Romullo Baratto is an architect with a PhD from FAUUSP and Managing Editor of ArchDaily. He previously coordinated the editorial team of the 11th São Paulo Architecture Biennial and served as Managing Editor of ArchDaily Brasil, where he led the platform to win the FNA Award—the first time the honor was granted to a media outlet. He collaborated on the editing of the book "Concrete Jungle", published by gestalten, and has curated architecture exhibitions in Brazil, Chile, Denmark, and Italy, as well as delivered lectures and moderated debates in Spain, the United States, and Portugal. His doctoral thesis investigates the urban landscapes of São Paulo through cinema. His work spans academic research and editorial practice, communicating architecture through texts, interviews, lectures, curatorship, and photography. Follow him on Instagram @romullobf.
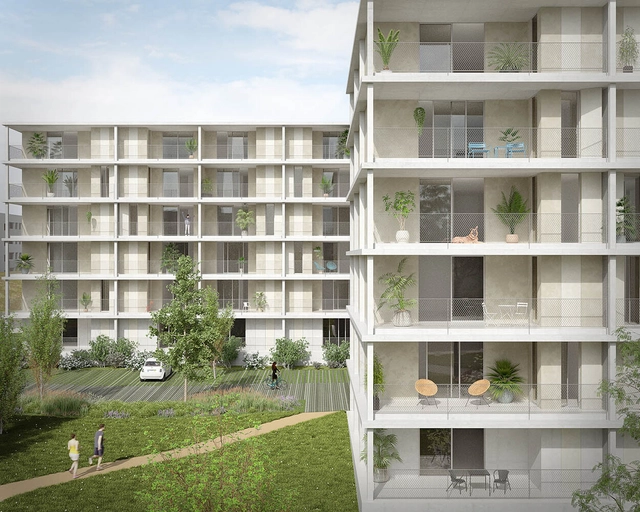
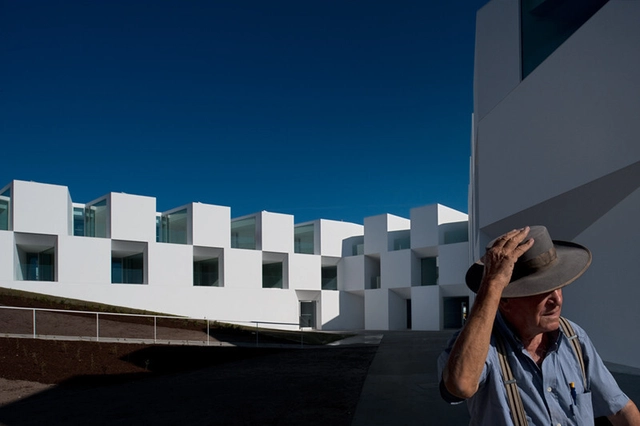
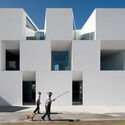
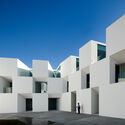
Conjunto habitacional Avenida Joaquim Campos em Setúbal . Image Cortesia de Branco del Río, Arquitectos
No País dos Arquitectosis a podcast created by Sara Nunes, who also runs the architectural film production company Building Pictures. The podcast aims to profile the professionals, projects, and stories behind leading contemporary Portuguese architecture. With just over 10 million inhabitants, Portugal is a highly compelling country regarding this professional field, and its architectural output punches far above its demographic or territorial scale.
In this episode of the fifth season, Sara talks with architects Paula del Rio and João Branco, from the firm Branco del Río, Arquitectos, about collective housing. Listen to the conversation and read part of the interview below.
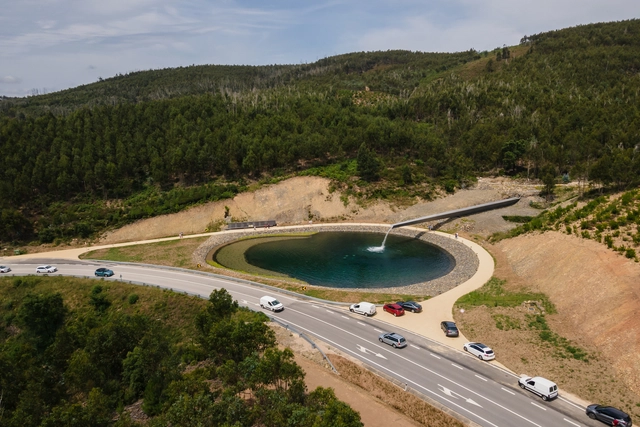
Pedrógão Grande, a Portuguese municipality located about 55 kilometers from Coimbra, inaugurated last week the Memorial in Homage to the Victims of the 2017 Forest Fires, a tragedy that claimed the lives of 66 people and left 253 others injured. The monument was designed by architect Eduardo Souto de Moura, winner of the Pritzker Prize in 2011.
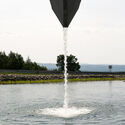
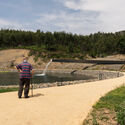
The work cost about 1.8 million Euros and was initiated two years ago by Infraestruturas de Portugal (IP). The monument features "a framing lake, with about 2,500 square meters of area, fed by a 60-meter long gargoyle, bordered by a strip of plants consisting of white water lilies, lilies, and ranunculus," according to IP. In addition, the project includes a wall with the name of each victim inscribed on it.
No País dos Arquitectosis a podcast created by Sara Nunes, who also runs the architectural film production company Building Pictures. The podcast aims to profile the professionals, projects, and stories behind leading contemporary Portuguese architecture. With just over 10 million inhabitants, Portugal is a fascinating country in this professional field, and its architectural output far exceeds what its population or territorial scale might suggest.
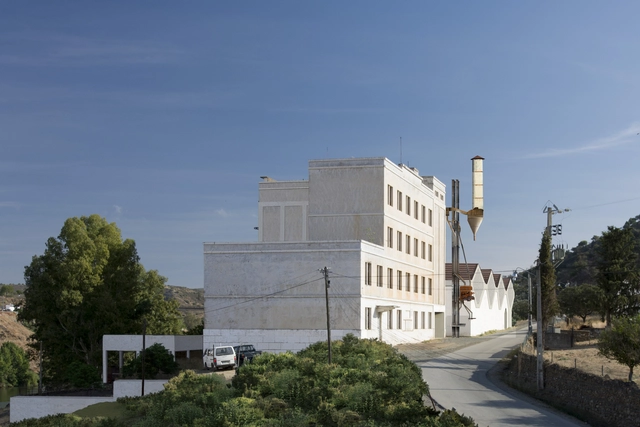
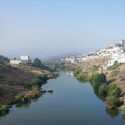
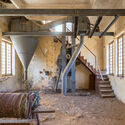
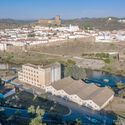
In this fifth-season episode, Sara talks with architects Teresa Novais and Jorge Carvalho from aNC arquitectos about the Biological Station and Gallery of Biodiversity in Mértola. Listen to the conversation and read an excerpt of the interview below.
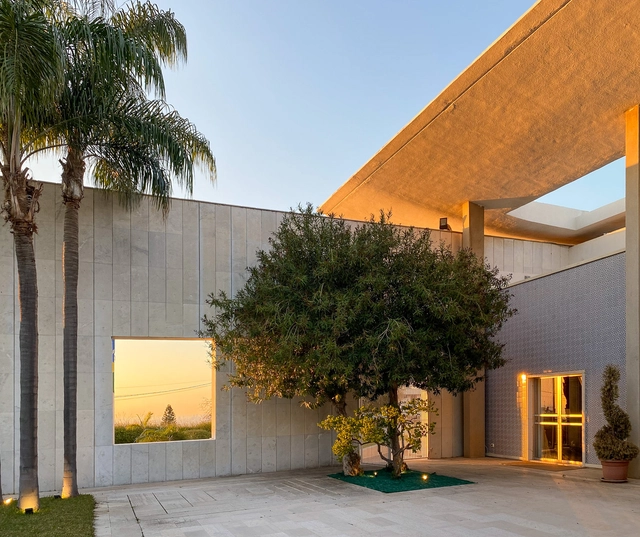
More than ten thousand kilometers away from the capital Brasilia, a jewel of Brazilian modern architecture overlooks the Mediterranean Sea. Located in another Brasilia, a district in Beirut named after the Brazilian capital, the Residence of the Ambassador of Brazil in Lebanon, designed by Olavo Redig de Campos, combines tropical modernism with elements of Middle Eastern culture.
For the first time, the house will be open to the public through guided tours focused on historical heritage. Geared towards architecture, design, and art professionals and students, the visits will be guided by Dr. George Arbid, director of the Arab Center for Architecture, a renowned institution in modern architecture in the region.
No País dos Arquitectosis a podcast created by Sara Nunes, who also runs the architectural film production company Building Pictures. The project aims to profile the professionals, projects, and stories behind landmark contemporary Portuguese architecture. With just over 10 million inhabitants, Portugal is a highly compelling country in this professional field, with an architectural production that far exceeds what its population or territorial scale would suggest.
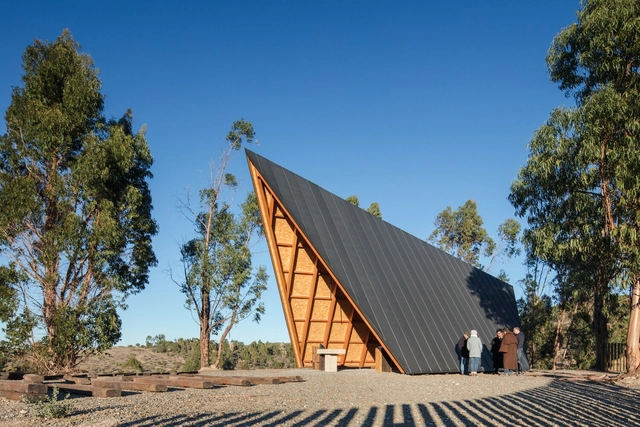
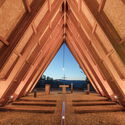
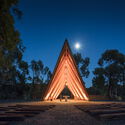
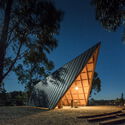
In this episode of the fifth season, Sara talks with architects Helena Vieira and Pedro Ferreira from the office Plano Humano Arquitectos about the design of the Chapel of Our Lady of Fátima. Listen to the conversation and read an excerpt of the interview below.
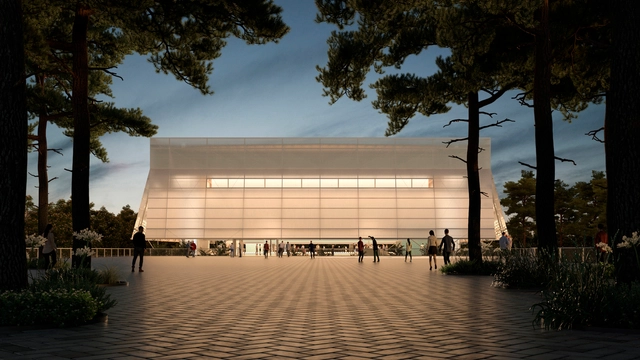
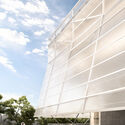
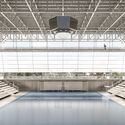
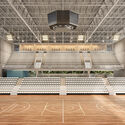
The firms Effect Arquitetura, from Brazil, and Ben-Avid, from Argentina, have partnered to design a multi-sport and events arena with a capacity of approximately 3,000 spectators. The building was designed to serve as the main venue for the 2021 Central American Games in Santa Tecla, El Salvador.
Located on a plot of land approximately 260 meters long by 60 meters wide, the building is bordered by a creek, a main avenue connecting it to the rest of the city, and a small local street. The topography features three stepped levels, sloping down toward the rear of the site along the avenue.
Trans-scale is an interesting word. It can mean the passage from one scale to another, a shift in magnitudes. It can also mean the negation of the scale itself, the refusal to accept its physical limits. It is also the term used by Pedro Varella to describe the practice of gru.a (a group of architects), a Rio de Janeiro-based office of which he is a partner along with Caio Calafate. Supported by a tripod of design, education and research, gru.a has carried out a relevant set of works that have earned it recognition within and outside Brazil in just over ten years of work.
Nominated for the Mies Crown Hall Americas Prize (MCHAP) 2022 and the DÉBUT of the Lisbon Triennial 2019, gru.a also has two first-place trophies in the Tomie Ohtake AkzoNobel Architecture Prize (2015 and 2019), as well as awards in design competitions. More recently, in 2022, it was included in ArchDaily's list of best New Practices for a work based on resource economy that challenges the conventional limits of architecture and claims the possibility of being read as art.
No País dos Arquitectos is a podcast created by Sara Nunes, who also runs the architectural film production company Building Pictures. The podcast aims to profile the professionals, projects, and stories behind Portugal's leading contemporary architecture. With just over 10 million inhabitants, Portugal is a highly compelling country in this professional field, producing an architectural output that far exceeds its population and territorial scale.
In this episode of the fifth season, Sara talks with architect Fátima Fernandes of the firm Cannatà & Fernandes about the ESAP - Porto Higher School of Arts. Listen to the conversation and read part of the interview below.
No País dos Arquitectos (In the Land of Architects) is a podcast created by Sara Nunes, who also runs the architectural film production company Building Pictures. The podcast aims to profile the professionals, projects, and stories behind leading contemporary Portuguese architecture. With just over 10 million inhabitants, Portugal is a fascinating country when it comes to this professional field, producing architectural work that far exceeds what its population and territorial scale might suggest.
In the first episode of the fifth season, Sara talks with architect Andreia Garcia about the project Fertile Futures, the Portuguese representation at the Venice Architecture Biennale 2023. Listen to the conversation and read an excerpt of the interview below.
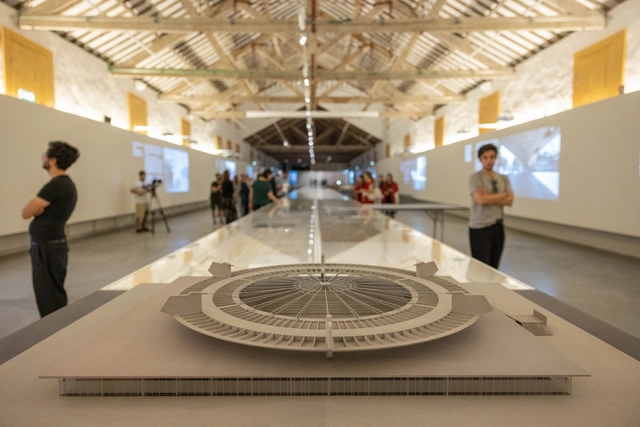
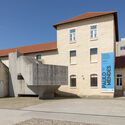
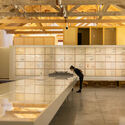
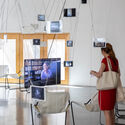
Four years after receiving the archive of Espírito Santo-born architect Paulo Mendes da Rocha, Portugal's Casa da Arquitectura is opening two exhibitions dedicated to the Brazilian winner of the Pritzker Prize (2006) and the Golden Lion at the Venice Biennale (2016). The larger of the two, featuring 138 original drawings, dozens of photographs, and other documents, is dedicated to the architect's built work and seeks to expand the notion of geography that runs through Mendes da Rocha's production.
No País dos Arquitectosis a podcast created by Sara Nunes, who also runs the architectural film production company Building Pictures. The podcast aims to profile the professionals, projects, and stories behind landmark contemporary Portuguese architecture. With just over 10 million inhabitants, Portugal is a highly compelling country in this professional field, producing architecture that punches far above its weight relative to its population and territorial scale.
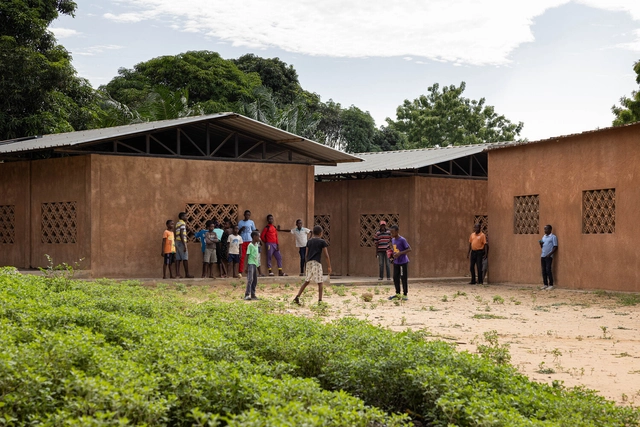
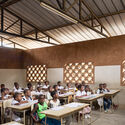
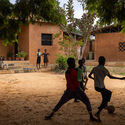
In this episode of the fifth season, Sara talks with architect Paulo Moreira about the Kapalanga School in Luanda, Angola. Listen to the conversation and read an excerpt of the interview below.
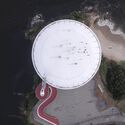
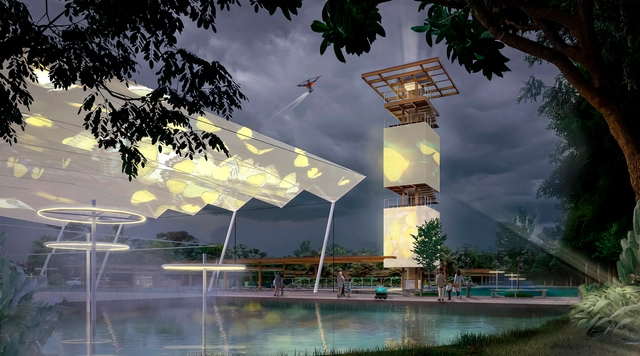
First-place winning proposal. Designed by André Augusto Prevedello. Image via Concurso EcoParque Itaipu
Itaipu Binacional, a company owned by Brazil and Paraguay that manages the Itaipu Hydroelectric Power Plant, has launched a national architecture competition for the design of the EcoParque Itaipu in Foz do Iguaçu. The competition brief, published in December 2022, called for the creation of an urban park that "will contribute to the conservation of one of the most significant green areas in Foz do Iguaçu, combining public and sustainable use."
The submitted architectural proposals had to be prepared to integrate a wide range of technologies, whether digital or nature-based solutions, aiming to transform the park into a living laboratory for solutions to address everyday challenges in a more joyful and effective way.
No País dos Arquitectosis a podcast created by Sara Nunes, who also runs the architectural film production company Building Pictures. The podcast aims to profile the professionals, projects, and stories behind Portugal's leading contemporary architecture. With just over 10 million inhabitants, Portugal is a highly compelling country in this professional field, producing architecture that far exceeds what its small population and geographical footprint might suggest.
"The taste of the apple lies in the contact of the fruit with the palate, not in the fruit itself," Jorge Luis Borges once said. The taste is not something inherent in itself; its experience is the result of an encounter. Similarly, emotions are not contained within architecture, but are only felt through the encounter of the body with the space, when it becomes a place. How does the environment affect how we feel? This is the question that drives the duo of artists and filmmakers Ila Bêka and Louise Lemoine in their latest endeavor, the book "The Emotional Power of Space," which will be released on May 17th in an event preceding the opening of the Venice Architecture Biennale 2023.
No País dos Arquitectosis a podcast created by Sara Nunes, who is also responsible for the architectural film production company Building Pictures. The podcast aims to profile the professionals, projects, and stories behind contemporary Portuguese architecture of reference. With just over 10 million inhabitants, Portugal is a fascinating country when it comes to this professional field, and its architectural output punches far above its weight relative to its population or territorial scale.
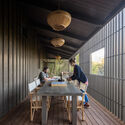
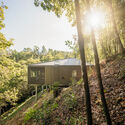
In this episode of the fifth season, Sara talks with architects Luís Tavares Pereira and Guiomar Rosa about the Mountain House in Gerês. Listen to the conversation and read part of the interview below.
Dismantling the system of slave and child labor in the architecture and construction industry does not seem like a simple task, especially on a global scale. However, this is precisely the mission of the Design for Freedom (DFF) initiative, created by CEO and founder of the Grace Farms Foundation, Sharon Prince, along with Bill Menking, professor and editor-in-chief of The Architect's Newspaper.
Through events and freely available tools, Design for Freedom seeks to "raise awareness and inspire responses to halt forced labor in the construction materials supply chain," offering paths to ensure transparency and ethics in the architectural production process.
No País dos Arquitectos is a podcast created by Sara Nunes, who also heads the architectural film production company Building Pictures. The podcast aims to profile the professionals, projects, and stories behind contemporary Portuguese architecture. With just over 10 million inhabitants, Portugal is a fascinating country when it comes to this professional field, and its architectural output far exceeds what its small population and territorial scale might suggest.
In this episode of the fifth season, Sara talks with architects Marta Brandão and Mário Sousa about the Mima housing system. Listen to the conversation and read an excerpt of the interview below.
No País dos Arquitectosis a podcast created by Sara Nunes, who is also responsible for the architectural film production company Building Pictures. The podcast aims to get to know the professionals, projects, and stories behind leading contemporary Portuguese architecture. With just over 10 million inhabitants, Portugal is a fascinating country when it comes to this professional field, and its architectural output punches far above its weight relative to its population or territorial scale.
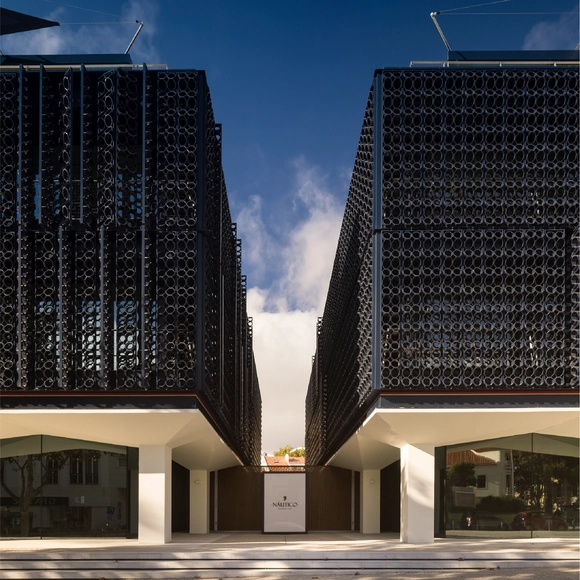
In this fifth-season episode, Sara talks with architect Tiago Rebelo de Andrade about the Náutico Building. Listen to the conversation and read part of the interview below.