Romullo Baratto is an architect with a PhD from FAUUSP and Managing Editor of ArchDaily. He previously coordinated the editorial team of the 11th São Paulo Architecture Biennial and served as Managing Editor of ArchDaily Brasil, where he led the platform to win the FNA Award—the first time the honor was granted to a media outlet. He collaborated on the editing of the book "Concrete Jungle", published by gestalten, and has curated architecture exhibitions in Brazil, Chile, Denmark, and Italy, as well as delivered lectures and moderated debates in Spain, the United States, and Portugal. His doctoral thesis investigates the urban landscapes of São Paulo through cinema. His work spans academic research and editorial practice, communicating architecture through texts, interviews, lectures, curatorship, and photography. Follow him on Instagram @romullobf.
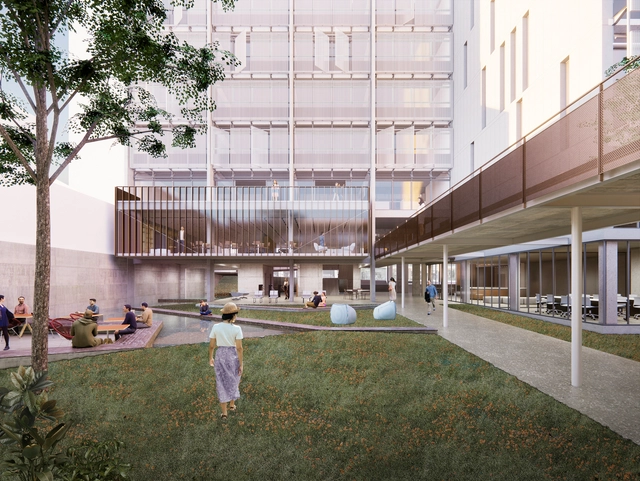
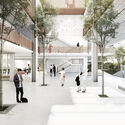
Portuguese firm MASS lab, led by architects Diogo Rocha, Duarte Fontes, and Lourenço Rodrigues, has been announced as the winner of the Ideas Competition for the Former Monte Pedral Barracks, organized by the Porto City Council, Portugal. The winning design combines a new network of public spaces with a variety of housing typologies, forming a sort of archipelago in the middle of the city: a set of urban islands that structure the urban fabric, where the relationship of proximity prioritizes the space in-between—a space that will be filled by time and people.
The Fundació Mies van der Rohe, in partnership with USM, presents the EU Mies Award for Young Talent Architecture in São Paulo. The presentation will be followed by the "Architectural Education: Europe-Brazil" debate, featuring architect and professor Renato Anelli. A panel discussion will follow, featuring Anelli, Anna Sala of the Fundació Mies van der Rohe, and architect and editor Romullo Baratto, moderated by Ethel Leon, coordinator of the ATEC Cultural program.
Beleza Natural, one of the five main exhibitions of the Lisbon Architecture Triennale, co-curated by Laurent Esmilaire and Tristan Chadney, brings together student projects from the Trienal de Lisboa Millennium bcp Universities Award competition and works by architects from the 13th century to the present, viewed through the lens of construction rationality.
With the aim of getting to know the architects, projects, and stories behind Portugal's landmark architecture, Sara Nunes, from the architectural film production company Building Pictures, launched the podcastNo País dos Arquitectos, where she talks to key figures in contemporary Portuguese architecture.
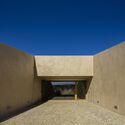
In this week's episode, Sara talks with architect Camilo Rebelo about the project for the Côa Valley Museum of Art and Archaeology. Check out the other interviews from the No País dos Arquitectos podcast and read the transcript of the interview with Rebelo below.
No País dos Arquitectos is a podcast created by Sara Nunes, who also runs the architectural film production company Building Pictures. The podcast aims to profile the professionals, projects, and stories behind contemporary Portuguese architecture. With just over 10 million inhabitants, Portugal is a highly compelling country in this professional field, with an architectural output that punches far above its demographic or territorial weight.
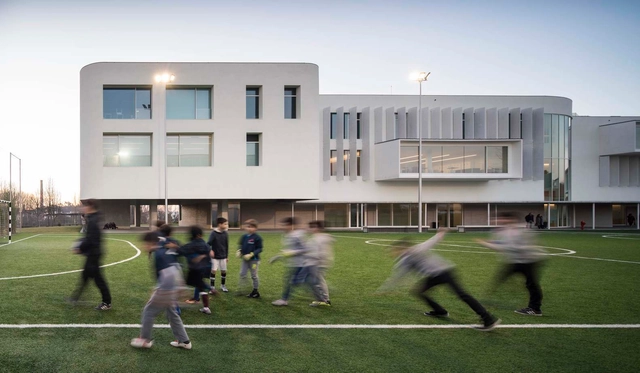
In this week's episode, Sara talks with architect Paula Santos about the Colégio Efanor, Campus II project, located in Senhor da Hora. Listen to the interview and read the transcript of the conversation below:
We invite you to participate in the 2021 Obra do Ano Award. In its fourth edition, we are giving our readers the responsibility of recognizing and rewarding the projects that have made the greatest impact on the profession. By voting, you become part of an unbiased network of jurors recognizing the most relevant projects built in Portuguese-speaking countries over the past year. There are only a few days left to close the nomination stage, which will select the 15 finalists from more than a thousand projects.
Remember, registered users can nominate their favorite project once a day. The nomination stage ends on Tuesday, March 23 at 11:59 PM (Brasília time, GMT-3). Thank you once again for helping us democratize architecture.
CPTM platform at Luz Station in Downtown São Paulo. Photo: Bruno Escolastico/Photopress/Estadão Conteúdo
More than a year has passed since the pandemic imposed a new routine and atypical safety protocols on the world. A survey by NZN Intelligence, in partnership with the Estadão Summit Mobilidade Urbana, shows that 45.3% of people in Brazil have changed the way they get around since then.
Avoiding crowds led 40.2% of respondents to increase their use of private cars and 31.6% to travel more on foot or by bicycle, reflecting a global trend toward promoting active mobility.
São Paulo-based firm Hiperstudio has been named the winner of the national competition to redevelop Senac Belo Horizonte, organized by the Institute of Architects of Brazil. With a proposal that emphasizes the spatial quality of the ground floor, characterized by the presence of pilotis, the studio convinced the jury, which was looking for projects capable of "dialoguing with the historical and cultural contexts in which the unit is inserted, while respecting the urban and architectural configuration of Belo Horizonte's downtown area."
The latest data from SICCAU reinforces the importance of architects and urban planners during times of crisis and necessity. With the COVID-19 pandemic, uncertainty and business restrictions caused demand for projects and construction to drop drastically in the first months of last year. However, after this initial shock, the architecture and urban planning market showed a strong recovery. In the final three months of 2020, the number of activities registered by architects and urban planners grew by 12% compared to the same period in 2019.
Planting trees is one of the simplest and most effective ways to combat climate change, and many companies use tree planting to offset carbon emissions. However, when taking this approach, it is essential to ensure that the trees planted will effectively store sufficient amounts of carbon.
Planting location is a key factor. Trees must be planted where they can live for decades and properly absorb carbon from the air.
The 8th edition of the Arquiteturas Film Festival explored the theme Bodies Out of Space through an exploration of the social construction of space, connected by a thread running through its own narratives of domination. These are also narratives of identity, which is often stripped away or forced to represent our bodies.
No País dos Arquitectos is a podcast created by Sara Nunes, who also runs the architectural film production company Building Pictures. The show aims to profile the professionals, projects, and stories behind landmark contemporary Portuguese architecture. With just over 10 million inhabitants, Portugal is a compelling nation when it comes to this professional field, producing architecture that far exceeds what might be expected from its population or territorial scale.
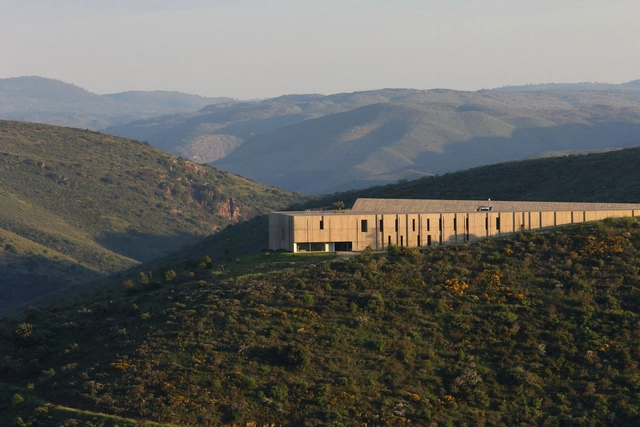
In this episode, Sara talks with architect Frederico Valsassina about the design of the Adega Herdade do Freixo winery, located in Redondo, Portugal. Listen to the interview and read the transcript of the conversation below:
Rescuing the invisible, diving into an erased urban memory, and walking on water. Surprising as it may seem, the world has not ended yet. However, those walking through Belo Horizonte, passing the busy intersection of Afonso Pena Avenue and Brasil Avenue, might be able to pinpoint exactly where it does. The “Acaba-Mundo” [World's End] is a creek that crossed the Curral del Rei settlement, the site to which the capital of Minas Gerais was relocated in 1897.
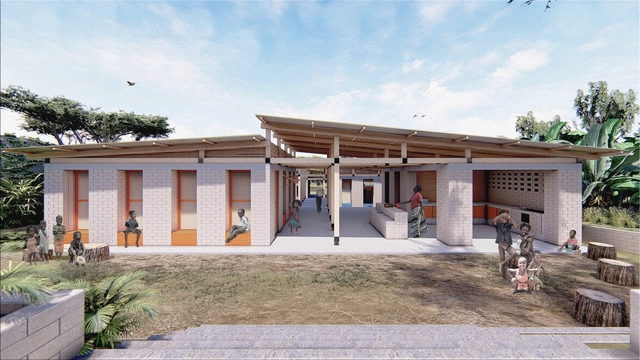
Awarded second place in the “Earth Architecture Competition,” organized by the NGO C-re-aid, the primary school in Moshi, Tanzania, designed by a team of students from the Federal University of Santa Catarina, aims to promote education and sustainability as a means of spatial and social integration within the local reality. Varying heights and lengths of the horizontal planter beds enhance safety in the school environment while maintaining its connection to the street.
The school unfolds from a central corridor that reveals various distinct spaces, allowing children to develop creatively and connect with their surroundings, according to the project's authors: Ana Luísa Schoenell, João Victor Ortiz, Julia Stopasolla Copat, and Mariana Bruggmann Spricigo Pfleger. The program is divided into blocks, with classrooms and services connecting to this central corridor to foster physical and visual integration across all spaces.
No País dos Arquitectos is a podcast created by Sara Nunes, who also runs the architectural film production company Building Pictures. The podcast aims to profile the professionals, projects, and stories behind leading contemporary Portuguese architecture. With just over 10 million inhabitants, Portugal is a fascinating country when it comes to this professional field, and its architectural output far exceeds its demographic or territorial scale.
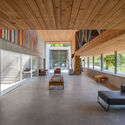
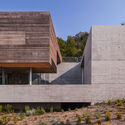
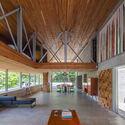
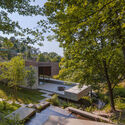
In the first episode of the second season, Sara speaks with architect José Manuel Carvalho Araújo about the design of Casa do Gerês, located in Vieira do Minho. Listen to the interview and read the transcript of the conversation below:
Portuguese architecture firm Sastudio, in partnership with Icelandic studio Huldajons and engineering firm Exa Nordic, has won the international design competition for a kindergarten in Garðabær, Iceland. Organized by the city municipality, the competition schedules the construction of the winning design for completion by 2022.
This is the second collaboration between the two offices, which were founded by Tiago Sá and Hulda Jóns, both of whom worked at Bjarke Ingels Group before establishing their own practices. Their first collaboration was also for a kindergarten competition, with their proposal being acquired by the Icelandic capital, Reykjavik. Discover the winning project below, along with the project description provided by the architects:
Known worldwide for pushing the limits of formal experimentation with reinforced concrete, Oscar Niemeyer relied in many of his works on the indispensable collaboration of a civil engineer as inventive and daring as the architect himself: Recife-born Joaquim Moreira Cardozo, who graduated in civil engineering in 1930 from the School of Engineering of Pernambuco, today part of the Federal University of Pernambuco (UFPE).
Responsible for the design of the Alberto Torres Rural School in 1936 – a project that already showed synergy with modern architecture at the time – Cardozo met Niemeyer while working at the National Historical and Artistic Heritage Service (SPHAN) in Rio de Janeiro. During this time, he developed the structural design for the Pampulha Ensemble in Belo Horizonte, inaugurated in 1943. This was the initial collaboration of a partnership that would last 30 years and find its most prolific period in the construction of Brasília.
With the goal of getting to know the architects, projects, and stories behind landmark Portuguese architecture, Sara Nunes, from the architectural film production company Building Pictures, launched the podcastNo País dos Arquitectos, where she talks with leading names in contemporary Portuguese architecture.
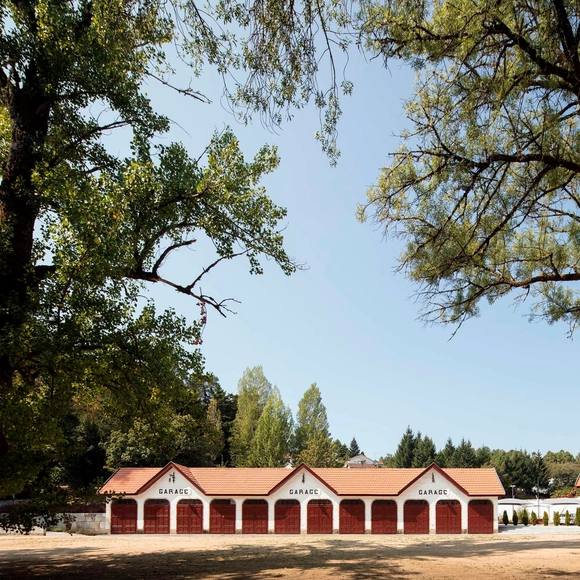
In this week's episode, Sara talks with architect Luís Rebelo de Andrade about the various buildings and renovations he designed in Pedras Salgadas, a municipality in northern Portugal. Revisit the other interviews from the podcast No País dos Arquitectos and read the transcript of the interview with Andrade below.