Romullo Baratto is an architect with a PhD from FAUUSP and Managing Editor of ArchDaily. He previously coordinated the editorial team of the 11th São Paulo Architecture Biennial and served as Managing Editor of ArchDaily Brasil, where he led the platform to win the FNA Award—the first time the honor was granted to a media outlet. He collaborated on the editing of the book "Concrete Jungle", published by gestalten, and has curated architecture exhibitions in Brazil, Chile, Denmark, and Italy, as well as delivered lectures and moderated debates in Spain, the United States, and Portugal. His doctoral thesis investigates the urban landscapes of São Paulo through cinema. His work spans academic research and editorial practice, communicating architecture through texts, interviews, lectures, curatorship, and photography. Follow him on Instagram @romullobf.
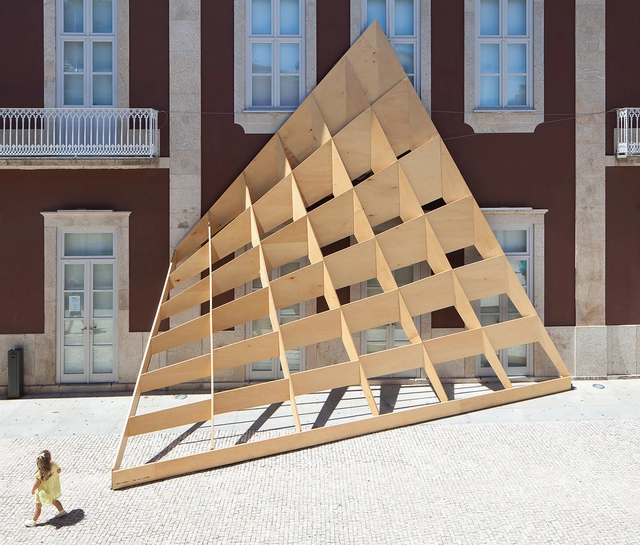
Portuguese studio FAHR 021.3 has created a temporary wooden installation that transformed the facade of the Cine-Teatro Garrett, a historic building in the city center of Póvoa, Portugal. Titled Ensaio 04, the project is a geometric study of a curved surface built from straight planes of poplar wood, resulting in a distorted perspective.
Now in its sixth edition, the Arquitecturas Film Festival invites directors, architects, and production companies to submit documentary, experimental, and fiction films—including feature, medium, and short-length films produced after January 1, 2017—on themes related to architecture, space, and cities. The official launch of the call for entries was marked by the screening of Henrique Pina's documentary "Aires Mateus: Matéria em Avesso," dedicated to the work of the renowned studio, in the main hall of Cinema São Jorge in Lisbon.
The São Paulo Association of Art Critics (APCA) announced yesterday the winners of the 2018 APCA Awards. The awards are divided into ten categories covering architecture, visual arts, cinema, literature, fashion, popular music, radio, theater, children's theater, and television.
The ceremony honoring all the winners of this APCA Award will take place on a date to be announced in the first half of 2019, when the organization will celebrate its 62nd awards ceremony.
Far from over, discussions on race and gender in architecture are only beginning to gain momentum. One of their outcomes is the emergence of projects and initiatives that seek to map and identify Black architects who, despite their numbers and prolific activity, are rarely cited—or published.
Still rare and absolutely necessary, these initiatives represent an important step toward fairer, more egalitarian recognition in the field of architecture. Below, we present four investigative projects that aim to identify and shed light on these professionals and their work.
The exhibition Vkhutemas: The Future in Construction 1918-2018, currently on view at Sesc Pompeia and curated by Neide Jallageas and Celso Lima, introduces the public to the Soviet pedagogical experience of Vkhutemas — the Moscow School of Arts and Techniques, founded in 1920. Despite its brief existence, closing in 1930, the school's teaching and production methodologies exerted a profound influence on the 20th-century global art scene.
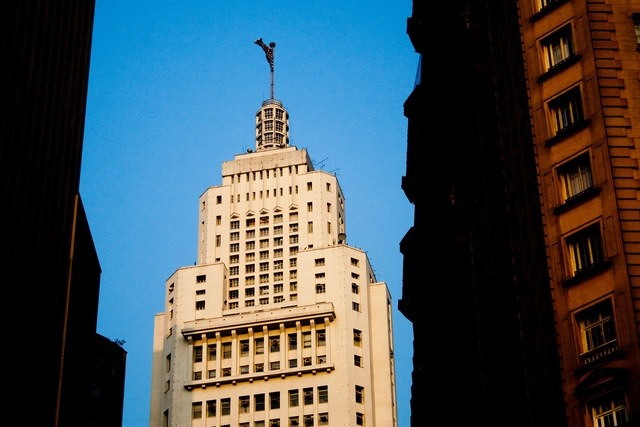
Closed for more than two years for renovations, the Altino Arantes Building, affectionately nicknamed Banespão by locals, will reopen to the public tomorrow in celebration of São Paulo's 464th anniversary. Built in 1947 to house the headquarters of the State Bank of São Paulo (Banespa), the 161-meter-tall skyscraper offered visitors access to its observation deck with panoramic views of the city.
Now, the downtown icon will feature a series of attractions including a museum on the building's history, art exhibitions, a skate park, and a loft available for rent on Airbnb.
Designed by the firm of Ramos de Azevedo and built in the famous Praça Clovis in downtown São Paulo between the 1920s and 1940s, the Palácio da Justiça de São Paulo occupies an area of 25,000 square meters. The building features a symmetrical layout with four corner towers whose wings house the interior spaces.
Between 2004 and 2009, the building's facades and the copper roof of the Jury Hall were restored by the firm APBA – Arquiteto Paulo Bastos e Associados. Later, between 2014 and 2016, another section of the building was restored by Kruchin Arquitetura.
The Illinois Institute of Technology College of Architecture has announced the four finalists for the MCHAP.emerge, the emerging practice award of the Mies Crown Hall Americas Prize - MCHAP, which recognizes the most outstanding architectural works in North and South America. Every two years, the prize is awarded at an event held at IIT's S. R. Crown Hall, Mies van der Rohe's masterpiece in Chicago.
Photo: Timothy Neesam (GumshoePhotos) on Visualhunt / CC BY-NC-ND
The online portal of Exame magazine published a list of professions and roles that "are on the decline in Brazil," based on hiring numbers for the first quarter of 2018. The article points to cost reductions and the introduction of new technologies as the main factors driving the decline in demand for certain professionals.
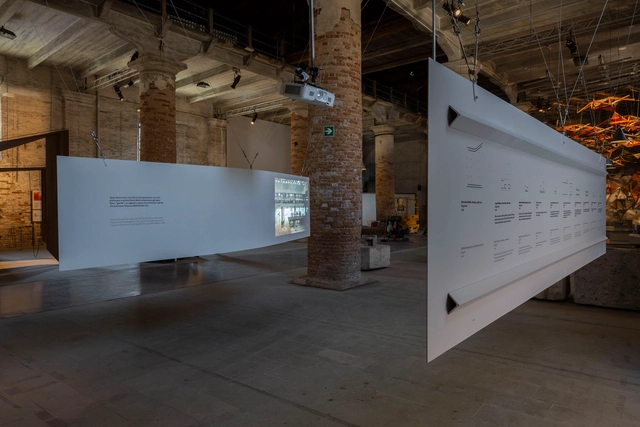
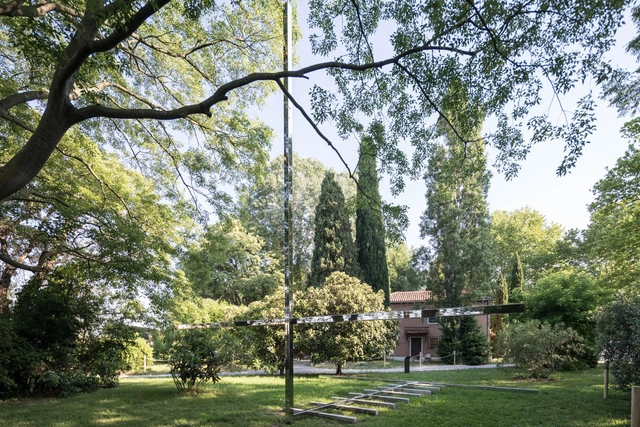
As part of our coverage of the 2018 Venice Biennale, we present the participation of the São Paulo-based firm GrupoSP: an installation titled "unnamed spaces" that is part of the FREESPACE exhibition. Below, the architects describe their contribution in their own words.
"Unnamed spaces" [espaços sem nome] was a term that professor and artist Flávio Motta [1] used to describe the free, generous, and open spaces of radical architecture that accommodated the unpredictability of life. They can also refer to the open spaces or clearings within our city.
Physical distance is no longer an obstacle for the world's major museums. Once limited by their geographic locations and accessible only to those who could visit them in person, many museums have now digitized their collections, while others are in the process of doing so—a strategy that broadens reach and, to some extent, democratizes access to culture.
Portugal will be home to another project designed by Álvaro Siza. The renowned Portuguese architect was invited by the authorities of Oleiros to design the revitalization of the Miradouro do Zebro, a prominent tourist attraction located in the country's central region.
Budgeted at two million euros, the revitalization project will also feature the construction of a suspension bridge connecting Oleiros, Pampilhosa da Serra, and Fundão.
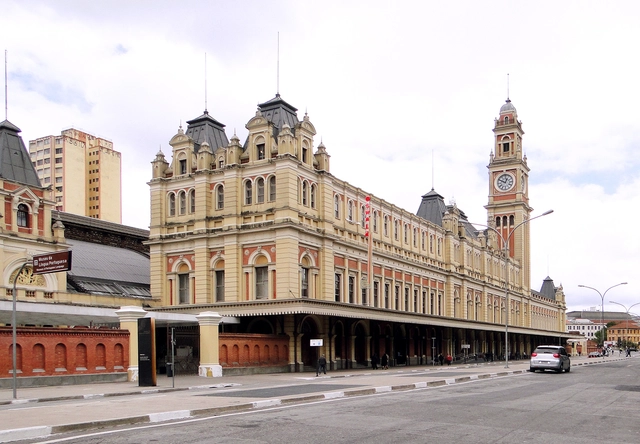
The site of a fire that left part of Luz Station in ruins in 2015, the Museum of the Portuguese Language, located inside the iconic station, had its new roof completed this week. Built with nearly ninety tons of certified timber from the Amazon, the new roof structure is another completed element of this project, which will ultimately cost around R$ 60 million.
Image from the São Paulo Fire Department - PMESP, via Twitter
A massive fire caused the collapse of a 22-story skyscraper in downtown São Paulo overnight. Located at the intersection of Avenida Rio Branco and Largo Paissandu, near Vale do Anhangabaú, the building previously served as the headquarters of the Federal Police and was occupied by about 90 families from a housing movement.
According to residents, the fire started around 1:30 a.m. following an explosion on the fifth floor and quickly spread throughout the structure, also affecting neighboring buildings, such as the Martin Luther Church located on the square and another high-rise facing the collapsed structure.
Videos
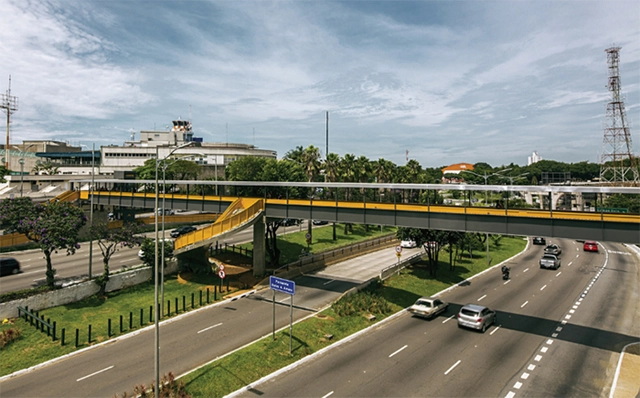
Congonhas Airport Footbridge. Courtesy of Arquitetura Paulistana
The open course Arquitetura Paulistana, organized by Marco Artigas, took students to visit the Congonhas Airport Pedestrian Bridge project, designed by Estúdio Artigas in partnership with the firm H2C Arquitetura. Begun in 2014, the project took four years to complete and featured the participation of Nitsche Arquitetos, who were responsible for the project's visual communication.
As the end of the year approaches, we would like to thank our readers and contributors once again for making 2018 such a rich year for architecture. With your continued support, we are reaching more architects, students, and those outside the architectural community worldwide, inspiring them to build a better environment for everyone.
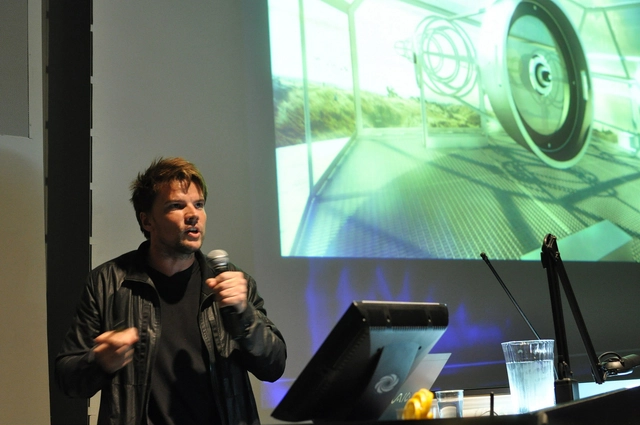
In an interview with El País, Bjarke Ingels discusses with architecture journalist Anatxu Zabalbeascoa the motivations behind his work and the factors that have made him one of the most prominent figures in global architecture.
Moving between the formal concepts that give his buildings their names—such as "snowflake" or "labyrinth"—and the competitive nature of the architecture world (his proposal replaced Norman Foster's for Two World Trade Center in New York), Zabalbeascoa questions Ingels more sharply than might be expected, at one point asking if "architecture can turn into a joke."
Works designed by renowned architects have always drawn attention, especially from tourists who, passing through new cities, seek to catch a quick glimpse of the best those places have to offer. While this phenomenon is not new, services like Airbnb, which allow short stays in rented homes, have given it a new dimension.
This is currently the case in the Bouça Neighborhood in Porto, designed by Álvaro Siza Vieira. Conceived in the 1970s as a social housing project promoted by the Local Support Ambulatory Service (SAAL), the complex—originally built as permanent housing for workers—has always attracted architecture enthusiasts and fans of Siza's work. In recent years, however, it has also begun attracting temporary residents to units listed for rent.


.jpg?1537369258&format=webp&width=640&height=580)