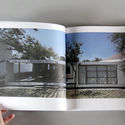
Creating a book about this work of architecture—this house—means completing the work we began there and rounding out the story of this project up to a certain point. The book documents the various stages of thought, action, and effort that made its creation and materialization possible.
This book aims to showcase, as far as possible, everything from the precedents of an abstract idea and the process of transforming it into architecture, to the presence and importance of the people involved in the work required to build it.
The School of Architecture, Art and Design at Tecnológico de Monterrey will host the panel discussion “From the Project to the City, From the City to the Project” on Wednesday, June 19, at 7:00 p.m. at Espacio CDMX: Av. de los Compositores No. 4, Bosque de Chapultepec II Sección, CDMX.
On June 20, prominent architect, urbanist, and civic designer Domenico di Siena will lead a workshop on urban interventions, sponsored by Las Condes Design. The renowned international consultant and researcher in collective intelligence and innovation processes is visiting Chile to bring together stakeholders from the public, private, and academic sectors to discuss urban interventions through the lenses of placemaking and technical urbanism.
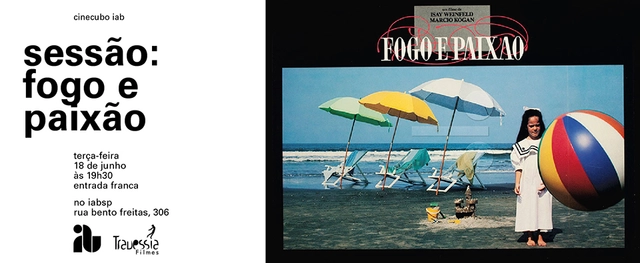
Cinecubo is a film club hosted by the Institute of Architects of Brazil (IAB) aimed at fostering dialogue between audiovisual and architectural languages and debating perspectives on the city. On the third Tuesday of every month at 7:30 PM, Cinecubo screens films followed by a discussion at the IAB-sp headquarters. Curated and moderated by Nana Maiolini, Travessia Filmes, and guests, the sessions are free and open to the general public.
115 hours of lessons, a 30-hour workshop, lectures and placement opportunities in internationally-renowned architectural firms like SIMONE MICHELI ARCHITECTURAL HERO - PARTISANS - TNE ARCHITECTS - CARLOS MARTINEZ ARCHITEKTEN - ANDREA MAFFEI ARCHITECTS - ALBERTO APOSTOLI
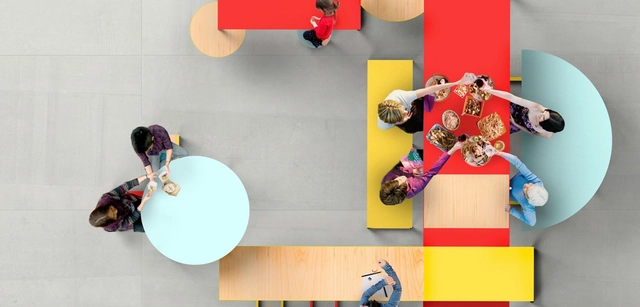
The competition aims to recognize the value of interior workspace design and distinguish interior design interventions that impact how people interact, while supporting companies in their strategies to elevate their operations to a new and improved way of working.
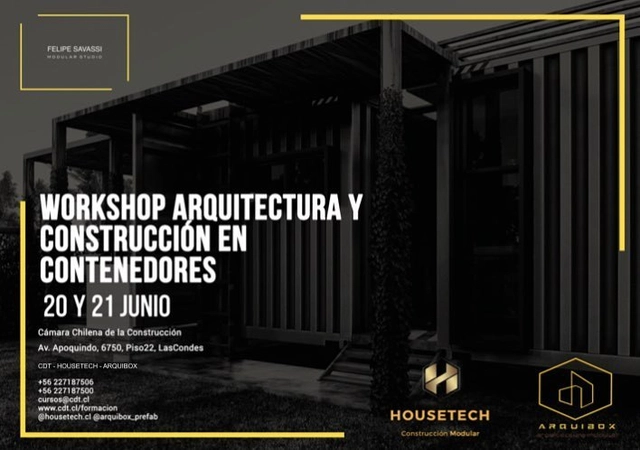
The first course on Container Architecture and Construction to be held in Chile, organized jointly by the CDT of the Chilean Chamber of Construction, Housetech, and Arquibox, and taught by architect and expert in this field, Felipe Savassi.
The Martin Architecture and Design Workshop (MADWORKSHOP) supports students, makers, artists, and architects in the realization of socially valuable design projects. Our thriving fellowship and education programs nurture thinkers who will make radical, sustainable, and lasting contributions to the design discourse and society at large. Merging a contemporary aesthetic agenda, ambitious fabrication techniques, and the mentorship of MADWORKSHOP’s experienced Board of Directors, the foundation offers emerging designers the opportunity to take their ideas from concept to reality.
The Houston Endowment Headquarters International Design Competition is a global search for an outstanding design team of architects and landscape architects for the philanthropy’s new headquarters.
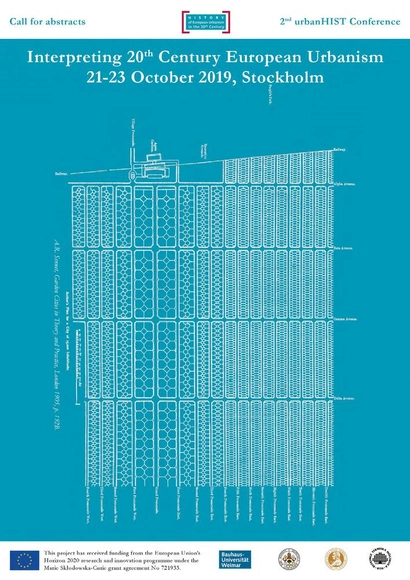
urbanHIST welcomes abstracts on the main theme of its second conference: Interpreting 20th Century European Urbanism. As an explicitly interdisciplinary project, we encourage submissions from urbanism, planning, and architectural historians; preservationists; geographers; museum curators; and independent scholars. More information about the suggested tracks for abstracts is available at: www.bth.se/urbanhistconference.
The second lecture of the Latin American Architecture Cycle will be led by Carlos Medellín, a member of El Equipo Mazzanti (Colombia). It will take place on Thursday, June 27, at 5:00 PM in the Marcos Winograd Auditorium, FAU47 (47th Street No. 162, La Plata).
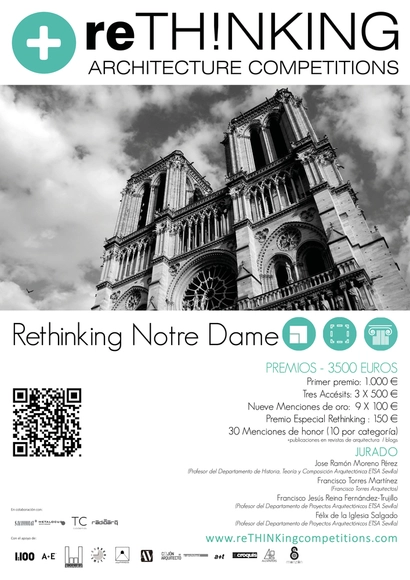
On the night of April 15 in Paris, television networks, social media—the entire planet, in fact—watched as the Notre-Dame Cathedral burned. Tears, horror, and shock gripped the world at the prospect of seeing the most visited monument on Earth reduced to ashes; yet, after a long night, the city preserved Notre-Dame.
This year is the tenth anniversary of the first edition launched in Concepción, Chile. That pioneer meeting that embraced academics, professionals, technicians and companies from the forestry-timber sector, built the basis for productive exchanges among the countries of the region. Subsequent 2017 and 2018 meetings in Junín (Argentina) and San Carlos (Brazil), consolidated the CLEM as a synergistic forum.
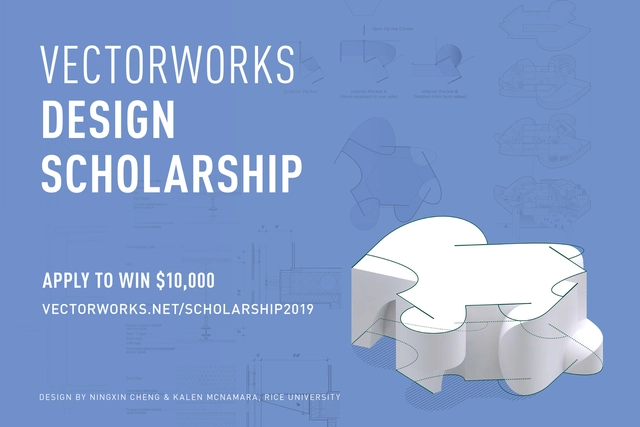
Vectorworks, Inc. invites undergraduate students and recent graduates to enter the Vectorworks Design Scholarship. Applicants that share their best work will have the opportunity to win up to $10,000 USD, gain professional recognition and propel themselves into a bright future of design. Additionally, winners’ schools will receive free Vectorworks Designer software and complimentary training for faculty and students.
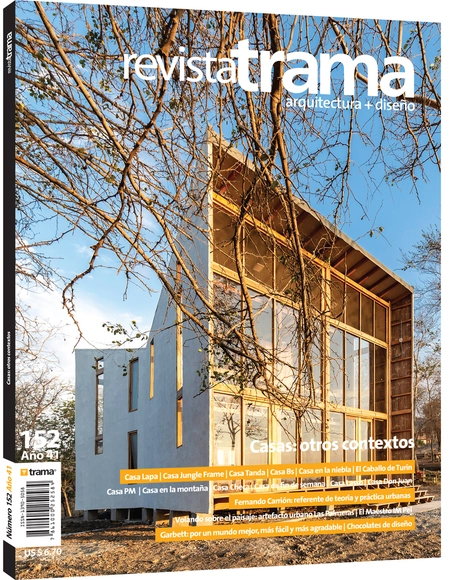
Trama 152. Don Juan House. Location: Manabí, Ecuador. Photo: Jag Studio
In special locations where the landscape, topography, and views are fundamental, the design of these houses prioritizes these elements in their volumetric conception, siting, spatiality, and language. The work draws from local architectural traditions, materials, and construction systems, while maintaining a free-spirited approach to combining them—without hesitation—with contemporary and urban materials. This creates a unique interrelation between past and present, tradition and modernity, in harmony with the site. In terms of volumetry and morphology, the focus is on contextual harmony: an appropriate scale that does not compete with its surroundings, and a spatiality that embraces the landscape while allowing the gaze to flow toward both near and distant views. The organization is free from prejudices regarding conventional function and form, appealing to the contrast between opposites in elements, planes, and textures—smoothness and rusticity. At times, the work is dense with a variety of components, materials, and textures; at others, it is subtle, highlighting guiding elements; and in some cases, it resorts to the utmost spatial, constructive, and formal simplicity. Seeking energy and resource efficiency, the orientation of these solitary structures plays an important role in achieving climate-related comfort. Far from urban densities, explorations, recycling, and experimentation are amplified.
The country's development, driven by the construction industry, relies on the initiative of private companies. Consequently, it is essential to implement ways to promote the recognition of solutions that incorporate best practices in construction project execution, as these serve as catalysts for a better city.
We invite you to participate in this year's new edition of the INVItro column call. The topics addressed in the columns must relate to residential habitat issues and fall within the following categories: