Rene Submissions

BROWSE ALL FROM THIS AUTHOR HERE
↓

LA+ Imagination: Interdisciplinary Journal of Landscape Architecture

Description via Amazon. Paradisiacal, utopian, dystopian, heterotopian – islands hold an especially enigmatic and beguiling place in our imagination. Issue 07 of LA+ Journal brings you the results of the LA+ IMAGINATION open international design ideas competition, in which we asked designers to create a new island. In addition to showcasing the winners and other interesting, unusual, or surprising entries, LA+ IMAGINATION features interviews with jurors James Corner, Richard Weller, Marion Weiss, Javier Arpa, Matthew Gandy, and Mark Kingwell.
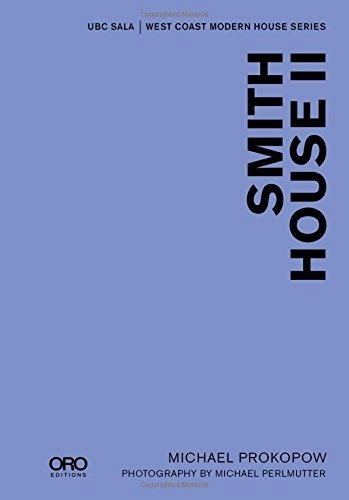
Smith House II (SALA Modern Houses Series)

Description via Amazon. Over the course of his distinguished career, architect Arthur Erickson (1924-2009) designed numerous houses, each an exercise in transforming the needs of his clients into tangible form in the context of site and place. Artists Gordon Smith (1919-) and Marion Smith (1918-2009) of Vancouver were the only Erickson clients to commission him to design two homes. The first (1955) was a straightforward exercise in post-World War II modernism that represented the transplantation of prevailing North American design thinking to the mountainous rain forests of coastal Vancouver. The second house (1966) – Smith House II as it came to be known – likewise situated in a forest but with the added benefit of ocean and island vistas, was simultaneously a deft reworking of the stylistic and spatial culture of the first house and a remarkable, path-breaking study in cultural transposition, interpretation and adaptation. Emphasizing its disavowal of conventional demarcations of space and the movement within and through it, it translated the material and aesthetic sensibilities of 17th century Japanese domestic architecture to the circumstances of mid-20th century North America (and the northerly Pacific coast).

Modern Architecture Kuwait: Essays, Arguments, Interviews

Between 1949 and 1989, remarkable buildings of late modernity were constructed in the coastal city of Kuwait. Within these four decades, the city state on the Arabian Gulf was comprehensively restructured and practically redesigned. Following a first volume with150 carefully selected exemplary buildings, this second volume features interviews, essays and arguments, as well as transcripts of contemporary publications of these years.The texts by local and international scholars focus on questions regarding the significance and function of the buildings along with the role of individual and corporate protagonists that influenced, defined and created this highly dynamic restructuring process. Furthermore, all aspects are integrated into a wider regional and international context. The contributions are complemented by an extensive array of photographic, layout, and archive materials.

The Informal Stance: Representations of Architectural Design and Informal Settlements

Description via Amazon. This book looks to the moment of encounter between architectural design and informal settlements as the most extreme demonstration of an increasingly evident disciplinary fascination for urban informality. It is an enduring fascination, arising from the need to test the boundaries of the discipline in the hope of finding it adaptable to change and willing to adapt. It is also a fascination that feeds off the gap that exists between the search for a renewed relevance of disciplinary tools, and the wider loss of faith in the project as a way to envision societal change. In fact, such fascination is played out within a seemingly structural contradiction: informal settlements originate as the effect of economic and political strategies that are deployed at the global scale; conversely, when dealing with informality, architecture searches for legitimization at the very small scale of the tactical and ultralocal. A relationship of inverse proportion is in place, between the constrained scope of architectural design and the scale of the issues it sets out to address.

Neil Denari: The Baumer Lectures (Source Books in Architecture)

Description via Amazon. Neil M. Denari / NMDA: The Baumer Lectures contains transcribed conversations that were part of Neil M. Denari’s appointment as 2015-16 Baumer Distinguished Professor at the Ohio State University and provide a close look at a few recent projects: the Sotoak Extension, the New Keelung Harbor Services Building, and the Sori Yanagi Museum. Essays by Justin Diles, Courtney Coffman, and Kay Bea Jones augment these conversations and highlight a number of elements in both the projects that are presented as well as those from NMDA’s larger body of work. Each project documented here is the result of a practice that has continued to tackle multiple facets of the discipline simultaneously while evolving a trajectory of work that continues to exhibit the aspects that made it original in the first place.

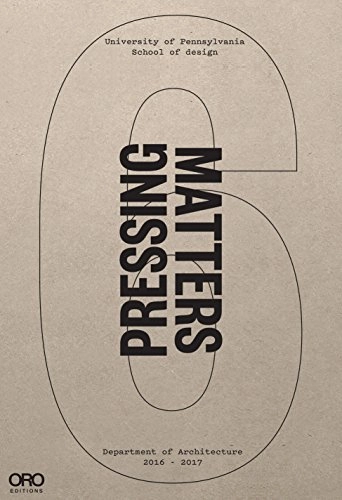
Pressing Matters 6

Description via Amazon. Pressing Matters VI is an exciting compilation of design and research performed at PennDesign’s Department of Architecture, it features recent student work, news, important symposia and lectures, and is printed on recycled paper with non-toxic inks.To summarize, our goal is to be at the forefront of advanced research & design by creating a advanced research institute that focuses on new design methodologies and future manufacturing through the interlinked intelligence of digital design, scripting and robotics. We also focus on social awareness and responsibility, and are a think tank for critical exchanges and advanced debates within and across disciplinary boundaries. We are a connective device through inviting experts for ongoing lectures and publications in order to engage a growing international audience and an increasing network of experts.

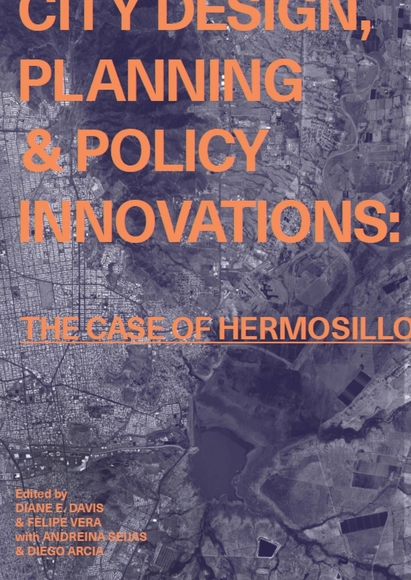
City Design, Planning & Policy Innovations: The Case of Hermosillo

This publication summarizes the outcomes and lessons learned from the Fall 2017 course titled “Emergent Urbanism: Planning and Design Visions for the City of Hermosillo, Mexico” (ADV-9146). Taught by professors Diane Davis and Felipe Vera, this course asked a group of 12 students to design a set of projects that could lay the groundwork for a sustainable future for the city of Hermosillo—an emerging city located in northwest Mexico and the capital of the state of Sonora. Part of a larger initiative funded by the Inter-American Development Bank and the North-American Development Bank in partnership with Harvard University, ideas developed for this class were the product of collaboration between faculty and students at the Graduate School of Design, the Kennedy School’s Center for International Development and the T.H. Chan School of Public Health.

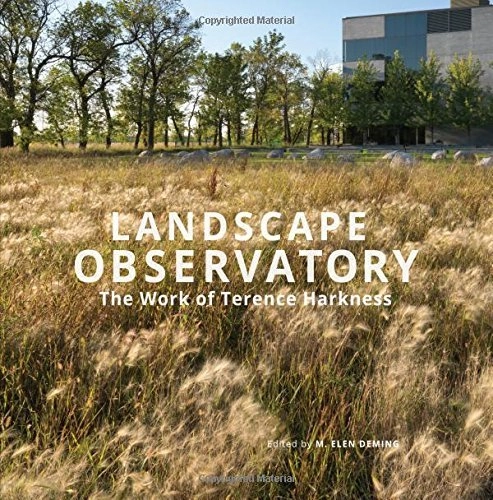
Landscape Observatory: Regionalism in the Work of Terry Harkness

Description via Amazon. The modernist history of landscape architecture is deeply marbled with veins of regional and phenomenological sensibility. Master designer Terence G. Harkness reflects this sensibility in every region he inhabits – whether the foothills of northern California, the high plains of North Dakota, or the lost prairies of east central Illinois. The long arc of his work and teaching is essentially and critically eco-revelatory. Yet because Harkness is not principally a scholar, his work has not been widely studied. That omission is redressed by this presentation of Harkness’ most significant and recognizable works, including drawings, plans, models, and photographs. Contributors to the book chronicle Terry’s development and values and position him in the currents of contemporary landscape discourse.

Give Me Shelter: Architecture Takes on the Homeless Crisis

Description via Amazon. Give Me Shelter documents the work of the MADWORKSHOP Homeless Studio at the USC School of Architecture and their solutions for tackling the Los Angeles homeless crisis through design, compassion, and humanity. The book features exclusive content from leaders in the field including Michael Maltzan, Ted Hayes, Betty Chinn, Gregory Kloehn, Skid Row Housing Trust, and many more.

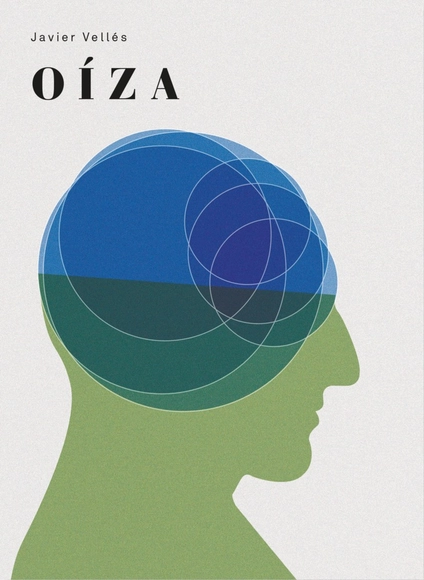
Oíza

Francisco Javier Sáenz de Oíza (1918–2000) was one of the most significant Spanish architects of the second half of the 20th century. He built such important works as the Aránzazu Basilica, the Banco de Bilbao and Torres Blancas buildings in Madrid, and the Palacio de Festivales in Santander.

Launch of 'ARQ DOCS Alejandro Crispiani'

The launch of the first ARQ DOCS of 2019 will take place on August 27, featuring Alejandro Crispiani, an architect from the National University of La Plata (Argentina), 1984, and a Doctor of Human and Social Sciences from the National University of Quilmes (Argentina), 2009. The event will feature commentary from architects Pía Montealegre and Teodoro Fernández.

Launch and performance of 'Does Marketing Exist in Architecture?'

Last March, at the Franz Mayer Museum in Mexico City, a designer and three architects from Mexico, Italy, and Chile discussed marketing in architecture during MEXTROPOLI 2019, Latin America's largest architecture and urbanism festival.

Seminar: Designing Resilient Water Territories: Atacama Between Scarcity and Abundance

The Seminar on the Design of Resilient Water Territories will take place on August 23, organized by the Architecture program in collaboration with the Master of Architecture, City, and Landscape program at the Universidad del Desarrollo.

Lecture: FGP Atelier / Francisco González Pulido

Anáhuac University invites architect Francisco González Pulido to give a lecture at the North Campus graduate auditorium on his professional career and his work around the world. The event will take place on August 21 at 1:00 PM.

Drifts through Ciudad Juárez

DERIVAS proposes, through the lens of a place's everyday life and the serendipity of tourism, to understand and construct new and alternative ways of living and thinking about urban life.

Modern Scandinavian Design

Description via Amazon. Designers from Denmark, Sweden, Finland, Norway, and Iceland have long pursued the shared goal of social equality through design, believing that well-designed everyday goods not only enhance daily life, but should also be the birthright of all. Modern Scandinavian Design is the ultimate guide to the distinctive design tradition arising out of these five Nordic countries since 1925. Bestselling design authors Charlotte and Peter Fiell have extensively researched all aspects of the aesthetic, along with contributions from Magnus Englund of Skandium. With sections on architecture, furniture, lighting, glass, ceramics, metalwork, woodenware, plastics, textiles, jewelry, and graphic design, this will be an indispensable resource for any design enthusiast, collector, or casual reader seeking inspiration for their home.

4th International Conference on Heritage and Contemporaneity

The 4th International Conference on Heritage and Contemporaneity is dedicated to topics concerning cultural and educational buildings.

International Seminar: Colors That Do Good

Architects, designers, decorators, and anyone interested in learning more about the impact of color will gather this Wednesday, September 4, at the Hotel Santiago (formerly Hyatt) for the "Colors That Do Good" International Seminar, organized by Ceresita and the Universidad del Desarrollo (Faculty of Architecture). The experience of color as a tool for transforming spaces and people will be one of the topics addressed at the event, featuring insights from prominent professionals such as Pablo Allard, Dean of the Faculty of Architecture and Art at UDD, and American author and speaker Fawn Chang, a specialist in "color and emotions" and Feng Shui.