A new initiative from the cultural center, the project ‘Japan at the Pritzker: Architectural Legacy in the Contemporary Scene’ celebrates the fact that Japan is the most represented country in the Pritzker Prize. To kick off the series, Kazuyo Sejima of the duo SANAA, winner of the 2010 Pritzker Prize, will give a lecture on her solo career and her work within the architecture firm SANAA, as well as present recent projects, on September 9th at 7:00 PM.
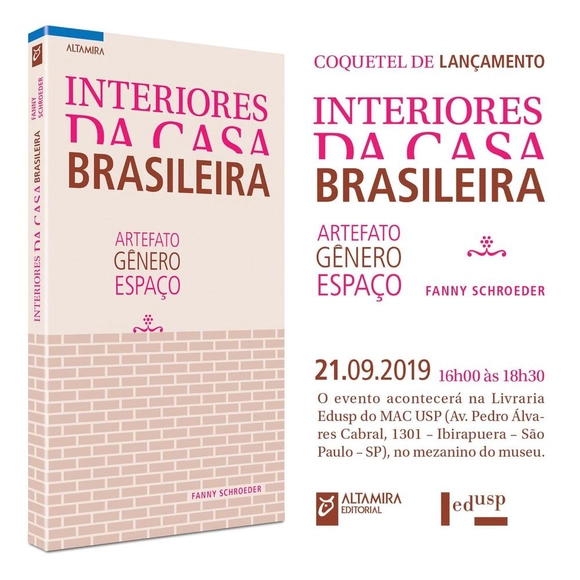
Book launch: Interiores da Casa Brasileira - artefato, gênero, espaço (Interiors of the Brazilian Home - artifact, gender, space).
Book Launch: Interiores da Casa Brasileira - artefato, gênero, espaço. At the Museum of Contemporary Art (MAC), Edusp Bookstore, on September 21, from 4:00 PM to 6:30 PM.
Paulo Mendes da Rocha, PMR Chaise Longue, 1985. Photo: Edouard Fraipont. Courtesy Bergamin & Gomide
Bergamin & Gomide is participating in EXPO Chicago 2019 at booth 311. The gallery presents the project “Exhibit A.A.A,” curated by Sol Camacho, which proposes an intersection of art, architecture, and design, featuring works by historical artists such as Alfredo Volpi, Aluísio Carvão, Athos Bulcão, Lina Bo Bardi, Lygia Clark, Paulo Mendes da Rocha, Roberto Burle Marx, and Sergio Camargo, among others.
A class on building structural models, taught by professors Roberto Alfredo Pompéia and Maria Rosa Almeida, will take place on September 17. Registration is open. Free of charge.
Proposing a look at new paradigms in the real estate, architecture, and civil construction markets in the face of the rapid pace of digital transformation is the goal of summIT IMOB. This event, promoted by TRACE and Somos Lares, will take place on September 12 at the Teatro da Unisinos (Av. Dr. Nilo Peçanha, 1600). The gathering will bring together experts and major market players, while also providing networking opportunities for industry professionals. The program is divided into four thematic tracks: people, buildings, cities, and connections, in addition to a virtual reality experience taking place in the theater foyer throughout the event.
The Faculty of Architecture and Urbanism at the University of Chile and Las Condes Design invite you to celebrate 170 years of architectural education in Chile by participating in lectures by prominent professionals in the field.
Studio Muoto´s activities cover the fields of architecture, urbanism, design and scientific research. Muoto means 'form' in Finnish. Muoto's work often features minimal structures made of rough materials, as a means to combine different activities, and merge economical as well as aesthetic issues. Vertical diversity as an articulation between building and city scales is a recurrent figure in Muoto's projects. The office has been rewarded by several prizes, such as Holcim Awards 2014, Equerre d'Argent 2016, and Bauwelt 2017.
From 1978 to 1993, young Soviet architects Aleksandr Brodsky and Ilya Utkin created an extraordinary series of etchings featuring strange, and at times impossible, buildings and urban landscapes based on a variety of architectural, literary, and visual sources, ranging from classical mythology to science fiction. The drawings present absurd proposals and fictional cityscapes in eclectic mixtures of ancient mausoleums, industrial buildings, neoclassical utopias, and constructivist towers. Some depict an oppressive and alienating modern metropolis, reflecting the experience of living under a totalitarian regime, while others feature strange, cerebral, and human elements layered with historical precedents—from Piranesi to Le Corbusier—that remain breathtakingly complex and beautiful.
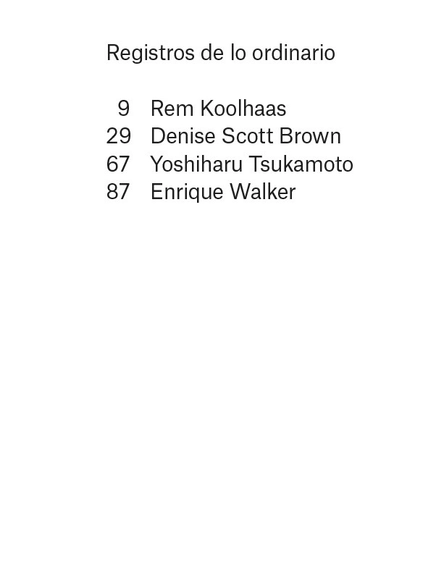
Since the turn of the century, the discipline of architecture has focused its attention intently on documenting the contemporary urban condition. Each city has been examined as a repository of architectural concepts, interrogated as an urban manifesto, and recorded as a series of found objects.
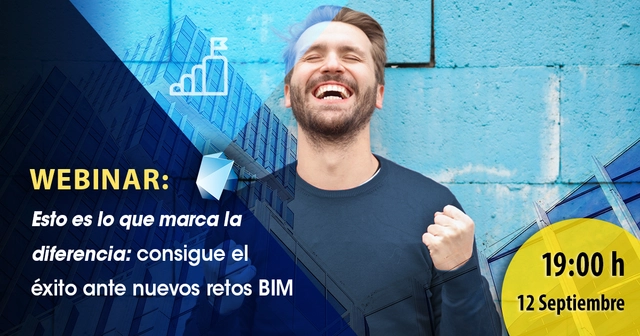
Editeca invites you to participate in a new free webinar. In this session, we will discuss how companies can achieve success in the face of new BIM challenges. The event will be presented by Rafael González del Castillo, Director of Editeca and an instructor for various courses and modules in our BIM Master's program.
In this panoramic overview of the history of art and architecture during the 19th and 20th centuries, the site of interpretation is configured as an intersection of disparate motifs: a true network in which potential histories multiply, never able to reach a totalizing synthesis. History as a "problem" thus becomes a critical journey.
The IED Research and Innovation Center (CRIED) and the company YVY Reciclagem launched a promising joint project. In April of this year, with the support of Enel Distribuição São Paulo, they established the IED LAB MOB | YVY, an innovative laboratory that combines furniture design, the circular economy, and entrepreneurship to generate new opportunities for developing furniture from a new raw material: recycled wood from utility pole crossarms in the state of São Paulo.
Description via Amazon. China is the largest consumer of cement and concrete in the world, the use of which has peaked in the first two decades of the twenty-first century. Used for the construction of extensive infrastructure and buildings, over the last twenty years renowned Chinese architects have been working in and studying the constructive limits and spatial and superficial effects of exposed concrete. In the process, they have created a wave of avant-garde architecture in China. Chinese Brutalism Today investigates the compositional, formal, and ornamental reasons for this architecture and its different surface finishes, from rough to smooth. This new wave of Chinese Brutalism is, in large part, a regional evolution and development closely linked to local construction processes and the available labor force. The finished tectonics represent not only a way to read the architecture, but also reveals the complex decision-making processes and planning that led from the conception to construction of these buildings.
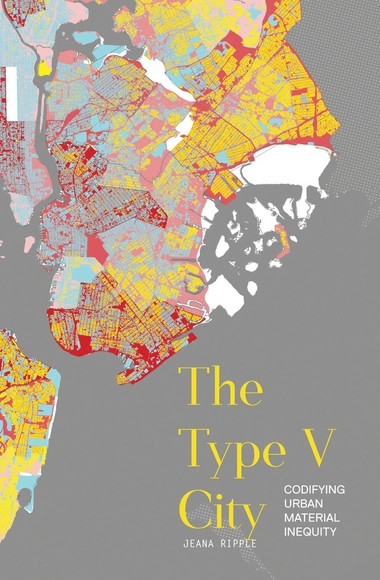
Description via Amazon. The Type V City presents innovative research into urban material patterns, expanding the understanding of socio-economic and ecological vulnerability as influenced by building material properties through various systems of regulation, financing, and construction. 'Type V' is one of the International Building Code's construction types that rate levels of material combustibility. Since the early Twentieth Century, building codes used construction types to control material distribution across American cities. Code-based urban patterns emerged from these rules to define neighbourhood material characteristics and layer new material strata. The resulting cumulative protection from conflagration was achieved. However additional, unintentional cumulative performance was ignored. The impact of material building stock on patterns of urban equity and regional ecology remains a particular blind spot in building regulation, and in the larger discourse surrounding resilience and environmental justice. This text addresses the challenges of increasingly diverse urban risks and the need for nuanced, adaptive material performance by examining urban material patterns and their connection to specific risks across five American cities. The book presents material technology in the context of systems of influence and consequence, including production, maintenance, financing, ecology, and health. It is an important tool for architects to explore the value of material investment, for policy-makers setting performance standards, and for instructors presenting the next generation of designers with a broad context for building material technology and urban equity.
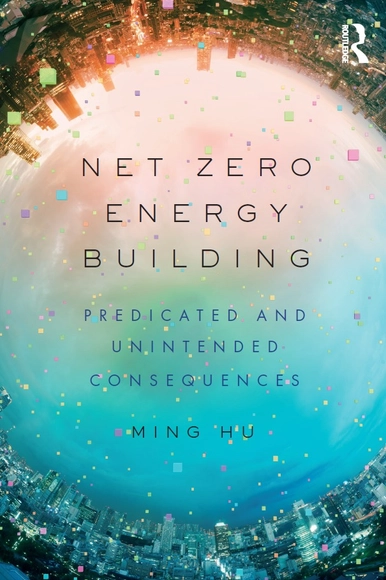
What do we mean by net zero energy? Zero operating energy? Zero energy costs? Zero emissions? There is no one answer: approaches to net zero building vary widely across the globe and are influenced by different environmental and cultural contexts.
Description via Amazon. Inspired by the extraordinary engravings of the ruins of Ancient Rome by Giambattista Piranesi, Langenbach uses modern-day digital photography to document the same views that Piranesi captured over a quarter of a millennium ago, displaying some of the most iconic ruins of an ancient civilization on the planet.
Join design talks (d.talks) in a discussion on the role of design in an often overlooked topic: waste. In two generations, we’ve shifted from refillable glass bottles to single-use packaging. Serial replacement has become invisible. Our city has reduced tonnes of waste entering the landfill with recycling and composting options. If we envisioned a future of zero-waste, what’s left to be done?
HKIA Architecture Exhibition in Los Angeles “Island__Peninsula”
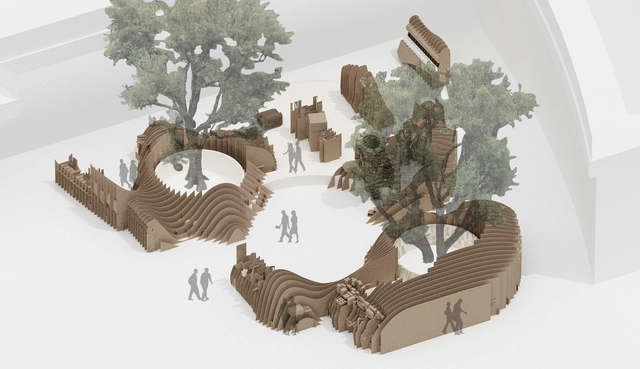
Organized by The Hong Kong Institute of Architects with Create Hong Kong (CreateHK) of the Government of the Hong Kong Special Administrative Region as the lead Sponsor and fully supported by Chinachem Group, the Los Angeles Architecture Exhibition “Island__Peninsula” will be staged in Los Angeles from 19th September till 2nd October this year. The opening ceremony will be held on 20th September with the preview on 19th September and the Hong Kong Response Exhibition later. A press conference was held today to announce the Exhibition’s theme and the curatorial concept, and introduce the curatorial team.