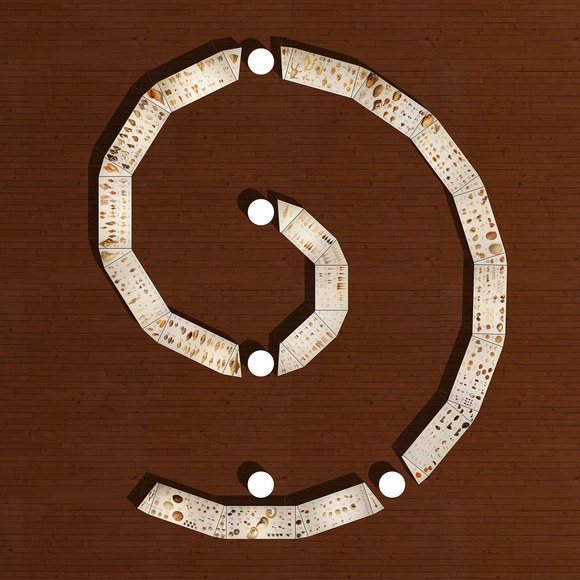
How can a building of architecture grow?
The clue to the answer might be found in the shells of mollusks.
How can a building of architecture grow?
The clue to the answer might be found in the shells of mollusks.
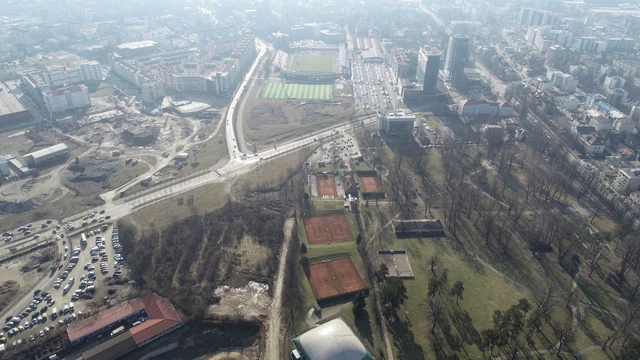
One activity regarded the strategic vision of the city is that the City of Banja Luka should have a multifunctional space where different purposes would be connected. The function and capacities of that space should satisfy regional needs for this type of activity. The cultural offer is expanding with this content, thus creating optimal conditions for the development of concert, ballet and opera arts, since the existing capacities in the City have long been exceeded in technological and parametric aspects. In addition to the cultural offer, the future complex will also serve as a congress activity that combines the phenomena of the exchange of scientific knowledge and education. The aforementioned contents are accompanied by exhibiting activities, catering, business, administration and other necessary purposes. The concept of multifunctional-hybrid content aims to streamline space utilization without reducing the convenience of use and technology of the intended uses.
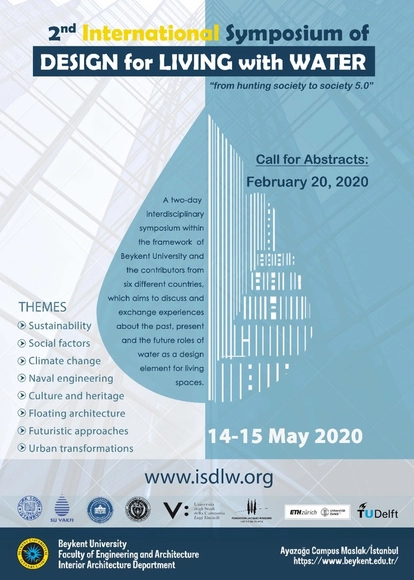
In the days of witnessing the nature's responses to climate change and facing the risk of loosing basic life sources we are calling (inviting) all the academicians, designers, and all other interested parties to take a part in sharing their idea about the importance of ecofriendly, responsive and nature responsible design. We are curious to hear your opinions. We proudly announce the 2nd International Symposium of Design for Living with Water!!
It is our turn to take a part in responsibility toward water and nature!
The Union of Architects of Russia invites you to participate in the Russian competition with international participation «Aluminum in architecture 2020», which will be held as a part of the 2d international forum «Aluminum in Architecture and Construction» / AlumForum 2020 from May 19-21, 2020 in the Technopark Skolkovo simultaneously with the 3d international forum of architectural glass industry ArchGlass 2020.
The Union of Architects of Russia invites you to participate in the 7th Russian competition with international participation «GLASS IN ARCHITECTURE», which will be held as a part of the 3d international Forum of architectural glass industry «Archlass 2020» from 19 to 21 May 2020 in the Technopark Skolkovo simultaneously with the 2nd international forum AlumForum 2020.
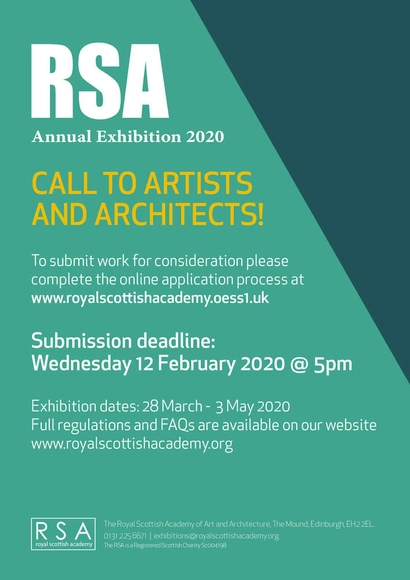
The Royal Scottish Academy is delighted to announce that the RSA Open Exhibition of Architecture is returning as part of the 194th RSA Annual Exhibition!
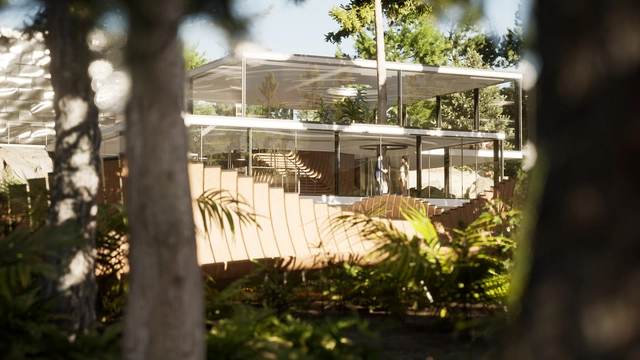
Real-time architectural visualization provides a compelling immediacy that helps stakeholders in architectural projects better understand unbuilt buildings. With the interactive architectural visualization tool Twinmotion, it’s now possible to transform BIM and CAD models into these convincing real-time experiences quickly and easily. Architectural designers benefit enormously from tools that are easy to learn and use, but they also want to create visualizations that provide a genuine sense of presence. Realism is the key to achieving this, a focus of the upcoming release of Twinmotion 2020.
In this article, we’ll provide a sneak peek at some of the new Twinmotion features.

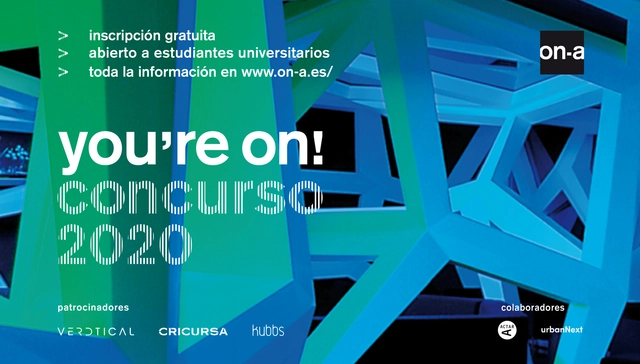
We are pleased to announce the first edition of the "You're ON!" ideas competition, organized by the architecture firm ON-A.
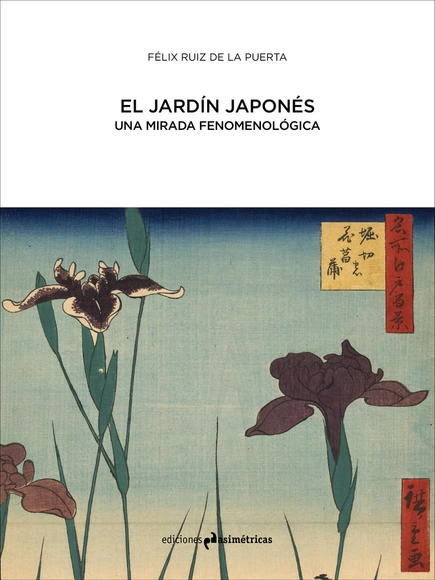
In fleeting times, when emotion ages before reaching consciousness, it is necessary for the individual to opt for being in the world: to set out in search of memory. At the limits of memory, the Japanese garden is discovered as a transcendent mesh woven with an asceticism and an aesthetic that do not seem to be of this world. The Japanese garden resembles nature in that it adopts the forms and elements of the landscape, yet it distances itself from the exuberant and chaotic perceived world. Nature is evoked in the Japanese garden, but this aesthetic recreation of the landscape is always striving to reach the sacred.

Somatic space and multiple bodies reveal a place from which architectures and landscapes emerge. An architectural environment that exists within us. This architecture aspires to be made of the same matter shared by bodies, vital impulse, or the planet.
Juhani Pallasmaa himself explains this book: "I have given the six lectures a unifying title: 'Touching the World Through Architecture,' derived from a comment by Maurice Merleau-Ponty on the paintings of Paul Cézanne, which 'make visible how the world touches us.'"
Mark Wigley is a professor at GSAPP, Columbia University (New York), where he served as dean from 2004 to 2014. He has written extensively on the theory and practice of architecture. His books include: Passing Through Architecture: The 10 years of Gordon Matta-Clark; Cutting Matta-Clark: The Anarchitecture Investigation (2018); Buckminster Fuller INC: Architecture in the Age of Radio (2015); Casa da Musica / Porto (2008), Constant’s New Babylon: The Hyper Architecture of Desire (1998), White Walls, Designer Dresses: The Fashioning of Modern Architecture (1995); and The Architecture of Deconstruction: Derrida’s Haunt (1995).
Francesca Hughes is an architectural theorist, educator, and specialist in the relationship between architecture and technology. She is the director of the School of Architecture at the University of Technology Sydney, Australia. She has taught workshops and courses in history and theory at the Architectural Association and the Bartlett School of Architecture, UCL in London, where she is from. She has also taught at The Berlage, TU Delft, and served as a visiting professor at KU Leuven in Belgium.
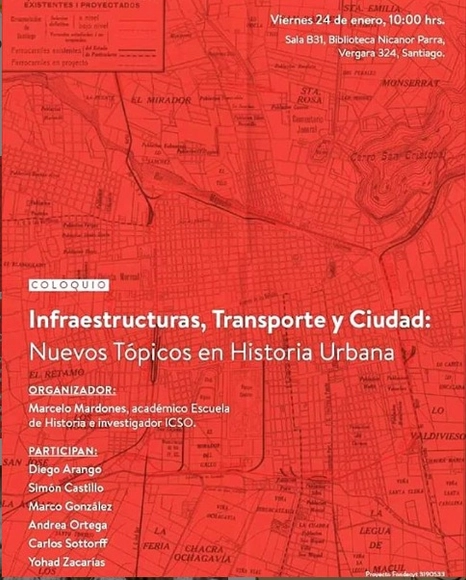
The School of History is organizing the colloquium "Infrastructure, Transport, and the City: New Topics in Urban History."

When attempting to define the scope of this profession—far beyond the obvious roles of designer and site supervisor—I have always maintained that an architect is an expert in the transformation of real estate, regardless of the condition or perspective. They are not only transformers of urban land into functional buildings, but also of rural land into developable plots, or the latter into urban fabric; they act as parcelers and re-parcelers, rehabilitators and conservators, renovators of use, authors of boundary surveys and expert reports, appraisers, scenographers, landscape architects, and urban planners—capable of performing any operation on a real estate asset.
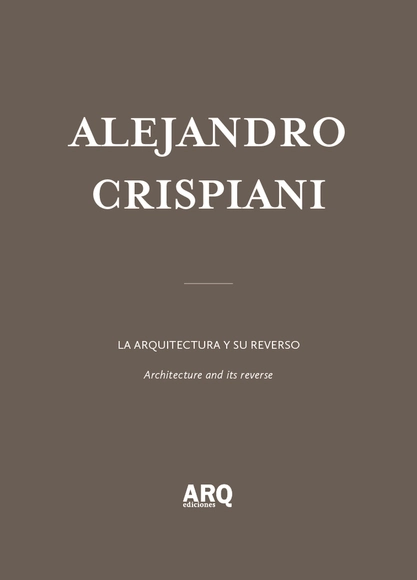
Alejandro Crispiani—Full Professor at the UC School of Architecture, architect, and PhD in Human and Social Sciences from the University of Quilmes, Argentina—explores the socio-cultural role of architecture in the wake of the February 2010 earthquake in Chile in La arquitectura y su reverso. Meanwhile, in Hacer sin esperanza, he examines the legacy and cultural production of the Pontificia Universidad Católica de Valparaíso School of Architecture through the lens of the "poetic act."

As turbulence of every kind increasingly defines our contemporary climate, there is a growing focus on a handful of attitudes and works that, throughout the 20th century, cultivated the poetics of silence and were able to interpret the chaotic and elusive reality of our era through it. These pages are dedicated to unraveling some of the keys to this alternative sensibility.
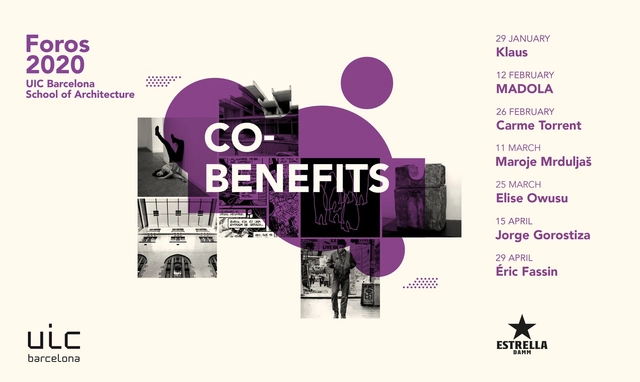
The Foros lecture series at the UIC Barcelona School of Architecture, an essential annual event in the fields of architecture and urbanism, is launching a new edition, which will run from January 29 to April 29.