The impact of COVID-19 has disrupted daily life as we know it and caused a shift in technology trends within the workplace. Over recent weeks, businesses have found themselves hastily searching for and implementing temporary solutions to help them deliver an uninterrupted service. These solutions are highlighting the significant role technology plays in helping companies adapt to the situation and maintain daily operations. But what happens once the crisis is over?
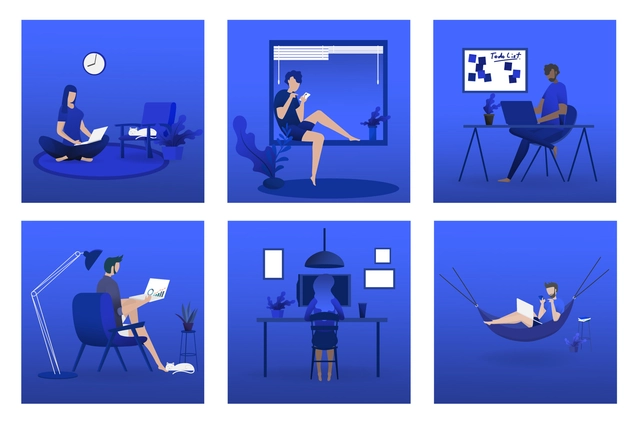
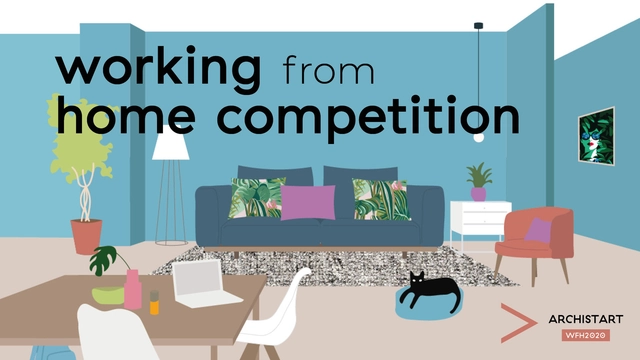
Working from home competition is the new international contest of ideas promoted by #Archistart in order to experiment with future visions on the coexistence between living and work.
Working from home competition is the new international contest of ideas promoted by Archistart in order to experiment future visions on the coexistence between living and work.
“The Urban Rhetoric” is a bi-annual initiative by Innovature Research and Design Studio [IRDS] to create a platform for discussion and act as a catalyst in recreating the future of urbanism and urban development in India. We aim to do so with the help of an academic magazine with essays that inspire the agenda for future urbanism. A city is not just defined by the planners and architects that build it, but also by the users that occupy it. Thus, through this initiative we strive to make these parallels meet by reinforcing the interactions between decision makers and users. This prospective magazine crusading towards the agenda for future urbanism aims to provide a platform for dialogue and discussions on growth and development in Indian cities.
We aren't entirely sure what the world needs in uncertain times like these, but taking the time to come together and refine our ideas regarding territory, architecture, gender, cleanliness, or mobility can undoubtedly make a contribution. That is why, just as we have done for the past 15 years, we have been working to offer you free, high-quality content about our cities and the ways in which we inhabit them.
What size is this room? What is the view from the meeting room like? What would you see if you looked from the outside in? These are all recognizable examples of questions designers are asked. Is there any better answer than immediately showing the view in question? XUVER provides a user-friendly way to share an online-rendered visualization of your design within a minute. No additional software is required; all you need is a link and a web browser. A voice module also enables you to discuss your design simultaneously.
Cover image: Cartographic series on the expansion of the periphery in the Buenos Aires metropolitan region between 1947 and 1991. Source: Tella, Guillermo (2009), “Buenos Aires: Albores de una ciudad moderna”; Buenos Aires: Ediciones Nobuko.
Building the Periphery proposes a critical approach to the process of city-building and the relationships established between various dimensions—economic, political, symbolic, and territorial—and the actors who occupy different positions in the reproduction of their lives. The contributions in this volume emerge from a series of reflections, debates, and inquiries generated within the framework of the research project "Processes and Mechanisms for City-Building: The Case of the Buenos Aires Metropolitan Region," developed at the Instituto del Conurbano of the National University of General Sarmiento.
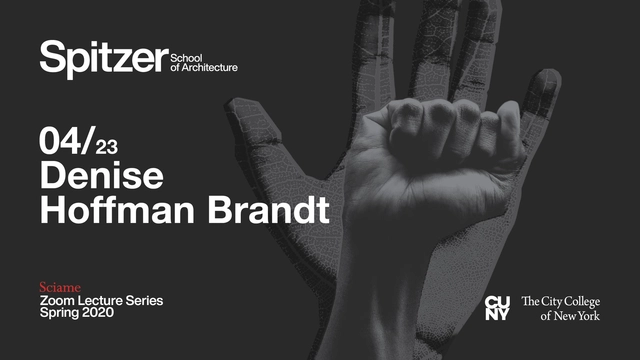
Please join us for the last in the SCIAME Zoom Lecture Series, “Climate Justice” with Denise Hoffman Brandt, Associate Professor and Graduate Landscape Architecture Program Director, as she presents, “Petri Dish: a study of the forces shaping our viral landscape” on April 23rd @5:30PM.
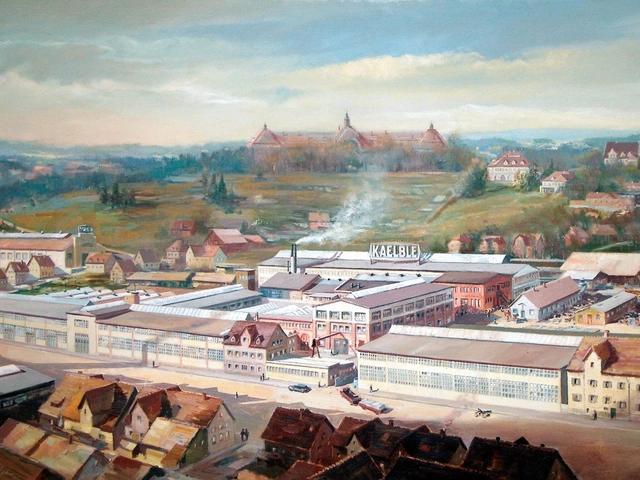
The aim of the competition is to develop radical ideas for a livable and future-proof urban quarter on a former industrial site in the town of Backnang, which has 37,000 inhabitants, in the Rems-Murr district in Baden-Württemberg. The approx. 16.7 hectare large Backnang West neighbourhood has been part of the Network of the International Building Exhibition 2027 since 2019. It was submitted by the city of Backnang.
Visualisation and poster by MARTA. Architecture by LABVA.
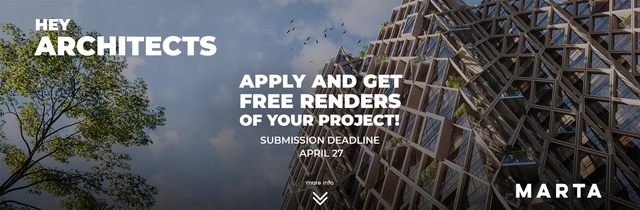
It is a challenging time for the industry. Lots of architectural projects are being frozen or delayed indefinitely due to the global circumstances.
In MARTA we don’t want to stand back! Within mutually beneficial we would like to push the situation and help both: ▪️architects — to push projects with inspiring images ▪️us — to create great artwork for the portfolio
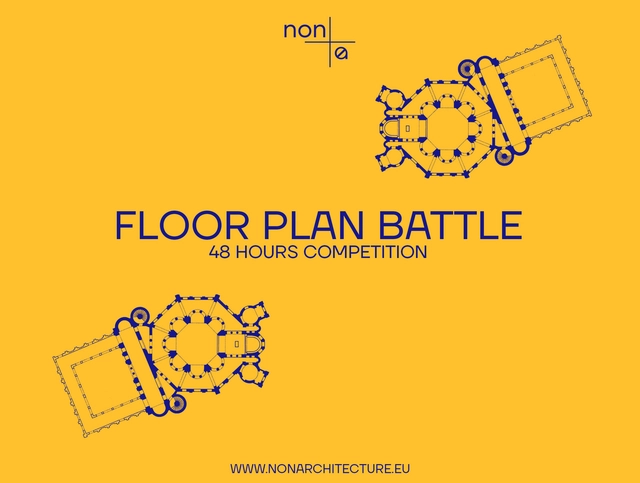
The aim of the “48h Floor Plan Battle” competition is to develop one drawing to communicate an architectural design. The participants are asked to draft one floor plan, with absolute freedom of interpretation, technique and level of abstraction. Even the concept of floor plan itself can be questioned in order to craft the most expressive way to represent the design.
Leveraging this moment’s elevated awareness of the experiences of women in the workplace, and building on the collective action of multiple waves of women’s activism before us, we aim to create a space for dialogue. This initiative acknowledges and is motivated by the historical exclusion of women from the shaping of our environments and the minimizing of their contributions. The main objective is to provide a platform to ask what it means to be a woman in architecture, and through collaboration and exploration propose how it can be different.
Register to one of the 6 Awards of the annual Jacques Rougerie Foundation Architecture Competition by submitting your project dedicated to the Sea, to Space or to the issues of Sea Level Rise.
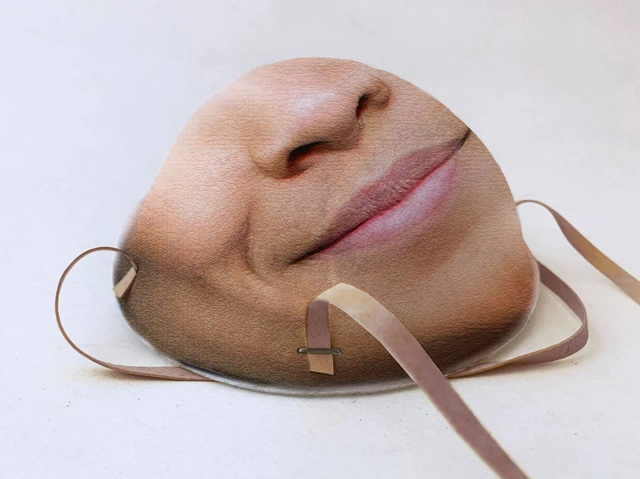
Cover image courtesy of Danielle Baskin / Resting Risk Face
Strelka Institute’s The Terraforming program is an interdisciplinary design research think-tank convened to preemptively address issues of planetary urbanism. The name refers to the need to fundamentally transform Earth’s cities, technologies, and ecosystems to ensure that the planet will be capable of supporting Earth-like life. Artificiality, astronomy, and automation form the basis of that alternative planetarity. With the COVID-19 pandemic and lockdowns, what began as speculative has become real-time.
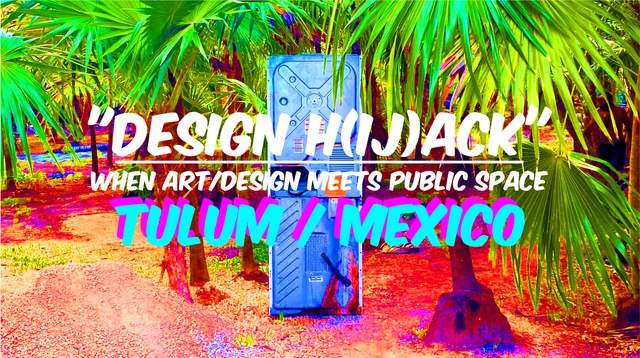
“DESIGN H(ij)ACK”: while “HACK” has been widely used to describe the destructive behavior of anarchist activism, “HIJACK” is to interrupt the original continuity of an ongoing process and divert it towards its (hijacker’s) own desired course or purpose. This program proposes to merge these two phenomena.
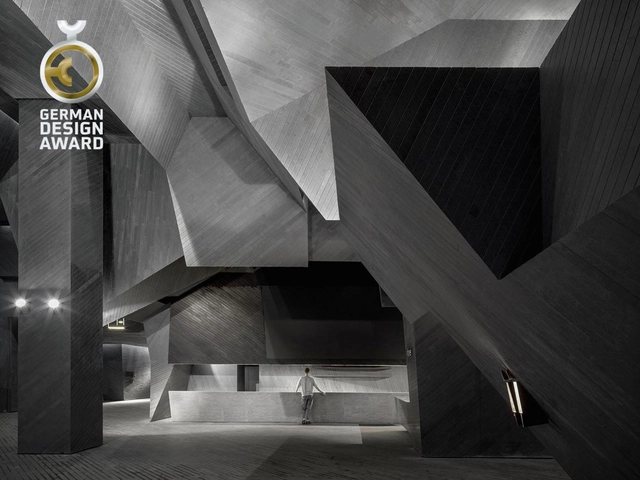
Courtesy of the German Design Council. Image Wuhan Panlong Plaza Yinxing Cinema
Design, branding and innovation are the most important factors in the success of entrepreneurial strategy, especially in times of change and crisis like the present. Receiving a renowned award is an efficient opportunity to draw attention to the recipient’s work with precise, positive messages. The German Design Awards – the international premium prize of the German Design Council – are entering the call-for-entries stage and offering winners the best-possible opportunity for publicity. They are proof of innovation capability and design expertise and demonstrate that the winners are well positioned and able to differentiate themselves through outstanding design.





.jpg?1586863235&format=webp&width=640&height=580)