
Eight weekly sessions, presented by international academics reflecting on some of the protagonists of the European and Latin American Modern Movement who trained or carried out part of their professional careers between the two continents.
Eight weekly sessions, presented by international academics reflecting on some of the protagonists of the European and Latin American Modern Movement who trained or carried out part of their professional careers between the two continents.
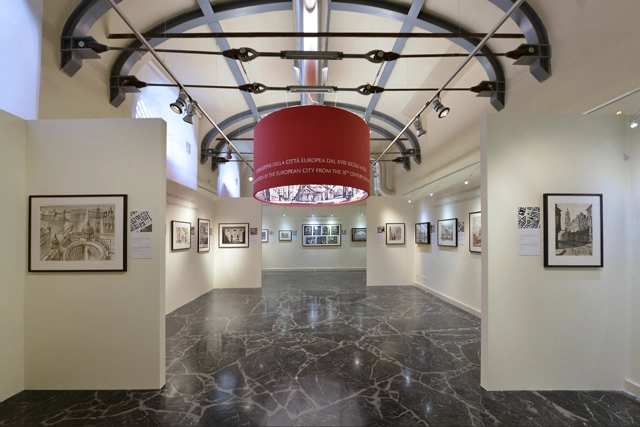
The Istituto Centrale per la Grafica in Rome and the Museum for Architectural Drawing in Berlin present an exhibition by the architect and draughtsman Sergei Tchoban. A native of St Petersburg who has organically absorbed the harmony of this city’s proportionality and similitude, Sergei Tchoban has always striven to understand the laws which govern the development of cities like St Petersburg and the great prototypes in whose image it was created. Is it possible to preserve these cities’ outstanding quality? And is it possible to pursue this quality today, at the current stage of development of architecture? These are the central questions posed in the present exhibition, which marks the 300th anniversary of the birth of Giovanni Battista Piranesi (1720 – 1778). One of the greatest artists of his time, Piranesi succeeded in capturing the development of the European city as a phenomenon which, despite many layers and internal contradictions, is nevertheless harmonious.

In her new work, Pandemic and Confinement Through the Eyes of an Architect, Marta Miret Rodríguez explores architecture by offering a perspective on how the profession viewed the situation experienced in 2020: a global pandemic.
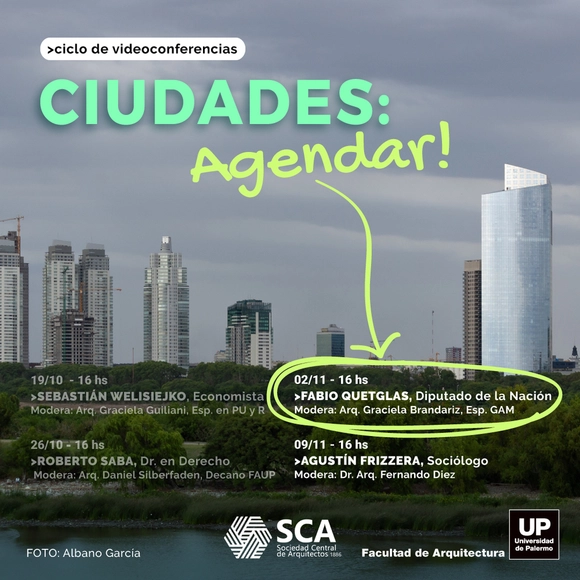
Local urban policy decision-makers must possess a better understanding of expected impacts and engage in deeper reflection to identify the solid foundations needed to act effectively within their own territories. Co-organized by the Sociedad Central de Arquitectos and the University of Palermo’s Faculty of Architecture, the series features guests from diverse fields of urban culture who are active participants in the ongoing reconstruction of the city.

This Friday, we are pleased to host French architect Dominique Coulon as our special guest. Through his work, he will explore the importance of playfulness and color in a child's development during their school years.

We are excited to announce the Utah Black Success Center Design Competition! The Black Success Center will be the economic development hub of Utah’s Black Community and will help grow black businesses and jobs. The Center will be a space to collaborate, innovate, and mastermind--the space will include:

On June 5th when Mayor Bowser painted “Black Lives Matter” on 16th Street NW in front of the White House and as a temporary fence transformed into a makeshift billboard, it became abundantly clear that the appearance and design of public space can itself be an act of protest and speech. During the recent protest, people expressed their resentment and frustration by reclaiming space through art, text, removal of iconic statues and renaming of squares throughout the city, which brought an extraordinary transfiguration of space by symbolizing unity and hope. We seek to examine ways in which the physical environment of cities can participate and promote civic engagement, sharing in the life of the community and activism in our national capital - Washington, DC.
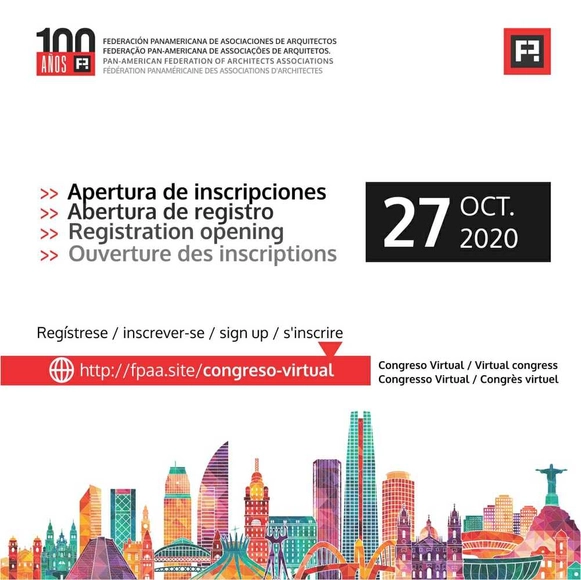
We Are America Networked: A virtual congress organized by the Pan-American Federation of Architects' Associations, held from November 3 to 8, 2020.

The Crook Point Bascule Bridge is a steel railway drawbridge that once connected Providence’s Fox Point neighborhood to the City of East Providence across the Seekonk River. The bridge—which is also referred to as the Seekonk River Drawbridge or Crook Point Bridge—is currently unused and fixed in the upright position. Since 1976, when the bridge and tunnel were abandoned, Providence residents and visitors have been fascinated by the bridge, as a symbol of Providence’s industrial past and as a sculptural element of the city’s skyline.

IE School of Architecture and Design is announcing the 7th edition of their IE Architecture+ Prize for young architects and designers, looking to attract top talent from around the world to take part in one of the school’s master’s programs for the upcoming academic year. For all those who believe that business and design are stronger together, if you graduated between 2010 and 2020 and were ranked in the top 25% of your class, you are eligible to compete for the IE Architecture+ Prize.

With the world’s fast-changing pace, the need to preserve memories of its past lives has grown exponentially. With the conservation of architectural heritage, which is the process of restoring, conserving, and managing changes of a heritage site in a manner that sustains and enhances its significance, the possibility of restoring buildings rather than replacing them, is heightened, for the sake of this preservation.

The DigitalFUTURES Keynotes Series on Robotic Timber Fabrication will be moderated by Philip F. Yuan (Tongji University)

Call for entries for Cambodian architects to design a unique building inspired by Cambodian architectural heritage in the heart of Battambang City.

IDEA-TOPS Organizing Committee has announced the 10th International Space Design Award, calling for marvelous projects of interior design and architecture from around the world. The winners in 18 categories will be selected by an international jury, which is consisted of senior experts in the field, with the principles of being professional, rigorous, fair and just. The number of submissions is unlimited, every participant can submit a few projects completed in 2018-2020.
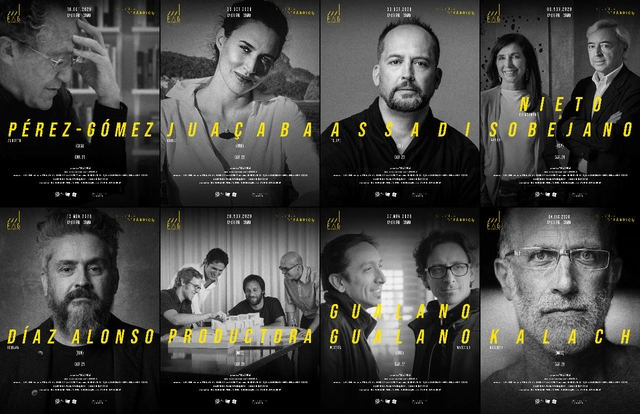
Following the conclusion of the first and second cycles of Viernes de Fábrica, which brought together over 1,000 students, architects, and professors from 20 countries over the course of 20 weeks, the belief that academia must now, more than ever, be linked to social issues to create School+Community projects is reaffirmed. Fábrica de Ciudad extends an invitation to continue exploring new ways to strengthen this exchange. We are pleased to announce the third cycle of Viernes de Fábrica, the final installment of the year, which will take place from October 16 to December 4.

Hammer-shaped tower blocks, prefab panel housing units, cosmic flying saucers, raw concrete monoliths; these are some of the socialist-era constructions that reshaped the Polish urban landscapes destroyed during WWII.
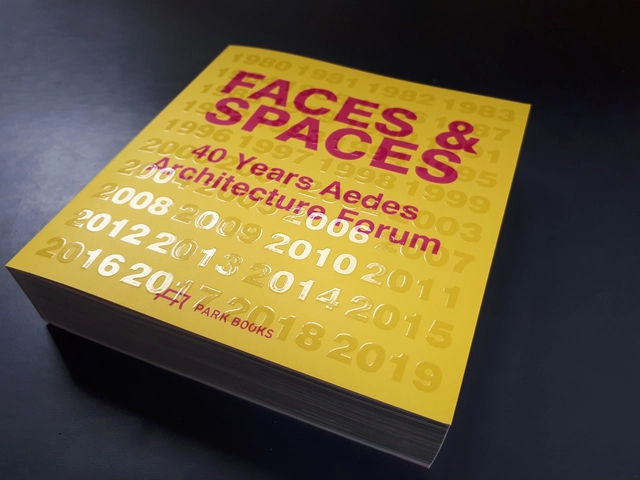
Berlin’s Aedes Architecture Forum is one of the most well-known centers for architecture and architectural culture in the world. Founded in 1980 by Kristin Feireiss und Helga Retzer, Aedes has since put on 500 important exhibitions on current themes, featuring many of the world’s most eminent architects. After Helga Retzer’s unexpected death in 1984, Aedes has been run by Feireiss, together with Hans-Jürgen Commerell and a large, committed team of collaborators.

Copenhagen-based architecture studio 3XN creates projects all over the world, embodying an agenda of humanistic values and radical sustainability. GXN, the innovation unit of 3XN, generates knowledge and applied research within the fields of digital design, circular design and behavioural design.