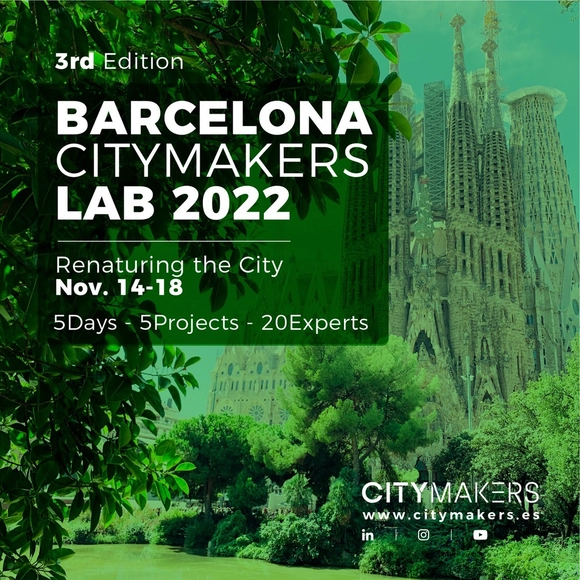
CityMakers is offering ArchDaily readers the opportunity to secure a spot in the CityMakers Barcelona Lab 2022 – "Renaturing the City," which will take place from November 14 to 18, 2022, in Barcelona, with a 35% scholarship.
CityMakers is offering ArchDaily readers the opportunity to secure a spot in the CityMakers Barcelona Lab 2022 – "Renaturing the City," which will take place from November 14 to 18, 2022, in Barcelona, with a 35% scholarship.

For this edition, we are pleased to welcome guest editors Dr. Célia Gonsales (UFPel) and Dr. Ana Elísia da Costa (UFRGS).
The submission deadline is May 30, 2022. Submissions will be accepted in Portuguese, English, and Spanish.
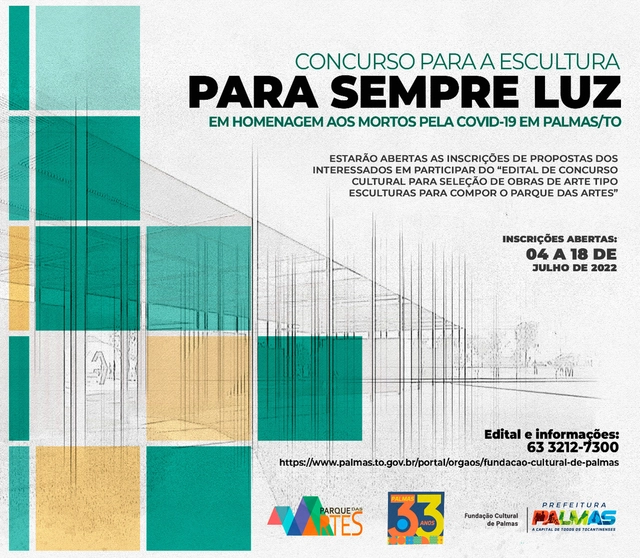
The Cultural Foundation of Palmas, through the Superintendence of Procurement and Bidding, announces that registration for proposals will be open from July 4 to July 18, 2022, for the "Cultural Competition for the Selection of Sculptural Artworks for the Parque das Artes," in accordance with the conditions and requirements established in the official notice and its annexes, as set forth in process no. 2022024048.
The TRANSFER Architecture Video Award is an independent prize, launched in 2019, to recognize the most creative and innovative videos in the fields of architecture, the city, and landscape on an international level.
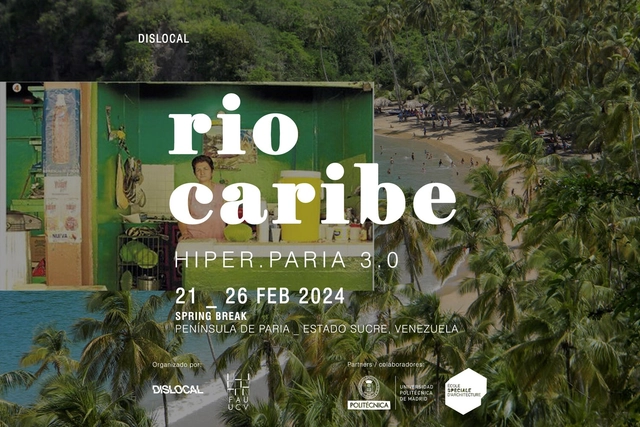
Following the great experience of our previous summer school, Rio/Turbio/Valle/Ribera, we are delighted to extend an invitation to our next program: RIO CARIBE / Hiper Paria 3.0.
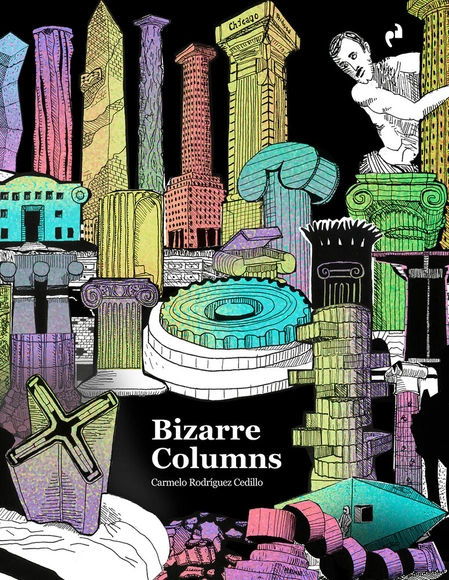
Bizarre Columns is a manifesto on columns that assert their prominence in an architecture of the strange, the exceptional, the bold, the daring... the bizarre.
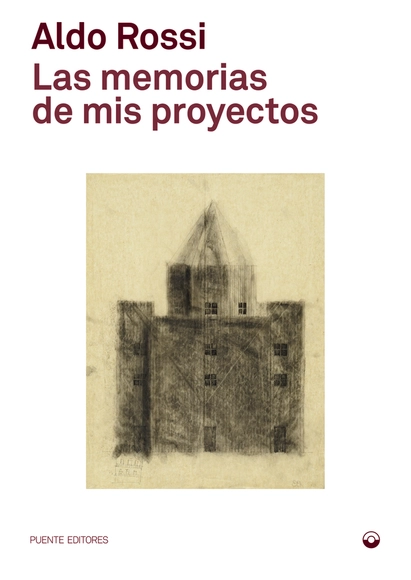
This book compiles the project memoirs that Aldo Rossi wrote throughout his professional career. For Rossi, writing these memoirs was an opportunity to shape reflections on a specific place, historical reality, or circumstance, employing a deeply personal narrative style imbued with the same communicative and emotional power found in his sketches and drawings. These writings offer a chance to discover the architect's thoughts on their projects and the paths taken when approaching them. As you leaf through these pages and examine the beautiful drawings—many of which are previously unpublished—it becomes possible to uncover new and unpredictable facets of the projects and works that defined Rossi's career.
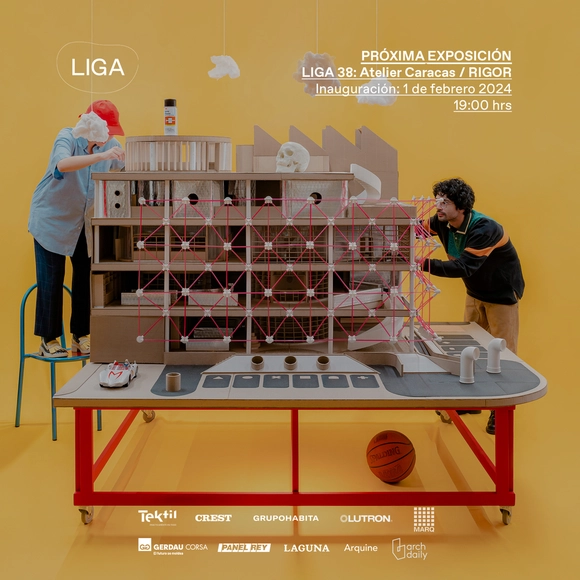
Atelier Caracas is an architecture and design studio founded in 2015 by Julio Kowalenko and Rodrigo Armas. Their practice spans architecture, design, sculpture, and scenography. The studio operates as an effervescent platform for formal, aesthetic, and cultural experimentation. Heavily influenced by pop culture and the ordinary, Atelier Caracas is dedicated to creating scenographically curated, intellectually provocative objects and spaces, saturated with symbolism and narrative.

Cultural hub inaugurated in celebration of the
“150 Years of Italian Immigration in Brazil”
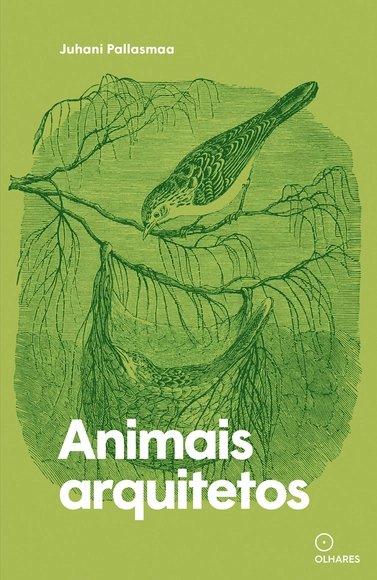
Humans are not the only animal architects. Across virtually the entire animal kingdom, building habits can be found to some degree, and species with the greatest construction capabilities are distributed across all phyla, from protozoa to primates. Fascinated since childhood by the architectural work of other animals, Juhani Pallasmaa reviews the construction activity of countless species in this book, focusing on the functions performed by these structures and their construction methods. The text invites us to reconsider human architectural work in light of the creations of other living beings and to delve into the essence of an animal activity where invention and perfectionism are governed by the most basic vital needs.

“Landscape of a Broken World”
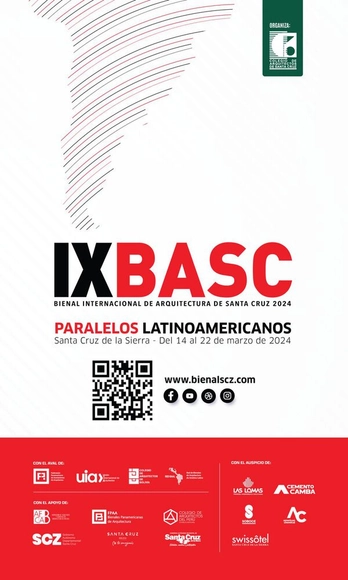
The Santa Cruz International Architecture Biennial (BASC) is one of the most important architecture events in Bolivia and one of the fastest-growing in Latin America. Now in its ninth edition, it will take place in the city of Santa Cruz de la Sierra from March 14 to 22, 2024. This year, the theme will revolve around the concept of “Latin American Parallels.”
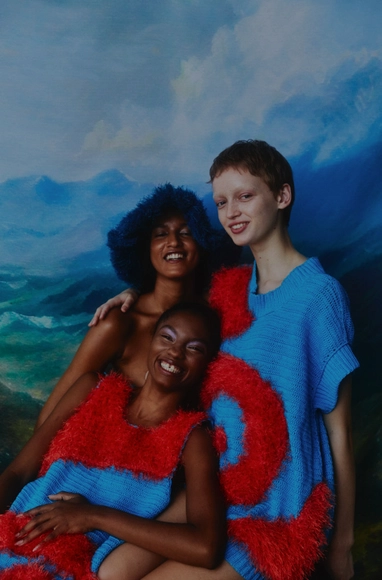
"Stories Collective," a multifaceted platform dedicated to art, culture, and contemporary fashion, proudly presents its third edition. Since its launch in August 2014, "Stories Collective" has served as a beacon of creativity, connecting people worldwide through inspiring stories, striking photography, and engaging interviews.

Good afternoon,
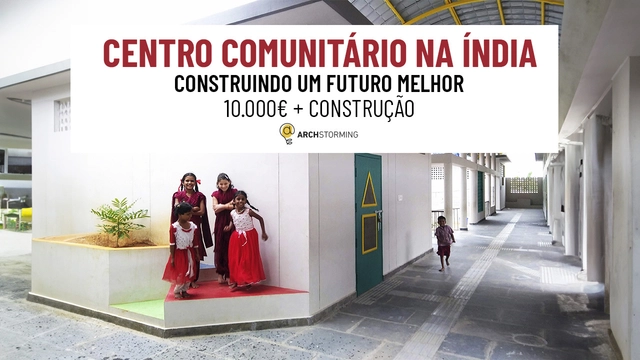
Community Center in India: Creating a Better Future
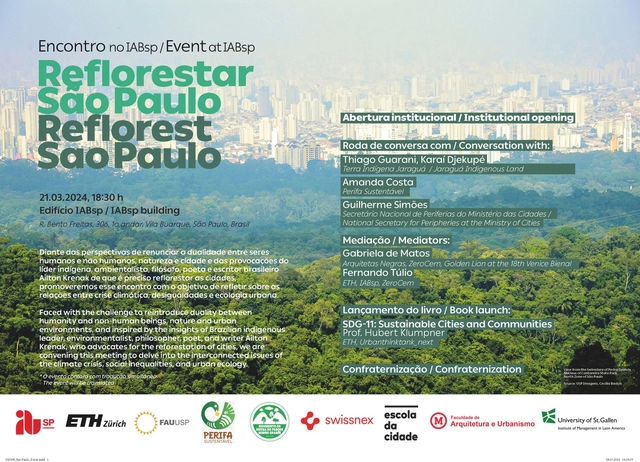
EVENT AT IABSP – REFLOREST SAO PAULO
03.21.2024 – 6:30 PM
IABsp Building
Bento Freitas, 306 – 1st floor – Vila Buarque – São Paulo – Brazil

The Instituto Cervantes de São Paulo celebrates Women's History Month with the inauguration of two exhibitions by Spanish artists.
