A little-known facet of Sigurd Lewerentz’s work is the collection of photographs he took during his various travels throughout Sweden over the course of his life. While his famous photographs from his travels in Italy sought to capture the essence of ruins and fragments of classical architecture, in his native country, he turned his attention to landscapes and gardens, cemeteries, and vernacular architecture—ranging from isolated buildings to entire clusters—as well as church interiors, domestic spaces, walls, fences, and gates. Everything was captured through the lens of an architect, rather than an ethnographer.
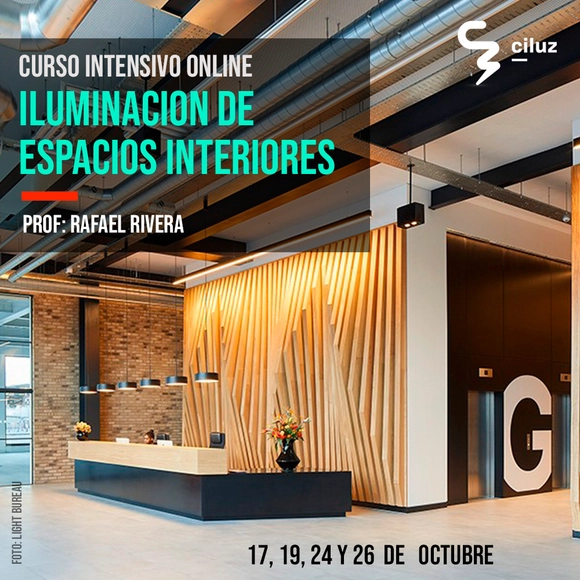
The Interior Lighting course aims to provide the necessary tools to develop lighting projects for residential and/or commercial spaces. Participants will learn how lighting can personalize and shape new spaces based on the program and its lighting requirements.
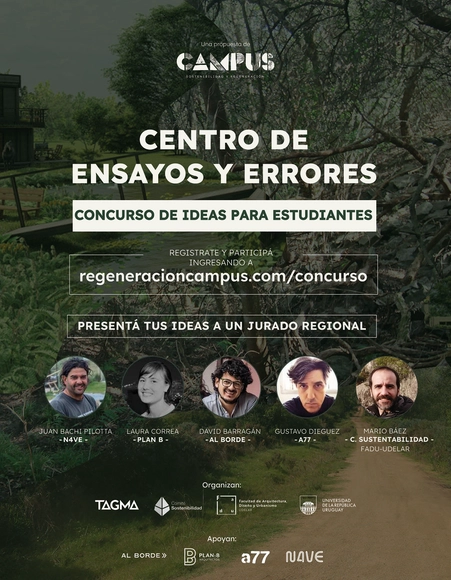
TAGMA and the Sustainability Committee of the Faculty of Architecture, Design, and Urbanism at the University of the Republic (Uruguay) invite students to participate in the Student Ideas Competition for the development of the Center for Trials and Errors (Centro de Ensayos y Errores), an infrastructural support facility for CAMPUS (Training in Sustainability and Regeneration) located in the department of Maldonado (Pan de Azúcar).
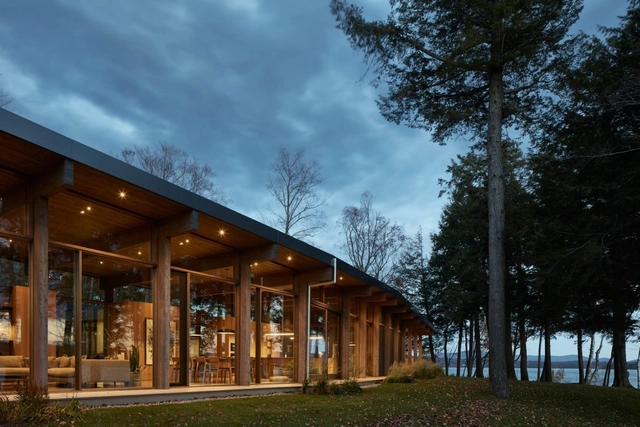
Lac-Brome House - Art Massif Glulam Wood Structure. Image Courtesy of Carbon Fixers
Timber construction and its benefits is moving into the BIM space for even more sustainable uses. A new BIM-integrated web application, called Carbon Fixers (which expands on its Offsite Wood plug-in for Revit), pre-calculates the carbon-benefit of choosing timber and other bio-sourced materials in early design.
Carbon Fixers lets you rapidly build a scenario using only basic architectural program information, such as the type, size, and number of stories in the building. For advanced users, preferences can be saved for firms with a regional expert dashboard, side-by-side comparisons and detailed assemblies.
There is an underexplored niche within architecture and construction that is revolutionizing the market. With greater agility, speed, design freedom, and sustainability integrated throughout the process, Modular Construction represents a blue ocean of opportunity that is growing exponentially worldwide.
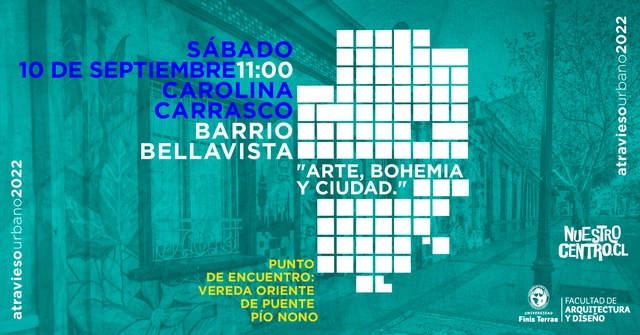
Since 2016, the Universidad Finis Terrae School of Architecture has hosted Atraviesos Urbanos (Urban Traversals), a series of thematic tours through various sectors of the capital where an architect from the institution discusses the cultural, urban, and historical value of a neighborhood. For this new edition, the school has joined forces with Nuestro Centro, a neighborhood association dedicated to the revitalization of five neighborhoods: Bellas Artes, Bustamante, Lastarria, Plaza Italia, and Bellavista.
Guto Requena with virtual reality goggles in his studio
Estudio Guto Requena is opening its creative hub—a historic mansion in downtown São Paulo—to the public for the first time, showcasing projects and works developed through research at Juntxs.Lab, its laboratory for empathy, design, and technology studies. The studio will host guided tours on September 8 as part of the DW! 22 program at Rua Major Diogo, 91, in Bela Vista, by appointment.
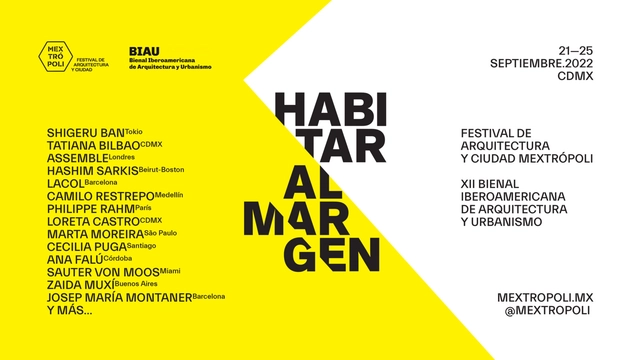
This new edition of the Ibero-American Biennial of Architecture and Urbanism will take place from September 21 to 25, with Mexico City and the MEXTRÓPOLI Architecture and City Festival serving as the primary stage, before extending to 22 Ibero-American countries over its two-year duration.
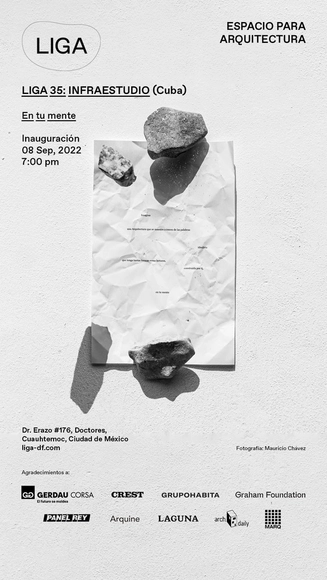
For the first time, LIGA presents the work of a Cuban architecture firm: Infraestudio. The studio, led by Anadis González and Fernando Martirena, addresses various conflicts and challenges in its daily practice, including job insecurity in a context where private architecture is illegal. Despite this obstacle, they have managed to develop a provocative body of built work that they intertwine with proposals linked to artistic practices.
Guillermina Rosas López, Geraldine Rodríguez Cárdenas, and Brenda Pérez González
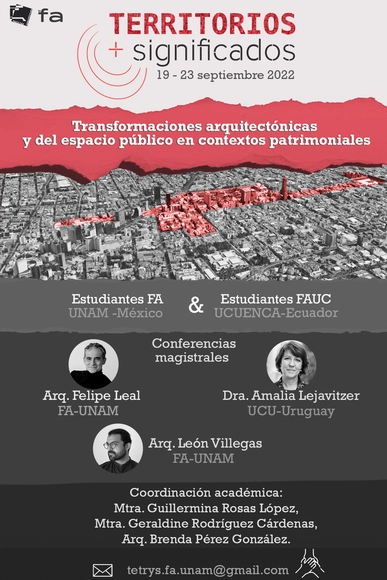
Participating institutions: Faculty of Architecture, UNAM; Faculty of Architecture and Urbanism of the University of Cuenca, Ecuador; Department of Humanities and Communication of the Catholic University of Uruguay; and the Franz Mayer Museum in the Historic Center of Mexico City. The international workshop is coordinated by academics Guillermina Rosas López, Geraldine Rodríguez Cárdenas, and Brenda Pérez González.
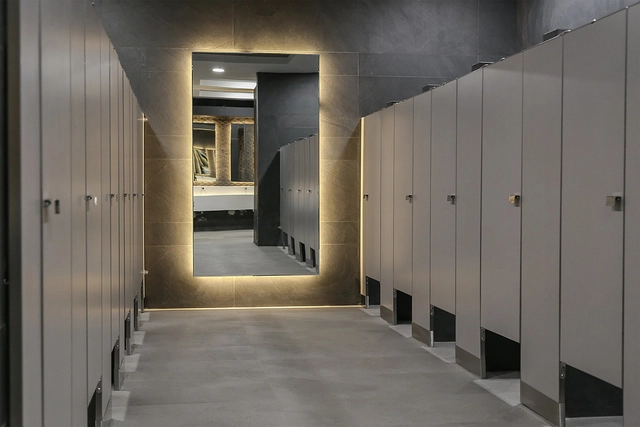
SANILOCK®, a Mexican company dedicated to the design, manufacture, sale, and installation of restroom partitions for non-residential buildings, is celebrating 35 years in the market. Since 1987, the company has provided a new and stronger architectural design for public restroom partitions.
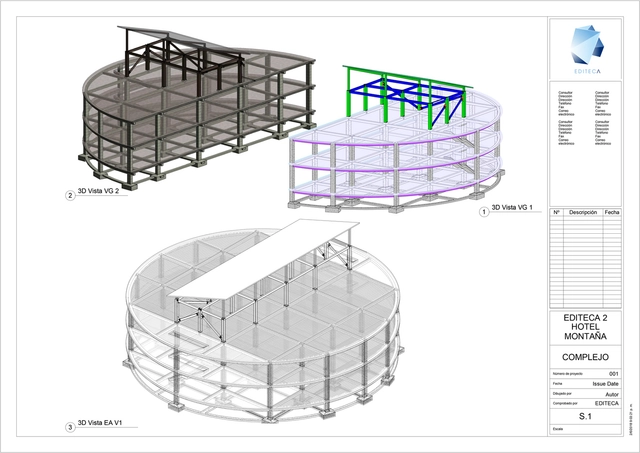
BIM methodology is currently booming and on the lips of every industry professional, making it essential for any sector expert to keep in mind. In this article, we review the five most relevant factors to help you assess your compatibility with BIM, according to Editeca.
Marisa Bentivegna, creator of the new EAD Sesc Digital course / Photo by Ricardo Ferreira
“Stage Lighting,” the new course from EAD Sesc Digital, will be open to the public starting August 31, featuring content developed by Marisa Bentivegna across a series of six video lessons.
The World Around has launched an open call for applications to its inaugural Young Climate Prize. The prize has been designed to invest in the generation born into the climate crisis, and provide visibility, support and mentorship for 25 of the world’s most talented and passionate climate designers under the age of 25. We are looking for young people who are working on their own self-started projects that address, draw attention to or mitigate climate change in their community. The chosen applicants will join a bespoke academy and each be mentored by one of our extraordinary Design Champions – the world’s leading climate-change-focused designers, museum directors, curators, writers and business leaders.
Tiny House Architecture Competition aims to celebrate individuality, redefine sustainability and exalt simple, resourceful living.
Volume Zero Architecture Competition invites each one of you to participate in our 19th edition of architecture competitions and the 3rd edition of Tiny House Architecture Competitions. This year’s Tiny House Architecture Competition aims to celebrate individuality, redefine sustainability and exalt simple, resourceful living. The Tiny House Movement is also a platform to explore the avenues of mobile living spaces and the freedom they would offer. Come be a part of this movement; join a new wave of habitat designers!
Can we reweave the city into a factory building? Can we reweave our lives today into the buildings of yesterday? Can we reweave the life of a weaving factory? Can we reweave the factory into the city?
The Faculty of Architecture and Design at Universidad Finis Terrae will launch the second issue of Revista Archipiélago, an academic publication that seeks to disseminate new knowledge related to various artistic disciplines. This issue focuses on "distance," a crucial theme for our times and for the fields of space and design, explored through three thematic axes: Design Critique, Design Processes, and Logbook.