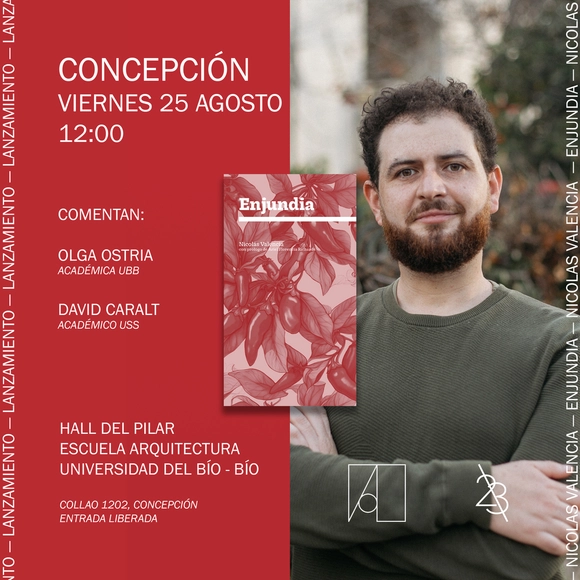
This Friday, August 25, Dostercios Editorial will host the launch of the book Enjundia in Concepción, the first collection of chronicles and essays by Chilean architect Nicolás Valencia.
This Friday, August 25, Dostercios Editorial will host the launch of the book Enjundia in Concepción, the first collection of chronicles and essays by Chilean architect Nicolás Valencia.
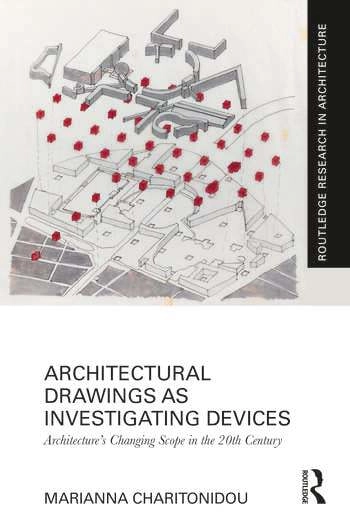
Architectural Drawings as Investigating Devices explores how the changing modes of representation in architecture and urbanism relate to the transformation of how the addressees of architecture and urbanism are conceived.

The Bachelor of Science in Design* (BS Design) program at SCI-Arc is a 4-year degree preparing students for interdisciplinary creative careers in cinematic design, gaming, and data-based urban planning and design, using architecture as a platform for exploration.

On 15 September, the city of Valencia will become the epicenter of national and international architecture with the celebration of the Andreu World Architecture Days. The main objective of this project, promoted by Andreu World, is to create a meeting point for professionals in the fields of architecture and design.
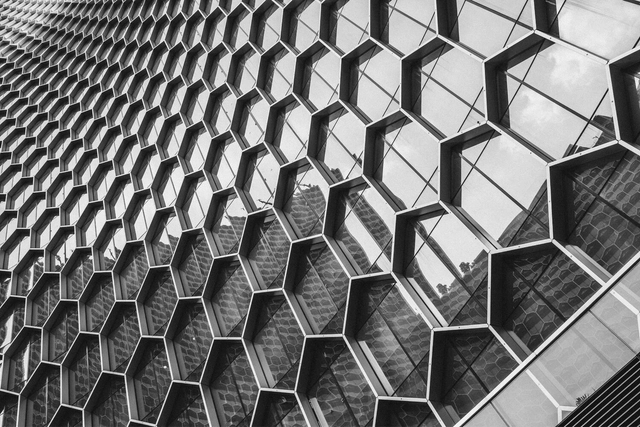
The congress aims to showcase the possibilities that products and technologies currently available in the construction market, along with global trends, offer to architectural design. It is aimed at architects, engineers, consultants, manufacturers, architectural glass processors, suppliers for the enclosure industry, and representatives of construction companies. Over its twelve previous editions, SISTECCER has established itself as a meeting point for experts from both the country and abroad to expand knowledge on building envelope technologies.
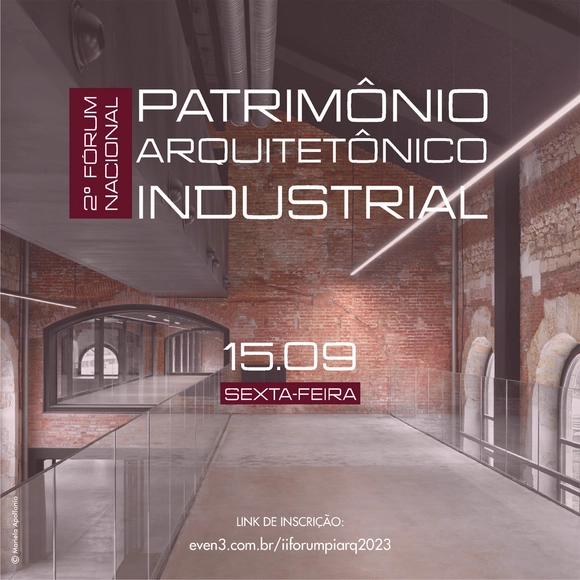
We are continuing the discussions regarding two relatively recent heritage typologies that require greater attention in contemporary times: modern and industrial heritage. The goal is to foster dialogue between modernity and the industrial production that utilized new materials, construction systems, and architectural works that defined this era. These works must be constantly remembered, as they unfortunately suffer from ongoing alterations or even demolition due to a lack of recognition as heritage assets by much of society.
Throughout history, schools and prisons have shared the same spatial principles, as they were built to discipline and direct their inhabitants and users. However, in recent years, new visions have finally begun to emerge regarding how we should teach within an increasingly less hierarchical and pyramidal system, and how spaces intended to foster the creation and exchange of knowledge should be designed. Simultaneously, educational buildings in Colombia have become increasingly regulated, bringing their design to a level of specialization comparable only to hospital architecture.
The "Geographic Information Systems (GIS) Applied to the Territory" course introduces this system, which allows for the capture, storage, analysis, management, and presentation of all types of geographic data by establishing relationships between architecture, territory, and GIS.
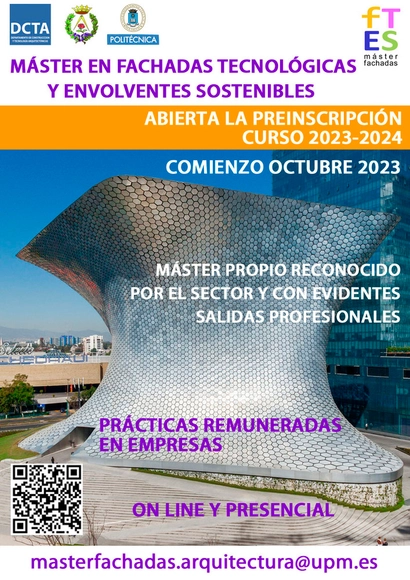
Learn more about the Master's in Facades at the Technical University of Madrid (UPM). Pre-registration for the 2023-24 academic year is now open for both in-person and online formats. The program begins in October 2023.
As we stand at the dawn of a new technological era, architects and designers are witnessing a paradigm shift in the industry. The advent of Artificial Intelligence (AI) and collaborative design solutions are transforming the professional landscape, redefining the boundaries between creativity and technology. This article delves into these emerging trends and introduces cutting-edge tools designed to address the challenges inherent in this sweeping wave of innovation, relieving architects from the anxiety of navigating the unknown.
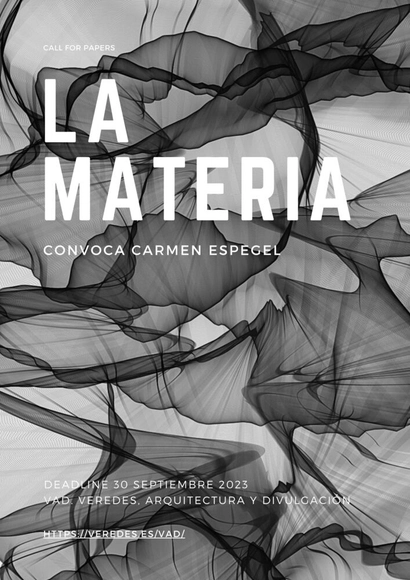
Idealism and materialism, those two antagonistic philosophical visions, are constantly perceived in architecture. Juan Gris said that a nail was made with the idea of a nail, while Braque thought that a nail was made with iron.
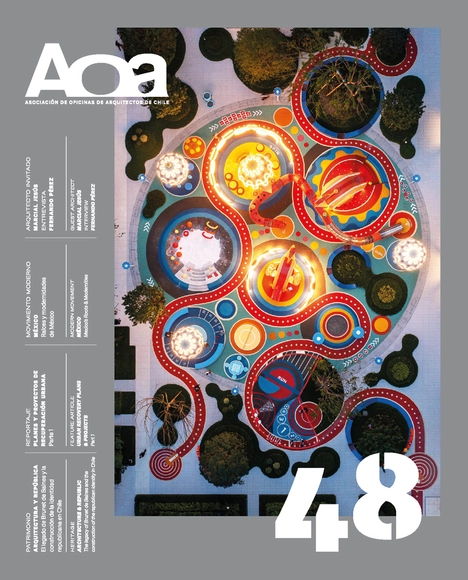
The latest edition of the long-standing magazine from the Association of Architecture Offices (AOA) covers the evolution, regeneration, and recovery of cities, along with the need to challenge the paradigms that have been mandatory in planning and that must be reconsidered to significantly improve the quality of life in neighborhoods, towns, and cities. This was stated by the magazine's director, Yves Besançon, while unveiling the contents of issue #48 at an event that brought together associates, professionals, and partners at Espacio AOA.
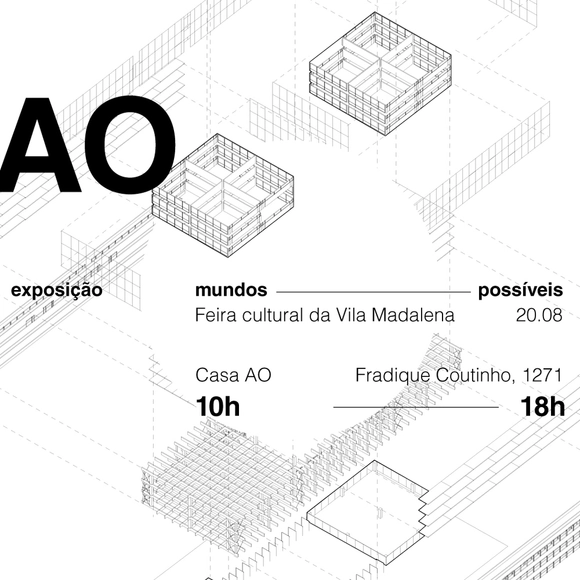
ARCHITECTS OFFICE is opening its doors for the Vila Madalena Art Fair on August 20, inviting the public to explore the work and behind-the-scenes of the architecture, urbanism, and interior design agency. Attendees can also visit the “Possible Worlds” exhibition, which features projects that inspire the imagination of desirable futures for living, presenting sustainability research that ranges from ecology to sociology.
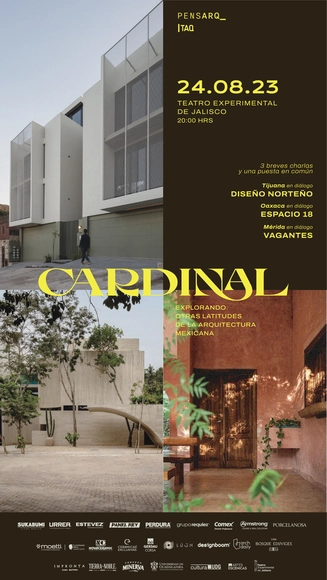
TAQ Arquitectura, through its cultural project PENSARQ_, invites you to the event:
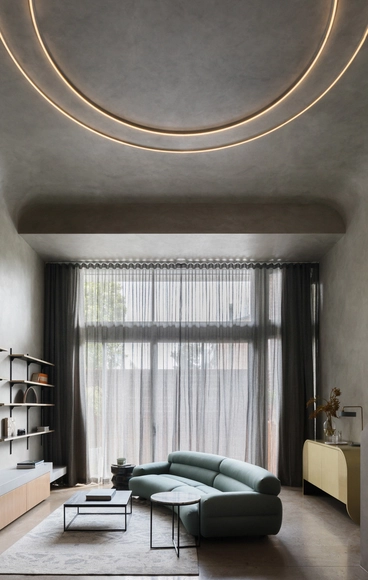
Matt Woods takes pride in "designing for deconstruction," which involves creating spaces and buildings that can easily be broken down at the end of a project. This philosophy is influenced by the high turnover rate in the hospitality industry, where Woods frequently works. He considers factors such as materials and functional elements that can be easily dismantled, such as using screws instead of nails or glues. Woods also focuses on reusing materials from past projects and collaborating with recycling companies to minimize waste.

The North Atlantic Cities by Charles B. Duff, which is available for the first time in the United States, is a book on urban development and urban life masquerading as a book on architecture. It is the story of four hundred years of architecture and urban development in four countries: the Netherlands, Great Britain, Ireland and the United States, particularly cities like New York, Boston, Washington D.C., Philadelphia, Baltimore, Savannah, to name a few. The author starts with a kind of building few others have considered -the row house, which could very well be the key to understanding why many of the world’s great cities look and function as they do. From the 1600’s to today as the author theorizes, this innocuous-seeming housing type is perhaps the antidote to suburban sprawl, urban decay and the worst catastrophes of global climate change.

This monograph explores the work of Holly & Smith Architects (H/S) over the past 40 years. This compilation of some of the firm’s most recent work demonstrates the designer’s deep respect for the climate, vernacular, culture/context, topography, and the natural environment of the deep South. Significant climate and environmental factors have informed the H/S design philosophy. The culture of south Louisiana has also greatly influenced the design solutions by respecting the vernacular and context of the semi-rural communities.
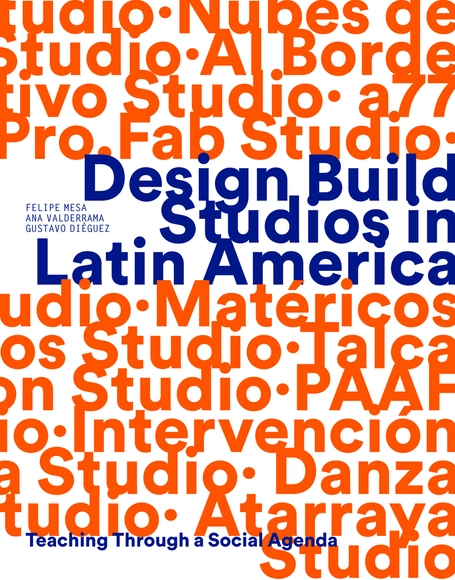
This publication documents the work carried out by fourteen Design-Build Studios in Latin America over the past twenty years, compiling a total of thirty-nine projects that place an emphasis on teaching with a social agenda and the impact that the construction experience has on students and communities.