
Reconvening the Forum on ATHIS Practices in Risk Areas!
Reconvening the Forum on ATHIS Practices in Risk Areas!

Online construction event featuring real-world case studies | Portuguese, English, and Spanish.
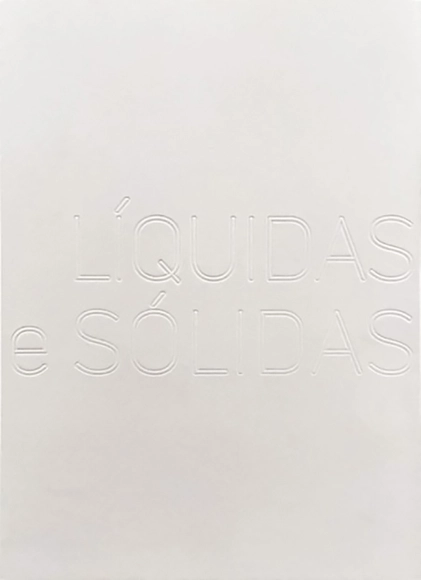
The photographs in Líquidas e Sólidas were taken over the course of 25 years. The first were captured with a Polaroid Image camera, which was quite popular in the 1990s. These photos are physically soft because that Polaroid ejected "liquid" images that required a few minutes to harden. In contrast, the more recent ones were taken with a new Fuji Instax, which produces firmer, less malleable photos.
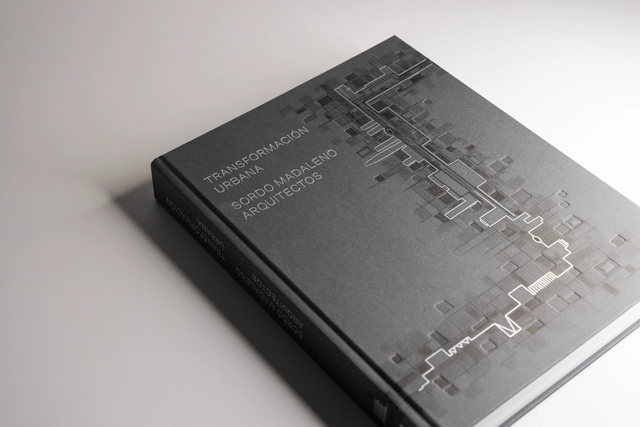
Since its founding in 1937—85 years ago—Sordo Madaleno has shaped and been shaped by modern Mexico. The book Transformación Urbana. Sordo Madaleno Arquitectos, presented by the Sordo Madaleno Foundation, documents key projects from three generations—Juan Sordo Madaleno (1916-1985), his son Javier Sordo Madaleno Bringas (1956), and his grandsons Javier (1985), José Juan (1986), and Fernando Sordo Madaleno de Haro (1991)—featuring newly discovered material that makes up the firm's historical archive.
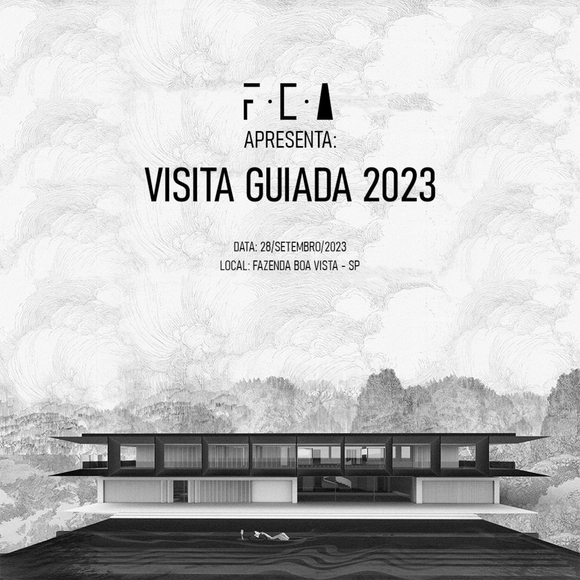
The Guided Tour created by the Felipe Caboclo Arquitetura firm is specifically designed to engage and inspire architecture students, recent graduates, and practicing professionals. Scheduled for its second edition on Thursday, September 28, this stimulating gathering will be hosted at the beautiful Fazenda Boa Vista, located in Porto Feliz, São Paulo.

Design Degustação will take place at the Istituto Europeo di Design on August 26, from 9:00 AM to 5:00 PM, featuring lectures, workshops, seminars, discussions, content, and networking. Throughout the event, the space will showcase work by students, alumni, and partner brands. This experience offers a full day of immersion, allowing participants to engage in workshops and interact with the institution's faculty.
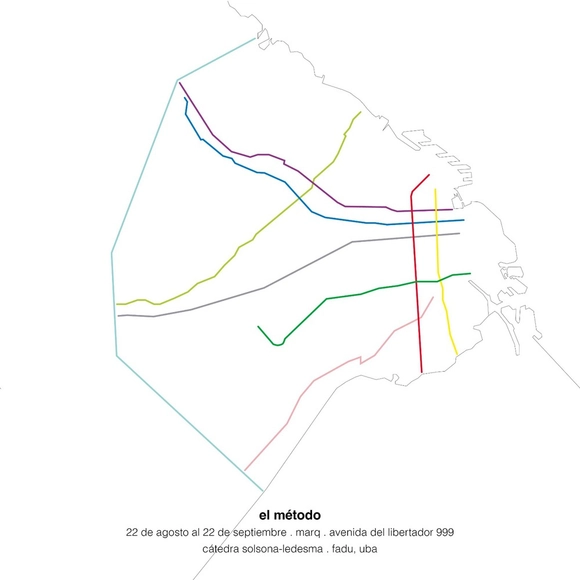
The method is an academic proposal for approaching urban themes through fieldwork and critical observation of the city's arteries. Like any method, it consists of a series of steps that, when performed systematically, allow for targeted action that replaces chance or individual convenience.
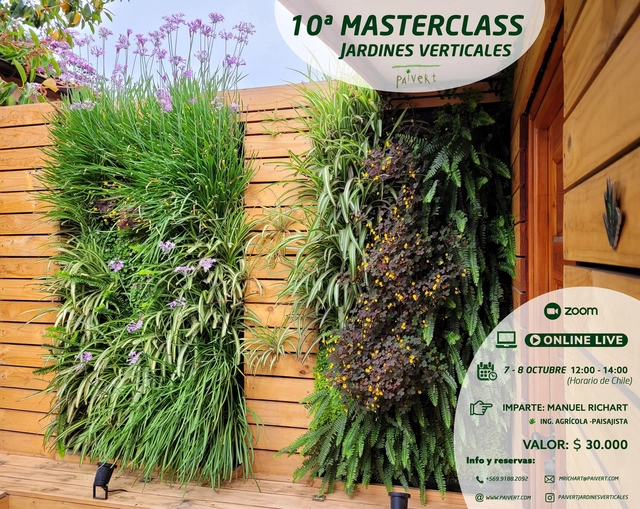
The 10th Vertical Garden Masterclass, held online and live on October 7–8, 2023, is primarily aimed at professionals in agronomy, landscaping, and architecture, as well as final-year students in biology and environmental-related fields, and individuals with a strong passion for nature, landscaping, and learning.
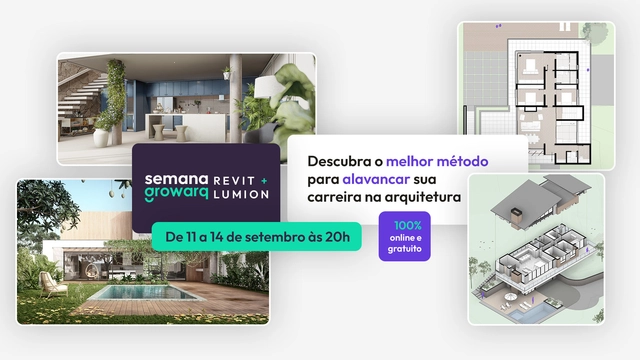
Growarq Week is an event dedicated to architects, engineers, designers, and students looking to revolutionize their design process through a methodology that combines two software programs: Revit and Lumion. The event will take place entirely online from September 11 to September 13, starting at 8:00 PM each day.

ICON has announced that submissions are now open for Initiative 99, the global architecture competition to reimagine affordable housing that can be built for under $99,000. With a total prize purse of $1M, ICON is committed to building a selection of the winning designs at multiple locations that will stand as a model for future affordable housing.

The Institute for Advanced Architecture of Catalonia (IAAC) and the Green Skills for Cities partnership are delighted to announce the Call for Papers for the biennial international symposium, Responsive Cities 2023, a global platform to experiment and rethink urban environments in response to today’s global challenges.
Building upon the success of previous editions, we invite researchers, practitioners, scholars and innovators from various disciplines to contribute to the 2023 symposium, centered around the theme of "Collective Intelligence Design".
Responsive Cities 2023 Symposium seeks to delve into the emerging paradigm of collective intelligence in the processes of city making. As cities continue to evolve in complexity and interconnectedness in the context of the climate emergency, embracing new forms of intelligence that go beyond human perspectives becomes the cornerstone for the future of urbanity.
Collective Intelligence Design promotes an emerging collective intelligence paradigm that empowers the applications of co-creation, following generative processes of both the living and the machine.
This post anthropocentric approach highlights a unique combination of crowd wisdom and artificial intelligence that, together with other forms of intelligences including animal, vegetable, or microbial, marks a significant milestone in the creation of our future green cities.
By embracing new forms of intelligence in design, architecture and cities can transcend anthropocentric perspectives and cultivate a new ecological, technological but also cultural paradigm of inhabitation where inclusivity lies in its core. This shift recognizes that cities are alive and dynamic ecosystems interconnected with the natural world, while acknowledging the interdependencies among humans, non human, cultural and technological others.

The Ministry of Housing and Territorial Planning (MVOT) of Uruguay, the National Administration of Health Services (ASSE) and the Neighborhood Improvement Program (PMB), with the support of the Inter-American Development Bank, open a call for the construction of a wooden health polyclinic in the Cauceglia Park in Montevideo.

The vision of an integrated, educated and conscious society is what nations are looking for to develop their human contribution. The interaction of people with their environment in one way or another is what characterizes the vacuum in which they exercises their function. This is precisely the most important goal of architecture of the place competition, which aims to link people with their daily functions with the place in which they works, lives, and develops. Hence, we see the future of the city of Suhag in designing an integrated cultural center that aims to educate and develop people and how to respect identity, history, the environment, and most importantly, the person who lives for creating Architecture of the place.

The Daylight Award honors and supports daylight research and daylight in architecture. It acknowledges and encourages both scientific knowledge and practical application of daylight, which interlink disciplines that are usually addressed in separated, monocultural spheres, professional circles or practices. The Daylight Award strives to raise a holistic understanding of daylight and increase its positive impact on life.

Competition for the Conceptual Architectural Design of the Primary Health Care Centre in City kvart in Podgorica

Ministry of Ecology, Spatial planning and Urbanism of Montenegro announced an International Competition for a Conceptual Architectural Design of the Emergency Centre within the Complex of the Clinical Centre of Montenegro.

Lithuanian State enterprise Turto Bankas announced an open international architectural competition for a new Ministries Quarter in Vilnius. Competition was announced on 29th of June 2023, when all the Competition documents were made publicly available in the CVP IS system (Central Public Procurement Information System - https://pirkimai.eviesiejipirkimai.lt/ - a digital platform for public procurement procedures). The link to the Competition documents: https://pirkimai.eviesiejipirkimai.lt/ctm/Supplier/PublicPurchase/716832/0/0?returnUrl=&b=PPO
How to register to the Central Public Procurement Information System (CVP IS):
https://vpt.lrv.lt/uploads/vpt/documents/files/EN_version/E-Public_Procurement/CVPIS_How_to_register_in_CVP_IS.pdf

Architecture shelters and protects. Yet too often, the built environment also perpetuates entrenched biases as well as a domineering and extractive view of the natural world.