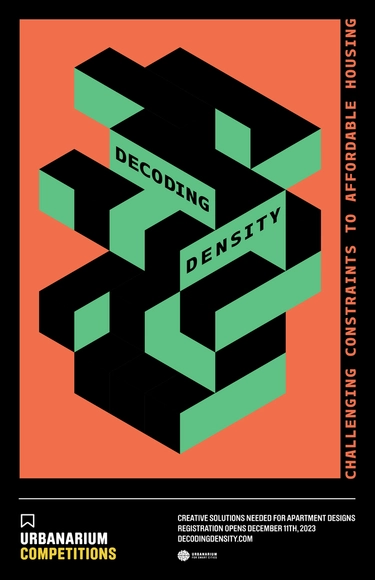
Poster for Urbanarium's Decoding Density competition
Missing Middle and Mixing Middle housing forms, the subjects of Urbanarium’s previous ideas competitions, are becoming mainstream policies. Urbanarium’s next competition again explores missing middle housing, this time at the high end of that density range.
The program task of this competition is the conceptual design of the congress center with a proposal for arrangement of additional facilities along the route of the road to Dubrovnik within the given location within the part of the zone "Draženska Gora", the city of Trebinje. The congress activity is a polyvalent symbiosis of new facilities that MH “ERS“ wants to establish on the territory of the city, and they represent multifunctional economic and cultural branches that also have some quite specific benefits compared to other types of business. The congress activity combines the expanded scientific, professional, educational and commercial branch of the economy. Meetings of this type present the latest professional knowledge and achievements in a particular field, thus including the area where the meeting takes place in the map and the agenda cycle of a particular activity. The architectural and spatial framework for their realization is a hybrid facility of combined content that primarily enables hosting of congress events. The architectural features of a new complex and its content indicate future developments in the construction sector in the zone of its location; by activating the area concerned, it gains in value and becomes a desirable location for aditional attractive facilities. The idea to build a congress center at a given location is part of a broader vision of the development of "dubrovački pravac" of the western zone of Trebinjsko polje (karst field); along with the congress center, it is necessary, at the level of the urban scheme, to design a wider ensemble of additional facilities, namely: a high category hotel, a sports hall and certain public city purposes facilities.
Affective Ecologies is an independent learning environment for observing and experimenting with the affective realities that drive us in relation to design and contemporary ecology.
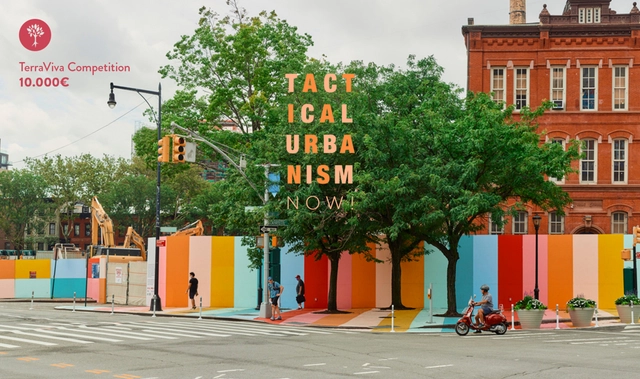
For architects, planners and designers, cities have turned into testing canvases for solutions that lead to both short and long-term changes. The paradigm shift in the built environment switches the narrative of how the public realm approaches complex challenges related to climate, urban sprawl, mobility, housing, among others. The goal of this competition is to experiment with site-specific case studies that can work as open laboratories to test novel approaches on urban transformation. Participants have complete freedom to outline the program, the overall output and the extents of their proposal. Likewise, the size and complexity of the intervention will be defined by each team according to the needs of that specific neighbourhood, plot, city or community.
Artists and designers have recorded places, people, and life in drawings and sketchbooks for centuries. Over the past fifty years, Laurie Olin, one of America’s most distinguished landscape architects, has recorded aspects of life and the environment in Italy: its cities and countryside, streets and cafes, ancient ruins, art, architecture, people, villas, and gardens—civic and domestic, humble to grand, things of interest to his designer’s eye— taking the time to see carefully. Rome in its seasons, agriculture in Umbria and Tuscany, trees, food, and fountains, all are noted over the years in watercolor or pen and ink. Originally made in the personal pleasure of merely being there as well as self-education, this selection from many sketchbooks and drawings is accompanied with introductory notes and remarks for different regions including Rome, Turin, Venice, Tuscany, Umbria, Lazio, Campania, and Sicily.
Our buildings become symbolic of the times we live in, reflecting the spirit of a given era, attending to different needs, lifestyles and functions. “Architecture should speak of its time and place, but yearn for timelessness,” says one of the most prominent architects of our time, Frank Gehry. For architectural innovators, exploring new technological potentials and envisioning ways to enrich people’s lives have long been driving forces, shaping responses to contemporary challenges. Today, sustainability stands as a key challenge, adding new dimensions to the debate, bringing together form, function, the responsible choice of materials and long-term thinking. Adapting to these demands has never held more significance.
2024 look & feel by Amir Khoshnevis and Aaryan Pashine with aftermodern.lab
Attention art and design lovers! The DesignTO Festival returns January 19-28, 2024! Celebrate art and design online and in-person at venues across Toronto.
Labi is proud to announce the launch of our second ideas competition for the Bixiga Park and Zé Celso Theater School, located in the Bixiga neighborhood of São Paulo.
Organized by the Caminhabilidade Institute, the award had winners in Benevides (Pará), Jundiaí (São Paulo), and Fortaleza (Ceará)
With the goal of disseminating knowledge about walkability and inspiring other cities and public administrations, the Instituto Caminhabilidade is launching three mini web documentaries and a three-part podcast series detailing the winning projects of the 2023 Walkable City Award: Rua da Gente, in the municipality of Benevides, Pará; the Novo Horizonte and Region Neighborhood Plan, in the municipality of Jundiaí, São Paulo; and the Infrastructure in Education and Sanitation Program (Proinfra) in Fortaleza, the capital of Ceará.
The Minergie basic course offers the opportunity to understand the building as an interdisciplinary project and to navigate the comprehensive certification process, from planning through execution to building operation.
Open House Europe Annual Summit. Courtesy of Architektūros fondas.
This week, the Lisbon Architecture Triennale will be hosting the first Annual Summit of Open House Europe, an international cooperation project co-funded by the European Union. The summit will feature a public programme on December 15–16 related to this year’s theme, Building Futures Together, focusing on sustainable practices in our built environment.
Pivot door design has evolved significantly in the past years, skillfully uniting design innovation and precision engineering to create a new type of door. In light of this, FritsJurgens' Best Pivot Door Contest awards the best designs in the field, which has just wrapped up its 2023 edition. With over 130 submissions worldwide and an esteemed jury panel, the following winners have been selected.