Mariana Etulain

BROWSE ALL FROM THIS AUTHOR HERE

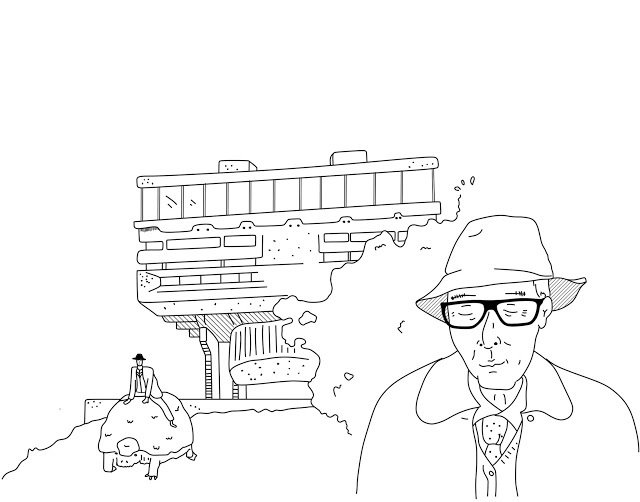
Anecdotes of Clorindo Testa: "If the Idea Doesn't Die, the Project Is Not Born"

I recently learned that the word "testa" means "head" in Italian. It made me think of Clorindo Testa and how fitting his last name was.

Yesterday marked the 95th anniversary of his birth. Possessing infinite creativity and charisma, he was one of those personalities that appear once every century. In him, the intelligence of the architect coexisted with the sensitivity of the artist, the precision of the professional with the joy of a child, and greatness with humility. His hand did not tremble when curving a line or adding color to a plan.

To mark this anniversary, we look back at some of his quotes and anecdotes.
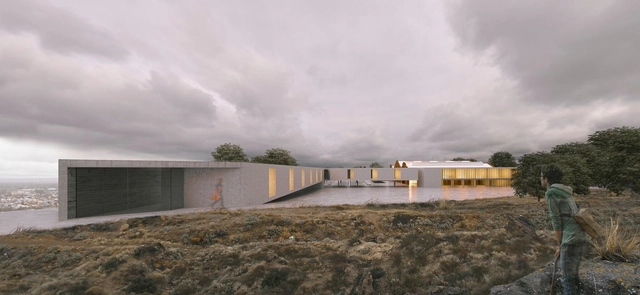
Meet a winner of the 2018 Clarín-SCA National Award for Architecture Students

The restoration of a disused heritage asset, its repurposing, and sensitivity to the surroundings were the key concepts valued by the jury in selecting this winner of the 18th edition of the Clarin-SCA National Award for Architecture Students.

Agustín Ichuribehere, a student at the Faculty of Architecture and Urbanism of the Universidad Nacional de La Plata, guided by professor Martín Villanueva, designed the winning project. The proposal features a building for the Department of Music and Lutherie of the Universidad Nacional del Comahue, integrating an intervention on a heritage site: the former warehouses of "La Reginense" cider factory in Villa Regina, Rio Negro, Argentina.

Learn more about the proposal in the author's own words below.

Konstruktion Argentina: A Documentary on German Influence in Argentine Construction

James Wright retraces the steps of Walter Gropius in the new documentary Konstruktion Argentina. The film explores various Argentine architectural works, revealing their German influence.

Mar del Plata, Buenos Aires, and Berlin are some of the settings where the journey takes place.

Retrofuturism in Buenos Aires

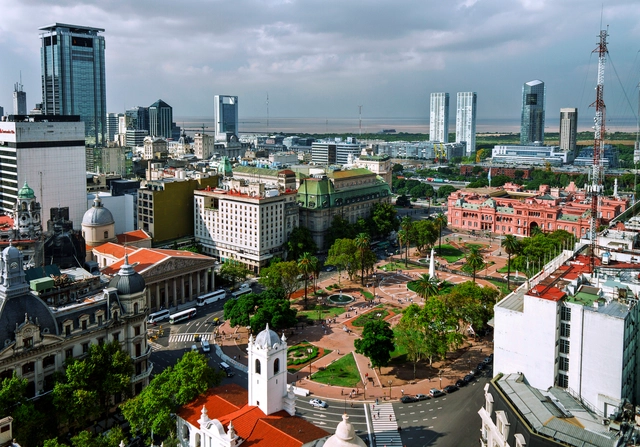
Buenos Aires, 2018. Population? Almost 3 million. High-speed maglev trains? Zero. Skyscrapers interconnected by railways? Zero. DeLoreans flying through the air? Unfortunately, zero. Transportation innovations? The Metrobus and bike lanes. In urban terms, the city seems not to have progressed at the pace once imagined.

There was blind faith in the future—a future where anything was possible, the sky was not the limit, and people could move freely above the clouds along a network of pathways connecting towering high-rises. What happened? To find out, we must travel back in time. To the past, to be precise.

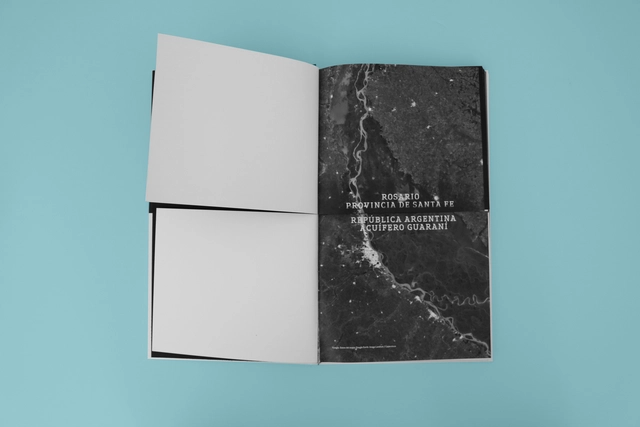
"Poéticas Colectivas" explores the architecture of Rosario by Matéricos Periféricos and Arquitectura del Sur

Reading "Poéticas Colectivas" is a unique experience: the pages divide into two, three, and then become one. The boundaries of the pages dissolve, and both knowledge and architectural works intersect on both a literal level—the pages—and a theoretical one—the ideas.

This book by Bisman Ediciones brings together the work of Matéricos Periféricos and Arquitectura del Sur, two collectives of Rosario-based architects with shared ideals.

Architecture Environments: How Argentine Architects Work in Their Studios, by Bisman Ediciones

Architecture Environments: How Argentine Architects Work in Their Studios, by Bisman Ediciones - Image 1 of 4
© Albano García . Courtesy of Bisman Ediciones

Have you ever been curious about how architects work in their studios? Usually off-limits to the public, these spaces hold stories and dreams within their walls—completed projects, upcoming buildings, proudly won competitions, and unrealized ideas. Fortunately, the new book “Ambientes de Arquitectura” (Architectural Environments) by Bisman Ediciones opens the doors to 50 architecture studios, allowing us to explore their spaces. Ping-pong tables, mate, and scale models: discover how architects really work!

Argentine Pavilions Through Time

Pavilions have been a key typology in architectural history. Their flexibility and ephemeral nature have allowed architects to unleash their imagination, breaking away from established canons. Each generation has taken the baton, pushing boundaries even further. From demountable structures to spaces that foster a democratic spirit, we look back at the history of Argentine pavilions and reflect on their importance.

Architecture that inspires Argentine poetry

Ink and paper were enough to immortalize the charm and spell of balconies, courtyards, and houses—both iconic and everyday structures. The giants of Argentine literature draw their pens to confront the concrete, reminding us once more of what moves and concerns us about architecture.

Color in Argentine Architecture

It is said that when Le Corbusier arrived in Greece, he was struck by its architecture—the Hellenistic temples, their regulating system of proportions, and their monochromia. Many of these elements went on to influence his work. What would have surprised the architect, however, is that Greek temples were actually not monochromatic; in fact, they were far from it. Blue, red, green, and even gold: these were the vibrant colors that enveloped Greek buildings. Friezes, pediments, colonnades, and even sculptures—every inch was coated in color derived from pigments. The passage of time, wars, exposure to the sun, rain, and wind, along with the perishable nature of the pigments, caused the surfaces to fade, leaving the cold marble exposed.

In Search of the "Argentine Style"

When talking about Argentine architecture, does a native style exist? The question is complex, as Argentina's DNA contains a mixture of contributions from various origins, ranging from Indigenous peoples to immigrants from diverse global regions. The country is as rich as it is diverse.

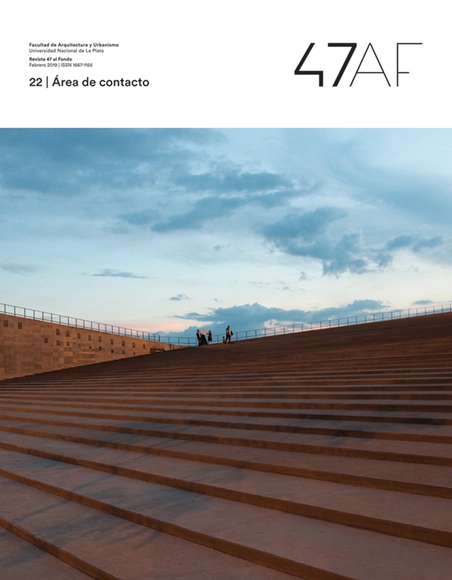
Revista 47AF 22, reflections on the contact area

Subscriber Access | 

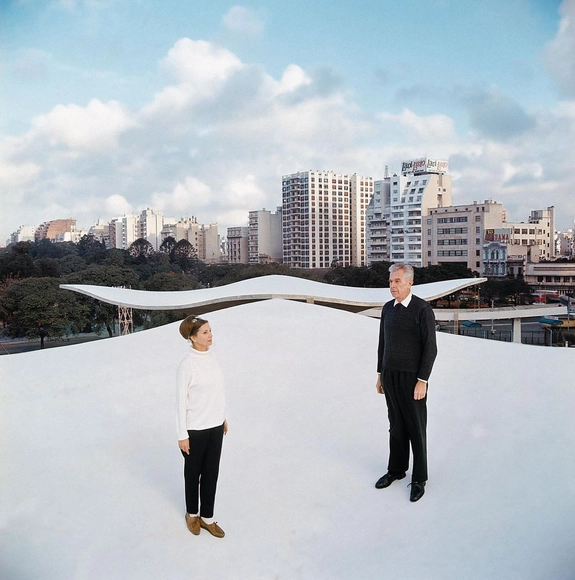
How does Amancio Williams relate to Álvaro Siza? Lina Bo Bardi to Andrea Palladio? SANAA to Paul Virilio?

How can architecture be taught and learned? What is the architect's role when designing? How do new generations interact with public space?

Are we witnessing the end of the user era and the beginning of the era of social actors?

Approaches to these questions are revealed within the pages of the new 22nd issue of 47 AF, a magazine published by the Faculty of Architecture and Urbanism at the National University of La Plata, Argentina. This new issue invites reflection on the "Area of Contact"—that delicate bond between a structure and its site, ranging from the point supports of the Modern Movement to the heavy mass anchored to the earth.

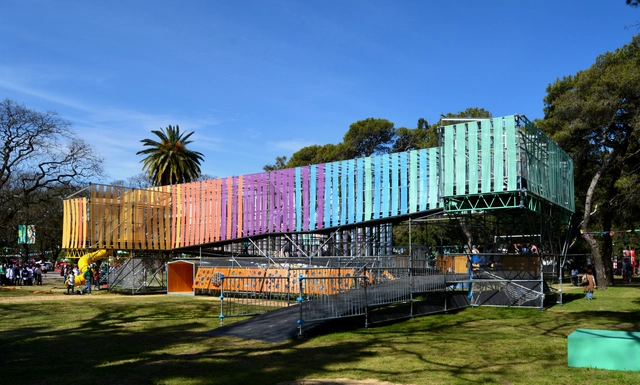
Architecture at the Service of Sports and Youth: Espacio Infancia by Galpón Estudio

Every four years, the city of Olympia hosted athletic competitions in honor of the god Zeus. During this period, time stood still: the city-states declared a truce and wars were suspended. These festivities were known as the Olympic Games. These new activities required new building typologies; architecture was put at the service of sports, a tradition that continues to this day.

For the third edition of the Youth Olympic Games, held in Buenos Aires, architects from across the country participated by creating various spaces. The multidisciplinary team from Galpón Estudio, along with Gruba and Hacelo Sonar, among other professionals, led the creation of Espacio Infancia, which invites visitors to awaken their senses. Running, climbing, walking, pausing, observing, listening, imagining. Learn more about the project in the words of its designers.

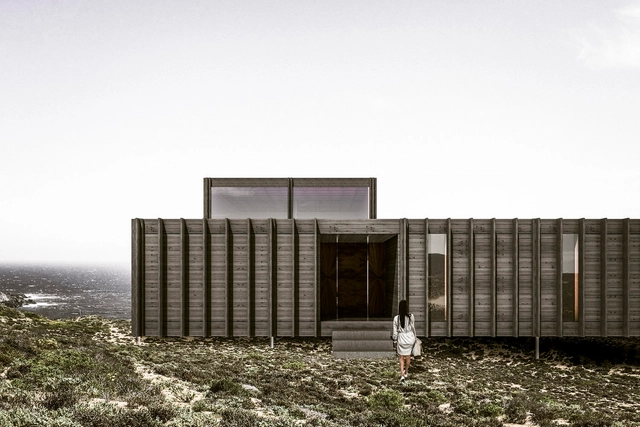
Discover the new Argentine project by Moarqs for Ochoquebradas

Located just two hours from Santiago, the town of Los Vilos is home to a development that offers a reconnection with nature and architecture: the Ochoquebradas project. Within a vast oceanfront property, the master plan features weekend homes designed by renowned architects. The latest house to join the master plan was designed by the Argentine architecture firm Moarqs.

True to the spirit of the site, the architects designed a structure with minimal footprint, embracing the surrounding landscape through courtyards and large openings.

Read the architects' description below:

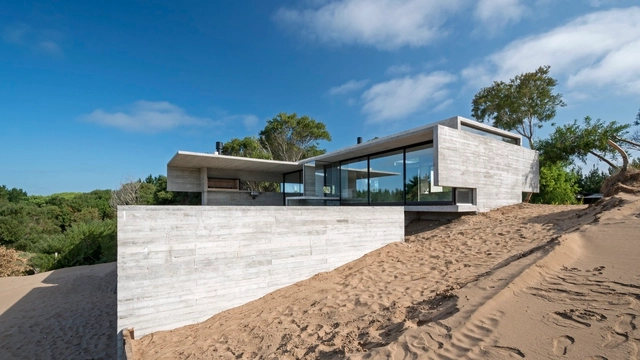
Houses on Sand in Argentina

Building sandcastles on the beach is an ancient practice that allows us to dive deep into our imagination, ideas, and dreams. For many, it was likely our first approach to construction. Water and sand merge, transforming into space—something greater than the sum of its parts. While fortresses, bridges, and moats are a thing of the past for some, another typology has emerged to take their place: the house.

Below, we present a selection of Argentine houses built on sand dunes, designed by architects who turned castles into houses, sand into concrete, and dreams into reality.

The Role of Women in Construction: Times of Change?

One of the first courses I took in the introductory cycle at the School of Architecture was Design Studio. Around 100 young students gathered in the studio, where an architect warmly welcomed us and spoke about the course syllabus. She happily explained that she had recently become the course chair. At the time, I was not aware of academic hierarchies, but I understood it was significant. Over the years, I noticed that most courses were led by men. Therefore, what that architect had achieved was uncommon: she had shattered the glass ceiling by reaching a position of leadership and authority.

This situation is particularly striking because this disparity is not reflected in the classrooms of FADU (University of Buenos Aires). In the architecture program, over 60% of students are women, according to architect Carolina Quiroga. Although women hold 45% of teaching positions, according to a report by the FADU Teaching Administration Department, none of the 'Design' studios—the core subject of the curriculum—are led by female tenured professors.

Unfortunately, the academic world is not the only place where this inequality exists.

How Did They Do It? The First Steps of Great Argentine Architects

“You don't have to arrive first, but you have to know how to get there,” goes the song. In architecture, this path is often envisioned as a perfectly straight line, but in reality, it is more of a zigzag with the precision of an electrocardiogram.

Starting a degree, then dropping out, later returning to it; graduating only to travel and see the world; entering competitions relentlessly; crossing the ocean in search of a mentor or a job; following your heart even when the world tells you otherwise. All of these decisions served as the compass for several Argentine architects. Let's look at their first steps below.

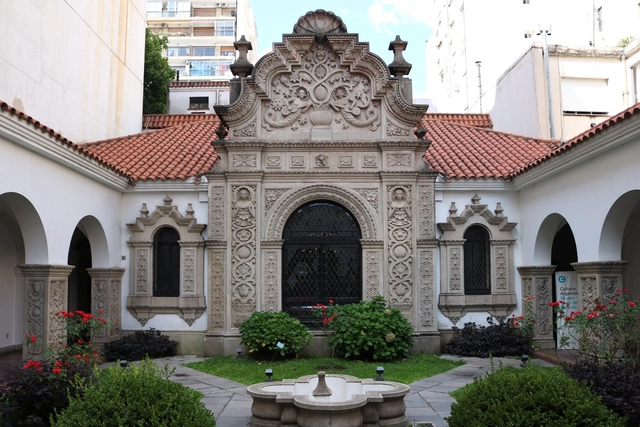
Ricardo Rojas House Museum: The Architecture of Eurindia

“In this house are the books that helped me write the history of Argentine literature, which is the history of Argentine pain; here is the copious correspondence exchanged over half a century with many wise minds; here is my archive—all of which I have been unable to organize or classify, because my work did not allow it, but everything has been cared for and arranged by my wife. With her consent, I say today that all of this no longer belongs to me: it belongs to the homeland, so that future researchers may find here the elements that will allow them to know how the heart of the country beat...”

These words welcome visitors to the Ricardo Rojas House Museum. A prologue, if you will. Ricardo Rojas's house is an enigmatic piece that encompasses several cultural layers. In the library rest the masters: Borges, Arlt, Walsh, Rojas. In the courtyard, fountains and mermaids, suns and stars. Symbols that appeal to our memory.

Architects on Vacation

It is time to close AutoCAD and Revit, turn off the computer, and put away the ultimate architect's uniform: black clothing. Summer is here, and with it, vacation season. Whether for a few weeks or just a couple of days, here are some activities to clear your mind without leaving the discipline behind.