



José Tomás Franco

Architect from the Pontifical Catholic University of Chile, graduated in 2012. I am interested in the ongoing debate surrounding efficiency, materials, and the importance of establishing a meaningful connection with the user during the design process.

BROWSE ALL FROM THIS AUTHOR HERE

AD Classics: Los Clubes - Cuadra San Cristóbal and Fuente de los Amantes / Luis Barragán

Subscriber Access | 

AD Classics: Los Clubes - Cuadra San Cristóbal and Fuente de los Amantes / Luis Barragán - Imagen 1 de 4AD Classics: Los Clubes - Cuadra San Cristóbal and Fuente de los Amantes / Luis Barragán - Imagen 2 de 4AD Classics: Los Clubes - Cuadra San Cristóbal and Fuente de los Amantes / Luis Barragán - Imagen 3 de 4AD Classics: Los Clubes - Cuadra San Cristóbal and Fuente de los Amantes / Luis Barragán - Imagen 4 de 4AD Classics: Los Clubes - Cuadra San Cristóbal and Fuente de los Amantes / Luis Barragán - More Images+ 21

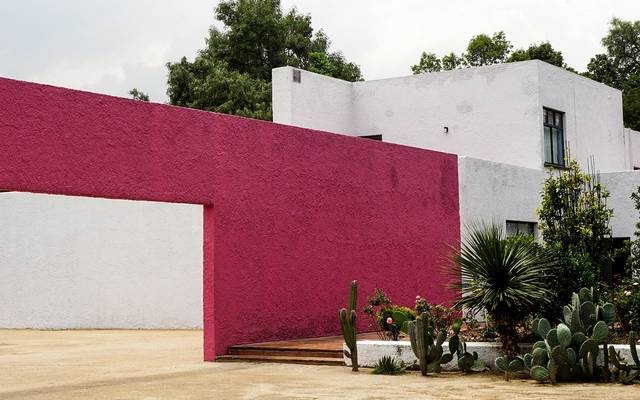
At 62 years of age, in 1964, Mexican architect Luis Barragán began the design of one of his most representative works: the Fuente de los Amantes (Lovers' Fountain), located within the Los Clubes subdivision in the municipality of Atizapán, State of México.

This work is part of a larger intervention, associated within the same project with the Cuadra San Cristóbal (stables) and the Egerstrom House, designed by the architect for a community of equestrians. Completed in 1969, the complex became a symbol of his work due to its impeccable use of water, the geometric abstraction of its various planes, and the use of color—all recurring elements throughout his career.
Raw Earth Rotunda: A 200-Hour 3D-Printed Sustainable Home

Subscriber Access | 

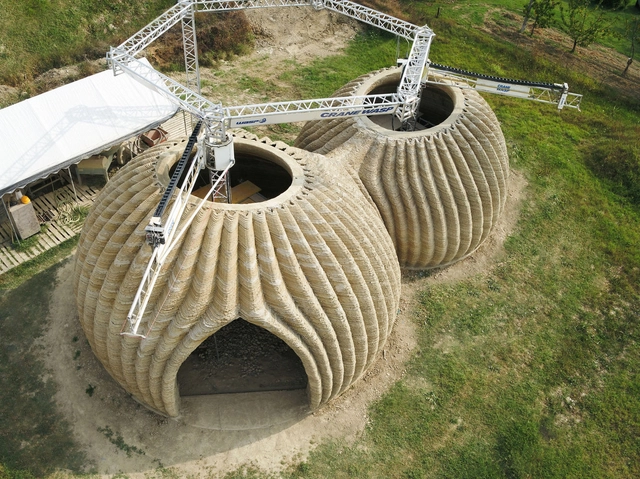
This project represents the latest collaboration between Italian firm Mario Cucinella Architects (MC A) and WASP, marking the first time the two teams have used raw earth—a natural, fully recyclable material—for 3D-printed construction. Located in Massa Lombarda (Ravenna, Italy), the completed habitat is named TECLA. The earthen dome was constructed in 200 hours of continuous printing by multiple synchronized 3D printers.

Laminated Timber Architecture: 17 Notable Buildings in Chile

Subscriber Access | 

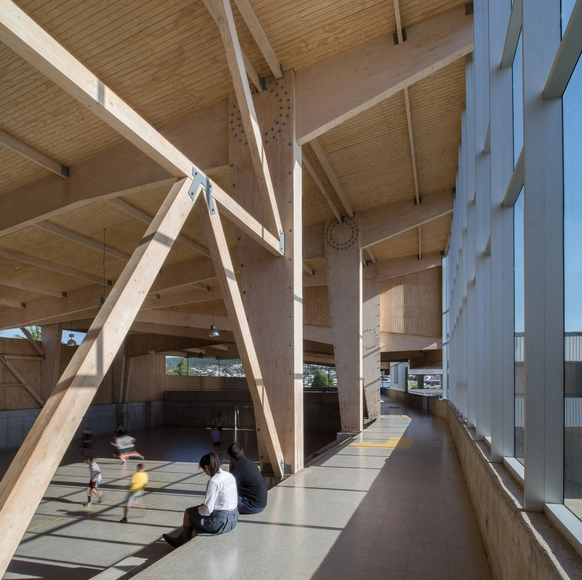
Responsibly sourced, wood is a renewable, low-emission resource that, in addition to storing carbon within its composition, features low thermal conductivity and high acoustic absorption, creating comfortable, well-insulated spaces year-round. A well-designed timber building will not only enhance these properties but will also be aesthetically pleasing for its occupants and highly energy-efficient.

Adaptive Environments: Shaping Space Through Light and Color

Subscriber Access | 

Seeking to design an immersive indoor environmental experience, design studio Aqua Creations created Manta Ray lighting. In this light installation, responsive RGB LED technology mixes red, green, and blue to produce over 16 million different hues. Programmed with a customizable color spectrum, the system is dimmable from 0.1% to 100% brightness and can even load images and videos directly onto its internal memory. This allows users to infuse expressive spaces with dynamic color and movement, or conversely, cultivate a warm, focused atmosphere for private, intimate settings.

Adaptive Environments: Shaping Space Through Light and Color - 6 的图像 4Adaptive Environments: Shaping Space Through Light and Color - 4 的图像 4Adaptive Environments: Shaping Space Through Light and Color - 2 的图像 4Adaptive Environments: Shaping Space Through Light and Color - 3 的图像 4Adaptive Environments: Shaping Space Through Light and Color - More Images+ 2

Lightweight Facades: How Do Systems Clad in Gypsum and Cement Boards Work?

Subscriber Access | 

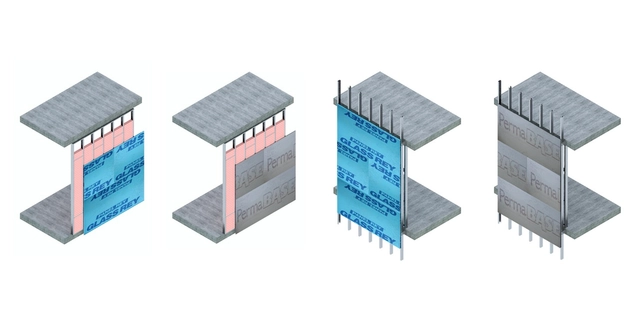
Lightweight construction systems primarily consist of a base structure of galvanized steel profiles, which can be clad with gypsum or cement panels. Depending on their specific characteristics, each panel adds enhanced moisture and fire resistance to the system, as well as varying levels of thermal and acoustic insulation. Why are they effective when applied to facades? What possibilities do they offer based on their composition? Let's review the benefits of three types of exterior panels developed by Panel Rey.

Antiviral Bathrooms: Partitions and Accessories for Designing Healthy Spaces

Subscriber Access | 
Antiviral Bathrooms: Partitions and Accessories for Designing Healthy Spaces - Image 15 of 4
© Sanilock

Antiviral Bathrooms: Partitions and Accessories for Designing Healthy Spaces - Image 1 of 4Antiviral Bathrooms: Partitions and Accessories for Designing Healthy Spaces - Image 2 of 4Antiviral Bathrooms: Partitions and Accessories for Designing Healthy Spaces - Image 3 of 4Antiviral Bathrooms: Partitions and Accessories for Designing Healthy Spaces - Image 4 of 4Antiviral Bathrooms: Partitions and Accessories for Designing Healthy Spaces - More Images+ 26

Until a few years ago, the direct relationship between architectural design and the various viruses we live with went largely unnoticed. At 0.00001 millimeters in size—a hundred times smaller than bacteria—their presence is as invisible as it is threatening. Due to the emergence of COVID-19, we are now more aware that their existence and transmission can be controlled through intelligent design decisions and the proper selection of materials.

While not all viruses are harmful to human health, bathrooms can be particularly conducive to the spread of viral pathogens due to their function as spaces for bodily hygiene and waste disposal. Which materials and products can help maintain the hygiene and health of these spaces?

3 large-format printers for designing from home

Subscriber Access | 

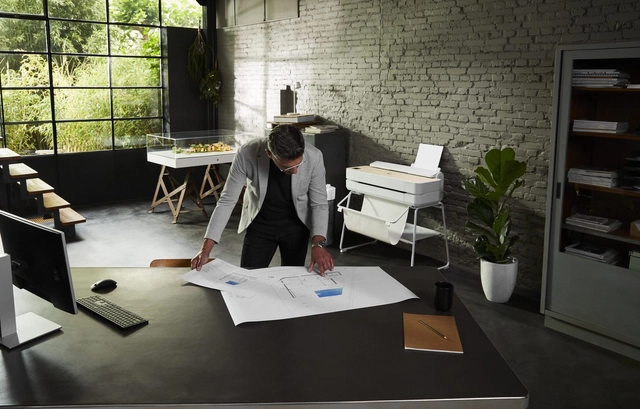
With the onset of COVID-19, we have had to adapt to a different way of living, a shift that has been reflected in our work styles. Where and how do we work today? Many people have begun working from home, provided their circumstances allow it. While this has been convenient for many, for others it has meant a radical change, implying new needs for space and resources. For architects, engineers, builders, and contractors, this challenge has been quite complex, as much of their work involves handling large, high-cost devices.

In this article, we present 3 innovative solutions that replace the traditional, bulky plotter, allowing us to print in large formats from our own homes.

3 large-format printers for designing from home

Subscriber Access | 

With the onset of COVID-19, we have had to adapt to a different way of living, which has been reflected in our work style. Where and how do we work today? Many people have begun working from home, provided their circumstances allow it. While this has been comfortable for some, for others it has meant a radical change, involving new space and resource requirements. For architects, engineers, builders, and contractors, this challenge has been quite complex, as a large part of their work involves handling large, high-cost devices.

In this article, we present three innovative solutions that replace the traditional, bulky plotter, allowing us to print in large formats from our own homes.

Regulating Indoor Temperature: The Thermal Inertia of Materials and the Contribution of Ceramic Cladding

Subscriber Access | 

What is thermal inertia and how does it work? Consider two simple buildings: one constructed primarily of stone and another of uninsulated wood. On a sunny day, the stone building, with its high thermal inertia, will gradually absorb solar heat. At night, it will slowly release this stored heat, keeping the interior warmer for longer. Meanwhile, the uninsulated wooden building, with its low thermal inertia, will heat up and cool down much faster, quickly absorbing heat during the day but easily losing it at night.

This example demonstrates how the stone building has a superior capacity to regulate indoor temperature due to its higher thermal inertia. Architects leverage this physical property of materials to optimize building thermal performance and reduce reliance on heating or cooling systems. However, every project is unique, and the required levels of thermal inertia can vary depending on the climate and the use of each building.

Below, we examine how the thermal inertia of different materials performs across various scenarios, as well as the contribution of ceramic or porcelain tiles to achieving optimal comfort.

How to Drive BIM Implementation in an Architecture Firm?

Subscriber Access | 

Prompted by significant inefficiencies and silos in their workflow—where design, modeling, and documentation were treated as separate tasks—David Miller Architects (DMA) decided to transition the firm to the world of BIM (Building Information Modeling) in 2008. While their transition proved highly successful, the trial-and-error process yielded key lessons that are crucial for any firm looking to rethink its architectural design processes.

During a June 2018 conference in Santiago, Chile, we spoke with British architects, including representatives from Planbim, during a workshop titled “Why Implement BIM in 2020.” The session outlined seven key takeaways to help architecture practices adopt this paradigm shift.

1. The Smaller Your Practice, the Easier the Transition

Materiality, Community, and Local Trades: Architecture Students Build a Lookout in Chiloé, Chile

Subscriber Access | 

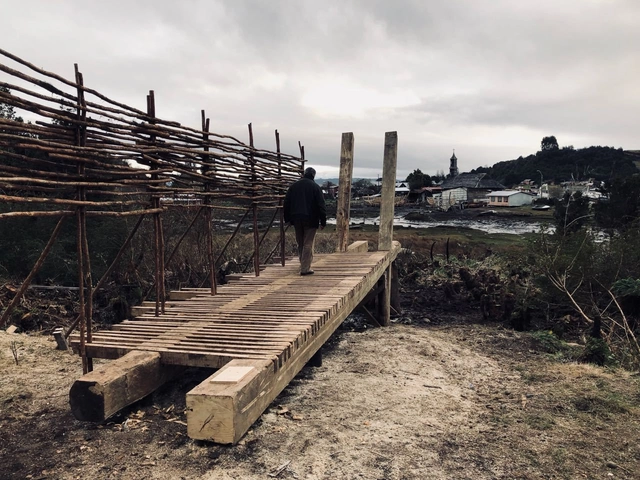
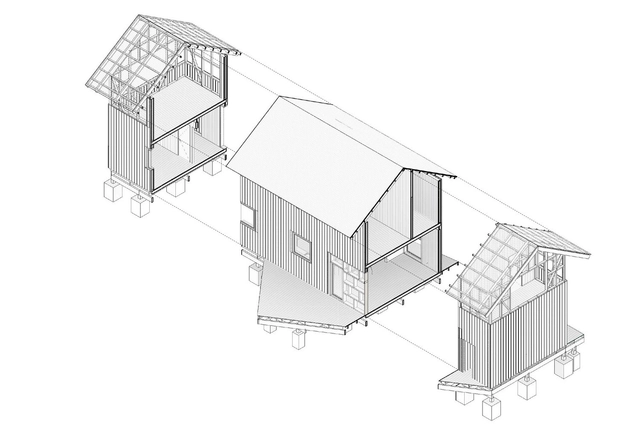
Over the course of five days, 36 third-year students from the UDD Architecture Program in Concepción, Chile, traveled to San Juan, Chiloé, to design and build a lookout for the local community. The main objective of this academic initiative was to connect students with physical materiality, marking the beginning of their professional degree cycle. The project is part of "Experiencia Detonante II" (Triggering Experience II), one of three hands-on experiences students undergo during their studies to engage directly with territory, materiality, and the discipline. Specifically, the Concepción campus, through its Escuela SurSur, fosters this connection to materiality by engaging with remote locations that preserve traditional local crafts.

Materiality, Community, and Local Trades: Architecture Students Build a Lookout in Chiloé, Chile - 1 的图像 4Materiality, Community, and Local Trades: Architecture Students Build a Lookout in Chiloé, Chile - 2 的图像 4Materiality, Community, and Local Trades: Architecture Students Build a Lookout in Chiloé, Chile - 3 的图像 4Materiality, Community, and Local Trades: Architecture Students Build a Lookout in Chiloé, Chile - 4 的图像 4Materiality, Community, and Local Trades: Architecture Students Build a Lookout in Chiloé, Chile - More Images+ 19

The Importance of Craftsmanship in Industrial Production: Visiting Herman Miller's Factories in Michigan

What is the manufacturing process of a chair like?

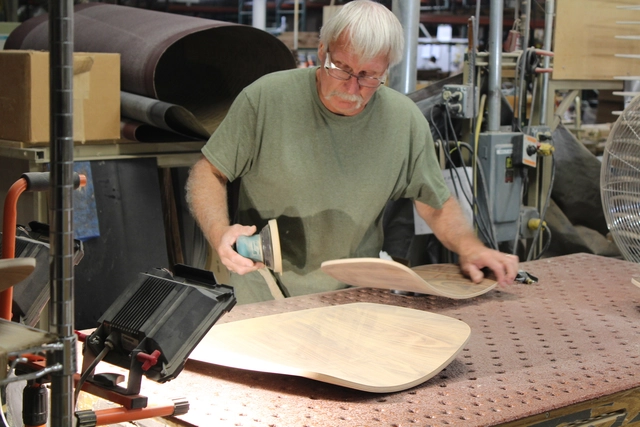
Our partners at Herman Miller opened the doors of their factories and offices in Michigan, United States, to show us the complex yet efficient design and manufacturing process of their various furniture pieces and products. During a three-day tour, we saw that their production involves a high level of detail and craftsmanship, where the experience and skill of their workers are essential.

The Importance of Craftsmanship in Industrial Production: Visiting Herman Miller's Factories in Michigan - More Images+ 17

What is BIM? How will it transform the working models of the construction industry?

Subscriber Access | 

BIM (Building Information Modeling) is a design methodology in which architects create digital design models and manage all information related to a project.

While CAD produces two- or three-dimensional drawings where architectural components or elements lack inherent distinction, BIM incorporates four-dimensional (time) and five-dimensional (cost) considerations. This methodology enables architects to benefit from intelligent information management throughout the entire project lifecycle, facilitating the automation of processes such as preliminary planning, conceptual design, detailed design, analysis, documentation, fabrication, construction logistics, project execution, maintenance, renovation, and demolition.

It is essential to distinguish between BIM technology and design software such as Revit®, ArchiCAD®, and AllPlan®: BIM is a working methodology, whereas these software platforms are tools that enable BIM compatibility. Together, they complement each other to enhance the efficiency of an architect's work.

What is BIM? How will it transform the working models of the construction industry? - Image 4 of 4What is BIM? How will it transform the working models of the construction industry? - Image 1 of 4What is BIM? How will it transform the working models of the construction industry? - Image 7 of 4What is BIM? How will it transform the working models of the construction industry? - Image 2 of 4What is BIM? How will it transform the working models of the construction industry? - More Images+ 3

How to Assemble Wooden Flooring by Hand Without Tools?

Subscriber Access | 

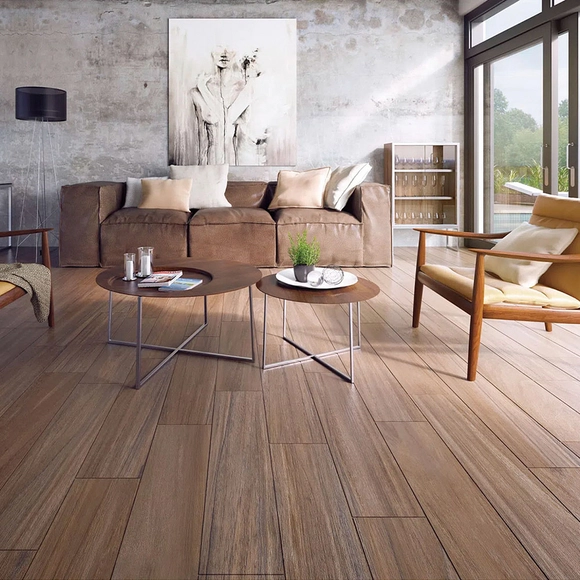
Installing wooden flooring may seem basic, or even irrelevant to the work we do as architects, but that is not the case. Understanding the specific characteristics of these materials and their assembly processes helps us design more efficiently and tailor our proposals to project requirements.

With this in mind, we will use EGGER's UNI Fit flooring as an example to explain the step-by-step assembly process. This type of flooring can be laid directly over a subfloor without the need for screws or adhesive. The system uses a "click" locking mechanism, allowing the floor to be installed over any type of subfloor material.

How to Assemble Wooden Flooring by Hand Without Tools? - Image 14 of 4How to Assemble Wooden Flooring by Hand Without Tools? - Image 15 of 4How to Assemble Wooden Flooring by Hand Without Tools? - Image 16 of 4How to Assemble Wooden Flooring by Hand Without Tools? - Image 13 of 4How to Assemble Wooden Flooring by Hand Without Tools? - More Images+ 18

Collective and low-density architecture: 10 apartment buildings in Lima, Peru

Subscriber Access | 

Over the last decade, prominent and widely recognized architecture in Peru has slowly moved away from single-family housing, showcasing a promising output of educational buildings, restaurants, offices, and collective housing.

This latter category encompasses a series of private buildings characterized by maintaining a scale appropriate to their urban contexts. They serve as prime examples of architecture that allows for multiple families to live together on the same plot while maintaining a low overall density. Furthermore, their low height is complemented by evocative treatments of their facades and interior spaces, suggesting a conscious effort to create high-quality living environments for their inhabitants.

Collective and low-density architecture: 10 apartment buildings in Lima, Peru - More Images+ 26

Understanding U-Value: The Foundation of Energy-Efficient Envelopes

Subscriber Access | 
Understanding U-Value: The Foundation of Energy-Efficient Envelopes - Image 1 of 4
© ArchDaily

Much more than merely as a protective skin, the building envelope functions as a thermal regulator that influences operational energy demand, indoor comfort, and long-term efficiency. And before renewable systems or mechanical strategies are introduced, performance begins in section. The way walls, roofs, windows and floors are layered determines how much heat is lost in winter, gained in summer, and ultimately how much energy a building consumes. At the center of this evaluation lies a fundamental metric: the thermal transmittance, or U-value. Understanding how to calculate it is essential for assessing whether an envelope conserves energy or allows it to escape.

Conceptually, thermal transmittance relates heat flow to both surface area and temperature difference. It expresses how much energy crosses one square meter of envelope for each degree of thermal gradient between its two faces.

If we divide 1 m2 of our envelope by the temperature difference between its faces, we will obtain a value that corresponds to the thermal transmittance, also called U-Value. This value tells us a building's level of thermal insulation in relation to the percentage of energy that passes through it; if the resulting number is low we will have a well-isolated surface and, on the contrary, a high number alerts us of a thermally deficient surface.

"The city cannot be understood from the screen": AI and childhood in urban design

Subscriber Access | 

Neither a passing trend nor a permanent threat: the initial alarm is fading. Artificial intelligence is increasingly being adopted as a strategic tool which, when integrated responsibly, can be highly valuable—especially in participatory urban design processes focused on children and youth.

To explore this intersection of technology, cities, and new generations, we spoke with Dolores Victoria Ruiz Garrido, architect and founder of Little Architects, a program she created over a decade ago at the Architectural Association (AA) in London. With more than 15 years of experience in participatory urbanism, she emphasizes that AI can be a powerful tool when used ethically and purposefully—particularly to enrich education and community-focused design processes. But she warns: "The city cannot be understood from the screen—it must be grasped through the body, the walk, and wonder. Before generating stunning or visually beautiful images to transform the city, we must teach how to read it: to observe, understand, and emotionally connect with it."

Architecture with SIPs: Fast-Build, High-Performance Prefabricated Homes

Subscriber Access | 

The current demands of the industry lead architects to design based on construction solutions that accelerate processes without compromising quality, while reducing waste and dependence on intensive labor. Among these options, SIP panels stand out as a modular alternative that combines thermal and acoustic insulation with speed and construction precision.

Named after their acronym, SIP panels are self-supporting elements consisting of a rigid foam core sandwiched between two structural claddings, typically OSB boards. Strong yet lightweight, these panels are manufactured under strict factory controls and transported to the construction site, facilitating the rapid assembly of floors, walls, and ceilings, while creating an airtight thermal and acoustic envelope. The thickness of the panel depends on the combined thickness of its components, and its weight typically does not exceed 20 kg per square meter.