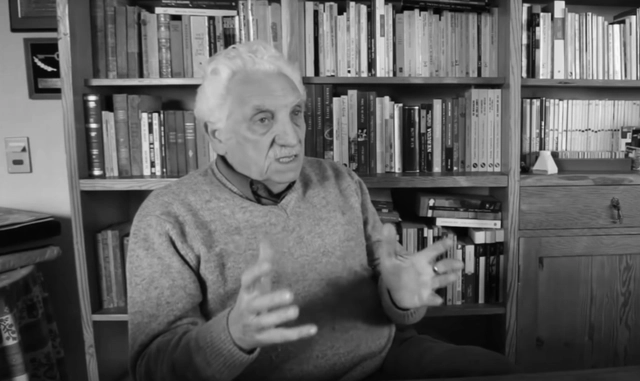
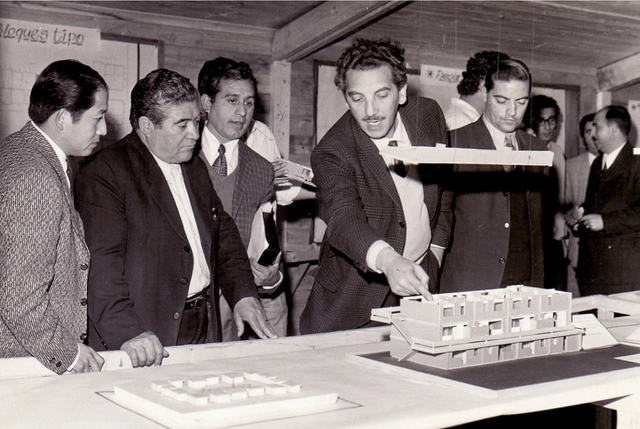
Last month, the National Board of the Association of Architects of Chile announced Miguel Lawner as the winner of the 2019 National Architecture Award, the highest honor an architect can receive in that country. The following interview, conducted in 2015, not only delves into the details of his life story, but also reflects several of his thoughts on the political sphere.
Exhibited in a parallel exhibition at the 2018 Venice Biennale, the Tropi-Co-Re Housing project by SUMA Arquitectos reflects on the intersection of urban and architectural design within the low-income residential context of an equatorial/tropical climate, investigating alternative material systems for its construction, such as bamboo truss structures and folded metal plate roofs.
Read on to explore the project in detail, in the words of its designers.
"Domestic Workspaces" by Silvia Garcia Camps brings together 46 international architecture offices through collage, revealing the intimate, domestic, and shared qualities of workspaces through the everyday objects within them. Explore a selection of these illustrations, along with her thoughts, below.
Videos
Screenshot from Simón Vélez's interview in "El Espectador"
In an interview with El Espectador, Colombian architect Simón Vélez opens a debate on the state of the discipline, prompting us to question the role of the architect in both economics and politics.
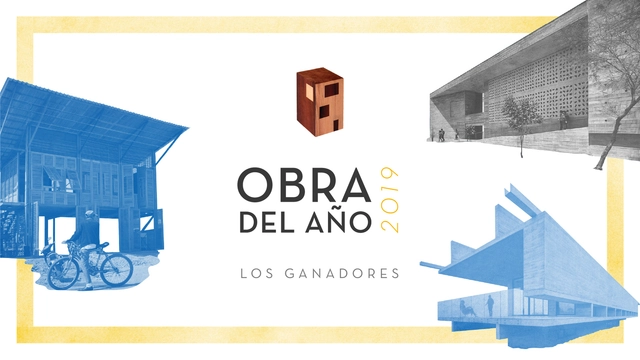
Last week, we announced the 15 finalists for the 2019 Building of the Year Award, which since 2008 has celebrated the best built architecture in Latin America and Spain, inviting our readers to select their favorite completed projects. Today, the time has come to announce the winners of ODA19.
We are pleased to present three architectural works from Peru, Chile, and Ecuador, where the winners not only showcase the architectural diversity of the region but also serve as examples of the public impact that architecture should deliver. Meet the three winners!
ArchDaily is a constantly evolving digital project. It is an experiment in the documentation, discussion, and dissemination of key architecture and urbanism topics on a scale that would have been impossible twenty years ago. Today, we are happy to announce that our team in Colombia is growing.
Our content team works continuously to bring together readers from around the world on a platform that operates in four languages: Spanish, English, Portuguese, and Mandarin Chinese. Our primary goal is to ensure that all discussions surrounding architecture and the city reach the widest possible global audience.
As we grow, we are looking for talented new writers and editors. Are you passionate about architecture and the internet? If so, this opportunity might be for you!
More than 10,000 readers nominated their favorite projects from nearly 1,000 built works in Latin America and Spain: the day has come to meet the finalists of ODA19.
ALCUADRADO Arquitectos + Habitar Colectivo won first place in the national public competition for the environmental, landscape, and urban design of the Cali River urban environmental corridor in Colombia. The competition aimed to explore how to integrate the city with the river, seeking to coordinate the main and complementary ecological structures through the integration of pre-existing elements. Read on to discover the winning project in the words of its designers.
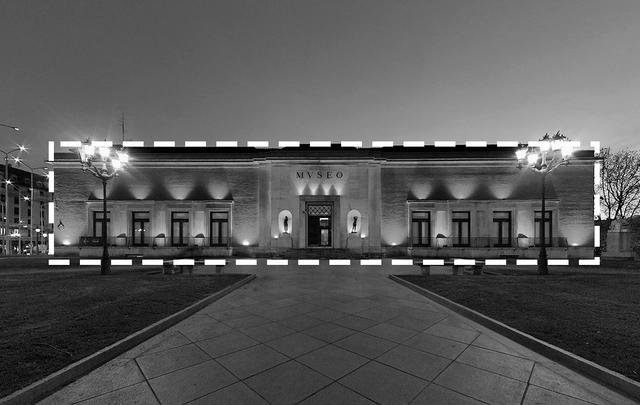
What will the new shape of the Bilbao Fine Arts Museum look like? - Image adaptation, Fabián Dejtiar. Image via Wikipedia User: MuseoBBAABilbao Licensed Under CC BY-SA 3.0
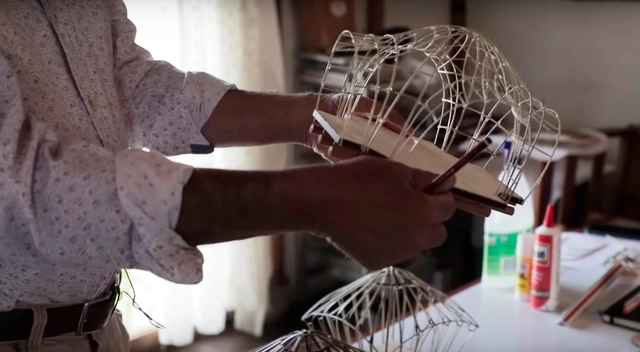
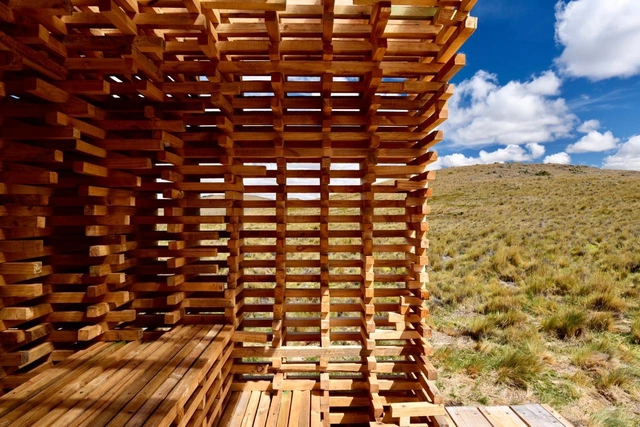
The School of Architecture at the Universidad Finis Terrae traditionally organizes workshops where its students build full-scale structures. This time, the workshop was led by Chilean architect Verónica Arcos, who worked with the participants, drawing inspiration from timber-stacking systems for drying wood.
Lawner served as the executive director of the Urban Improvement Corporation (CORMU) until the 1973 Chilean coup d'état, during which he was detained in concentration camps before being exiled to Denmark. Both from abroad and following his return, he has been recognized for his social housing projects, as well as his research and advocacy exposing human rights violations.
Access to housing, both in the case of purchasing or renting, with any type of financing, is usually one of the most important economic investments in people's lives. It is natural to ask oneself what considerations are necessary in order to have a knowledge base before acting.
At ArchDaily en Español, we recognize the need to maintain constant contact with architecture students, who will be responsible for designing and building the cities of the future. For this reason, we periodically open a call for applications to join our editorial team through our internship program.
If you currently reside in Argentina, this could be your opportunity to contribute local content to the world's most visited architecture platform, which inspires and informs hundreds of thousands of architects around the globe. If you are interested, please read on.
Faced with the challenge of designing housing units for rural areas south of the city of Bogotá, Sociedad Colombiana de Arquitectos (Colombian Society of Architects) called upon a participation of proposals with technical and spatial solutions, not only allowing the development of viable forms of productivity and growth, but also applying criteria of sustainability, efficiency and comfort.
Considering the adaptability of this architecture of the unity to the terrains situated in three varying geographies and characterised by an Andean landscape, the jury granted the first price to the team of FP Arquitectura and the second prize to Espacio Colectivo Arquitectos + Estación Espacial Arquitectos. Get to know the latter project in detail below, described by the authors.
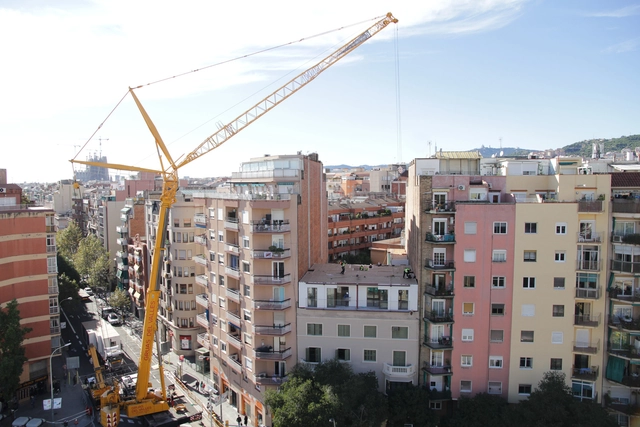
La Casa por el Tejado, a company that specializes in adding floors to old buildings, duplicated both the living spaces and the number of floors of an apartment building on Avenida Meridiana in the El Clot neighborhood of Barcelona. The new residences were built off-site in 12-weeks time and in accordance with the building's original dimensions and characteristics.
Although the ability to install home automation in a practical way is associated with new projects, it is possible to adapt previously built buildings in a relatively simple way. In both small and large renovations projects these systems can deliver automated features that responds to the requirements and needs of its users. They can also improve the habitability and comfort of its spaces, increase their security and promote long-term energy and money savings. So, what considerations must be taken into account in order to transform an regular architecture project into an "intelligent" one?




.jpg?1554402886)

.jpg?1554845815 "© Guy Wenborne")




_Eric_Laignel.jpg?1551969702&format=webp&width=230&height=230&crop=true)
_comp.jpg?1551969713&format=webp&width=230&height=230&crop=true)


