With the opening of the 17th Venice Architecture Biennale, projects from around the world showcased unique responses to the question, "How will we live together?" Neither the pandemic nor its repercussions hindered the curators. Instead, they took it as an opportunity to explore how the notion of "living together" has shifted over the past year, and how it can help reimagine better built environments. ArchDaily had the opportunity to sit down with architect Alejandro Aravena of ELEMENTAL to discuss the Koyaüwe project and its significance for the future of architecture.
Fabian Dejtiar
Architect and Project - Team Lead at ArchDaily Instagram: @ fabe.de
BROWSE ALL FROM THIS AUTHOR HERE
↓
"We must get to know each other to start the conversation": Alejandro Aravena on the Koyaüwe project and the Mapuche-Chilean relationship at the 2021 Venice Biennale
https://www.archdaily.com/1128349/we-must-get-to-know-each-other-to-start-the-conversation-alejandro-aravena-on-the-koyauwe-project-and-the-mapuche-chilean-relationship-at-the-2021-venice-biennaleFabian Dejtiar
70 Finalist Projects Selected for the Spanish Biennial of Architecture and Urbanism BEAU 2021
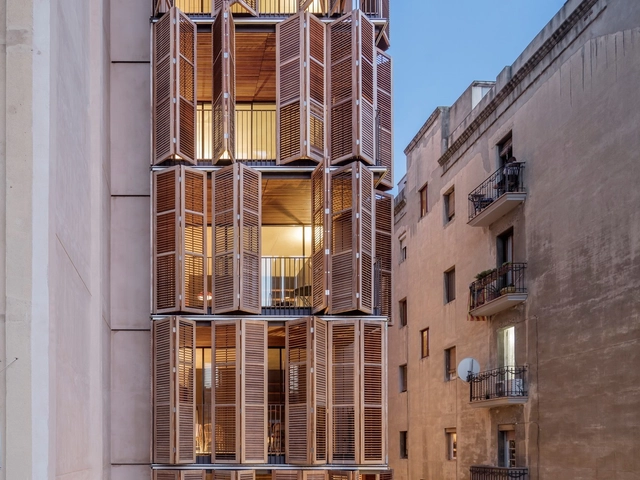
The 2021 Spanish Biennial of Architecture and Urbanism (BEAU) has announced the finalists for its "Panorama of Architecture and Urbanism Works" category. Out of 581 submissions, 100 projects were initially shortlisted, with 70 now selected for the final round. Of these, 20 will ultimately be recognized as the most outstanding works of Spanish architecture and urbanism from the last three years.
https://www.archdaily.com/1128343/70-finalist-projects-selected-for-the-spanish-biennial-of-architecture-and-urbanism-beau-2021Fabian Dejtiar
Camp del Ferro: Barcelona's New Sports Center
Camp del Ferro is a new sports center located in Barcelona. The project was co-designed by a team consisting of AIA Activitats Arquitectòniques, Barceló-Balanzó Arquitectes, and Gustau Gili Galfetti. This short film by Simón García presents the main ideas behind the conceptual design.
https://www.archdaily.com/1128324/camp-del-ferro-barcelonas-new-sports-centerFabian Dejtiar
Archive of Received Ideas: Miguel Cruchaga Belaúnde
Archivo de Ideas Recibidas is an interdisciplinary research and dissemination project that seeks to document and connect the ideas of people contributing to the contemporary creative ecosystem through art, design, and architecture. It is built on conversations between the team and various creators, exploring themes related to memory, academia, cultural context, main influences, and working methodologies.
https://www.archdaily.com/1128326/archive-of-received-ideas-miguel-cruchaga-belaundeFabian Dejtiar
"It's more time to develop creativity": Our readers weigh in on automation in architecture
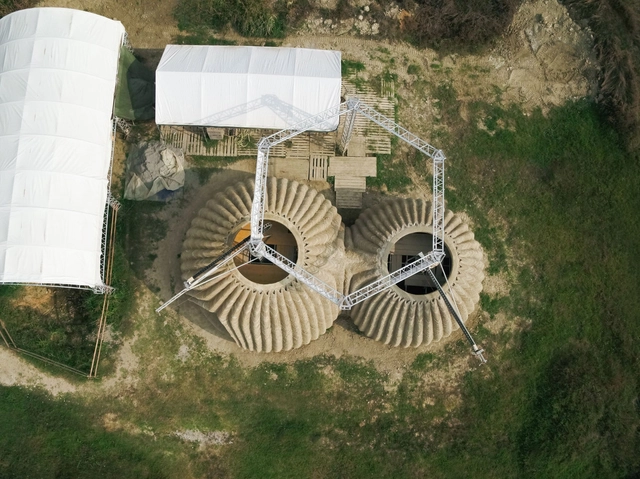
While the construction industry was once among the most technologically lagging, today automation in architecture is undeniably here to stay.
At ArchDaily, this has been one of our most recurring topics of conversation. As a result, we asked our readers what they understand by automation in architecture (and how they believe it affects the design process).
https://www.archdaily.com/1128322/its-more-time-to-develop-creativity-our-readers-weigh-in-on-automation-in-architectureFabian Dejtiar
Building with Clay: Domingo Arancibia Designs the New Pomaire Pottery School
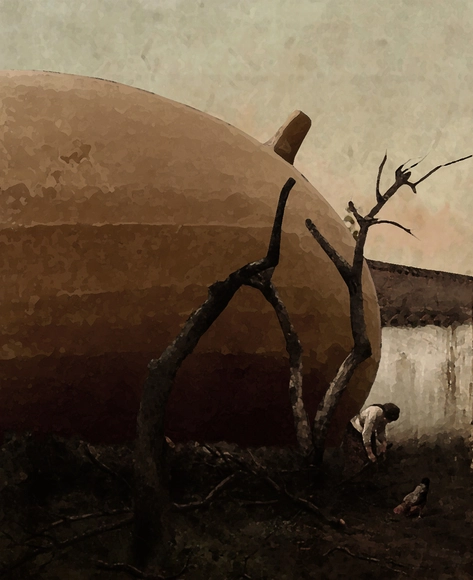
If you have ever had the chance to visit Pomaire, southwest of Santiago, Chile, you will have encountered a small artisanal town that dedicates much of its focus to greda (clay). In this very place, Domingo Arancibia was commissioned to design none other than the upcoming Pottery School. A sneak peek: this clay material will be one of the project's primary reference points.
https://www.archdaily.com/1128336/building-with-clay-domingo-arancibia-designs-the-new-pomaire-pottery-schoolFabian Dejtiar
Photo Essay: Coop Himmelb(l)au's Atelier Baumann in the French Magazine L'Architecture d'aujourd'hui from 1986
"Domingos Libro" is hosted by Carmelo from Enorme Studio, where every two weeks, he takes a deep dive into forgotten architectural publications, books, and magazines from the '60s, '70s, and '80s that have the most interesting stories behind them.
In this new episode, titled "Foto-reportaje," he discusses a curious way of presenting architecture through a fictional reportage on Coop Himmelb(l)au's Atelier Baumann renovation project, published in issue 245 of the French magazine L'Architecture d'aujourd'hui in 1986.
https://www.archdaily.com/1128337/photo-essay-coop-himmelb-l-aus-atelier-baumann-in-the-french-magazine-larchitecture-daujourdhui-from-1986Fabian Dejtiar
Post-COVID-19 Markets in Lima: What Will They Be Like?
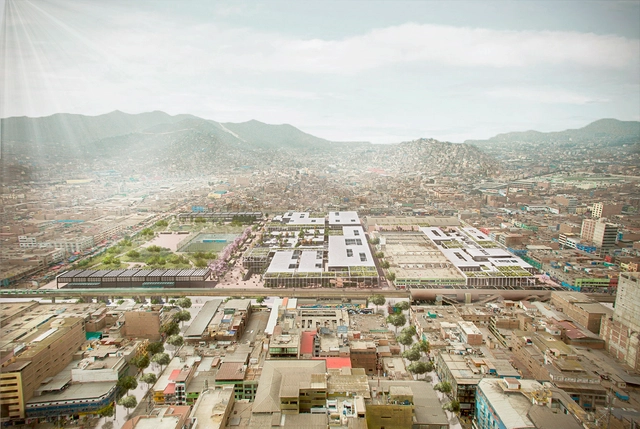
Shaped by the pandemic, how can we address a challenge as complex as the proper functioning of supply markets and street vending? We all know that, in one way or another, we need to reinvent them.
https://www.archdaily.com/1128196/post-covid-19-markets-in-lima-what-will-they-be-likeFabian Dejtiar
Between 2 Meters and a Kilometer of Air: Reflections on Distance and Urban Pollution
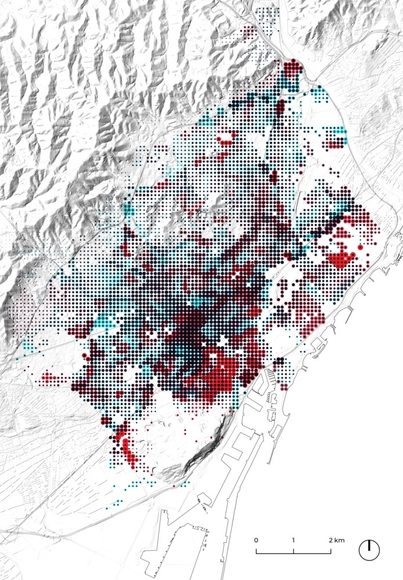
This article compiles key insights from the research on air pollution conducted for Catalonia's participation in the 2021 Venice Biennale. The study was carried out in 2019 by 300.000Km/s under the direction of curator Olga Subirós.
https://www.archdaily.com/1128198/between-2-meters-and-a-kilometer-of-air-reflections-on-distance-and-urban-pollutionFabian Dejtiar
The Doll's House: Andreas Papadakis in the 1983 Architectural Design (and one of the strangest and most fun architecture competitions in history)
"Domingos Libro" is hosted by Carmelo of Enorme Studio. Every two weeks, he takes a deep dive into forgotten architectural publications, exploring books and magazines from the 1960s, '70s, and '80s that hide the most fascinating backstories.
In this new episode, titled "La Casa de Muñecas" (The Dollhouse), he discusses the 1983 issue of the British magazine Architectural Design titled "Dolls' Houses," and how its editor, Andreas Papadakis, turned the search for a dollhouse for his daughter Alexandra into one of the most unusual and entertaining architectural competitions in history.
https://www.archdaily.com/1128199/the-dolls-house-andreas-papadakis-in-the-1983-architectural-design-and-one-of-the-strangest-and-most-fun-architecture-competitions-in-historyFabian Dejtiar
Vivo mi Calle (Despacio): The City at a Safe Speed
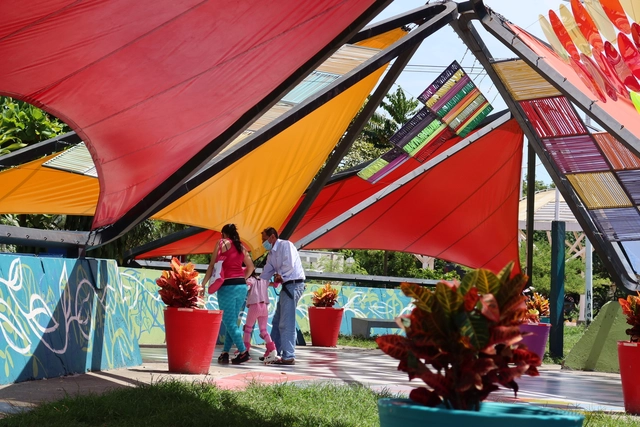
“Despacio” challenges intuitive thinking about cities, life, and the climate. Based in Colombia, this organization seeks to find ways to experience the city at an appropriate pace, moving toward a humane and sustainable urban space. It supports urban climate change mitigation and adaptation through actions in both the public and private spheres, while fostering individual, family, and professional well-being at every stage of life.
“Vivo mi Calle” is one of its participatory initiatives—recently awarded the FIIU 2021 Ocupa Prize—which promotes the right to healthy cities by creating public spaces and safe routes alongside youth. The initiative consists of a series of urban interventions in the city of Cali, carried out in collaboration with local children and adolescents, with the aim of transforming these areas into safe spaces for community gathering, learning, and neighborhood integration.
In the following interview with Natalia Lleras, director of the Vivo Mi Calle project, we discuss the different facets of their work, their recognition, their motivations, and the initiative's future outlook.
https://www.archdaily.com/1128210/vivo-mi-calle-despacio-the-city-at-a-safe-speedFabian Dejtiar
15 micro-documentaries showcase the most relevant modern architecture in Chile's Central Valley
'Experiencias del Espacio Moderno en el Valle Central de Chile' is a project by Glenn Deulofeu, a professor at the University of Talca School of Architecture.
Developed in collaboration with the university's Heritage Documentation Center, the project features 15 micro-documentaries on the most relevant and enduring works of modern architecture currently standing in this region of the country.
Watch the videos and discover the history through Deulofeu's words below.
https://www.archdaily.com/1128217/15-micro-documentaries-showcase-the-most-relevant-modern-architecture-in-chiles-central-valleyFabian Dejtiar
How to design healthy interiors?

How can we design spaces that are healthy for our minds and bodies? This is the central question we will address this March as we focus on the topic of interiors and well-being.
https://www.archdaily.com/1128229/how-to-design-healthy-interiorsFabian Dejtiar
The Winners of the 2020 CSCAE Architecture and Urbanism Awards: The Albeida Tourism Complex and the Basque Country Spatial Planning Guidelines
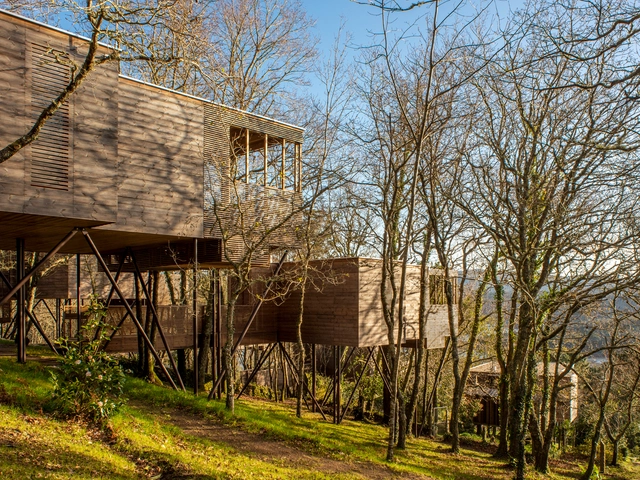
The Albeida Tourism Complex, designed by architects Alfonso Salgado Suárez and Francisco Liñares Túñez, and the new Spatial Planning Guidelines of the Basque Country are the winning projects of the latest edition of the 2020 Architecture and Urbanism Awards, presented by the Superior Council of Colleges of Architects of Spain (CSCAE).
https://www.archdaily.com/1128224/the-winners-of-the-2020-cscae-architecture-and-urbanism-awards-the-albeida-tourism-complex-and-the-basque-country-spatial-planning-guidelinesFabian Dejtiar
Selected Works Announced for the 2021 European Award for Architectural Heritage Intervention

The European Award for Architectural Heritage Intervention, organized by the COAC (Architects' Association of Catalonia) and AADIPA (Association of Architects for the Defense and Intervention in Architectural Heritage), has announced the shortlisted works in Category A (Intervention in built heritage) and Category B (Outer Spaces).
The finalists and winners will be announced on June 17 during the 5th International Biennial of Architectural Heritage Intervention.
https://www.archdaily.com/1128292/selected-works-announced-for-the-2021-european-award-for-architectural-heritage-interventionFabian Dejtiar
Kengo Kuma and Rodrigo Veliz on how to build with clay in Pomaire, Chile
“What is the essence of ceramic craftsmanship in Pomaire?” asks Kengo Kuma of Rodrigo Veliz, a potter with a long family tradition, with whom he is collaborating on the Clay Route in Chile.
https://www.archdaily.com/1128289/kengo-kuma-and-rodrigo-veliz-on-how-to-build-with-clay-in-pomaire-chileFabian Dejtiar
Archive of Received Ideas: Sandra Barclay
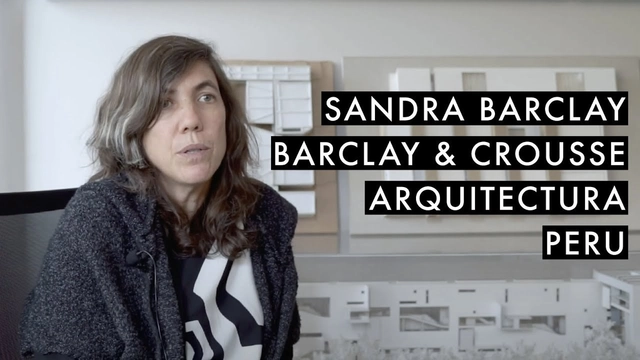
Archivo de Ideas Recibidas is an interdisciplinary research and dissemination project that seeks to document and connect the ideas of individuals who contribute to the contemporary creative ecosystem through art, design, and architecture. It is built on conversations between the team and various creators, delving into themes related to memory, academia, cultural context, their primary influences, and working methodologies.
In this installment, they introduce Sandra Barclay of Barclay & Crousse. Founded in Paris in 1994, the firm has been based in Lima since 2006. Their work is conceived, according to the architects themselves, as a design laboratory that explores the bonds between landscape, climate, and architecture, challenging notions of technology, use, and quality of life that, arising from the specific conditions of developing countries, can inform and remain relevant in a global context.
https://www.archdaily.com/1128308/archive-of-received-ideas-sandra-barclayFabian Dejtiar
Carme Pinós on Heritage and Modernity: "Respect for the past, but looking toward a better future"
.jpg?1634904973&format=webp&width=640&height=580)
After dedicating its 2017 main exhibition to the firm RCR Arquitectes and its 2019 edition to the design of the Ulm School and the Braun company, the third edition of the Mugak International Architecture Biennial of the Basque Country will focus on the work of Carme Pinós.
With 'Heritage and Modernity’ as the central theme, curator José Ángel Medina Murua previously highlighted "Carme's ability to amplify all the values with which she acts, working with her surroundings in a way that benefits and improves all elements."
Ahead of the official opening, we present an interview with Carme Pinós discussing her participation in this year's biennial.
https://www.archdaily.com/1128309/carme-pinos-on-heritage-and-modernity-respect-for-the-past-but-looking-toward-a-better-futureFabian Dejtiar