In celebration of Paulo Mendes da Rocha's 89th birthday, we take a look at "PMR 29': Twenty-Nine Minutes with Paulo Mendes da Rocha", directed by Carolina Gimenez, Catherine Otondo, João Sodré, José Paulo Gouvêa and Juliana Braga.
The film is conducted through a conversation with Rocha, held in his office in 2010. In presenting some of his main works, the architect makes considerations about the understanding of architecture in its human and essentially cultural dimension.
https://www.archdaily.com/883183/paulo-mendes-da-rocha-and-the-understanding-of-architecture-in-its-human-and-cultural-dimensionEquipe ArchDaily Brasil
This article is part of our series "Material Focus", where we ask architects to share with us their creative process through the choice of materials that define important parts of the construction of their buildings.
From the demolition of the existing building to the making of a new one better suited to the travel agency’s requirements of more open space, the new project also needed to leave the remaining neighboring building intact. The solution they went with was to create a new structure away from the wall, stripped to let the bricks show, and within that underlying area create a space with vertical circulation, natural lighting, gardens, and service areas like a kitchenette, restrooms, and a technical shaft. We spoke with architect Baldomero Navarro Gomes from NN Arquitetos Associados to learn more about his choices on materials and the determining role they played in his design concept.
https://www.archdaily.com/869696/rebuilt-travel-agency-receives-a-more-fluid-and-dynamic-spaceEquipe ArchDaily Brasil
Over the years, one unique tradition has been growing among architecture students: building a pizza oven. To help maintain this tradition, we decided to share this small guide for a 1.20m diameter mini-oven. Follow these easy steps and quick tips to build your own crust-worthy oven.
https://www.archdaily.com/867598/build-your-own-pizza-oven-the-crust-worthy-guide-you-didnt-know-you-kneadedEquipe ArchDaily Brasil
This article is part of our new series "Material in Focus", where we ask architects to share with us their creative process through the choice of materials that define important parts of the construction of their buildings.
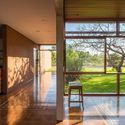
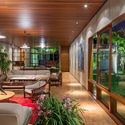
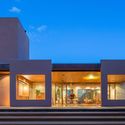
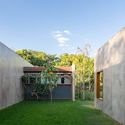
The architecture of Casa 28 shows itself as an extension of the arid and exuberant landscape of the Cerrado. A variety of perspectives unfolds as you walk through the house. A family looking for tranquility and connection with nature commissioned this urban refuge located 10 minutes from the National Congress in Brasilia. The elements have different heights that confirm a spatial hierarchy. Extensive walls, coated with polymeric mortar, define fluid spaces and openings placed in all directions integrate cohabitating areas. We talked with architect Samuel Lamas from Equipe Lamas to learn more about the choices of materials used in the project and the influence these choices had on the design concept. Read the interview below:
https://www.archdaily.com/867411/this-brazilian-house-uses-different-materials-as-an-extension-of-the-surrounding-arid-landscapeEquipe ArchDaily Brasil
This article is part of our new series "Material in Focus", where we ask architects to share with us their creative process through the choice of materials that define important parts of the construction of their buildings.
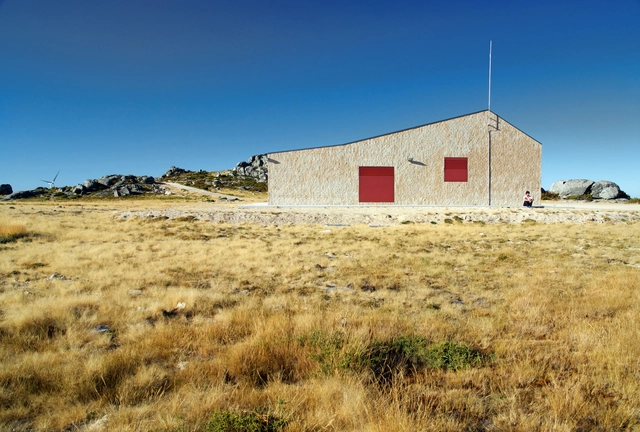


This station and command post located in the Serra do Alvão, Portugal functions as a technical building supporting the wind farm. Surrounded by a unique landscape with beautiful views of the valley, the place is known for being isolated and home to a rather hostile climate, exposed to strong winds and extreme temperatures. We talked with architects Ricardo and Sofia Senos of the M2.SENOS studio to learn more about their material choices and the challenges of the project.
This article is part of our new series "Material in Focus", where we ask architects to share with us their creative process through the choice of materials that define important parts of the construction of their buildings.
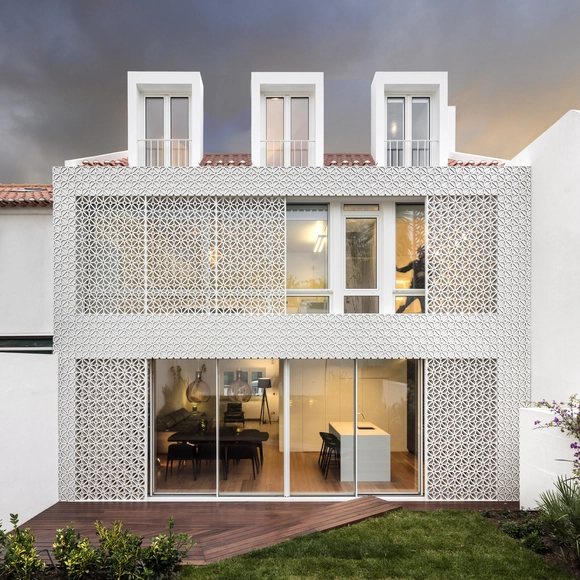
Casa Restelo was designed by Portuguese studio João Tiago Aguiar - architects. The 225 square meter project consists of the expansion of a 50's residence in the Restelo neighborhood, an area of semi-detached houses. For this project they also completely renovated the exterior facades, keeping the current look in mind while creating a new interpretation of the patterns inspired by traditional Portuguese tiles. We talked with the architect João Tiago Aguiar to know more about the material choices and the challenges of this project.
https://www.archdaily.com/801534/material-focus-expansion-inspired-by-portuguese-tiles-by-joao-tiago-aguiarEquipe ArchDaily Brasil
This article is part of our new series "Material Focus", which asks the architects to reflect on the thought process behind their choice of materials and illuminates the steps needed for constructing buildings.
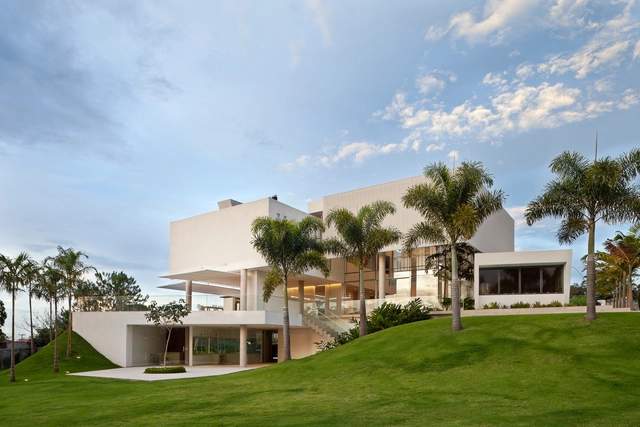
The RPII Residence was designed by Gustavo Arbex Architects. The almost 1000m2 project was built in Sao Paulo. We spoke with the architect Gustavo Arbex to learn more about the choices of materials and the challenges of the project.
This article is part of our new "Material Focus" series, which asks architects to elaborate on the thought process behind their material choices and sheds light on the steps required to get a building constructed.
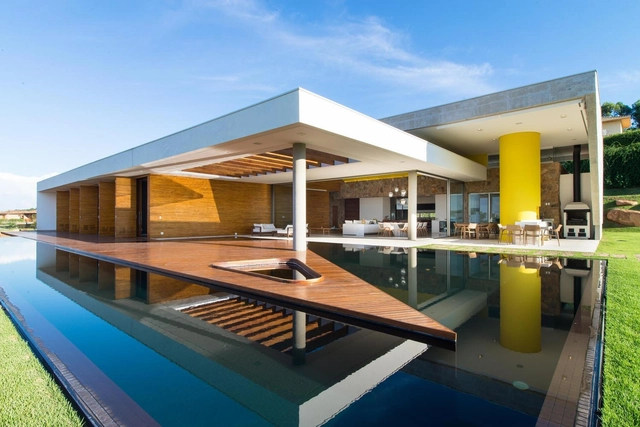
The House in Lago Sur Qi 25 was designed by Sérgio Parada Arquitetos Associados firm. The project is 800 square meters and the layout is organized into 3 floors. Their volumes were defined by their use: intimate, service, formal and leisure. The project’s structure is completely made up of reinforced concrete with large openings that allow for complete integration of the exterior with the interior. We talked with the architect Rodrigo Biavati to learn more about the material choices and challenges of the project.
https://www.archdaily.com/793747/material-focus-house-in-lago-sul-qi-25-by-sergio-parada-arquitetos-associadosEquipe ArchDaily Brasil
This article is part of our new "Material Focus" series, which asks architects to elaborate on the thought process behind their material choices and sheds light on the steps required to get buildings actually built.
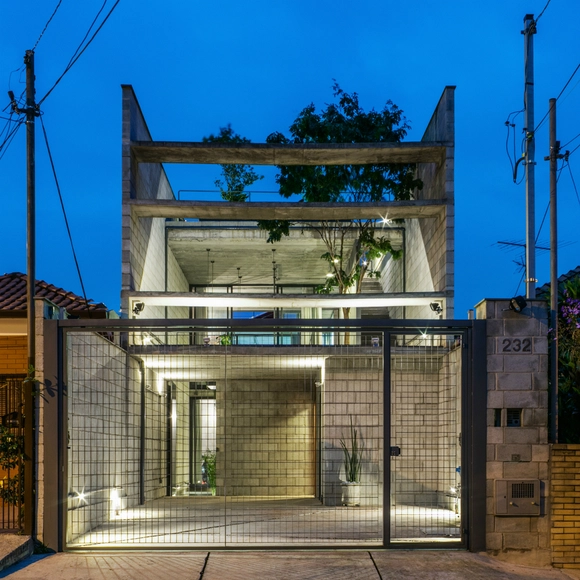
The Mipibu House, designed by Brazilian firm Terra e Tuma Arquitetos Associados, measures 170 square meters, and uses exposed concrete blocks to complement an expansive layout. Located in an unusually sized site in Brazil, a key element of the architects' design involved the consideration of the possible - or rather the inevitable - verticalization of nearby buildings. In response to this challenge, they designed a compact, complex design that answers the needs of their customer with creativity in the selection and use of materials. We talked with architect Danilo Terra to learn more about the choices of materials and the challenges of the project.
https://www.archdaily.com/792494/material-focus-casa-mipibu-by-terra-e-tuma-arquitetos-associadosEquipe ArchDaily Brasil
Forty-seven years after their first appearance, Lina Bo Bardi's iconic glass easels have returned to the gallery at São Paulo's Museum of Art (MASP), displaying some of the museum's most valuable paintings, spanning from the medieval to the modern, in an exhibition on the second floor of the museum.
Removed from display in 1996, the concrete pillars, wood and glass easels were reviewed by METRO Arquitetos, who became part of MASP's curatorial team -- in charge of exhibition design -- last December. Having carried out various exhibitions this year at the museum - such as Brazilian Art Through the 1900s - METRO Arquitetos decided to end the year by bringing back the easels, in an exhibition similar to the original one conceived by Lina, which almost five decades later, continues to impress with its innovative way of exhibiting art in museums.
We had the opportunity to visit the exhibition montage and speak with architect Martin Corullon about the return of the easels and the process of recovering the space as conceived by Lina for the museum. Read the complete interview below.


.jpg?1489775474&format=webp&width=640&height=580)
.jpg?1489775474)




.jpg?1449583733&format=webp&width=640&height=580)
.jpg?1449583611 "© Romullo Baratto")
.jpg?1449583703 "© Romullo Baratto")
.jpg?1449583687 "© Romullo Baratto")
.jpg?1449583718 "© Romullo Baratto")
.jpg?1449583733)