PAUL LINDER. ARCHITECT Universal Modernity / Local Syncretism Exhibition of Architectural Graphics
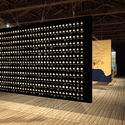
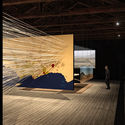
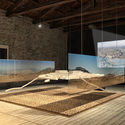
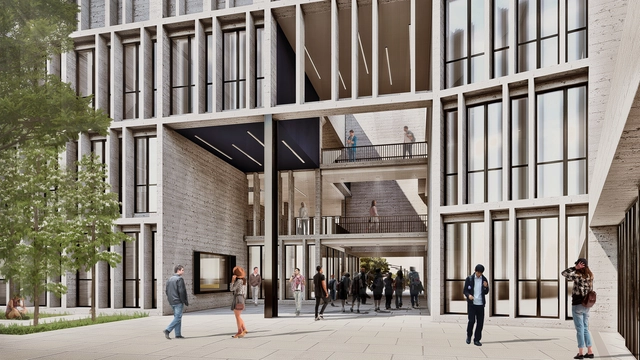
The Cultural Center, the Faculty of Architecture and Urbanism, the Library System, and the Architecture Archive of the Pontificia Universidad Católica del Perú present this exhibition, which comprises plans, drawings, photographs, objects, and documentary material by architect Paul Linder (1897–1968). The exhibition aims to highlight architecture as a cultural component, emphasizing the importance of understanding both its history and its current relevance. The show coincides with the global celebration of the Bauhaus school's centenary.
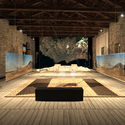
This Saturday, May 26, the Peruvian pavilion at the 2018 Venice Biennale will open, and Lima's huacas will never be seen in the same light again—or at least they shouldn't be—thanks to "En Reserva" (In Reserve), the curatorial proposal by Marianela Castro de la Borda, Janeth Boza, and Javier Lizarzaburu, which manages to synthesize 4,000 years of architecture in a 250-square-meter space.
Through a poetic reading, the curators guide us through an ancient Lima and its contested huacas as a "knot city," seeking to rediscover its infinite potential as a "living city" that develops while respecting all its historical layers. The curators' goal is to highlight the existence of 447 neglected and dormant huacas in the Peruvian capital, while simultaneously revealing their potential to become the public spaces that Lima's residents so eagerly need and desire.
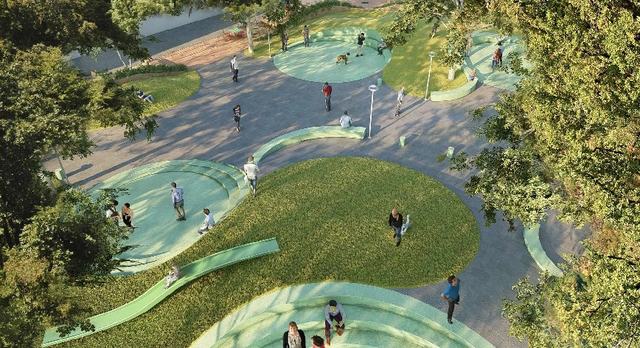
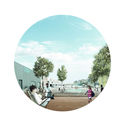
The site where this new plaza will be created is currently underutilized as a public parking lot, failing to leverage the favorable pedestrian conditions of this location, which is surrounded by housing and commerce and strategically located at the intersection of Calle 3 Sur and Av. Del Parque Sur. This gave rise to the National Ideas Competition: Design of Plaza 3 - San Isidro, organized by the College of Architects of Peru alongside the Municipality of San Isidro, with the goal of promoting the development of a reclaimed public space for the benefit of the district's community by creating a welcoming gathering place. At the same time, the urban design proposal is expected to serve as a benchmark for future related competitions.
The upcoming opening of the 16th International Architecture Exhibition of the Venice Biennale—taking place starting May 26—is the perfect occasion to begin unveiling the layers of the Peruvian pavilion. Curators Marianela Castro, Janeth Boza, and Javier Lizarzaburu share new images in this feature to offer a closer look at their vision. Meanwhile, commissioner José Orrego, who has led Peru's participation since 2012, highlights the great enthusiasm sparked by the originality of the national competition's winning proposal, chosen from among 40 entries.
The focus of this international exhibition highlights issues central to local architectural discourse, opening the door for these reflections to become proposals that enrich the understanding of our cities. Under the curatorial direction of Yvonne Farrell and Shelley McNamara, the main theme of the Venice Biennale is "Freespace," defined as "architecture's ability to find additional and unexpected generosity in each project." Through this collection of images and ideas, we explore what the curatorial team reveals about this concept.
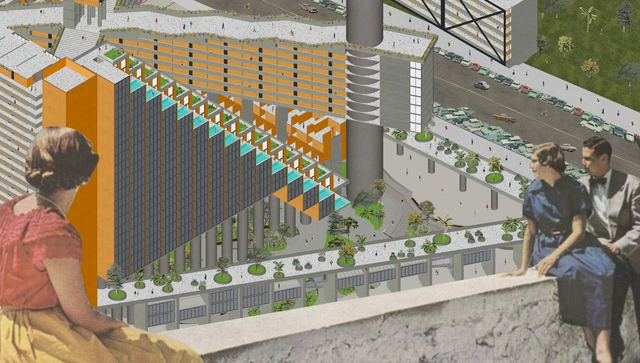
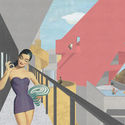
It is not common to speak extensively about these ideas in architecture, even if we have fallen back on them more than once. Diagnosis, happiness, rehabilitation, void, sadness, fear, health, patient, save... words repeated over and over, integrating ever more coherently as you read, transforming into a discourse that convinces us of these architectural utopias. It is not about who is behind this proposal, but rather about what they achieve for architecture and society through this multidisciplinary union forged from different approaches—be it philosophy, sculpture, or illustration—all of them medicine for the soul. Ultimately, they are a critique wrapped in the high spirits of the 1950s.
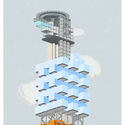
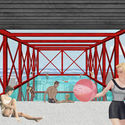
Dialogues of space and time converge in these projects: that a building can move from one place to another, that its atmosphere can evoke another era. It is a philosophy based on healing cities through detachment and happiness. No building belongs entirely to a territory; no spirit is inherent to an era in itself. Much like their sculptural projects, one is born in New York, another remains in Peru, and another ends up in Brazil. All of this is delivered with the cheerful 1950s aesthetic they seek to bring back and popularize through their contemporary illustrations. Here, we present DAD's philosophy and three projects that put their principles into practice.
Without further ado, they happily share the details with us.
As the year comes to a close, we look back... what captivated us most? After presenting the best architecture of the year, we now focus on identifying representative projects. Among the wide range of Peruvian works published in 2018, those that had the greatest impact on our platform span various scales and typologies. Below, you will find everything from a private house to a public library, by both established and emerging architects—reflecting architecture for everyone.
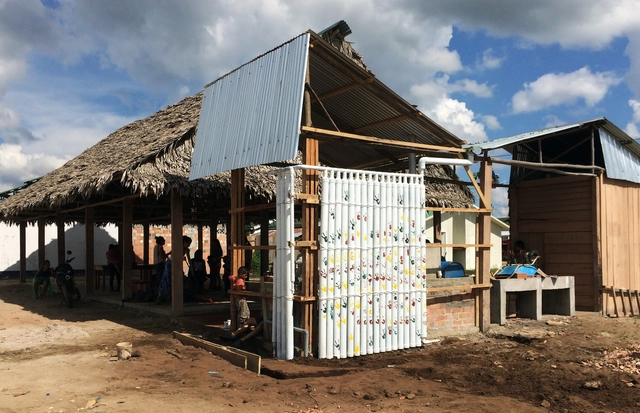
Flood-prone cities and water scarcity in the Amazon: contradictions and problems that are further exacerbated by climate change. While population resettlement is a solution in itself, it generally tends to be unsustainable, eventually evolving into a more complex issue. This stems from a lack of viable livelihoods and the limited adaptation of architectural and urban infrastructure to the specific cultural, social, and environmental realities of each context. How can sustainability be achieved? CASA [Self-Sustainable Amazonian Cities], as its name suggests, is a program whose work focuses on vulnerable Amazonian populations seeking to become sustainable and progressively resilient throughout their development.
A country's educational standards are reflected not only in students and teachers, or public curricula, but also in educational infrastructure as a space that shapes learning and experience. Technical institutes represent a vital option within the country's educational framework; however, many of these institutions have not undergone major infrastructural transformations or improvements since their founding. To address this gap, the "Institutes of Excellence" were established. These projects are part of a larger strategic plan encompassing both institutes and universities under a public higher education infrastructure investment program, proposed by the Ministry of Education (MINEDU) and the Inter-American Development Bank (IDB).
Strikingly, the attribute of "quality" is rarely associated with the vast majority of institutes within Peruvian higher education, as they are often overlooked. Driven by this observation, we examine the design of a prototype institute that represents a group of several projects, which have already been approved and are ready to begin construction. To understand how the vision of a better, decentralized education is translated into architecture, the team of specialists and architects led by Ana Carlín outlines the program's and project's guidelines and scope. Read on to learn more about this exemplary practice.
"I have two words to leave you with: inclusion and shine," McDormand said at the end of her speech after winning the top award for best actress. From drama to real life, what does that have to do with this? Two words from another discipline that resonate in architecture. Inclusion and shining may not seem related at first, but one way to interpret them (by combining them) is that by including ourselves as a society, we unleash the full brightness of our potential. And that is a small but powerful message for how we interact in the practice of our profession, achieving greater relevance in the pursuit of our social role.
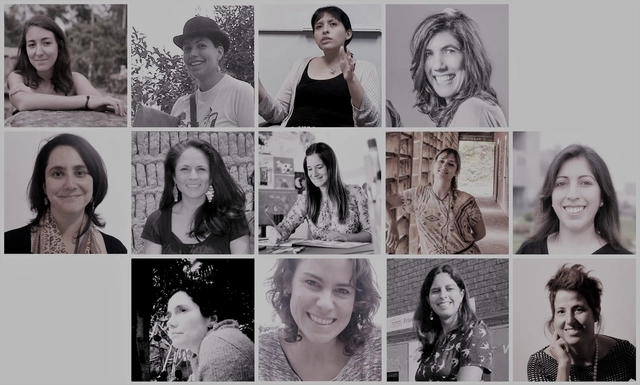
Accordingly, this publication features women with brilliant minds who play an important role in the country, linking architecture and urbanism with other disciplines. They contribute from different angles: one from criticism, another from art, another from education, one from drawing, a few from history... further enriching a profession so deeply connected to ways of living. For Women's Month, in honor of diversity and democracy, we bring them together to share a reflection on the future of architecture in Peru. Although they are different—some opening minds, others generating knowledge, and others building—they share that spark in their eyes when they speak confidently about their work, and that is what we frame here.
To start at the end: last Saturday, September 8, 2018, the award ceremony was held for theXVIII National Biennial of Architecture and Reconciliation “Rethinking the Territory”, an event co-organized by the Architects' Association of Peru - La Libertad Region, and the Architects' Association of Peru. This concluded a three-day series of events designed to foster reflection and showcase the work produced in Peruvian architecture over the last two years. We attended the biennial in the city of Trujillo, where its decentralization, return to long-forgotten values, and rethinking of the territory invite deep reflection—points we will return to later. For now, we focus on presenting the results.
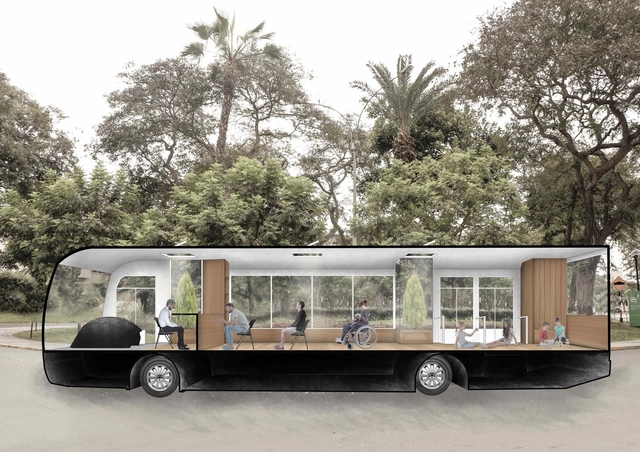
Corte Fugado. Image Cortesía de LLATAS_Municipalidad de Miraflores
If Muhammad will not go to the mountain, the mountain must go to Muhammad. If the elderly do not go to city hall—sparing themselves the clear hassle of tedious paperwork—city hall goes to them. In a largely unplanned city like Lima, where design for older adults and people with disabilities is rarely prioritized, getting around or participating in social activities requires double the effort. Consequently, they often choose to stay home to avoid the hassle.
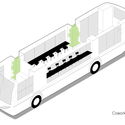
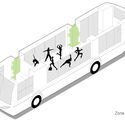
Bringing services closer through mobile architecture—going beyond static physical buildings—is an idea worth putting into practice. Under this approach, the Municipality of Miraflores is rolling out a bus equipped with diverse functions that are valuable to the neighborhood, and particularly essential for a demographic with limited mobility. Architecture in action is capable of adapting an "ordinary" bus for this "multifunctional" purpose. Once again, the profession demonstrates its power to connect, support, and bring people together...
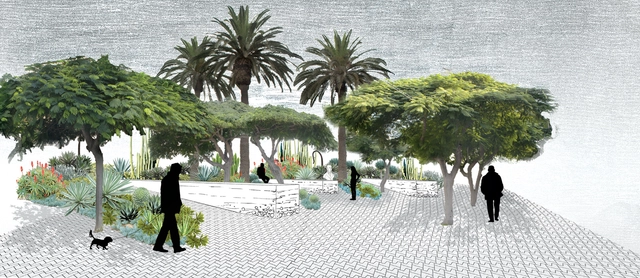
PLAZA SUCULENTA. Image Cortesía de Concurso Nacional Plaza Paz Soldán
In a city like Lima, where cars continue to gain ground over pedestrians, a competition that attempts to reverse this dual inertia by prioritizing the pedestrian use of urban spaces is highly welcome—allowing people to not just cross a vehicular roundabout, but to linger in a plaza, for example. One only has to look at the finalist proposals to understand these aspirations, all of which present plazas of high architectural and artistic quality. If we can imagine it, we can make it happen. Beyond the results, each project inspires and paves the way for new ways of rethinking and cohabiting the city through public space.
The Paz Soldán roundabout, an iconic, central location and one of the busiest points in the San Isidro district, will be given a new lease on life thanks to a comprehensive transformation that will convert it into a public plaza. The Plaza Paz Soldán National Competition, sponsored by the Municipality of San Isidro and Grupo Centenario, and directed by architect Gary Leggett, invited architects and artists to collaborate on proposing a public space to serve as a gateway to El Olivar forest. The call for entries received a massive response, with 160 teams registering and 60 architectural projects submitted.
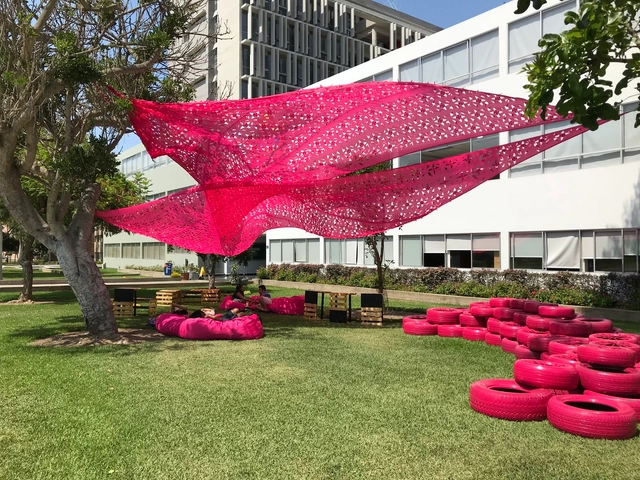
A breath of fresh air, new colors: A FUCHSIA intervention in the Faculty of Social Sciences (CCSS) at the PUCP. In this faculty's striking garden, students have always sat and lain on the grass to debate their ideas; however, with the increase in “social” activities, more seating, equipment, and shade were needed. Featuring a perforated textile canopy floating between the trees and stacked tires that organically integrate with the garden, this project creates a colorful focal point and an ideal gathering space that INTEGRATES in multiple ways: the students of this program and their ideas, all the campus students with one another, and the various recycled materials that culminate in FUCCSSIA-INNTEGRA.
The emergence of such a project right in the middle of the “tontódromo”—a busy campus street where students from la cato hang out—is highly significant, both for the project's inherent message and for the visibility and accessibility of its location. “Ocupa Tu Calle”, a citizen-led initiative that typically carries out urban interventions in Lima's public spaces, has now intervened on a university's main thoroughfare, partnering with the Faculty of Social Sciences to invite students to help design and improve their own campus through an ideas competition. In addition, the project prompts a reflection on the appropriation of private space using public space principles. The winning proposal reinterprets the Greek agora into a flexible, playful area for students to debate and simply be. Below, we explore the details of the project, from the design process to its construction.
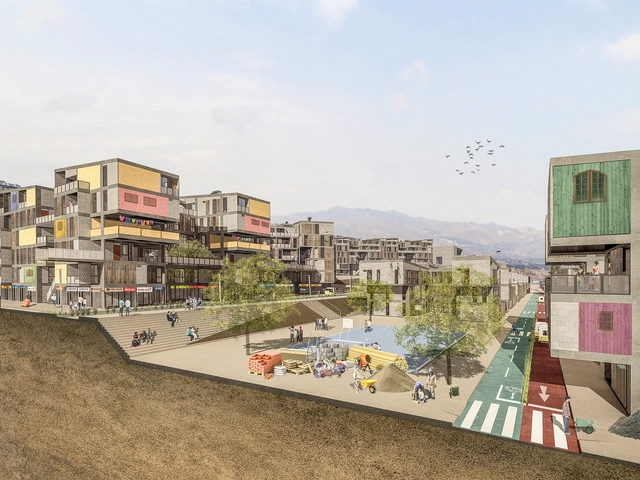
The hillsides are like a shroud surrounding us, yet in a skewed manner. Lima's fog serves as an excuse for this neglect. Speaking of inhabiting the hillsides can still be synonymous with "uninhabitable" due to the precarious conditions of so many vulnerable homes, which make up 70% of the city's self-built housing. Yet, by virtue of their geography, hillsides offer habitable qualities that we must recognize and rethink to position ourselves wisely within the territory, and thereby reinhabit them with a fresh perspective. Not all self-built homes are "devoid of knowledge"; some offer their own lessons. Most, however, do not. The truth is, this is a field that remains to be explored.
For many, this fascinating parallel world occasionally brings forth theses like this one, deeply grounded in reality. Accordingly, “Urban Occupation Strategies to (Re)inhabit Hillsides” has won first prize this year in the undergraduate thesis category of theXVIII Peruvian Biennial of Architecture. While this is the first time the Peruvian Biennial has chosen to recognize recent graduates, the proposal itself offers valuable lessons for professional practice. In justifying its decision, the jury highlighted it as an intriguing and well-crafted solution for hillside development, combining landscape design with renewable technology.
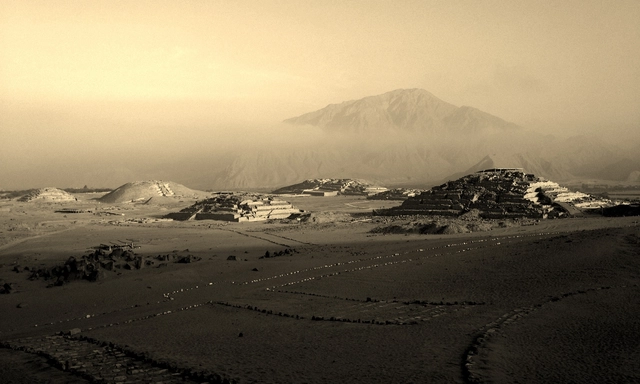
Although these are amateur contemporary photographs, we should look beyond the surface. These "false hills" hide huacas that—whether they were ceremonial centers, administrative complexes, or food storehouses—offer a message of peeling back layer after layer. Here, different stages of history and the ways of life of our pre-Hispanic ancestors are revealed, offering us a sense of wonder as we look beneath the overlaps of time. The huacas teach us to see with greater breadth and perspective.
There is nothing personal against the color yellow, but let us be honest: we were saturated by the monotony.
We love yellow, but not when it is used tastelessly and to mask corruption. We like the yellow that is natural to Lima, like the one in the header image—that earthy tone, the tone of every sunset, the one that shines like the sun. In recent years, our city has been forcibly invaded by this color: yellow staircases, yellow bridges, yellow walls, yellow railings... perhaps too much. And even if certain works were not yellow themselves, the intentions behind them carried a distinct whiff of that hue.
For the first time, a team of Peruvian architects has won first prize in the prestigious EUROPAN competition. The theme of this 14th edition was "Productive Cities" (Villes Productives), which explored the connection between habitat and production within a framework of sustainability. YDEA, the national team comprising Sebastián Morales, Johana Salazar, Elaine Sanchez, and Diego Morales, presented an urban regeneration project for the Terres Saint-Lazare sector in the communes of Grigny and Ris-Orangis, located south of Paris, France.
"It is a remarkable proposal due to its genuine understanding of the site and its challenges. The proposal fully aligns with the competition's theme (productive cities) by exploring how people can become active participants in their environment and producers of their own services," noted the jury.
This also marks the first time that a team composed entirely of non-European professionals has won the competition. EUROPAN is a biennial urban design competition and one of the most prestigious architectural awards for emerging talent in Europe, open to architects and urban planners under 40 years old. Since 1971, mayors from various European cities and communes have put forward their territories for the development of innovative urban and architectural proposals. Below are the details of the project.
A couple of months ago, this network of competitions began, which will build 15 Social Infrastructure projects for Peru's Bicentennial. The Plan de Proyectos de Infraestructura Social Externos (PLAN PISE) is a social enterprise created to assist developing communities in the planning and construction of projects to improve their living conditions. The results have just been released, and the plan continues with the next competition scheduled for late February. Gradually, efforts are coming together to transform social and educational realities.
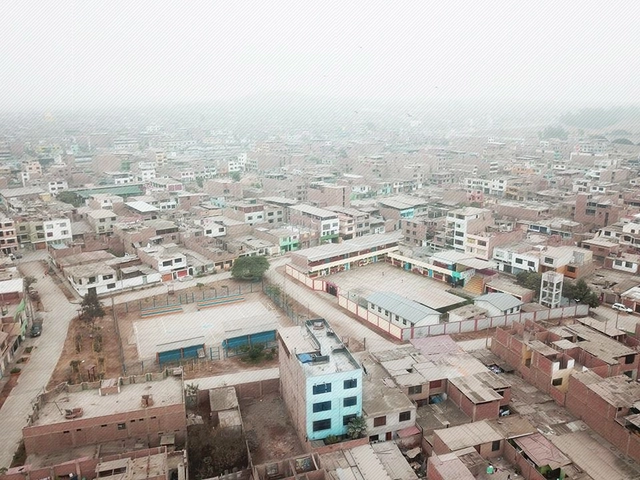
This edition of the competition invites us to reflect on the importance of the schoolyard as an educational space equipped to stimulate coexistence and diversity, proposing collective solutions designed by architecture students and recent graduates—a direct way to bring classroom designs to life. The site of intervention for the children will be the Villa de Jesús IE 7216 school, located in Villa El Salvador, south of Lima.