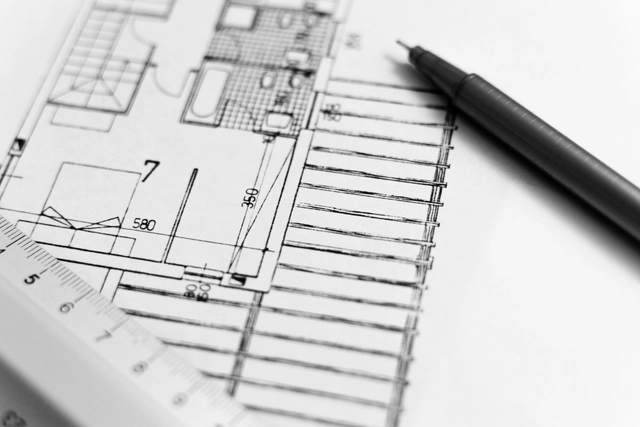
Architecture does not illustrate or imitate ideas born from philosophy, literature, painting, or any other form of artistic representation; rather, it constitutes a mode of thought in its own right: architectural thought. This way of thinking and making requires its own tools as the only means of translating these ideas into something concrete, something real, capable of communicating on its own. One of these tools—perhaps the most indispensable—is drawing.
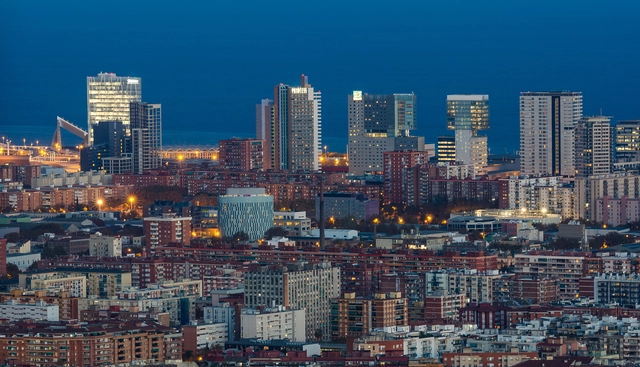
The Government of Catalonia, having finalized its approval of the modification to the Metropolitan General Plan, has approved a new measure requiring 30% of housing in new residential developments and major building renovations in Barcelona to be allocated for social housing.
This regulatory change is backed by the 2007 Law on the Right to Housing, which already allowed for affordable housing allocations within the urban fabric. Under this framework, the Catalan Minister of Territory and Sustainability, Damià Calvet, and the Mayor of Barcelona, Ada Colau, explained that the Urban Planning Subcommission has amended an additional provision detailing the transition period for implementing this new rule.
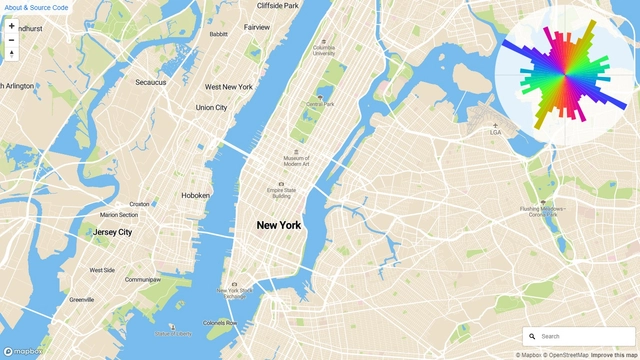
New York road expansion, according to Mourner. Image
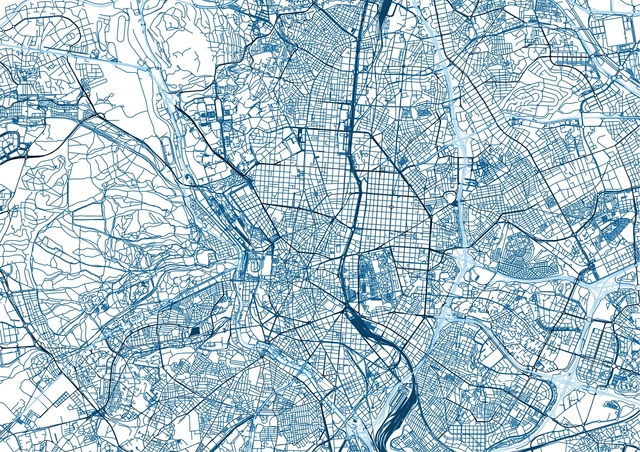
Cities are shapeless, changing realities that expand unpredictably, driven by socio-urban and socio-economic trends. But can we anticipate these growth trends? Here is a tool that allows users to analyze road networks and calculate the percentage of streets oriented in any given direction relative to the north.
When designing a building, a recurring thought is often how long it will endure. Once construction is complete and the building opens its doors to users, its lifespan begins, and it gradually establishes its legacy. This raises the question of how it will be remembered, of what imprint the building will leave on our minds: architectural memory. And like human memory, architectural memory is fickle. Buildings are forgotten just as memories fade.
Madrid's architecture makes excellent use of memory. Styles characteristic of its historic heritage remain standing today, fully functional. The Neo-Mudéjar style, for example, took root at the end of the 19th century; today, numerous surviving examples remain vital urban hubs, housing uses such as hospitals, universities, schools, care homes, cultural centers, and museums.
The renowned Spanish architect Sáenz de Oiza [1918 - 2000] was a devoted cyclist. As he himself confessed, his life changed completely after moving from Navarre to Madrid with his family to begin his studies at the Escuela Técnica Superior de Arquitectura de Madrid [E.T.S.A.M.]—a move set against the backdrop of a Spain in political and social turmoil following the outbreak of the Civil War in 1936. In 1938, his father passed away, leaving him to take on, to some extent, the responsibility of supporting his family. These memories of emotional and financial hardship during his early years meant that, following his subsequent success as an architect, he spent a portion of his accumulated wealth on material indulgences he had been deprived of in his youth: high-end cars and bicycles, which he loved to collect.
Another memorable anecdote of his dates back to a spontaneous race against a stranger on the ride back from La Granja to Madrid. Near Puerta de Hierro, the stranger turned to him and asked, “Hey... what team do you ride for?” It turned out his unknown opponent was none other than Federico Ezquerra, a legendary Basque cyclist. That moment must have brought him great joy.
Most architects tend to begin explaining their projects by pointing to the entrance. "You enter here," they usually say. As if nothing had happened or existed before entering. As if the user's life, or that of the building itself, began at that very threshold which many assume separates the exterior from the interior. A strange conception of time.
Enric Miralles made an interesting observation regarding this: it is not about entering, but about accessing—something that will also be marginalized later. We must assume that in architecture, accessing means "to enter a place or pass into it," as the dictionary explains. Yet we also find other, more compelling interpretations, such as "to gain access to a superior situation, condition, or degree; to attain it," which imbue the act of accessing with meaning and time.
The controversial "sun tax," a measure implemented several years ago by the Spanish government, has been eliminated thanks to the new Royal Decree-Law 15/2018 on energy transition. Approved by the Council of Ministers, this measure comes at a time when Spain remains far from meeting the targets set by the European Union in this area.
Among other measures, the Royal Decree establishes the right to self-consume electricity free of charge; recognizes the right to shared self-consumption (multiple users sharing a single installation); simplifies administrative procedures; limits electricity bill prices; and introduces measures to promote electric vehicles.
Like any other discipline or science, urban planning is dedicated to the empirical study of planning and organizing cities and territories. It faces not only the challenges of designing agile mobility, planning accessible residential fabric, allocating land for economic activities, and efficiently managing environmental and energy impacts, but also the ultimate goal of making the resulting cities as livable as possible.
Named after Arturo Soria, Arturo is an algorithm trained by citizens and designed to determine which urban variables make our cities more livable. Much like Arturo Soria himself—whose commitment to livability was evident in projects like the Ciudad Lineal—the algorithm aims to turn livability into a measurable parameter, into objective data. To achieve this, it relies on the input of thousands of citizens to build an accurate picture of what makes a city livable.
When discussing Le Corbusier, a portion of his work—especially the early villas designed in collaboration with Pierre Jeanneret—is often dubbed the “White Villas.” It is curious that this color, white, remains so closely associated with the architect, rather than him having a “blue” period like Picasso or a “gold” period like Klimt.
When and why was the term “White Villas” coined for Le Corbusier's work? Could the whiteness of his buildings have been misunderstood, much like Greek art? This notion of whiteness was highly useful for laying the foundations of Neoclassicism in its time, yet it is entirely removed from the rich palette of colors that graced those works during the Hellenic period.
What is the difference between sustainable architecture and bioclimatic architecture? Both terms are frequently used within the profession, though their underlying principles were discovered centuries ago (referring to the vernacular tradition of architecture) and the terms themselves were derived from the concept of “sustainable development,” first proposed by Norwegian Prime Minister Gro Brundtland at the 42nd session of the United Nations in 1987:
But what is the difference between the two? They are highly similar concepts, varying only according to the intentions of the architect using them. To clarify: terms like sustainable architecture, green architecture, eco-architecture, or environmentally conscious architecture are often used by architects attempting to reflect a basic climatic awareness in their work, but whose actual “gestures” have little impact on energy efficiency. Their primary focus often ends up being to make the building appear “eco-friendly” through a green facade or a green roof. In most cases, these designs lack a real climatic foundation. By contrast, the second term, bioclimatic architecture (without any qualifiers), bases its entire raison d'être on the climate. The building's final appearance is secondary, as all design decisions stem from a preliminary study of the climate—treating it as a fundamental tool—and aim to understand and leverage it.
This gives rise to the concept of the “healthy building,” recently proposed by Harvard University's prestigious school of public health, the Harvard T.H. Chan School of Public Health. Focused on “building healthier communities around the world,” the school has launched the Healthy Buildings program at the Harvard Center for Climate, Health, and the Global Environment (C-CHANGE). One of its main goals has been to synthesize 30 years of public health science to identify what makes a building “healthy.” The result: the 9 Foundations of a Healthy Building. This 36-page study identifies key factors and details how they relate to human health. In addition to defining these factors, the study provides simple recommendations for each, including the regular assessment of both the factors and occupant needs. In short, it is a straightforward study—still far from frameworks like the Well Building Standard—but well-targeted and a step in the right direction.
The Catalan archipelago is shaped, across almost its entire length, by a small mountain range running along it, rising from the coastline tangent to the sea to form cliffs, and extending barely a dozen kilometers at its greatest extent.
The architecture native to this coastal strip of land is repeatedly categorized as Catalan architecture, thereby overlooking and overshadowing the architecture of the inland—dark, somber, heavy, and intensely material. An architecture—that of the interior—of slow digestion, backlights, and still air, carrying a different scent.
To the northeast, we find a region where beech trees stand still, growing at a lower altitude than anywhere else in the country. Where the light is softer, more diffused; where shadows are both fainter and deeper. Where it rains differently. Where people speak differently. Where the masias are different. There they live. There they work. We are speaking of Olot. We are speaking of RCR.
When discussing cities like Amsterdam, we inevitably recall its network of canals and streets interwoven with water. Yet water is also one of the most pressing challenges the city faces. With 60% of its territory below sea level, climate change—and the rising sea and river levels that come with it—is a matter of survival not only for Amsterdam, but for the entire country.
Even as a child, the Venetian architect Carlo Scarpa was very aware of the fundamental element that would describe and underpin his work many years later: water. When he played and ran around the maze of streets and canals, Scarpa listened to everything around him, especially the richness of stimuli that his hometown offered him. A sensitive reader of places, he found his great text in Venice. This culture, subtle and almost academic, except for that devotion to scenography and the esoteric, is built over time; art, space, history, all compiled in his readings, trips to knowledge, and in his contact with artists and writers.
Scarpa would base his evolution as an architect on his extraordinary visual culture and his respect for tradition and the way of doing things in past eras; taking up the baton of that time and converting his reality into architectural space where all the pieces are independent units, dialoguing with each other or, as he liked to say, singing. He positions himself before what exists, whether it be an artistic piece or architectural space, from knowledge and sensitivity. He will apprehend the history and place in which it occurs and accentuate the existing beauty in things, showing the prominence of the new as a precious element.
Cortesía de Colegio Oficial de Arquitectos de Madrid [COAM]
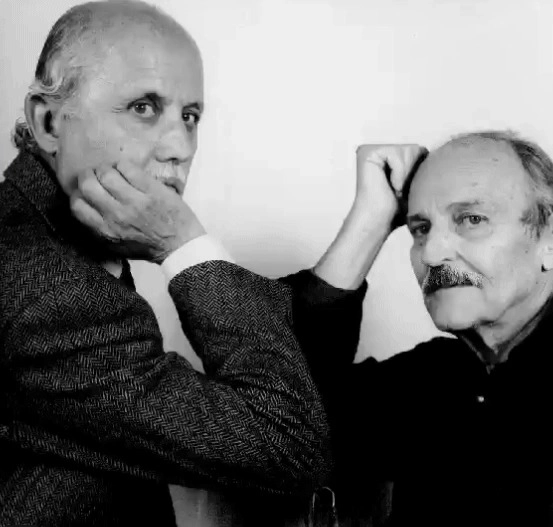
With José Antonio Corrales and Ramón Vázquez Molezún, a situation quite common in Spanish architecture post-1950 is repeated: the lack of international projection of talented architects, largely due to the absence of theory. Apart from that, an intrinsically mysterious and enigmatic character pervades their work, deeply reinforced by the attitude of these architects towards it. They never stopped to explain it. They were never interested in providing it with a theoretical foundation. All this makes it extraordinarily difficult to understand their architecture, leaving many questions unanswered, open only to the interpretation of those who pause to reflect on them.
Corrales and Molezún have collaborated together on numerous projects sine 1952. They were very different people. José Antonio used to define himself as a "more rigorous person", while Ramón was closer to the "gaie", with a lighter, almost romantic touch. Their duo could be incarnated, respectively, as the two lobes of the brain: the left hemisphere, visual, verbal, linear, controlled, dominant, quantitative, etc. in Corrales; while the right, spatial, acoustic, holistic, contemplative, emotional, intuitive ... perhaps more accurately represents Molezún. One more couple to the long history of creation: Don Quixote and Sancho Panza, Sherlock Holmes and Dr. Watson, ...