What is the difference between sustainable architecture and bioclimatic architecture? Both terms are frequently used within the profession, though their underlying principles were discovered centuries ago (referring to the vernacular tradition of architecture) and the terms themselves were derived from the concept of “sustainable development,” first proposed by Norwegian Prime Minister Gro Brundtland at the 42nd session of the United Nations in 1987:
“Development is sustainable when it meets the needs of the present generation without compromising the ability of future generations to meet their own needs”
But what is the difference between the two? They are highly similar concepts, varying only according to the intentions of the architect using them. To clarify: terms like sustainable architecture, green architecture, eco-architecture, or environmentally conscious architecture are often used by architects attempting to reflect a basic climatic awareness in their work, but whose actual “gestures” have little impact on energy efficiency. Their primary focus often ends up being to make the building appear “eco-friendly” through a green facade or a green roof. In most cases, these designs lack a real climatic foundation. By contrast, the second term, bioclimatic architecture (without any qualifiers), bases its entire raison d'être on the climate. The building's final appearance is secondary, as all design decisions stem from a preliminary study of the climate—treating it as a fundamental tool—and aim to understand and leverage it.
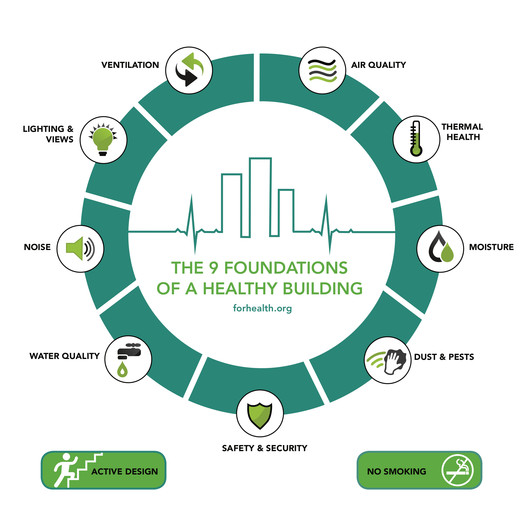
This gives rise to the concept of the “healthy building,” recently proposed by Harvard University's prestigious school of public health, the Harvard T.H. Chan School of Public Health. Focused on “building healthier communities around the world,” the school has launched the Healthy Buildings program at the Harvard Center for Climate, Health, and the Global Environment (C-CHANGE). One of its main goals has been to synthesize 30 years of public health science to identify what makes a building “healthy.” The result: the 9 Foundations of a Healthy Building. This 36-page study identifies key factors and details how they relate to human health. In addition to defining these factors, the study provides simple recommendations for each, including the regular assessment of both the factors and occupant needs. In short, it is a straightforward study—still far from frameworks like the Well Building Standard—but well-targeted and a step in the right direction.
Another step in this direction was taken by the European Union, which back in 2010 set targets to reduce emissions by 20% by 2020, and by 80% by 2050.
And what is Spain's position in this sustainable market? Unfortunately, it is far from matching the climatic resources available to the country: Spain ranks third from the bottom in the European Union regarding sustainable architecture and environmentally sound buildings. Over the last decade, more than 4 million homes have been built in Spain, none of which meet the minimum specifications to be considered sustainable. One reason for this scarcity is that sustainability is not among the variables that developers and builders prioritize. Consequently, there may be a need to promote and regulate this type of construction through subsidies and legislation, respectively. While the cost of a sustainable building is slightly higher than that of a conventional one, this initial investment is gradually recovered through energy savings. Currently, there are only about 40 architectural projects on the Spanish mainland that can be considered truly sustainable. Here are a few examples:
1. Demonstration Bioclimatic House
Architect: Emilio Miguel Mitre [ALIA, Arquitectura, Energía y Medio Ambiente, S.L.]
Location: Lugo, Spain
Year: 2010
The main objective is to showcase the fundamentals of bioclimatic construction and the various processes that create indoor comfort, demonstrating that well-being can be achieved simply, while saving energy and respecting the environment. To achieve this, the Sotavento Galicia Foundation built a 240-square-meter home. Designed with the local climate and environmental conditions in mind, it uses its layout and architectural elements as primary tools to achieve optimal interior habitability and comfort. The home's low energy demand is met through renewable or highly efficient energy systems.
As an energy backup, which is sometimes necessary, and with a focus on sustainability, a wide range of renewable and efficient systems have been installed. These are designed to compare the characteristics, performance, advantages, and disadvantages of each system for educational and scientific purposes. The use of efficient systems and proper water management support this goal.
Finally, an extensive sensor network paired with a complex computer system completes the project, allowing for comprehensive real-time data capture, storage, analysis, and visualization for technical, educational, and training purposes. This is all framed within Spain's recent Technical Building Code (CTE) and Building Energy Certification, providing an opportunity to clarify concepts related to both regulations from both a construction and energy-efficiency perspective.
2. Ecopolis Plaza [Public Space + Kindergarten + Playroom] / Ecosistema Urbano

Architects: Ecosistema Urbano
Location: Madrid, Spain
Year: 2011
Ecopolis Plaza conceives the city as a learning resource for citizens, promoting energy savings and the optimization of natural resources. It integrates ecology into daily life rather than treating it as an exceptional phenomenon suited for a theme park or museum. Beyond formal experimentation, the architecture in this project faces the challenge of transforming an anonymous vacant lot on the outskirts of Madrid into a space for social interaction.

The technologies used in the Ecopolis project are integrated into a climate-responsive design, relying first on passive climate control techniques to minimize energy and resource consumption.

A significant portion of the built area (50%) is partially underground to benefit from the earth's thermal mass, and 700 square meters of the south-facing facade are constructed with solar control glass and thermal insulation [U=1.80 W/(m2K), solar factor 0.52]. An outer textile layer over a lightweight steel frame wraps the interior concrete structure, with a portion of its surface being adjustable to adapt to different sun angles. This bioclimatic element creates a soft transition between interior and exterior, extending the building's climatic comfort into the public sphere.

Active climate control technologies (Advanclim system) combine adiabatic cooling, solar thermal energy, radiant underfloor heating, and displacement ventilation. This combination of passive savings and active efficiency systems allows the building to achieve the highest energy rating (Class A certification).

The natural water purification system (Hidrolution FMF system) using floating macrophyte plants is sized to recycle 100% of the building's wastewater. This recycled water is used to irrigate the square's plant life and is stored in a gravel bed surrounding the lagoon, which forms part of the plaza's paving. This artificial landscape, born from the integration of waste and resources, evokes the natural conditions of riverbanks.
3. Bioclimatic House in Tenerife

Architects: Ruiz Larrea y Asociados
Location: Tenerife, Spain
Year: 2003
In this project, the most significant sustainability aspects relate to the design of its passive elements: optimal orientation and the use of local, zero-embodied-energy materials, such as volcanic Tosca stone, recycled Riga pine, glass, bush-hammered concrete, and basalt stones for landscaping, insulation, and waterproofing.
Due to the region's mild climate, the house requires neither heating nor air conditioning. Its bioclimatic focus relies on controlling air exchange and humidity, integrating into the landscape, and leveraging wind energy from the local wind farm to power the home.

Stabilized, double-leaf local Tosca stone walls rest directly on the ground. This allows the internal air cavity to distribute cool air from the earth indoors, driven by passive suction at the top via a Venturi effect created when the upper wall is heated by solar radiation.

Ultimately, the house is a flexible, adaptable space defined by a strong geometric footprint on the land and the passive systems designed to enhance air circulation. It directs and regulates cool sea breezes, ensures shade to prevent thermal build-up in materials, and naturally reproduces the comfortable conditions that nature provides when utilized with sensitivity.

Architects: Josep Mª Alventosa, Marc Alventosa, Xavier Morell [Alventosa Morell Arquitectes]
Location: Santa María de Palautordera, Spain
Year: 2013
This project originated from a commission with highly specific parameters: a very tight budget, a short construction timeline, and a focus on energy efficiency.

Based on these parameters, the architects designed a fully prefabricated, modular wooden structure delivered to the site without the need for additional finishes, offering the flexibility to adapt to the site's topography. At the same time, a bioclimatic study was conducted to establish design strategies that optimize comfort and meet "Passivhaus" energy demand requirements. These requirements, combined with transportation limits for the prefabricated construction, resulted in six modules that adapt independently to the site while preserving and framing the existing trees.

Using wood as the primary material for both the structure and finishes allowed the team to work almost exclusively with a single specialized manufacturer, optimizing construction details and costs. Additionally, this approach helped the new building blend into the natural environment of the Montseny region, known for its rich vegetation. These strategies, combined with a highly insulated building envelope, deliver outstanding performance: a reduced ecological footprint through the use of locally sourced, natural, and recycled materials with minimal environmental impact (such as spruce and cellulose); condensation prevention through breathable materials; and a 76.77% reduction in heating demand compared to a traditional house with similar design features.

Architects: Ruiz Larrea y Asociados
Location: Madrid, Spain
Year: 2009
True to its form, the Solar Hemicycle follows the sun. The envelope is conceived as a large solar collector in winter and a massive shading canopy in summer. The envelope's construction allows for flexible arrangements with varying levels of openness or enclosure. The south-facing facade opens to capture solar radiation in the winter and is protected by louvers in the summer.

The northern facade is designed to be permeable to cool night winds in summer, protect the circulation corridors from cold winter winds, allow natural light inside, act as an acoustic barrier, and scale appropriately to the urban environment, creating a rhythmic pattern through the color of the panels and the curvature of the envelope itself.

The homes exploit the difference in energy potential between the south and north exposures. The guiding concept behind its form is simple: spaces must remain as fluid as possible so air can flow freely through them—either from the south after being warmed in the solar galleries, or from the north to draw in cool breezes during summer nights.

The green roof solution relies on plant evapotranspiration to significantly reduce thermal loads from solar radiation. It was designed as an extension of the public space for social interaction, featuring pergolas that provide shade while supporting solar panels.
6. Eco-chimneys at the Cogeneration Plant in Madrid

Architects: Federico Soriano and Dolores Palacios [S&Aa Soriano & Asociados]
Location: Madrid, Spain
Year: 2011
The challenge of this project lay in designing the chimneys for the cogeneration plant in Madrid's Vallecas eco-neighborhood. The goal was to shape them into an inviting public space that enhances community life and offers a shared amenity.

Instead of becoming intrusive structures, the chimneys are designed to define a genuine public space. To this end, the surrounding area has been landscaped to create a pleasant community hub, utilizing the chimney structures to support a breathable shade canopy that protects against radiation and facilitates natural ventilation.

Accordingly, the 48 steam exhaust and air intake units are grouped into six large chimneys rising up to 38 meters high. Each consists of a 30-centimeter-diameter mast reinforced by compression rings designed to absorb lateral loads. Over these steel-tube rings, a durable, porous textile mesh is stretched, made of polyester fiber coated with polyvinyl chloride (PVC/PES) and woven with fiber optics, giving the surface reflective properties.
The construction sector must evolve to meet the targets set by the European Union for 2050. The vision of a healthy, socially cohesive, and economically viable city offers an appealing and feasible goal on both technical and human levels. Long-term objectives, such as the 2050 horizon, are essential for societal transformation, as many political, economic, and social decisions require this timeframe for gradual implementation. Consequently, institutions and related organizations bear a profound responsibility, yet individual obligations also exist. At the scale of our respective spheres of influence—large or small—today's choices commit us to tomorrow's goals.
In other words, a focus on environmental design and management in architecture and urbanism directly impacts people's lives—affecting climate change adaptation and mitigation, as well as health and well-being in residential and urban environments. It also shapes the management of natural resources such as water, energy, air, and food. Furthermore, it affects non-human life and the biodiversity that must gradually reclaim its habitats and ecosystemic balance, honoring the fundamental right to life of all living beings. To achieve this, the architectural field must systematically reorganize its short- and long-term priorities, expand its expertise (integrating thermodynamics, environmental science, and the circular economy), and renew its commitments on urban, cultural, social, landscape, and environmental management levels.
This article was written by Borja Fernández. The translation is powered by AI.