English: Architect from the Faculty of Architecture, Design and Urban Planning of the University of Buenos Aires (FADU-UBA). Collaborator at ArchDaily. Her interests involve projecting and thinking about urban planning and architecture from people. Born and raised in Buenos Aires, Argentina. Instagram: @agustinainiguez_
Zona Metropolitana. Image Cortesía de Agustín Ichuribehere
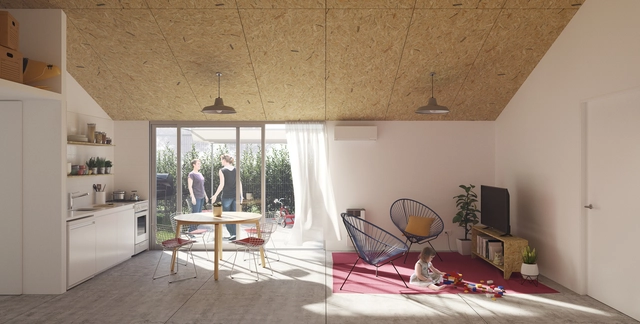
Organized by the Association of Architects of the Province of Buenos Aires (CAPBA) and promoted by the Ministry of Territorial Development and Habitat, the Casa Propia – PROCREAR II Housing Project Competition was launched with the goal of implementing an action plan to facilitate access to permanent housing. This initiative aims to improve the affordability of housing solutions for all social sectors in response to current demand in Argentina.
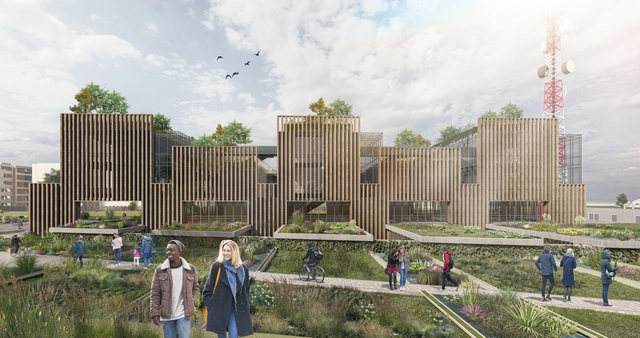
The private architectural design competition for the technical laboratories of the Bogotá Water and Sewerage Company (EAAB-ESP) was held to carry out the architectural design, the architectural and technical coordination of the studies, and the engineering designs for the laboratories. Located in Bogotá, the competition was organized by the company itself with the advisory support of the Colombian Society of Architects (SCA).
The evaluation criteria considered aspects such as integration with the urban context, public-private integration, accessibility, functionality, and spatiality of the architectural components, and the implementation of bioclimatic and sustainability criteria, including solar exposure, ventilation, and noise and/or humidity control. Out of the 17 proposals submitted, three prizes and two honorable mentions were awarded. Below, we present the winning projects.
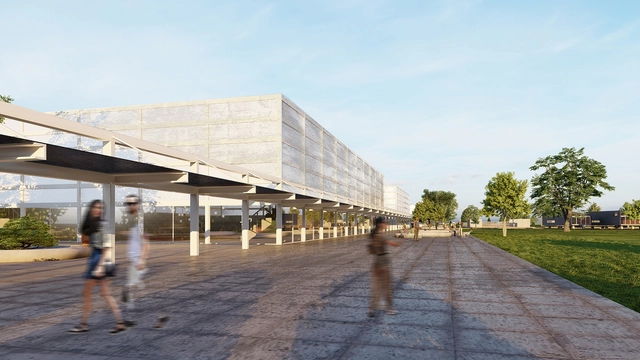
The FAU Student Ideas Competition was held with the objective of developing the site of Club Atlético Ever Ready, located in the city of Dolores, Buenos Aires province, Argentina. The competition focused on proposals for a Master Plan to consolidate the 8-hectare site as a sports complex. First prize was awarded to Arch. Gabriel De León, Pedro Sansogni, Santiago Sosa, and Renzo Guagnini Drews.
The jury consisted of Nicolás Frontini representing Club Ever Ready, Arch. Carolina Helenas Pintos for the Municipality of Dolores, Arch. Silvana Noelia Paul for the Alumni Association, Solange Hoyos for the Student Body, and Dr. Arch. Juan Carlos Etulain for the Faculty Association. Explore the project below.
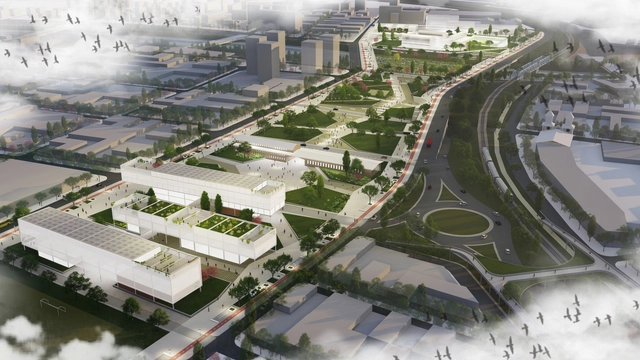
Primer Premio. Planta Urbana Esc. 1:10000. Image Cortesía de 1_25 Arquitectos
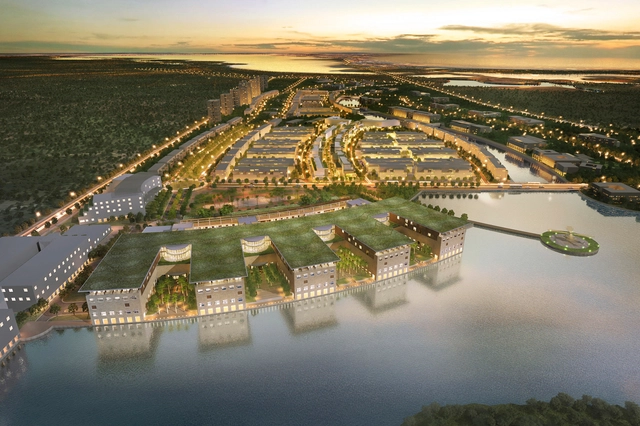
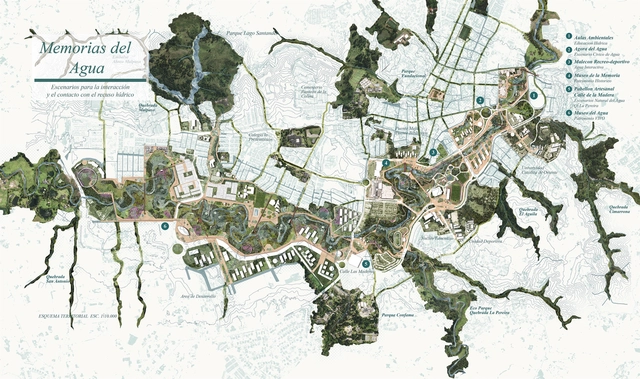
The National Public Competition for the Basic Scheme and Urban, Landscape, and Architectural Preliminary Design outlines the development of the “Water Landscapes” project for the Rio Negro Linear Park, located in the municipality of Rionegro, Antioquia. Organized with the advisory of the Colombian Society of Architects (Antioquia Chapter), the competition aims to gather urban, architectural, and landscape design proposals for the urban stretch designated for the park.
The jury comprised architects Giovanna Vittoria Spera Velasquez, Jorge Pérez Jaramillo, Martha Cecilia Fajardo Pulido, John Octavio Ortiz Lopera, and Paola Catalina Castro Gomez. Out of 17 submissions, three prizes and two honorable mentions were awarded. The winning entries are presented below.
Organized by the Central Society of Architects (SCA) together with Clarín Arq and sponsored by the Argentine Federation of Architecture Entities (FADEA), the Clarín-SCA National Prize for architecture students aims to foster the development of future architects. The competition received individual and group projects completed during the final two years of study in 2020 and 2021.
Torcuato di Tella University Sáenz Valiente Building. Image
More than 20 spaces and buildings of high architectural, cultural, and heritage value will open their doors, allowing the public to rediscover the architecture and urbanism of Buenos Aires. In its ninth edition, this in-person festival will take place on December 4 and 5, offering unique tours with innovative and accessible activities for all.
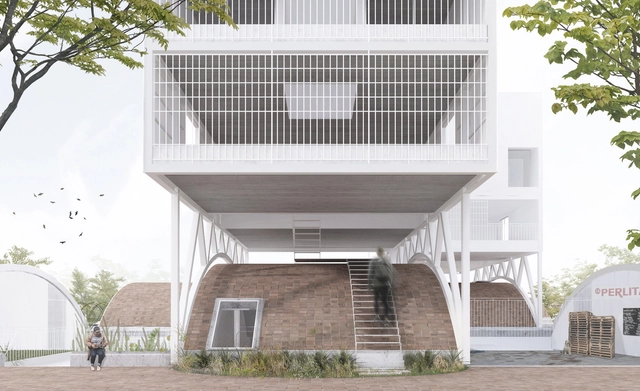
MAIO is currently building a five-story building with 40 social housing units in the Sant Feliu de Llobregat district, Barcelona. The project design urban connectivity, social equity, and sustainability. As the winner of a two-phase competition, the building will house hierarchyless, generic, flexible spaces to fit the inhabitants' needs.
Organized by the Jujuy Association of Architects and sponsored by the Argentine Federation of Architects' Organizations (FADEA), the National Ideas Competition for the Former Penitentiary Site in the city of San Salvador de Jujuy is based on reimagining a new purpose for this walled, self-contained architectural and urban complex. Once located on the city's outskirts, the site now occupies a central position within the urban fabric. The goal is to transform it into an urban element that revitalizes and links degraded sectors.
The jury awarded first prize to architect Edgardo Barone, alongside collaborators Valentín Augusto De la Fuente, Juan María Mandalari, Joaquín Mortatti Perez, and Tomas Smachetti, and traffic engineering consultants Eng. Tomás Daels and Eng. Franco P. Di Biase. Discover the project below.
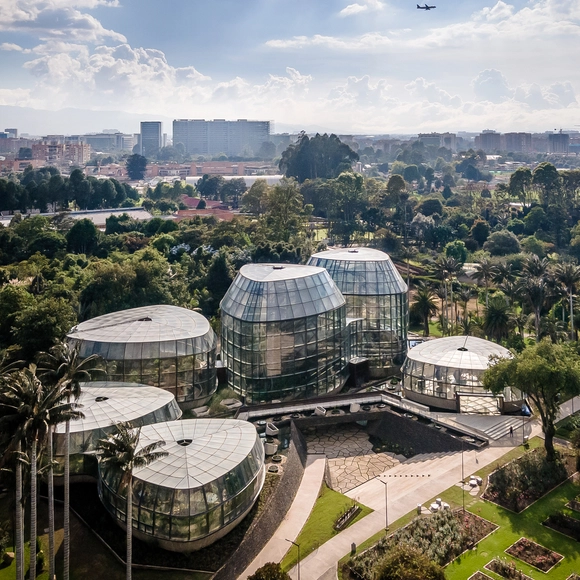
Tropicario. Image via Congreso Colombiano de Arquitectura y Urbanismo
The winners of the Award for Excellence in Sustainable Architecture were announced during the closing of the 37th Colombian Congress of Architecture and Urbanism.
Primer Premio. Image Cortesía de Arq. Ezequiel Spinelli
Organized by the Colegio de Arquitectos de la Provincia de Santa Fe DSP y Distrito 1 and promoted by the Argentine Federation of Architects' Organizations (FADEA), the National Preliminary Project Competition for a building for the Center for Experimentation, Innovation, and Development in Design and Construction (CEIDDC) seeks to address an educational program within the Faculty of Architecture, Design, and Urbanism (FADU) at the Universidad Nacional del Litoral (UNL) in Santa Fe, Argentina.
The jury comprised architect Ian Dutari representing FADEA, architect Ma. Isabel Rinaldi representing CAPSF, architect Gustavo Barrirero representing CAD1, architect Roberto Frangella representing the participants, and architect Sergio Cosentino representing the promoter (UNL). A total of 65 entries were received, with three prizes and a series of honorable mentions awarded. The winning projects are presented below.
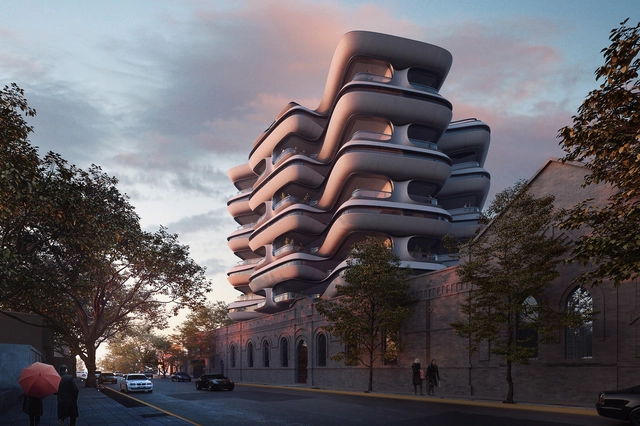
OF.studio has unveiled the design of PZ Torre Residencial, a residential building within the Zapata Palace in Mendoza, Argentina, seeking to recreate the traditional courtyard of Cuyanas houses, a common style in northern Argentina.
The winners of the National Competition for the Master Plan of Ideas and Preliminary Project for the Tenth Section Los Cerros District in Mendoza have been announced. Organized by the Mendoza College of Architects (CAMZA) and sponsored by the Argentine Federation of Architecture Organizations (FADEA), the competition aimed to gather proposals for a Master Plan of Ideas and Preliminary Project to develop a privately owned, publicly accessible urban development.
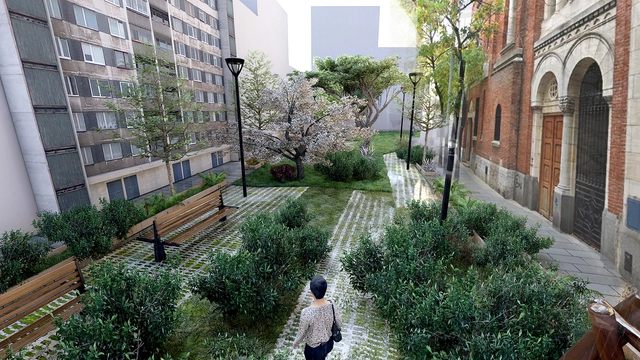
As part of the C40 Cities "Students Reinventing Cities" competition, the winning projects from all participating cities have been announced, including Barcelona, Bogotá, Dubai, Paris, and Athens, among many others. Among them, the "Balvanera 2030" project stands out in the Autonomous City of Buenos Aires, Argentina. This initiative aims to contribute ideas to redesign the Balvanera Sur neighborhood, incorporating ecological and sustainable guidelines that go beyond addressing local issues. Based on the guiding principles presented by C40 Cities and ARUP, the proposal seeks to rethink the neighborhood's current dynamics, ranging from how citizens interact with the site to structural issues like public space and real estate.
The Serena del Mar Hospital Center (CHSM) is the first hospital designed by Safdie Architects. Focusing on the human being, the concept revolves around the idea that "access to nature and natural light are vital in creating improved therapeutic experiences for patients, families and staff alike". Seeking to provide a sense of well-being that leads to better clinical outcomes, the hospital has started opening in phases to the public, earlier this year. The firm's first project in Latin America is not the only one, in fact, Safdie Architects are working on Qorner, a residential project under construction in Quito, Ecuador, and the Albert Einstein Education and Research Center in Brazil, to be inaugurated in early 2022.
Located at 852 Leandro N. Alem Avenue in the Autonomous City of Buenos Aires, the Mercado de los Carruajes originally housed the “Presidential Carriage Garage,” serving as a storage and maintenance facility for horse-drawn carriages. Over time, the building was repurposed to accommodate the vehicular fleet of the Presidency of the Nation. Following a series of interventions and expansions, the historic heritage building began its conversion process in 2017, which is now complete with only the final details being finalized. A gourmet market concept featuring food stalls, fresh food vendors, retail spaces, and an event terrace eagerly awaits its grand opening, which was delayed due to the pandemic.
Argentina is positioned in the extreme south and southwest of South America and given its extension, it has a multiplicity of climates and differences in the incidence of sunlight. These conditions led many architecture professionals to think about pergolas to generate transitional spaces between the interior and exterior of the homes that allow meeting the needs of its inhabitants by creating shaded, meeting and resting spaces in the open air.
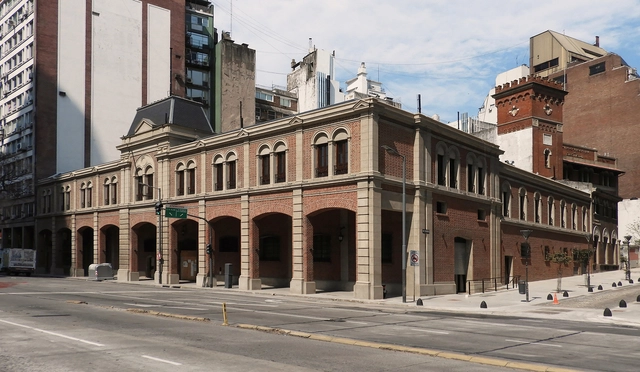
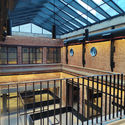
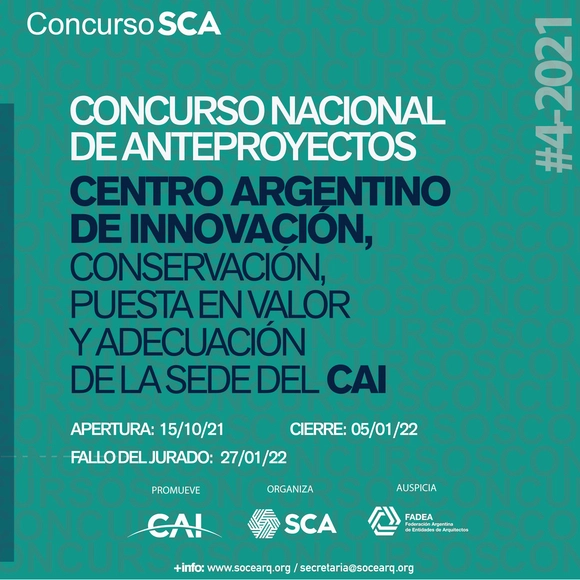
Organized by the Sociedad Central de Arquitectos (SCA) and promoted by the Centro Argentino de Ingenieros (CAI), the call for entries is now open for the binding National Preliminary Design Competition for the Argentine Center for Innovation, Conservation, Valorization, and Adaptation of the CAI headquarters, located at Cerrito 1250 – Av. 9 de Julio – in the heart of the Autonomous City of Buenos Aires.
The architectural competition for the San Juan de Dios Hospital Complex in Bogotá was organized by the Urban Renovation and Development Agency (ERU) with advisory support from the Colombian Society of Architects. The goal was to reconnect and integrate the complex with its surrounding neighborhoods and the city center. This involves upgrading both the interior green areas and the peripheral public space, designing the plazas, pedestrian pathways, and interior gardens, as well as proposing options for pedestrian corridors and internal enclosures. In turn, the intervention will integrate the southern edge of the complex with the Policarpa and Sevilla neighborhoods, the north with the San Bernardo neighborhood, and the east with Las Cruces.

_MODEL.jpg?1627415949&format=webp&width=640&height=580)