English: Architect from the Faculty of Architecture, Design and Urban Planning of the University of Buenos Aires (FADU-UBA). Collaborator at ArchDaily. Her interests involve projecting and thinking about urban planning and architecture from people. Born and raised in Buenos Aires, Argentina. Instagram: @agustinainiguez_
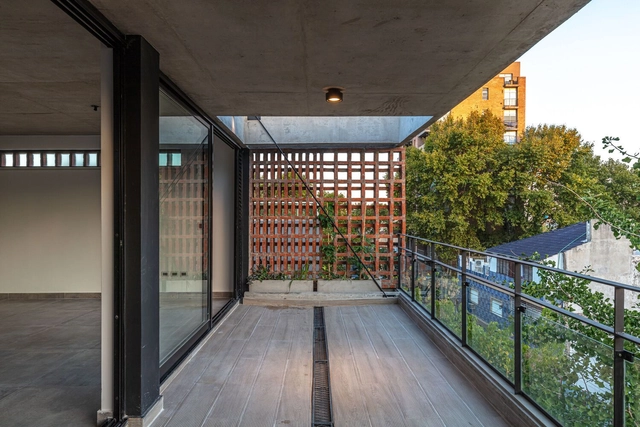
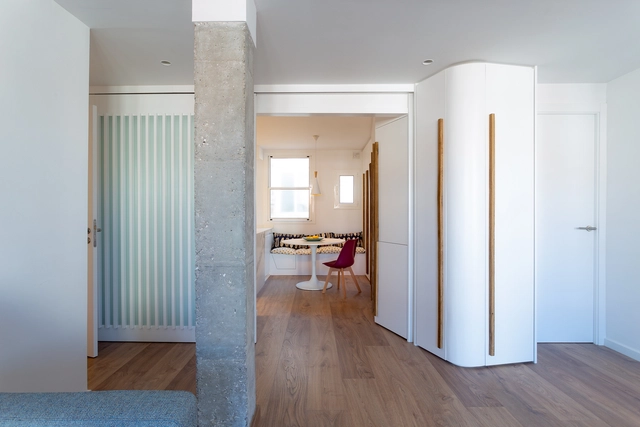
The search for outdoor spaces in dense city dwellings has become for some a necessity and for others a requirement to be fulfilled. In short, it is one of the most sought-after commissions that architects around the world receive on a daily basis. Beyond the fact that this phenomenon has been accentuated during the Covid-19 pandemic, since their origins, these expansion spaces have been conceived not only to increase the use of natural lighting and ventilation but also to promote the indoor-outdoor relationship, giving the possibility to accommodate various uses and functions even when square meters are scarce or when the connection with nature is glimpsed far over the horizon.
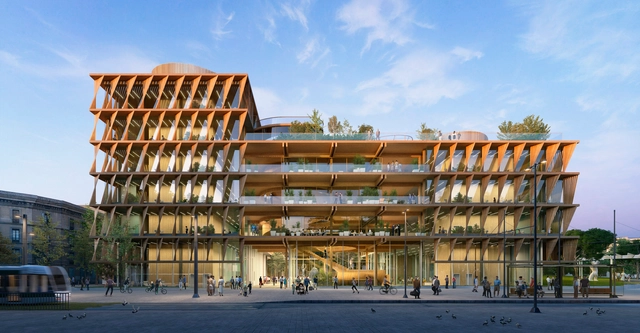
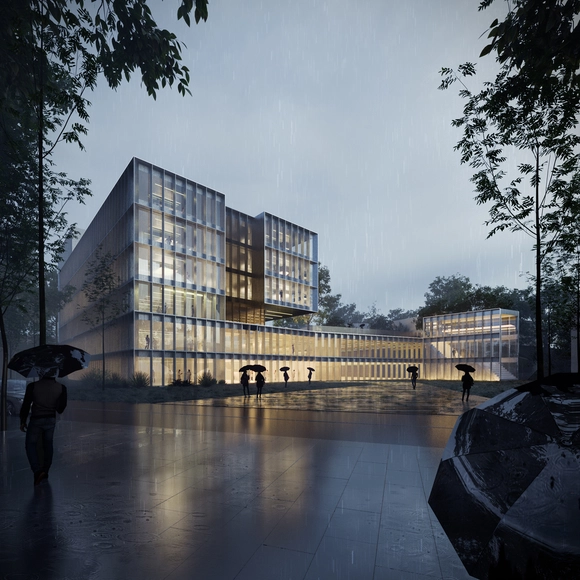
ZGF Architects, alongside Barcelona-based firms MIRAG and Double Twist, has been selected as the winner of the architectural competition to design a transdisciplinary, net-positive Research Center. The project aims to foster new fields of knowledge and adopt diverse approaches toward achieving planetary well-being. Located on a historic site in Barcelona, the Mercat del Peix Research Center will bring together global experts in experimental sciences, social sciences, and the humanities to address the world's most complex and pressing challenges regarding the future of our planet, including biodiversity loss and the economics and governance of climate change.
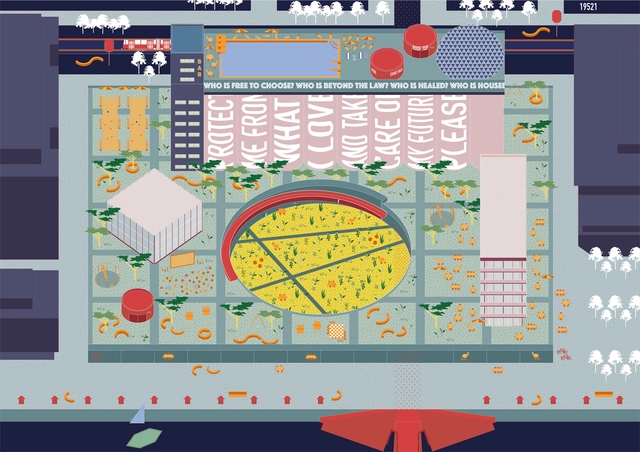
Primer Premio. “Protect Me from What I Love”, Lorenzo Maritan, Anna Serio (Italia). Image Cortesía de TerraViva Competitions
On the east side of Puerto Madero in the Autonomous City of Buenos Aires, the monumental structure of the Silos stands as one of the few port buildings still remaining in the area. To creatively reimagine the rehabilitation of the General Grain Board Silos, TerraViva Competitions organized this non-binding ideas competition, proposing the revitalization of the building through original concepts capable of enhancing both its interior spaces and its image within the city.
From the outset, several questions were raised regarding what type of intervention could be developed: what program could adapt to the building, how an obsolete structure could be transformed into a mixed-use space open to the community, and what functions could enrich the neighborhood and enhance its surrounding public space.
Jointly organized by the Central Society of Architects (SCA) and Clarín ARQ, the call for entries for the 2022 Clarín-SCA National Award for Architecture Students has concluded. Year after year, this award aims to establish a launching pad to boost the development of future architects, accepting preliminary projects developed either individually or in groups during the final two years of the degree (on this occasion, 2021 and 2022).
The Spanish Council of Architects (CSCAE) has announced a design competition for the comprehensive renovation of its headquarters, located at 12 Paseo de la Castellana in Madrid. Submissions are open until February 21 of this year. The competition will be held in two phases, with the goal of selecting a proposal that reflects the institution's identity while providing a friendly, environmentally sustainable office environment. The design should accommodate both institutional and office work alongside teleworking, utilizing warm and welcoming materials and textures.
Once again in its eighth edition, the Prix Versailles 2022 awards have honored the best achievements in contemporary architecture. A total of 24 projects from different parts of the world have been highlighted paying tribute to innovation, creativity, the reflection of local heritage, eco-efficiency, and the values of social interaction and participation upheld by the United Nations and aligned with the principles of intelligent sustainability considering the ecological, social and cultural impacts that surround the projects.
Primer Premio. Image Cortesía de Mariano Gonzalez Moreno
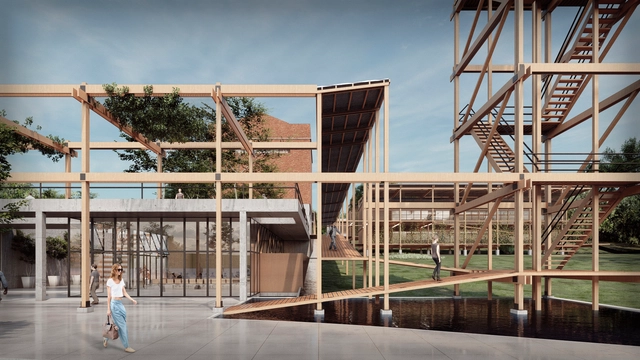
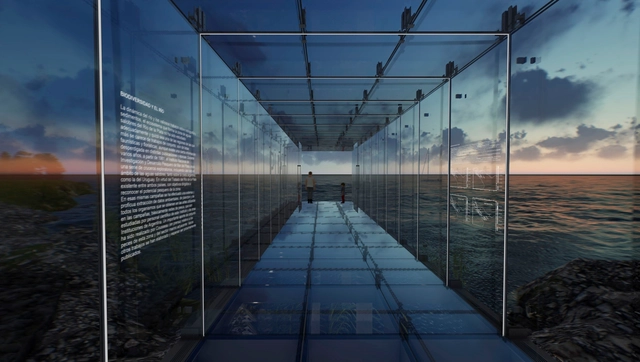
In commemoration of the International Year of Glass, VASA (Vidriería Argentina SA) commissioned the Central Society of Architects (SCA) to organize, run, and promote a national preliminary design competition for the construction of an Urban Pavilion. Sponsored by the Argentine Federation of Associations of Architects (FADEA), the initiative aimed to design a VASA Urban Pavilion that uses glass as its predominant material and is situated in a green public space, either urban or waterfront, within the Autonomous City of Buenos Aires (CABA).
The call for entries for the European Award for Architectural Heritage Intervention (AHI), aimed at professionals and associations linked to architectural heritage, is open until March 17, 2023. Its primary objective is to recognize high-quality interventions in built heritage across all its dimensions. In doing so, the award aims to contribute to their dissemination and establish itself as a catalyst and observatory for the new challenges that contemporary architectural globalization poses to the conservation and intervention of built heritage.
The architecture firm Vaillo + Irigaray Architects has won the competition to design the new building for the Donostia International Physics Center Foundation in San Sebastián, Spain. The proposal aims to expand existing activities by creating an emblematic, iconic, and recognizable building to enhance the DIPC's image as a leading research center at the forefront of physics.
Sanmartín Guix, an architectural firm based in Barcelona, aims to enhance the value of the built heritage through rehabilitation and adaptation according to the needs of new generations, providing comprehensive architectural services as well as real estate advice. In this way, the conditions and aesthetics of the buildings are improved, seeking to adapt them to the requirements of all those who wish to visit or inhabit these spaces.
Primer Premio. Image Cortesía de Marco Rampullo, Juan Arriola, Gisele Daga
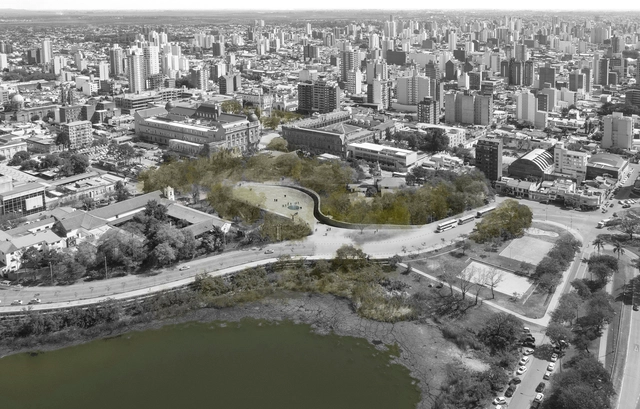
The Association of Architects of the Province of Santa Fe - Superior Board (CAPSF DS) and District 1 (CAPSF D1), alongside the Municipality of the City of Santa Fe, launched the call for entries for the 2023 Paseo de las Tres Culturas National Ideas Competition. The initiative aimed to revitalize and reinforce the identity of the promenade as a space where public areas, historic buildings, and the riverfront landscape coexist. Through proposals that foster synergy among these elements, the competition sought to promote interaction and establish a new, highly representative public space for the community.
Renders: Juan Diego Marulanda . Image Cortesía de Opus Estudio + Arquitectura en Estudio (aRE) + Abalark Arquitectura
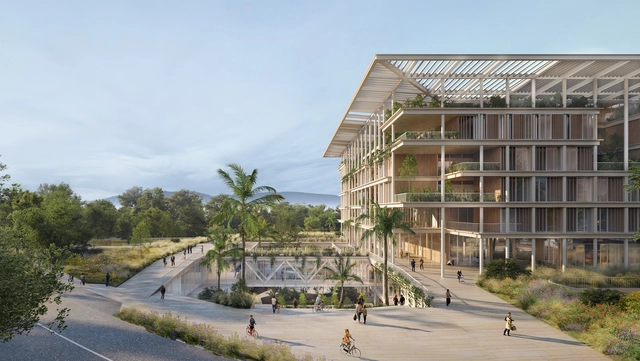
Sponsored by the Santa Fe de Bogotá Foundation (Bogotá), the Tatamá Foundation, and the Santo Domingo Foundation, the Tatamá Hospital Architectural Competition aims to improve the quality of healthcare services in western Colombia. With advisory support from the School of Architecture and Design at the Universidad de los Andes, the project involves constructing a healthcare complex covering approximately 36,000 m2 in an expanding area of the municipality of Pereira, Risaralda.
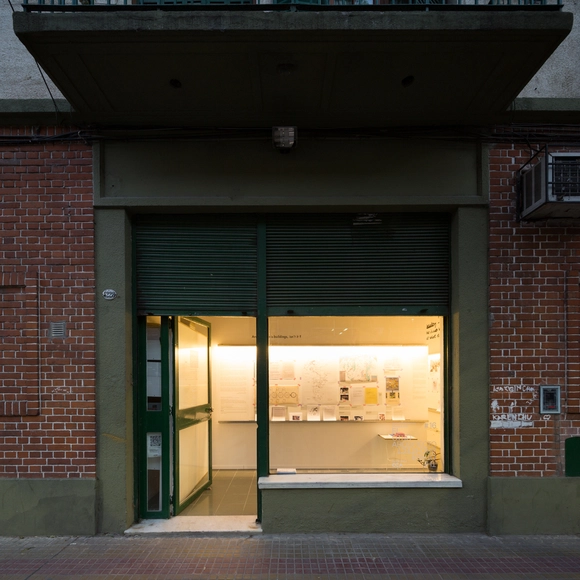
The experimental architecture and design consortium named Monoambiente is a curatorial project that aims to promote new perspectives on the discipline through thematic research across the different strategies that shape it. Founded 10 years ago as an exhibition gallery, it is defined by the involvement of numerous contemporary architects, designers, and institutions worldwide, where exhibitions have served as a testing ground and support for design research.
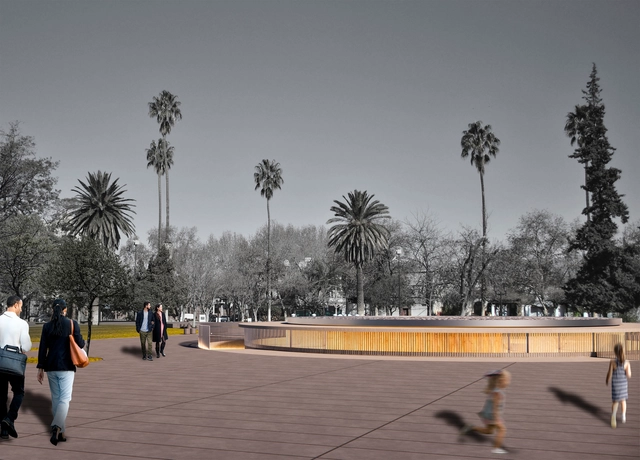
Marking nearly 30 years since the inauguration of Mendoza's Founding Area, the National Preliminary Project Competition was held to enhance the Historical Fountain in the Founding Plaza and propose ideas for the city's urban environment. Sponsored by the Municipality of the City of Mendoza in collaboration with the provincial Association of Architects, the competition aimed to restore and showcase the Site Museum. This heritage complex includes Pedro del Castillo Plaza, the underground chamber housing the remains of the 19th-century historical fountain, the Museum, and the Jesuit Ruins of the San Francisco Church.
La torre de usos múltiples más alta de Decentraland con la plataforma de observación más alta del metaverso. Image via Crystal City
Felipe Escudero, founder, and principal of Quito-based Estudio Felipe Escudero (EFE), has unveiled Crystal City, his latest metaverse design for LEDY, one of the discipline's leading developers, and Decent Amusements, the district manager. In addition to a high-rise observation deck, an ice-covered marketplace, and a packed snow gallery, this new metaverse destination will feature Decentraland's tallest multi-purpose tower, Crystal Tower.
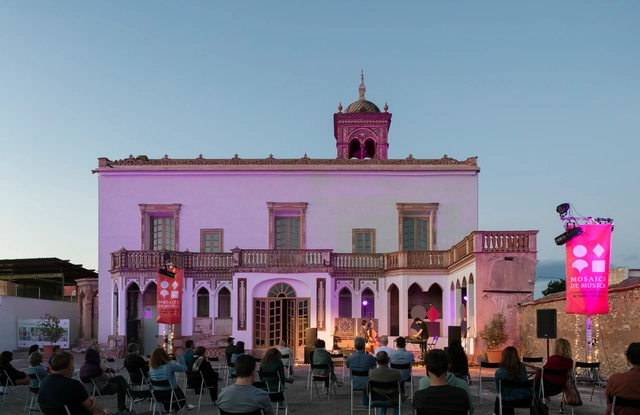
An emblematic building for Meliana and the entire region, the Palauet Nolla dates back to the 17th century and has long served as a symbol of the famous Nolla mosaic factory. Situated within the landscape of Valencia's northern agricultural region (the huerta norte), after decades of neglect, the building had fallen into ruins by 2010. Its conservation status was critical, marked by a lack of exterior woodwork, a compromised structure, collapsed roofs, and severe natural and human-caused damage to its ornamentation, among many other issues.
Now in its eighth edition, the Prix Versailles awards are presented to honor the best achievements in the field of architecture and design worldwide, promoting architectural production as a vector of intelligent sustainable development and considering ecological, social, and cultural impacts.