English: Architect from the Faculty of Architecture, Design and Urban Planning of the University of Buenos Aires (FADU-UBA). Collaborator at ArchDaily. Her interests involve projecting and thinking about urban planning and architecture from people. Born and raised in Buenos Aires, Argentina. Instagram: @agustinainiguez_
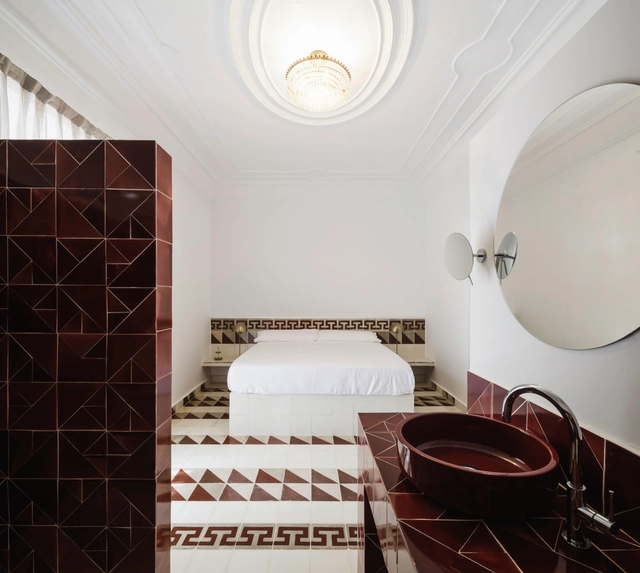
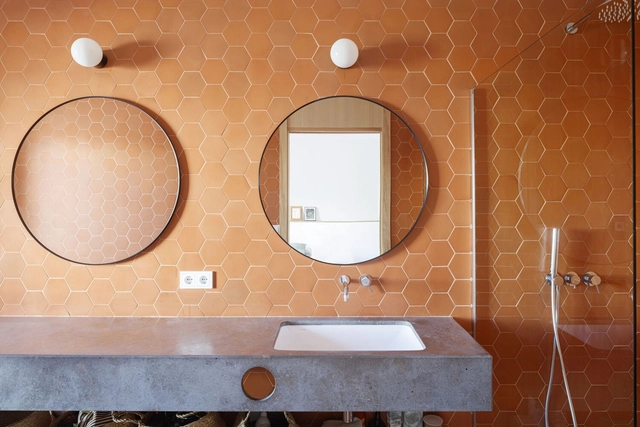
From a design perspective, the integration and connection of different spaces in homes have taken center stage in contemporary architectural scenes, driven by the need to make the most out of increasingly limited spaces. By eliminating dividing walls or enclosures and employing diverse materials in flooring, fixtures, and installations, bathrooms are often integrated with bedrooms, creating a sense of spaciousness that harmonizes with the interior design defined within these areas.
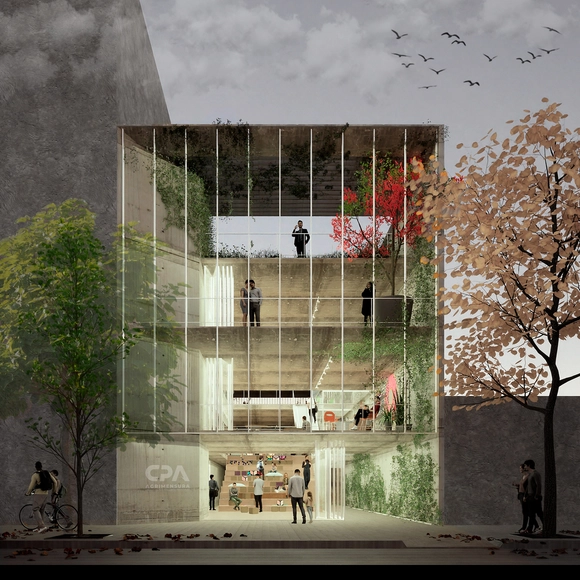
Primer Premio. Image Cortesía de OP Arquitectos (Marcela Orcaje - Gonzalo Pérez)
Organized by the Association of Architects of the Province of Buenos Aires (District I) and promoted by the Association of Land Surveyors of La Plata, the Provincial Preliminary Design Competition was launched for a new headquarters building for the Association of Land Surveyors of La Plata. Seeking to transform the workspaces of the Professional Council of Land Surveying of the Province of Buenos Aires – District V, the initiative aimed to rethink and design new spaces that foster exchange across multiple activities, opening the Association to both professionals in the discipline and the community.
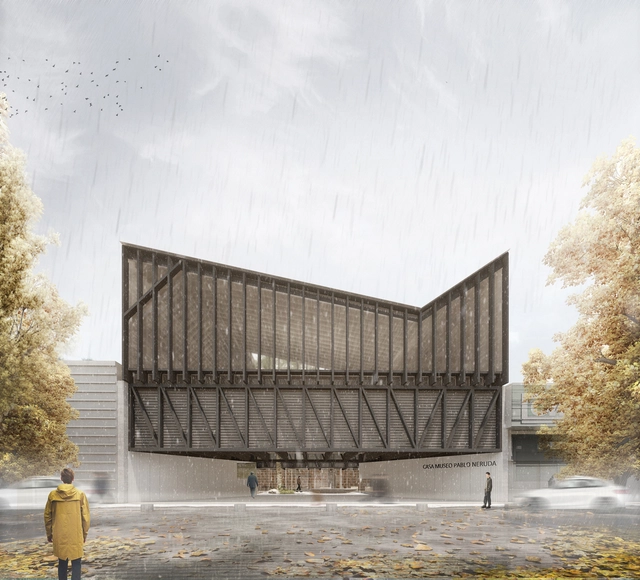
Primer Premio. Image Cortesía de Searle Puga Arquitectos, Pablo Montecinos y Giancarlo Acosta
The Municipality of Temuco launched a design competition for the new Young Pablo Neruda House Museum in Temuco, Araucanía Region, Chile. Highlighting Neruda's childhood memories and his formative years as a poet on the site, the competition sought proposals that integrate architecture and the environment into a cultural destination.
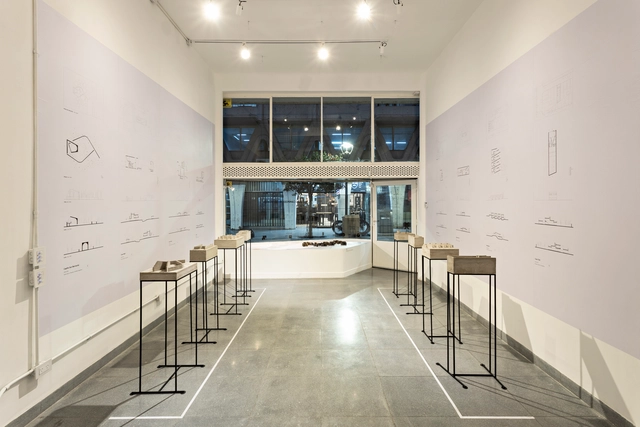
From July 7 to September 2, 2023, the exhibition “Nicolás Campodonico: Muros” is on display at the Bisman Ediciones Architecture Gallery and Residence, located on the Buenos Aires corner that houses the “Casa de Estudios para Artistas”, a 20th-century housing masterpiece in Argentina designed by Antonio Bonet, Abel López Chas, and Horacio Vera Barros.
The Municipality of Miramar de Ansenuza, along with the Association of Architects of the Province of Córdoba, launched a National Ideas Competition for the creation of the Coastal Urban Park of Barrio 105 in Miramar de Ansenuza, Córdoba, Argentina. The objective was to gather ideas and proposals to integrate the park into the local public space network, creating high-quality environments that facilitate socializing, recreation, leisure, and outdoor activities.
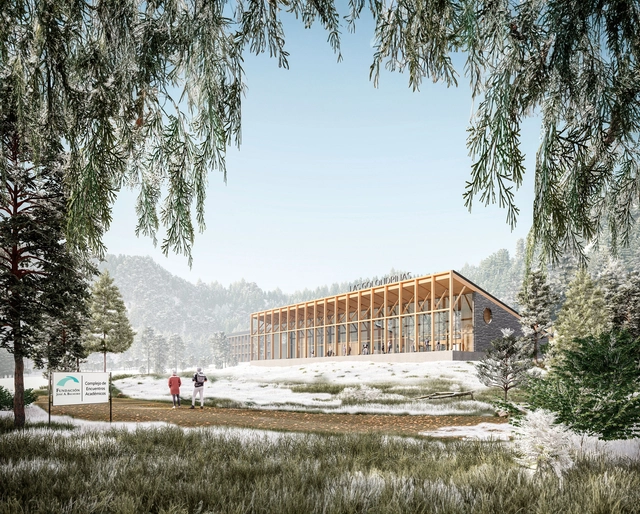
The José A. Balseiro Foundation, along with the Association of Architects of the Province of Río Negro District III (CARN District III) and the Argentine Federation of Associations of Architects (FADEA), launched the National Ideas and Preliminary Project Competition for the "Las Golondrinas" Academic Meeting Complex of the José A. Balseiro Foundation in San Carlos de Bariloche, Argentina. Aiming to strengthen the dialogue among the sciences, culture, education, and the business world, the complex seeks to establish itself as a reference center that positions science as a key driver in generating content and shaping societal decisions.
Out of a total of 576 submissions, the 2023 FAD Awards have announced the list of finalist and selected projects, which will be on display from October 5, 2023, to January 7, 2024, during the exhibition "The Best Design of the Year" at the Disseny Hub Barcelona.
Navarre-based architecture firm Vaillo + Irigaray Architects has won the design competition for the Navarre Security and Emergency Coordination Center (CCSE) to be located in Mutilva, in the municipality of Valle de Aranguren. Led by Antonio Vaillo, Juan Luis Irigaray, and Yago Vaillo, the firm has developed projects both nationally and internationally. They currently have several projects under construction, including the Faculty of Tourism in Malaga, the Basque Ethnographic Museum in Bilbao, the Cultural Center of Letters for the Barcelona City Council in Barcelona, and the World Car Center in Vigo.
Primer Premio. Image Cortesía de Lesch Alfaro Arquitectos
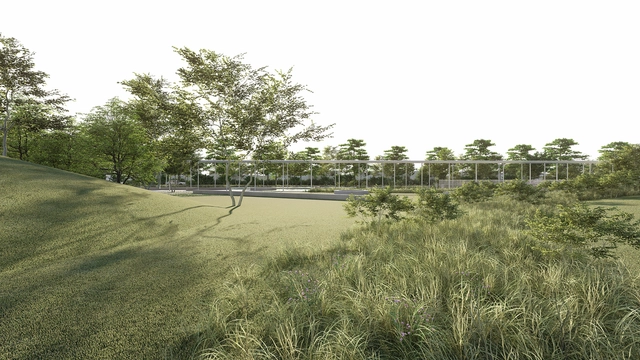
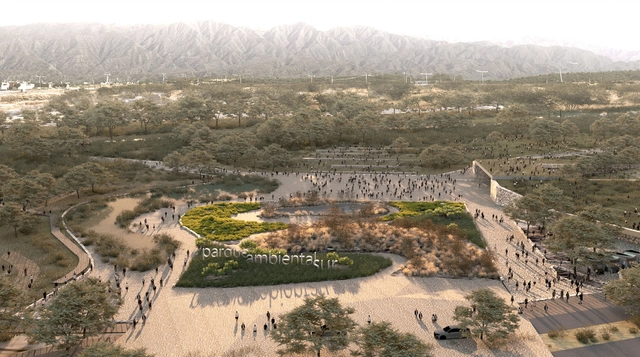
The Municipality of San Fernando del Valle de Catamarca commissioned the Catamarca Union of Architects to organize the National Preliminary Draft Ideas Competition for the Southern Environmental Park, aiming to gather innovative ideas to create the province's first carbon-neutral urban park.
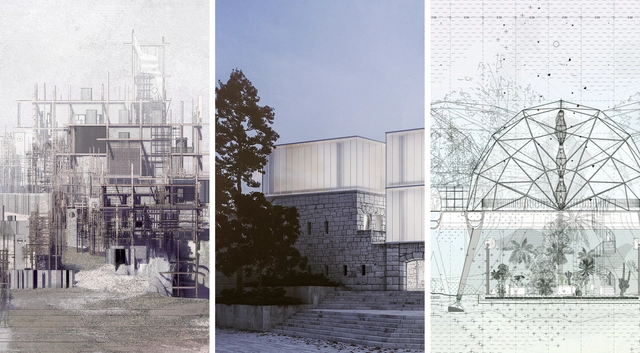
"Peripheral Cartographies", Laura Hurley; "Valter", Dinko Jelecevic; "Eden Archipelago", María de la O Molina Pérez-Tomé. Image Cortesía de Fundació Mies van der Rohe
As part of the collateral events of the 18th International Architecture Exhibition of La Biennale di Venezia, Creative Europe and the Fundació Mies van der Rohe have announced the winners of the European Union Prize for Contemporary Architecture / Mies van der Rohe Awards 2023 in the Young Talent category. Alongside a series of debates, the awards ceremony took place at Palazzo Michiel in Venice.
Year after year, organizations, government authorities, and other global entities face the challenge of implementing regulations and measures to address rising water scarcity: as of 2017, according to the World Health Organization, roughly 3 out of 10 people lacked access to safe drinking water at home, while 6 out of 10 lacked access to safely managed sanitation.
The nine winning projects of the second edition of the ARQUITECTURA Awards, organized by the Superior Council of Colleges of Architects of Spain (CSCAE), have been announced. Showcasing fundamental values of architecture and urbanism—such as social responsibility, cultural preservation, and environmental sustainability—the awards received a total of 429 submissions. In the first stage, the Official Colleges of Architects and Regional Councils selected 177 proposals, which were narrowed down to just 21 finalists.
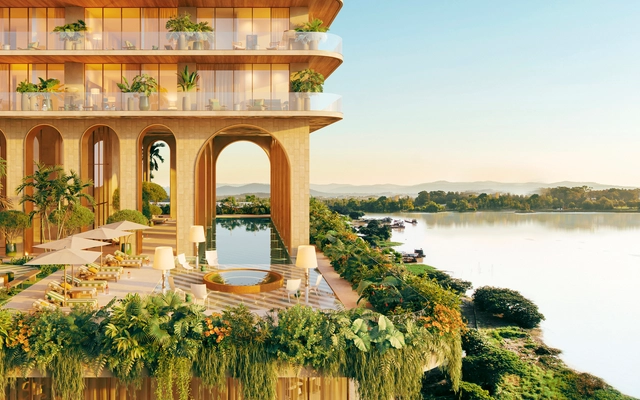
Ecuadorian firm Uribe Schwarzkopf has unveiled plans for a mixed-use project set to redefine the skyline of Guayaquil. Located in the Puerto Santa Ana neighborhood, the new YOO GYE project aims to deliver residential and commercial spaces through a design shaped by the local environment. Its interiors are designed by YOO Inspired by Starck, under the creative direction of Philippe Starck himself.
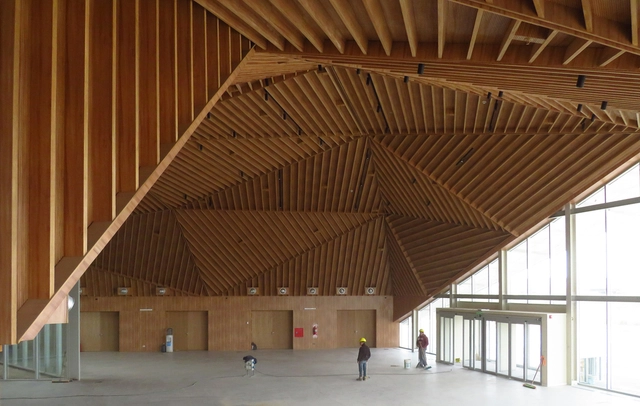
With the goal of constructing a dynamic and participatory space, the Government of the Province of Neuquén aimed to create a new metropolitan facility, seeking to promote the creation, training, and dissemination of the province's cultural scene, while also establishing itself as a productive platform for the region, as well as nationally and internationally. Bares-Bares-Bares-Schnack: Estudio de Arquitectura, Poggi-Schmit Arquitectura, and Franklin Consultora worked together to envision a spatial, architectural, and landscape model through a contemporary building that represents the aesthetic and technological criteria of the spirit of an era.
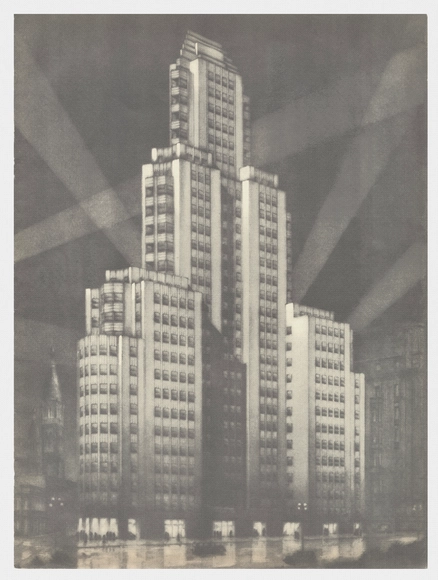
El croquis final en carbonilla del edificio Kavanagh, presentado a Cora Kavanagh en marzo de 1943. Foto: CdA. Image Cortesía de Díaz Ortiz Ediciones
Perhaps without even looking for it, Cora Kavanagh would leave one of the most emblematic buildings of rationalist architecture in Argentina. Inaugurated in January 1936, with its almost 120 meters of height, the Kavanagh Building stands in front of the ravine of Plaza San Martín, located in the central neighborhood of Retiro in the Autonomous City of Buenos Aires.
"Cora Kavanagh and her Building" is the title of Marcelo Nougués' new book that gathers the entire story, revealing everything from her building and her travels to her art collection and the different houses she lived in during a period of almost 50 years. In collaboration with Díaz Ortiz Ediciones, this 572-page printed volume compiles texts, photographs, and documents from the author's collection and also showcases selected images and illustrations from extensive research. Discover a part of this story below.
Over time, the space of the bathroom in the domestic sphere has increasingly gained importance. Nowadays, it is conceived as a space for well-being and health, where one can have an experience that meets the needs and requirements of its users. Beyond the different technologies implemented, the designs applied, or the materials used, architects and designers demonstrate, day by day, the multiple configurations and arrangements that these spaces can adopt through their projects, developing strategies both on an aesthetic and design level, as well as on a technical and functional level.
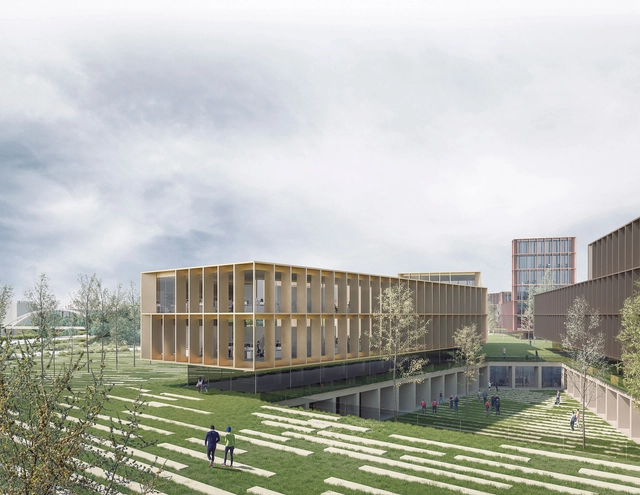
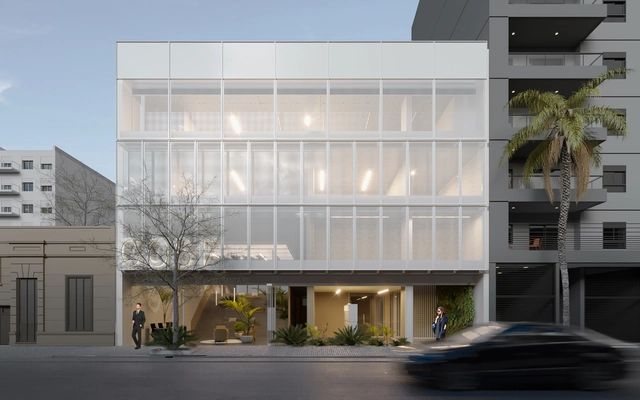
The headquarters of the College of Dentists of the Province of Santa Fe is located in the city's macrocenter, a metropolitan urban area rich in cultural and heritage buildings. By incorporating concepts of innovation, sustainability, functionality, flexibility, and technical and economic feasibility, the project aimed to foster integration between the public sector and the association's administrative activities through a flexible design capable of adapting its functional layout.
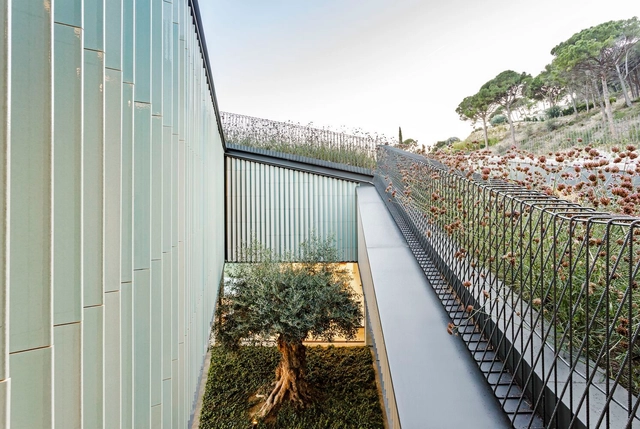
The origin of interior courtyards dates back several years, serving as a means of shelter, security, and protection, while also aiming to achieve comfort and well-being through exterior elements. In contemporary housing, a wide range of possibilities is deployed, capable of accommodating various uses and activities that foster the relationship between the interior and exterior environment. Furthermore, notions of energy efficiency, thermal regulation, ventilation, and natural lighting are incorporated, among others.