Architectural academia is becoming increasingly aware of the contemporary and territorial challenges facing local communities. Universidad del Norte presents this series of six thesis projects by its students, exploring the coastal region of northern Colombia through architectural recycling, regeneration, and urban renewal.
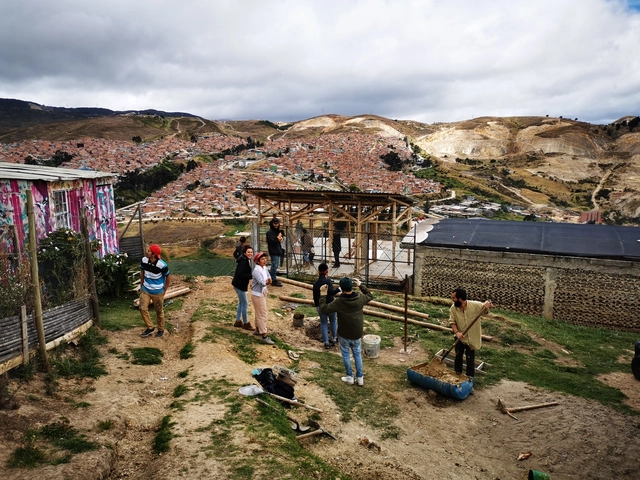
Researchers Andrés Sánchez Arias, Stefanie Pechar, and Andrés Felipe Martínez Motta share the following article on food self-management and community action during the pandemic, focusing on the specific case of the Altos del Pino neighborhood in Cazucá, located in Soacha, south of Bogotá.
https://www.archdaily.com/1124156/self-management-in-times-of-pandemic-in-southern-bogotaAndrés Sánchez Arias, Andrés Felipe Martínez Motta y Stefanie Pechar
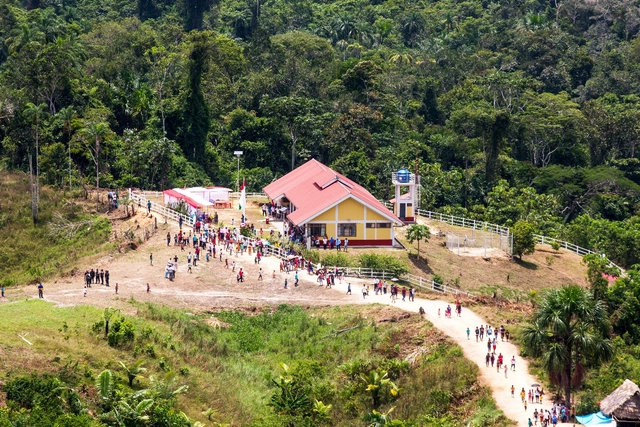
This article by Cristian Yarasca Aybar was originally published in the 11th issue of revista rita_ under the title "El problema de la distancia: las plataformas multisectoriales “tambos” como una oportunidad proyectual sistemática para el territorio rural peruano" [The Problem of Distance: "Tambo" Multisectoral Platforms as a Systematic Project-Design Opportunity for the Peruvian Rural Territory]. The research aims to identify the design potential of the "National Tambo Program" in Peru from a systematic vision of the national territory.
TEN Arquitectos is an architectural firm based in Mexico City, New York, and Miami, founded by Mexican architect Enrique Norten. With 33 years of experience designing from a global perspective, the practice brings a consistent international sensitivity to every new space it creates. This body of work has been recognized with numerous national and international awards, including the Mies van der Rohe Award for Latin American Architecture, honors from the national American Institute of Architects (AIA) and various US chapters, Architectural Record, Architect Magazine, Architizer, and Biennials in Mexico, Argentina, and Ecuador, as well as the Royal Institute of British Architects (RIBA), among others.
In these times of change, the more we cling to the pre-existing and resist the inevitable, the harder it will be to adapt. When everyone is equally exposed to the consequences of change, adaptability—alongside empathy—becomes the common denominator, allowing us to set aside, if only temporarily, the selfishness that segregates society.
Perhaps excessive competition also fosters this estrangement among colleagues. Architectural academia pushes us to compete for grades and prepares us for design competitions, and while this methodology can empower us to drive self-improvement, on a mass scale it generates segregation and harmful preconceptions.
Eduardo Useche, director of the Arquitectura para Aliens podcast, presents excerpts from the transcript of a discussion he moderated, reframing the vision and stance of the architect. Focusing on the uncertain future following the COVID-19 pandemic, the discussion brought together leading representatives of the various associations safeguarding the role and responsibility of professionals and academic institutions linked to architecture. In this pandemic context, construction is one of the hardest-hit sectors, largely because construction sites are not run by contagion-free machines—at least for now.
This article by Paula Jaén Caparrós and Enrique Azpilicueta Astarloa was originally published in the 7th issue of rita magazine under the title "Reversible Architectures of Japan: The Houses of Shirakawa-go" as part of a joint publishing collaboration. The following text invites reflection on the design and construction principles found in these traditional Japanese houses, which could be recovered and applied to contemporary proposals that integrate disassembly, recovery, and relocation of the entire built object as key elements of sustainable architectural design.
https://www.archdaily.com/1124330/reversible-architecture-in-japan-the-houses-of-shirakawa-goPaula Jaén Caparrós y Enrique Azpilicueta Astarloa
Gonzalo Nicolau. Image adapted from the project 'HABANA PUERTO DE COMIDAS' (Habana Food Port). Published in The 10 Best Thesis Projects Designed by Architecture Students in Argentina 2017
We believe that the creative output of universities in Central America and the Caribbean is immense yet often overlooked. Therefore, we feel it is essential to launch a call for submissions to showcase the best graduation projects coming out of these institutions.
Academic proposals can be profound intellectual and critical works. This call aims to prevent them from remaining tucked away, gathering dust on shelves, and losing the opportunity to spark real change in our cities and in how we live and think.
If you believe your 2019 graduation project is compelling enough to be featured on our site, and that your hard work deserves recognition from the wider community, do not hesitate to submit it using the form at the end of this article.
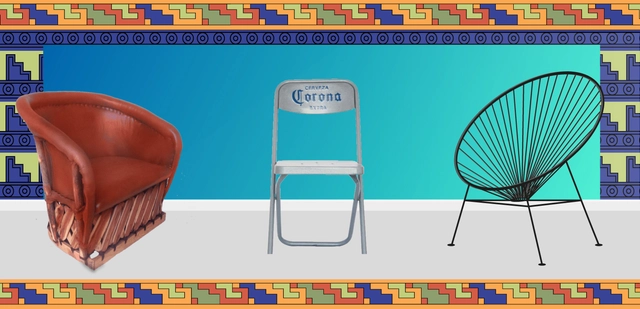
If you have not read “Decolonizing Design: Towards an Inclusive Practice” by Ashby Solano, I recommend starting there to engage with a discussion that is gaining increasing resonance—though still not enough—across various design circles. But what exactly is decolonial thinking in design? Can we believe in the decolonization of design in Mexico and Latin America when its professionalization was established under the dogma of Eurocentric thought? In other words, we were taught what correct design is, what good design is, and what deserved to be professionalized.
Tulum is a region located in southeastern Mexico, within the geographic boundaries of the state of Quintana Roo. Situated along the Caribbean coast, it forms part of the Riviera Maya. Historically, Tulum was a walled city, which is the origin of its name—meaning "wall" in Mayan, a term coined when the settlement was already in ruins.
In contemporary train stations, architectural pursuits associated with innovation and modernity tend to predominate. We often glorify designs with clean lines and gleaming glass buildings that showcase advancements in technology and engineering. Yet, classicism and styles that endure the passage of time—with their solid materials and sculptural details—possess a certain allure. Within their familiar forms, defined by order and symmetry, lies something that allows us to connect with the past.
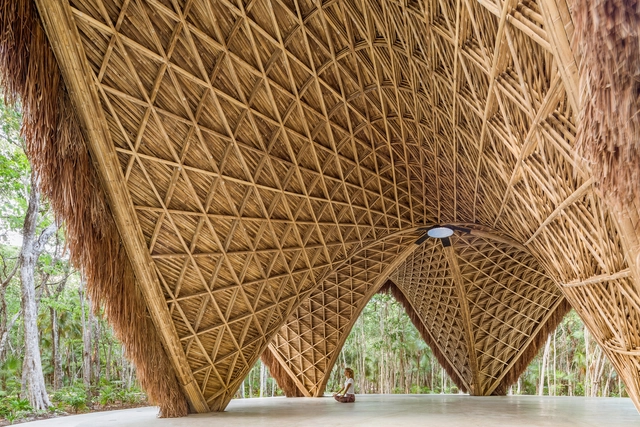
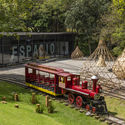
The Bamboo Pavilion, a project designed by Mexican architect Lucila Aguilar as part of Design Week 2020, is inspired by the search for spaces that connect directly with the earth. It consists of a series of bamboo structures that create a new space in the plaza of the 'Espacio CDMX' gallery. The pavilion's shape follows the flow of organic forms, combined with a 100% biodegradable, permeable material made in Mérida from natural rubber.
https://www.archdaily.com/1124090/lucila-aguilar-builds-bamboo-pavilion-for-design-week-mexico-2020ArchDaily Team
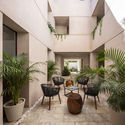
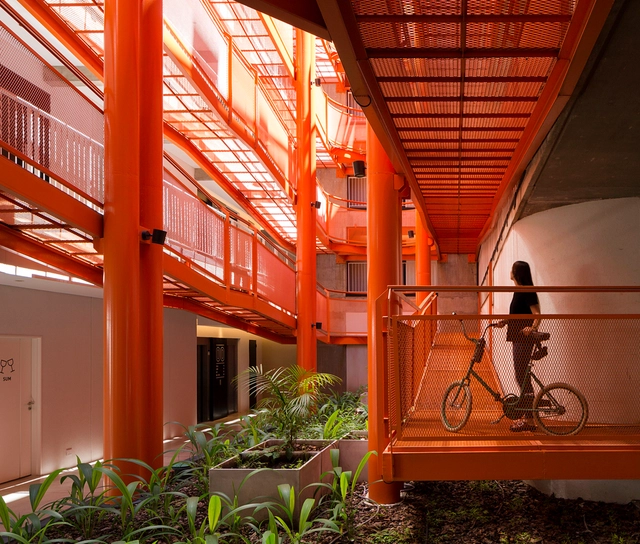
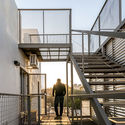
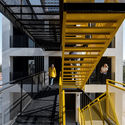
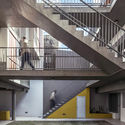
In collective housing projects, apartments, and residential complexes, design intentions regarding spatial qualities and atmospheres typically focus on the spaces where residents spend most of their time: the interiors of the housing units and, when available, common areas like gyms or multipurpose rooms. Circulation spaces, by contrast, are often treated merely as “transitional areas,” meaning they frequently address functional requirements rather than spatial experiences.
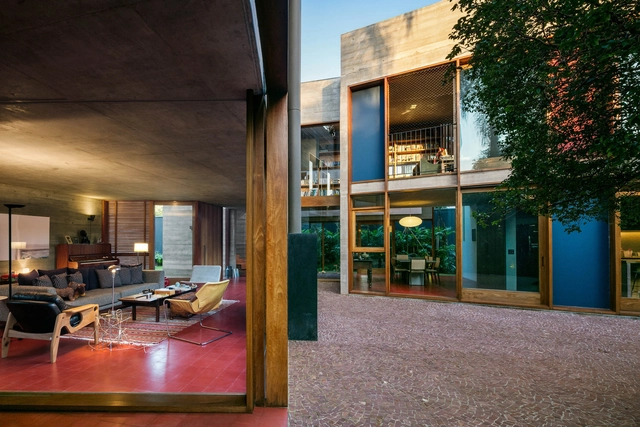
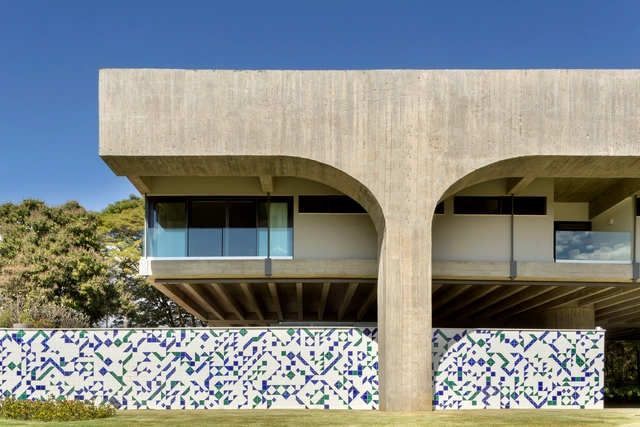
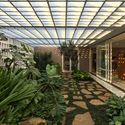
The courtyard is an essential architectural element in many cultures. In Brazil, examples can be found both in historic buildings of Portuguese influence and in modern architecture of the last century. While its use is frequently associated with bioclimatic benefits—improving natural ventilation and daylighting in interior spaces—it can represent much more than that. The void it creates, a subtraction from the built volume, can establish unexpected geometric and visual relationships and foster cross-dialogues between different parts of the building.
On this occasion, Víctor Feingold, President of Contract Workplaces, shares his perspective on how working from home is shaped by the environment, organizational culture, and the drive for innovation.
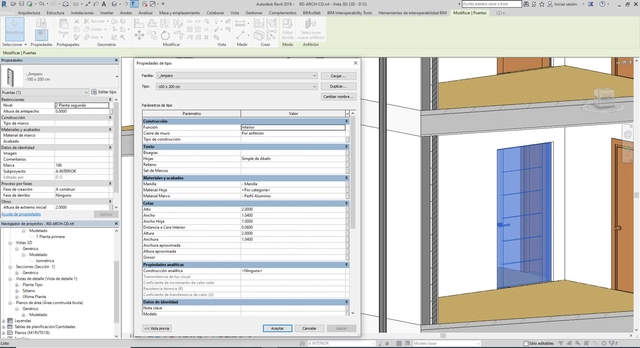
The letter “I” in the acronym BIM (Building Information Modeling) stands for Information, which is manifested through parameters and the customization they enable within Autodesk Revit, thereby building intelligent BIM Objects. This article outlines the different parameters within this modeling tool, focusing specifically on family parameters. Parametric families arise from customizing these parameters, offering a wide range of possibilities for the BIM Model.
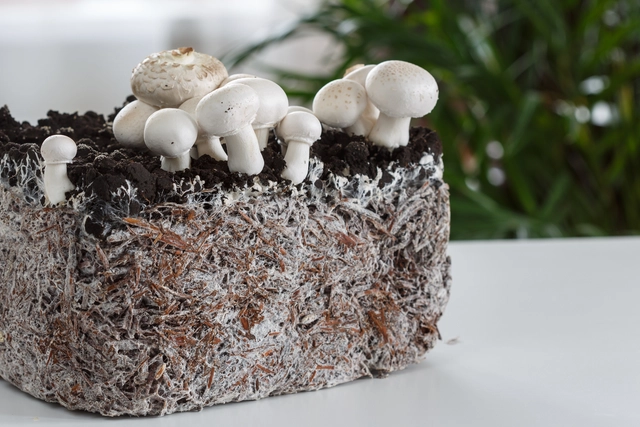
Fungi are everywhere—in the air, in water, on our bodies, on trees, on bathroom ceilings, and underground. They can manifest as mushrooms (including edible, medicinal, psychedelic, or highly toxic ones) or in other simple forms like mold. They can trigger illnesses, but they also produce life-saving antibiotics like penicillin and help ferment excellent cheeses and breads. Could they, then, also become the packaging and construction materials of the future?
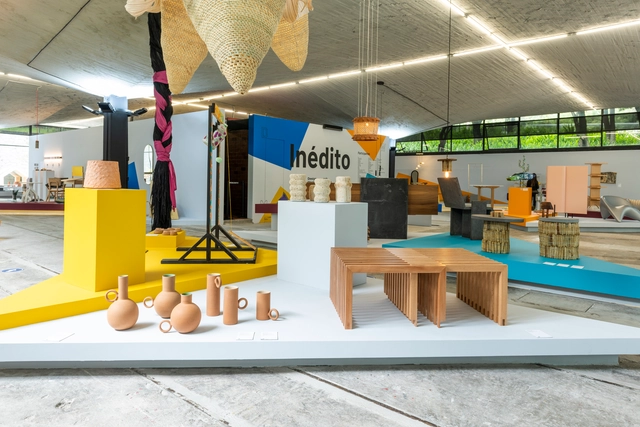
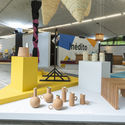
As part of the annual collaborative efforts of the Design Week team in Mexico City, the "Inédito" exhibition opened on October 9 at the Espacio CDMX Arquitectura y Diseño gallery. It marks the sixth consecutive edition of this open call, which aims to support, promote, and showcase utilitarian design projects across several categories: social impact, environmental impact, innovation, function, aesthetics, concept, user experience, materials, and processes. The exhibition is divided into three categories—professional, student, and digital—where, far from competing, participants gain exposure to opportunities in both national and international markets for outstanding design with commercial and production viability.
Intervening in buildings of historic value is one of the most delicate tasks facing architects. Today, preservation is no longer limited to restoring centuries-old buildings; it also encompasses the language of modern architecture.
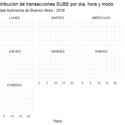
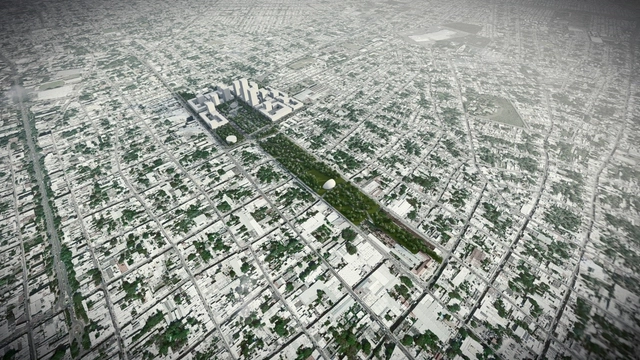
Today, the availability of information and data has vastly expanded our ability to analyze, interpret, and understand life in our cities. In urban planning, some of the most valuable and highly sought-after data for analyzing urban mobility dynamics comes from the use of the SUBE system (the Unified Electronic Ticket System, used in Argentina to pay for public transit). By gathering this information, millions of digital footprints can be aggregated and visualized, allowing us to interpret and anticipate citizen transit behavior. This, in turn, helps us understand urban trends based on the time of day and the day of the week.
Have you ever had to alter an original design due to construction difficulties or budget overruns, yet never because it negatively impacted the environment?
That is why we want to give our readers the opportunity to openly express their views on this matter. If we were fully aware of the environmental costs of materials today, or their potential future consequences, or the real, global challenges that arise during construction, would it change the way we select and create our designs? Would it be easier for us to advocate for our projects to others and fellow professionals?
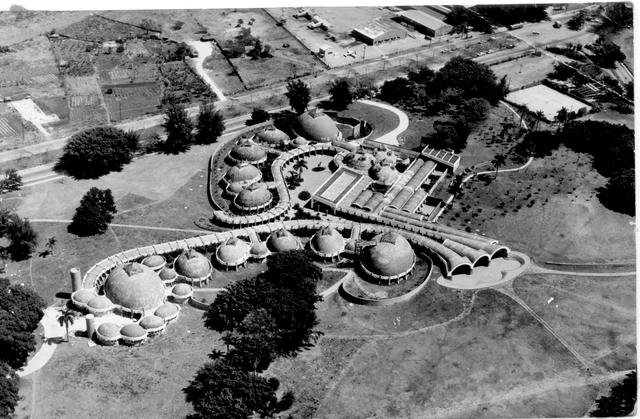
Aerial view. Plastic Arts Schools Ricardo Porro. Havana, 1961-65. Source: Office of the City Historian. Image via Revista rita_
This article by María José Pizarro and Óscar Rueda was originally published in the 3rd issue of rita journal under the title "Ernesto N. Rogers y la 'Preesistenza Ambientale' en las Escuelas Nacionales de Arte de La Habana" and is part of a joint collaborative dissemination effort. The present text seeks to delve into the influence of Rogers' theoretical corpus on three of his outstanding students: Ricardo Porro, Vittorio Garatti, and Roberto Gottardi, and how this thinking informed the design of their first and most significant work: the National Art Schools of Havana.
https://www.archdaily.com/1124203/ernesto-n-rogers-and-the-preesistenza-ambientale-at-the-national-art-schools-of-havanaMaría José Pizarro y Óscar Rueda


.jpg?1591798247 "2000 Ocean. Image © TEN Arquitectos")









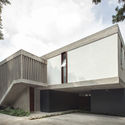


.jpg?1583109973 "Cortesía de Martin Alalu")
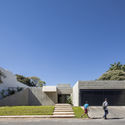
.jpg?1583109981 "Cortesía de Martin Alalu")
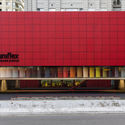
.jpg?1583109965 "Cortesía de Martin Alalu")