This guide covers a workflow that moves from project parameters to generated floor plans, 3D perspective views, exterior design exploration, and site context visualization, using AI tools in place of preliminary CAD and rendering work.
This guide covers a workflow that moves from project parameters to generated floor plans, 3D perspective views, exterior design exploration, and site context visualization, using AI tools in place of preliminary CAD and rendering work.
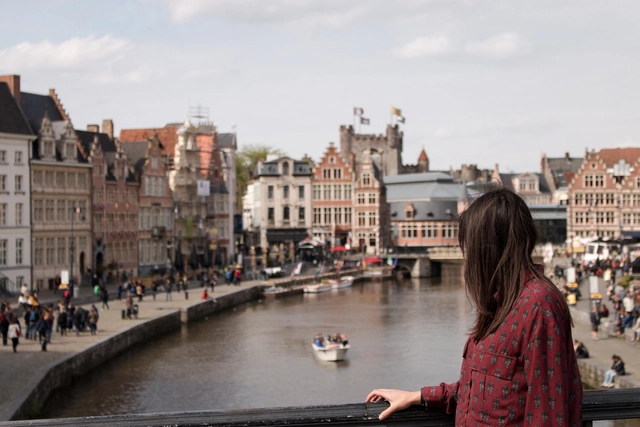

From the Fundación Arquia Blog, architect Zaida Muxí brings us an article that provides basic clarifications on gender-perspective urbanism for beginners, exploring how to build cities from and for women, but not in an exclusive or exclusionary way.
To shape humanity in its truly comprehensive capacity within the dimension of gender, women's movements and feminist philosophical analysis have ethically exposed the alienation that over-identifies women with men and their symbols, while disidentifying men from women and their symbols.

It is time to say goodbye to 2018. Following our showcase of the best architecture of the year, we have gathered the Chilean projects that generated the most engagement on our social media platforms. Indeed, in the architectural field, understanding where design is heading requires looking at its key works and observing how the public has responded to them.
Goodbye 2018, hello 2019.

Most people today live in cities, which are growing rapidly. We are living in the age of urbanization, an era that began in the early 19th century when vast masses of people decided to be closer to one another rather than close to the land. There is no doubt that sooner or later the vast majority of us, humans, will be living in cities.
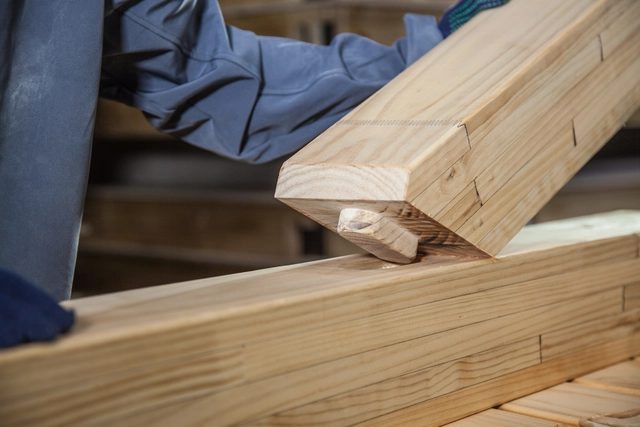
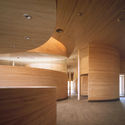
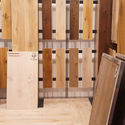
Working hand-in-hand with a wide range of product manufacturers and suppliers allows us to access valuable information to support design and construction processes using different types of materials.
To make this knowledge readily available, we have compiled a series of guides, manuals, and tips covering everything from working with laminated wood and installing cladding, to applying protective finishes and varnishes. Read 12 useful articles below.
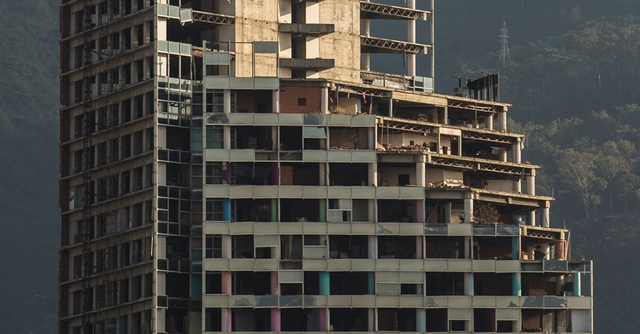
From the Arquia Foundation Blog, architect Adrià Guardiet shares an article reflecting on three perspectives on unfinished architecture—projects where time and their occupants play a central role.
Certain architectures work with time as a design variable. Some are conceived as open, dynamic, growing structures. Others operate around the memory of the site. To name just two examples.
In these projects, time is often introduced as an entelechy—that is, as a specifically intellectual device. Yet time appears far more explicitly when architecture is pending completion, left unfinished due to economic, political, biological, or other reasons. These are what we have come to call meanwhile architectures: projects that find fertile ground for development in unstable contexts.
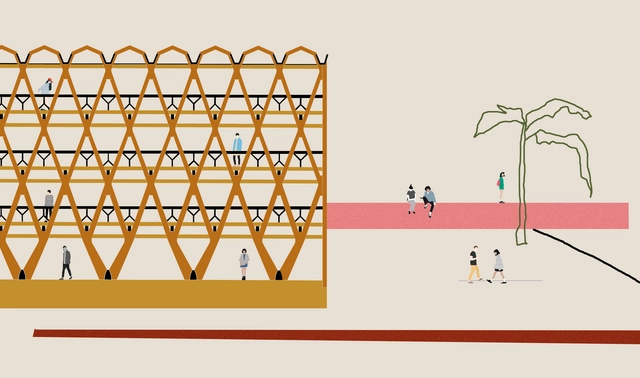
“Ensuring, through built works, that those ideas explained with these words stand up will be the best proof that those ideas are valid and these words true.”
(Campo Baeza – “The Built Idea”).
The Mendoza Association of Architects CAMZA has announced a new edition of Architecture Month MDA2018 under the theme "The Built Idea," to be held from August 28 to 31 at the Nave Cultural in the city of Mendoza.

It was in Granada, specifically at the Alhambra Palace, where on October 14 and 15, 1952, a group of Spanish architects including Miguel Fisac, Secundino Zuazo, and Fernando Chueca met to reflect on and establish a new direction and foundation for modern Spanish architecture. The outcomes of that meeting were summarized in a document whose tenets remain remarkably relevant today, known as the Alhambra Manifesto [pdf].
Sixty-five years later, under vastly different historical, social, and cultural circumstances, architects from across Spain are gathering once again in Granada for the III National Congress on the Future of the Architect. Running from yesterday, Thursday, April 11, to tomorrow, Saturday, April 13, the event serves as a platform to share experiences, analyze the current state of the profession, and debate the future possibilities of this exciting field.
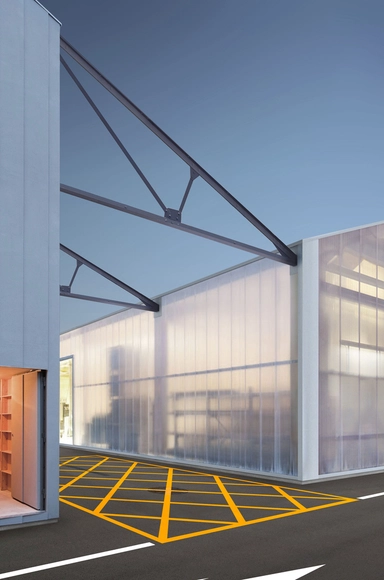
Fábrica Puigneró is a project by Santi Julià Xercavins and Bernat Pedro Planas, focusing on the adaptation of abandoned industrial infrastructure in towns that were once heavily dependent on industrial production.
For their final thesis project at the Universitat Politècnica de Catalunya, the authors designed a comprehensive intervention for the former Hilados y Tejidos Puigneró textile mill in the town of Sant Bartomeu, Spain. "This transformation and retrofitting of the factory aims to generate a new livable framework, utilizing selective demolition and the integration of public space as its primary strategies," the authors explain.

When developing an architectural project, regardless of scale or program, architects face a series of decisions regarding the construction method to adopt, considering various aspects—structural, economic, available labor, aesthetics, among others—in pursuit of the best solution.
To address the many questions that arise during design development regarding the choice of structural systems, we have prepared a practical guide to the main types of cast-in-place and precast concrete slabs that designers should know, highlighting the advantages and disadvantages of each.
Learn more below:
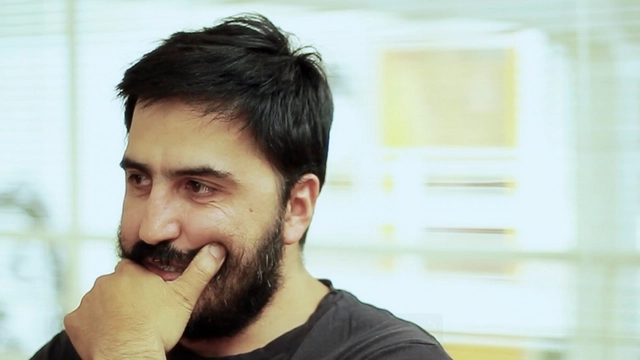
The news spread quickly that Wednesday afternoon. Chilean architect Eduardo Castillo, a partner of Smiljan Radic, was in critical condition following a car accident earlier that day in Santiago. The local architectural community barely had time to react before his unexpected passing at the age of 45 was confirmed the following morning, Thursday, October 5, 2017.
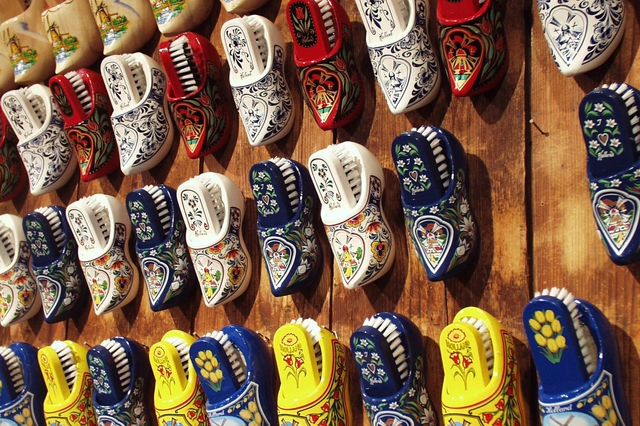

Originally titled "FairBnB or how to prevent Amsterdam from becoming a hotel," in this article, City Makers co-founder and member of Amsterdam's Fair City platform, Sito Veracruz, delves into the urban dilemma facing the Dutch city due to tourist pressure driven by platforms like Airbnb and the subsequent rise in housing costs for actual residents.
Amsterdam is one of the few cities where renting apartments through Airbnb and similar platforms is legal and regulated. Here, it is possible to rent an entire apartment for up to 60 days a year without registration. It is also legal to rent out one or two rooms in a home with no time limit, which only requires meeting certain conditions and notifying City Hall.
Amsterdam ranks in the top ten cities with the most listings on Airbnb, with 17,000 apartments, and can boast of being one of the few cities in the world that derives a direct financial return from these rentals. The agreement signed between Amsterdam and Airbnb in 2014 obliges the company to collect a tourist tax (5% of the total booking amount), which generated 5.5 million euros in revenue for City Hall last year.
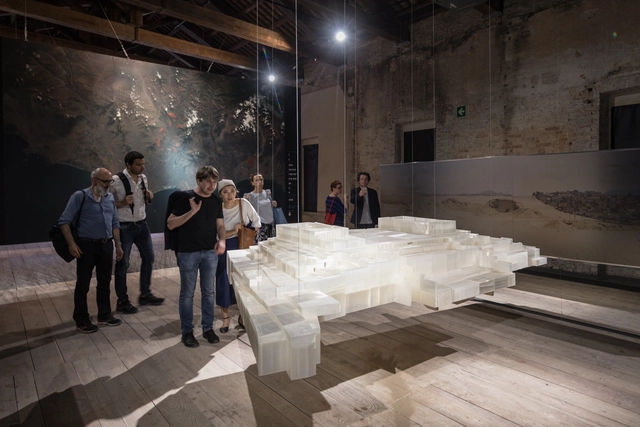
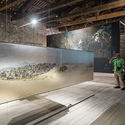
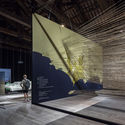
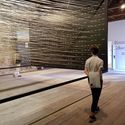
En Reserva, Peru's pavilion at the Venice Biennale 2018, aims to reveal an ancient layer hidden within the city of Lima, showcasing its urban and architectural generosity across different scales.
The exhibition, curated by architects Marianela Castro de la Borda and Janeth Boza, and journalist Javier Lizarzaburu, presents a large volume with a perimeter path, inviting visitors to reconstruct the links between past and present, before imagining the future.

In recent decades, architecture and the built environment professions have maintained an insular attitude, separating them from relevant conversations and preventing them from identifying opportunities and new territories to conquer. The future will require leaders with a broad and refreshing vision of our field: leaders, both men and women, with the sharpness and skills to identify real problems across a wider spectrum of fields than ever before, capable of transforming them into innovative, high-impact business opportunities that connect better with society and generate greater value.
The omnipresence of technology, demographic pressure, exponential urban growth, and various environmental threats are transforming how we plan, understand, and interact with space—in short, our way of life. To face this landscape, we must evolve faster than our context. As architecture and design professionals, we possess exceptional talent as a group. We have the capacity to think in systems, naturally combining creative and proactive approaches with strong analytical skills, and we are capable of integrating highly disparate factors into a long-term vision, making us excellent strategists. Leveraging this talent from a much broader professional perspective does not mean discarding our traditional roles, but it does require questioning the status quo: like a tree, the higher we aim to reach, the deeper our roots must grow.
Keeping the following ideas in mind can serve as a valuable guide in this compelling process of redefinition:
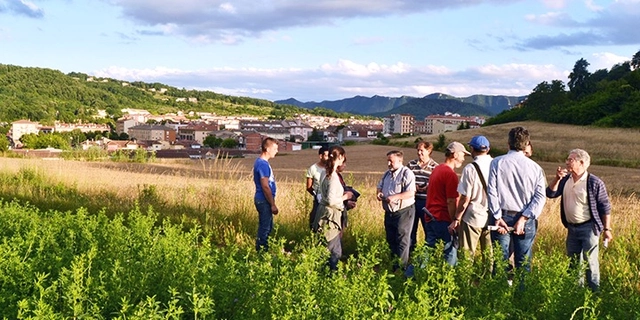
We are witnessing a historic moment, standing at the dawn of an inevitable epochal shift. The economic, social, energy, and ecological crises in which we are immersed are some of its most evident symptoms. However, we must confront this bleak context from an optimistic perspective, viewing it as an opportunity to subvert the old paradigms that have led us to this dramatic situation.
But how do we prepare to face the urban challenges of a future that begins today? We certainly cannot do so by relying on outdated frameworks and tools; as Einstein famously said, “We need new ways of thinking to solve the problems created by old ways of thinking.”
.jpg?1545322183&format=webp&width=640&height=580)
The waters of the Gowanus Canal in Brooklyn, New York, still do not smell good, although the problem was once much worse. They carry the remnants of years of industrial pollution and untreated sewage.
The area, which in the 19th and 20th centuries was primarily industrial, has undergone revitalization in recent years through federal investment (see here). New green spaces were created, and service-oriented businesses moved into the neighborhood. Residential property prices also rose, ultimately displacing long-time residents.
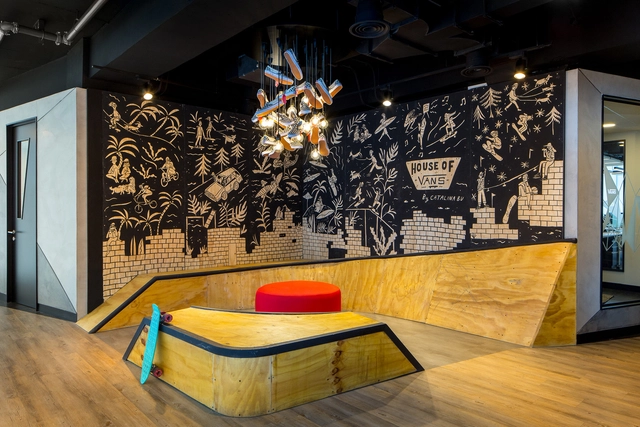
Today, companies seek to connect different generations and leverage their unique contributions to the workplace. They aim to maximize innovation through the synergy generated by combining the drive of younger generations with the experience of older workers. Given the specific characteristics of each age group—including differing values, experiences, styles, activities, and expectations—both the workspace and the way we work are being rapidly redefined.
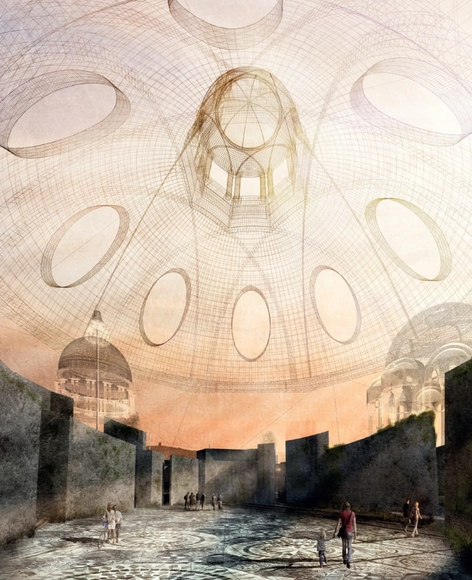
Exorcity presents itself as the treatise on millennial architecture. It features 35 radical and subversive projects by daring students, all set within the urban context of Madrid. These are 35 projects in which the city is understood as a testing ground and a playground for thought. Elegance, violence, reason, seduction, chance, desire, emotion, power, dreams, and love come together here to challenge, alter, and stimulate the reader both visually and intellectually. It offers a fascinating, fresh vision from the young architects who will design the future of Madrid and Spain.
As such, Exorcity represents an effort to give visibility to the necessary transformation that architecture has been undergoing in academia in recent years. This transformation is driven by a new generation of architects—defined as digital natives—who are responding and providing disruptive, intelligent solutions to the complex, difficult challenges of the urban context.
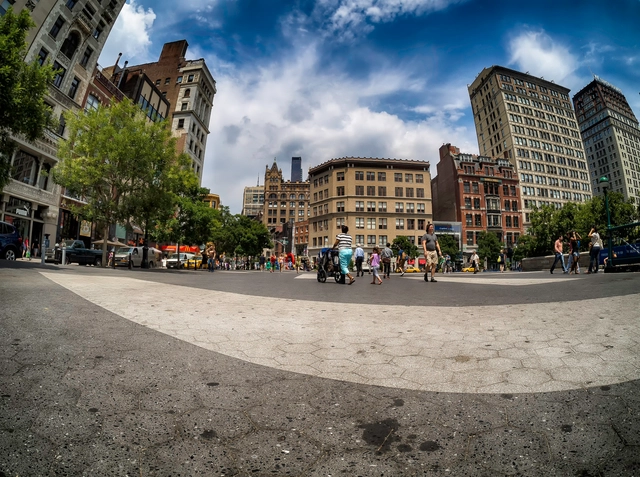
Urban form can be understood as the physical “face” of a city. The organization of public and built spaces is what determines a city's urban form. Consequently, a city can be sprawling – characterized by low population densities, a reliance on private transport, and long commutes –, or compact, featuring balanced densities and multiple centralities. Achieving this latter model requires robust land-use management closely integrated with public transit planning.

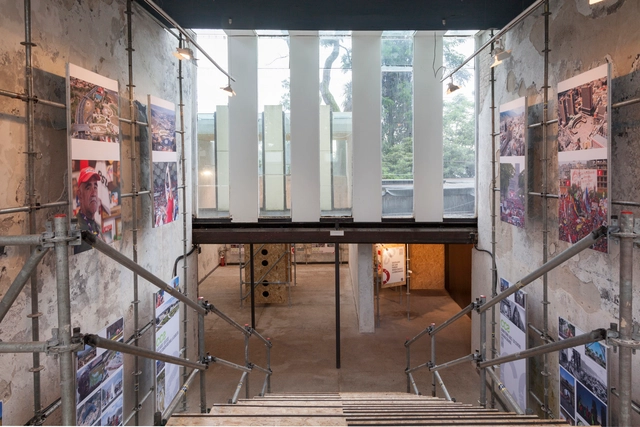
The future of a city is intimately linked to its open and public spaces, which serve a distinct social function. Open spaces in Caracas are rebel spaces hosting emerging and insurgent uses: reoccupied, reclaimed, and reinhabited for the enjoyment of local communities.
In CCS - Espacio Rebelde, the city is not a matter for expert urban planners, designers, or architects, nor is it a matter for the elites: it is a process of inclusive consensus, collective construction, and community agreements.
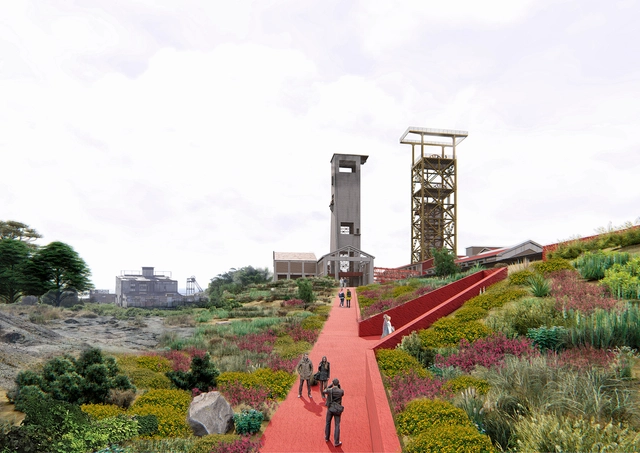
Designed by Nicolás Moraga, the project Chambeque Ruins Cultural Park was selected as one of the 10 winners in the Thesis Projects category of the 2018 Arquitectura Caliente Competition (CAC 2018), a Chilean contest organized by Grupo Arquitectura Caliente and funded by the Ministry of Cultures, Arts, and Heritage.
A ruin does not only signal the end of a cycle; it is also the first stage of a long process of change. Based on this premise, the project proposes the progressive recovery of the Chambeque area through a series of architectural interventions that will shape a new public, cultural, and educational park for the city of Lota and the region.
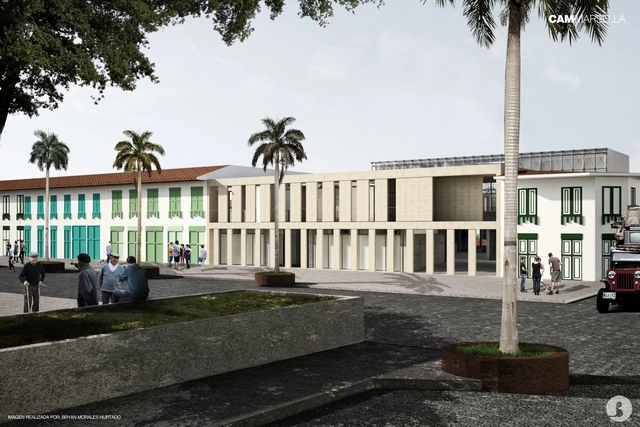

In late November, we published the winners of the second call for thesis projects in Colombia, which received 70 submissions from 14 cities and 29 universities. Ultimately, nine projects passed the three stages of evaluation, standing out for addressing critical contemporary issues, conducting deep research and analysis, and proposing challenges in both urban and rural contexts, just as in 2016.
Here, we take an in-depth look at CAM Marsella: Municipal Administrative Center of Marsella, a project selected in the 2016 Colombian Biennial of Architecture Students, developed by Manuel Murgueitio and Edward Zapata, both graduates of the Universidad Católica de Pereira in Colombia.
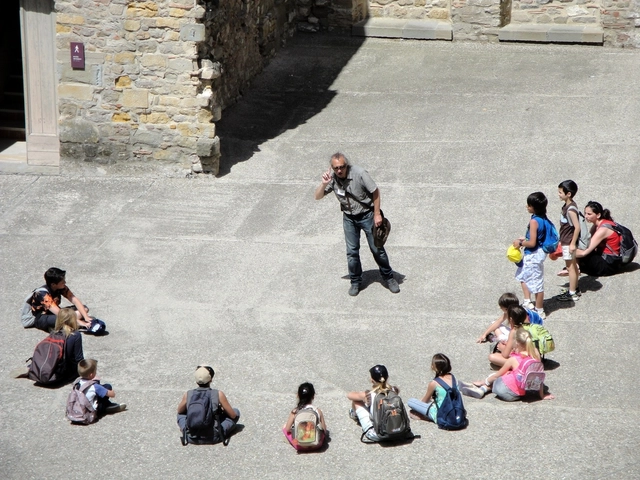
From the Fundación Arquia Blog, architect Virginia Navarro brings us an article reflecting on the reasons for and importance of bringing architecture closer to children.
Recent years have seen a notable increase in the number of architects who, occasionally or continuously, have dedicated part of their practice to conducting architecture workshops for children. Their objectives have been both educational (developing critical thinking about the built environment, understanding cultural and urban heritage, and fostering spatial intelligence and creativity...) and informative: gathering data on children's needs within larger, typically social or participatory, projects.
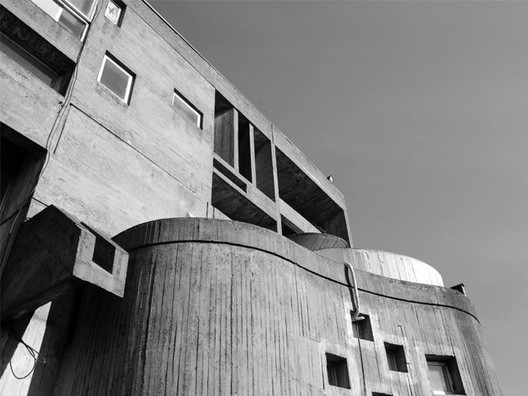

Architects Rafael Pina and Fabián B. Di Giammarino, writing for the ARKRIT Collective, offer an objective critique of a classic of Chilean architecture, the Copelec Building. As the authors of this article assert, beyond the many descriptive accounts surrounding the building, it has earned an unquestionable status precisely because it remains unquestioned.
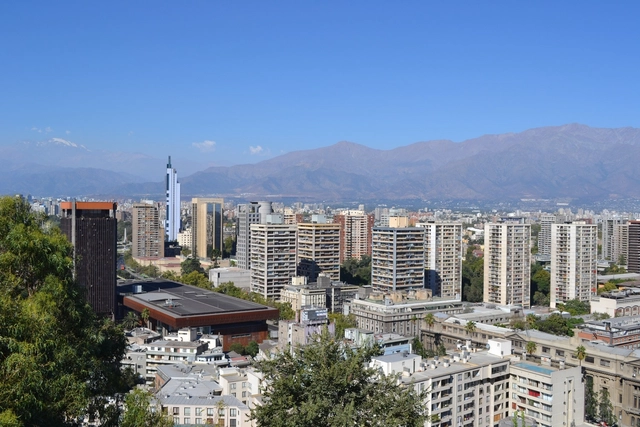
"Hidden within the co-residence and overcrowding of our Chilean cities lies the solution to the chronic housing deficit: people want the city, not just housing." So begins a statement released on May 24 by academics from the Universidad de Chile and the Universidad Católica, which to date has been endorsed by more than 50 prominent figures, including members of parliament, mayors, foundations, professional associations, universities, research centers, and former public authorities in the field.
Supported by the authors' own research and state metrics such as the CASEN survey and the national census, the signatories argue that in recent years, co-resident households have grown and the overall deficit has decreased, yet housing subsidies remain unused by citizens "because people prefer to forgo subsidies that would ultimately displace them to other municipalities."
The coordinators of the statement—Juan Pablo Urrutia, Cristián Robertson, Francisco Walker, and Javiera Martínez—propose "consolidating an agenda that prioritizes addressing this social phenomenon through integrated policies of medium-density development, urban regeneration, and social integration" through a cross-sector working group to help draft concrete proposals. The document has already been delivered to the Minister of Housing and Urbanism, Cristián Monckeberg.
Below, we present the full original text, titled "Co-resident households grow, overall deficit decreases, and subsidies go unused":