1. ArchDaily
  2. Articles

Articles

2019 UABB "Eyes of the City" Section Guide

Subscriber Access | 

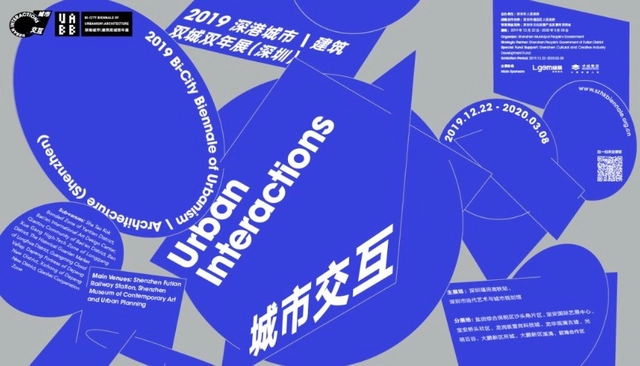
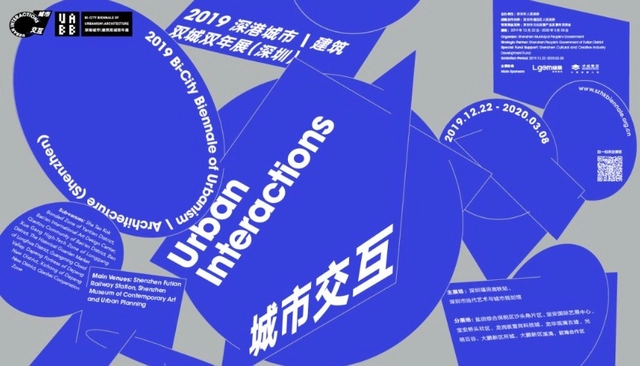
On December 20, 2019, the opening press conference for the eighth **Bi-City Biennale of Urbanism\Architecture (Shenzhen)** (hereinafter "UABB") was held at the **Shenzhen Museum of Contemporary Art and Urban Planning (MOCAPE)**, marking the official launch of this year's biennale.

Under the theme of "**Urban Interactions**," this year's UABB is chief-curated by architect and director of the MIT Senseable City Lab **Carlo Ratti**, academician of the Chinese Academy of Engineering **Meng Jianmin**, and renowned curator and art critic **Fabio Cavallucci**. The South China-Turin Joint Lab (Politecnico di Torino and South China University of Technology) serves as the academic curator. The exhibition **opens on December 21, 2019, at the main venues—the Shenzhen Futian High-Speed Railway Station and the Shenzhen Museum of Contemporary Art and Urban Planning—and will officially open to the public on December 22**. In addition, **nine sub-venues** across various districts of Shenzhen will interface with the main venues, establishing an organic network of interaction throughout the city.

The exhibition comprises two main sections, "**Eyes of the City**" and "**Ascending City**," each exploring the evolving relationship between urban space and technological innovation from distinct perspectives. **The main venues showcase over 140 works, bringing together more than 280 exhibitors from 24 countries and regions**. These include renowned international and domestic architects, artists, and institutions such as MVRDV, Liam Young, Stefano Boeri, Sou Fujimoto, Thomas Heatherwick, Ryoji Ikeda, Wang Shu, Yung Ho Chang, Dominique Perrault, Philip F. Yuan, Liu Cixin, and Academicians Cui Kai and Wang Jianguo.
2019 UABB "Ascending City" Section Guide

Subscriber Access | 

On December 20, 2019, the opening press conference for the 8th Bi-City Biennale of Urbanism\Architecture (Shenzhen) (UABB) was held at the Shenzhen Museum of Contemporary Art and Urban Planning (MOCAPE), marking the official launch of this year’s exhibition.

The theme of this year's UABB is "Urban Interactions." It is chief-curated by architect and director of the MIT Senseable City Lab Carlo Ratti, Academician of the Chinese Academy of Engineering Meng Jianmin, and renowned curator and art critic Fabio Cavallucci. The South China-Torino Collaboration Lab (Politecnico di Torino and South China University of Technology) serves as the academic curator. The exhibition opened on December 21, 2019, at the main venues—Shenzhen Futian High-Speed Railway Station and the Shenzhen Museum of Contemporary Art and Urban Planning (MOCAPE)—and officially opened to the public on December 22. Concurrently, nine sub-venues across various districts of Shenzhen will collaborate with the main venues, forming an organic interactive network throughout the city.

The exhibition features two main sections, "Eyes of the City" and "Ascending City," which explore the evolving relationship between urban space and technological innovation from distinct perspectives. The main venues showcase over 140 works, bringing together more than 280 participants from 24 countries and regions, including MVRDV, Liam Young, Stefano Boeri, Sou Fujimoto, Thomas Heatherwick, Ryoji Ikeda, as well as renowned domestic and international architects, artists, and institutions such as Wang Shu, Yung Ho Chang, Dominique Perrault, Philip F. Yuan, Liu Cixin, Academician Cui Kai, and Academician Wang Jianguo.
Best Houses of 2019

Subscriber Access | 

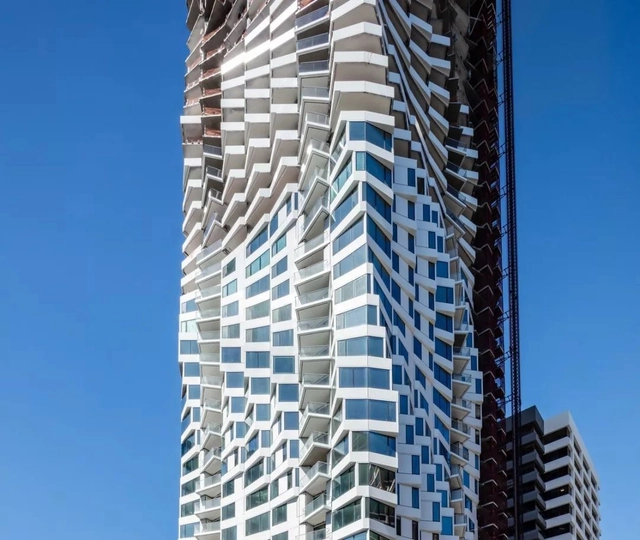
In 2019, ArchDaily published more than 5,000 architectural projects, including hundreds of residential designs. Based on their popularity, we have curated 56 residential projects that stand out for their innovation, technical execution, and design ingenuity. Located across the globe—in cities, countryside, mountains, and coastal areas—they employ a wide range of structural systems and materials, from traditional masonry to cutting-edge prefabricated systems. Most of these designs share a common thread: fostering a powerful dialogue between the home and nature, whether by directly engaging with the surrounding landscape or bringing greenery into dense urban environments. The collection is divided into two sections: Collective Housing, represented by apartment buildings, and Single-Family Homes, represented by private villas and residential renovations.

Building-Forest (and vice versa)

Subscriber Access | 

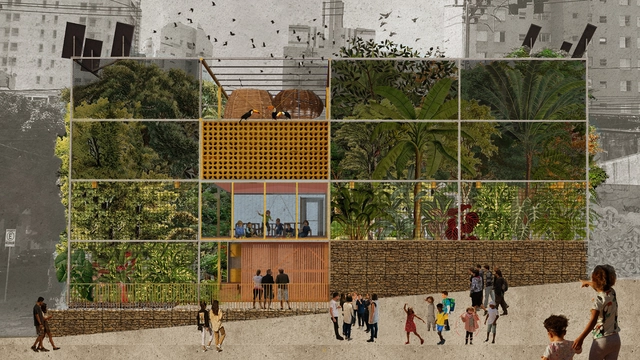
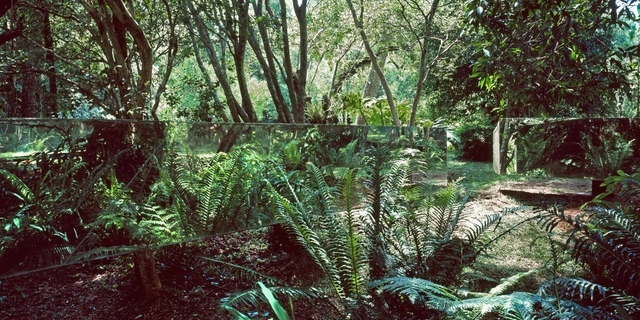
Around 80% of the Brazilian population lives on what was once forest and is not even aware of it. In Brazil, history has been—and continues to be—forged by opposing the city to the forest, within a civilizational matrix fundamentally based on the devastation of native ecologies and their replacement by monocultures and invasive species. In just a few centuries, we have transformed a megadiverse forest continent into sterile environments through urban standardization, bleak architecture, and unsustainable landscaping, imposed as a design project. We live on former forests but resist thinking of cities as forest ruins. [1]

Building-Forest (and vice versa) - Imagem 1 de 4Building-Forest (and vice versa) - Imagem 2 de 4Building-Forest (and vice versa) - Imagem 3 de 4Building-Forest (and vice versa) - Imagem 4 de 4Building-Forest (and vice versa) - More Images+ 9

Research Reveals Disparities in Race and Gender Representation at the Brazilian Pavilion in Venice

Subscriber Access | 

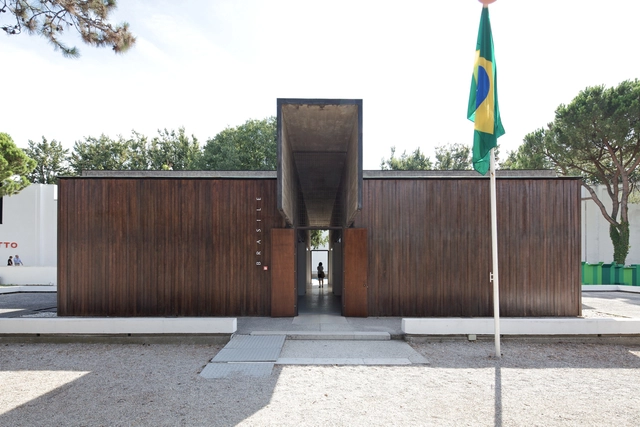
"The history of architecture is incomplete. Not wrong, but incomplete," said Lesley Lokko when announcing The Laboratory of the Future, the theme of the 2023 Venice Architecture Biennale. Echoing the curator's statement, a new study published by Studio Autonoma, led by Paulo Tavares, reveals deep disparities in representation within the Brazilian pavilion at the world's largest architecture event.

Titled Historical Census of the Brazilian Pavilion at the Venice Architecture Biennale (1980-2021), the study reveals a significant discrepancy in the profile of curators and participants over these three decades, with a predominance of white men from Brazil's Southeast region, particularly from São Paulo.
Exhibition at Casa da Arquitectura celebrates the role of architecture in 50 years of Portuguese democracy

Subscriber Access | 

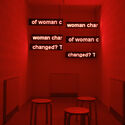
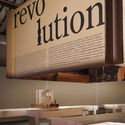
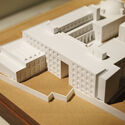
What has architecture done for democracy in Portugal—and what has the democratic era done for Portuguese architecture? These are the questions guiding the exhibition O que faz falta. 50 anos de arquitetura portuguesa em democracia [What is Needed: 50 Years of Portuguese Architecture in Democracy], organized by Casa da Arquitectura, which celebrates the fifty years since the 1974 Carnation Revolution.
Curated by Jorge Figueira with co-curator Ana Neiva, the exhibition highlights the intimate relationship between architecture and the democratic regime in Portugal, exploring how Portuguese architects contributed to democratic consolidation by transforming the country's public and private spaces over five decades.

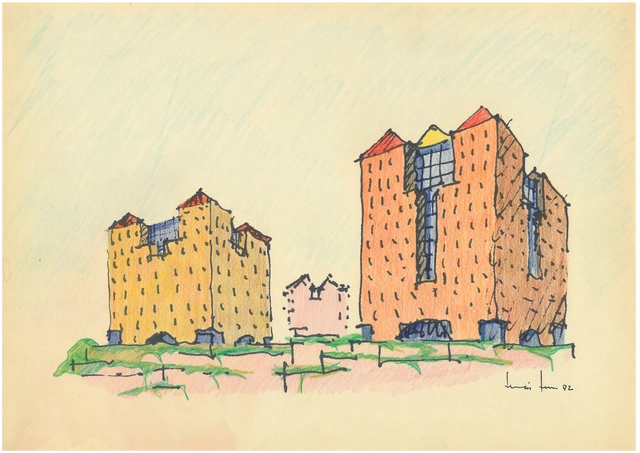
Exhibition at Casa da Arquitectura celebrates the role of architecture in 50 years of Portuguese democracy - Image 1 of 4Exhibition at Casa da Arquitectura celebrates the role of architecture in 50 years of Portuguese democracy - Image 2 of 4Exhibition at Casa da Arquitectura celebrates the role of architecture in 50 years of Portuguese democracy - Image 3 of 4Exhibition at Casa da Arquitectura celebrates the role of architecture in 50 years of Portuguese democracy - Image 4 of 4Exhibition at Casa da Arquitectura celebrates the role of architecture in 50 years of Portuguese democracy - More Images+ 4

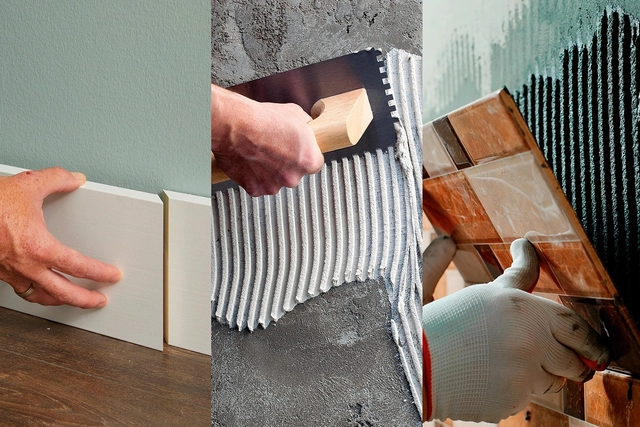
Architectural Adhesives: A Journey of Innovation Toward a Sustainable Future

Subscriber Access | 

The history of building materials is a journey of innovation and adaptation to environmental demands. In their most rudimentary forms, for example, the earliest adhesives were made from natural sources, such as mixtures of tree resins, lime, and water. Later, cultures like the Egyptians refined these methods, using starch and casein (a milk protein) to bond elements in their structures. This evolution reached a milestone during the Industrial Revolution, when industrialization and the introduction of synthetic compounds laid the groundwork for the advanced products we know today. The production methods of these materials have transformed construction, optimizing processes and driving significant progress toward sustainability.

HOLDER ARCHIVE #01 | Juan Baixas - The Puzzle Chair, 1975.

Subscriber Access | 

"Perhaps in other times knowledge was a secret, which held back progress. As knowledge is made public, knowledge advances." - Juan Baixas

This micro-documentary by HOLDER is the result of an initiative dedicated to bringing visibility to contemporary Latin American design through its histories and creations. In this first episode, Juan Baixas offers a first-person account of the creation and development of his Puzzle Chair, a piece that was added to the permanent collection of the Museum of Modern Art (MoMA) in New York in 2015, highlighting its significance in modern design.

Minergie Neighborhood in Latin America: Sustainable Construction at the Community Level

Subscriber Access | 

When the Minergie sustainable building standard was established in Switzerland 25 years ago to reduce energy consumption and improve indoor comfort, it was hard to foresee that it would become one of the country's most sought-after certifications. Today, it boasts a significant footprint with over 50,000 certified buildings. It was equally difficult to imagine its future in present-day Latin America: how could a system developed for the specific demands of one nation respond to the needs of another region with such diverse geography and culture?

Minergie Neighborhood in Latin America: Sustainable Construction at the Community Level - Image 1 of 4Minergie Neighborhood in Latin America: Sustainable Construction at the Community Level - Image 2 of 4Minergie Neighborhood in Latin America: Sustainable Construction at the Community Level - Image 3 of 4Minergie Neighborhood in Latin America: Sustainable Construction at the Community Level - Featured ImageMinergie Neighborhood in Latin America: Sustainable Construction at the Community Level - More Images

Glass Takes Center Stage: Casa Bosque and the Immersive Experience in Nature

Subscriber Access | 

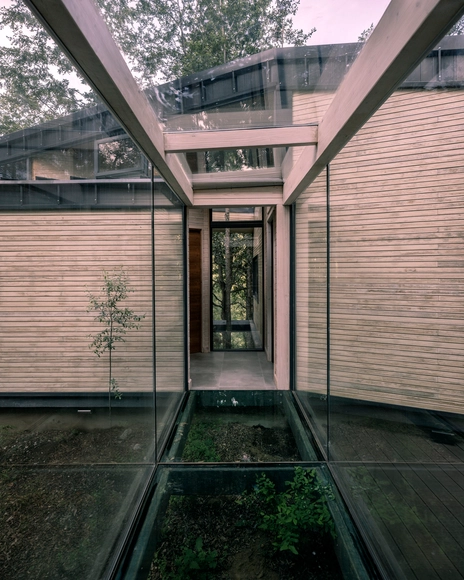
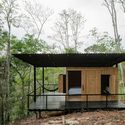
What role do glass surfaces play in connecting contemporary architecture, nature, and the experience of those who inhabit interior spaces? The evolution of the glass envelope has accompanied the development of contemporary architecture, with the transmission of natural light serving as one of its defining qualities. Furthermore, the material's versatility and transparent character blur the boundaries between indoors and outdoors, while evoking a range of sensory and psychological experiences, among other virtues. In its constant search for innovation, Glasstech offers a wide range of glass solutions, providing end-to-end support from initial project design to final installation. To illustrate these diverse applications, we examine Casa Bosque in Chile as a prime example of architecture in harmony with its natural surroundings.

At the Edge of Water and Nature: The Beauty of Wooden Decks

Subscriber Access | 

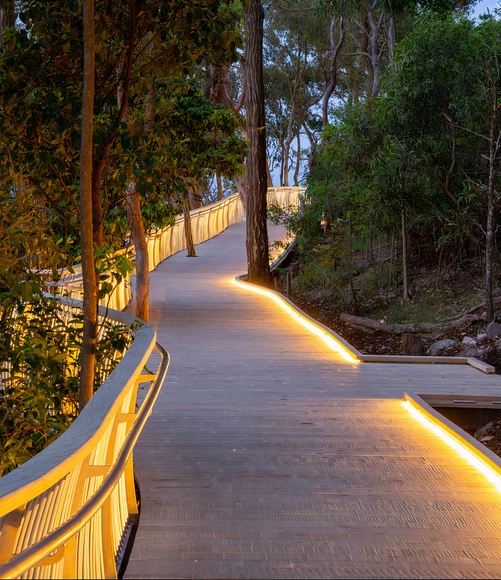
Offering a balance between aesthetics and comfort, designing wooden decks for outdoor spaces such as patios, terraces, walkways, balconies, gardens, or swimming pools represents an excellent alternative for creating outdoor areas for relaxation, entertainment, and recreation. When paired with swimming pools, fountains, or water features, decking in various dimensions, colors, and finishes combines the warmth of wood with the clarity of water, provided it is treated and maintained to maximize durability and optimize long-term performance. Indeed, Leaf Panel's Forta Deck offers a renewable, recyclable, and high-quality solution for outdoor flooring, highlighting the importance of reducing the carbon footprint of building products and leveraging the properties of acetylated wood to improve outdoor performance.

Betina Rincón: "The Global South is not the region that pollutes the most, but it will be the most affected"

Subscriber Access | 

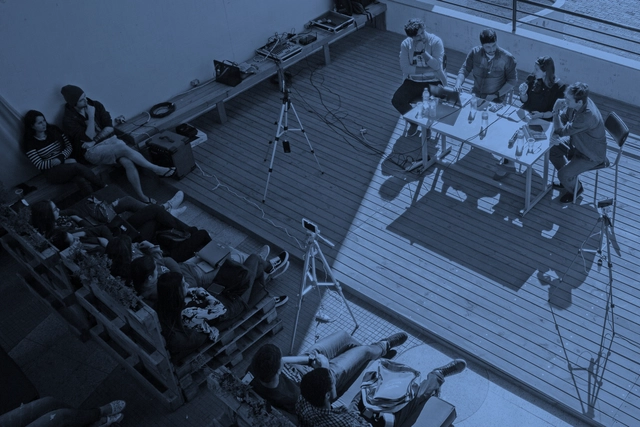
Nicolás Valencia speaks with Venezuelan architect Betina Rincón, research coordinator at ⁠re:arc institute⁠, about the work of the Danish philanthropic organization in supporting and funding community-led solutions to address the climate crisis worldwide.

Karla Silva: “Viña del Mar bet on becoming one of Chile's most important seaside resorts”

Subscriber Access | 

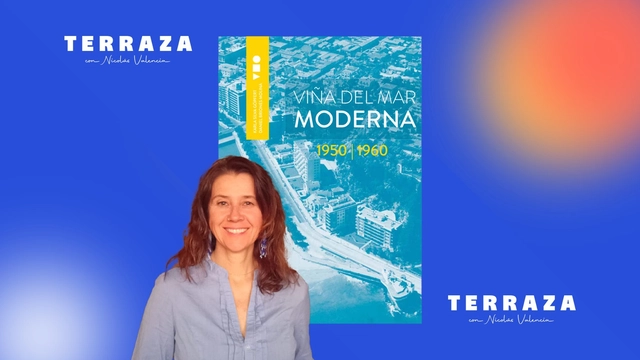
This week on the TERRAZA podcast, Nicolás Valencia talks with Chilean designer Karla Silva about the book ⁠Viña del Mar Moderna⁠, published in 2022.

As 50 melhores casas de 2024

A cada ano, a equipe de Curadoria de Projetos do ArchDaily rememora a vasta gama de obras publicadas ao longo desse período, apresentando retrospectivas que permitem não apenas identificar tendências e variações na produção arquitetônica, mas também reconhecer de que forma impactam a nossa audiência. No ArchDaily Brasil, a seleção anual de melhores casas – que ano após ano, segue permanecendo como nossa categoria de projeto mais popular – representa uma amostra das variadas soluções, estratégias, técnicas e materiais encontrados na arquitetura residencial dos países de língua portuguesa.

As 50 melhores casas de 2024 - Image 1 of 4As 50 melhores casas de 2024 - Image 2 of 4As 50 melhores casas de 2024 - Image 3 of 4As 50 melhores casas de 2024 - Image 4 of 4As 50 melhores casas de 2024 - More Images+ 46

The illusion of control in the contemporary city

Subscriber Access | 

Seeking to reflect on the contemporary city invariably runs up against the limitations imposed by the methods of the Modern Movement. Classical sciences and their deterministic methods, which guided—and still guide—the urban planning of this era, describe world phenomena through strict causal relationships and, consequently, define them by reductive universal laws that exclude contradictions and uncertainties. The frequent result of these perspectives is an idealized, mechanistic world that denies the complex, actual nature of phenomena such as cities.

Brazilian Museum of Sculpture and Ecology through the lens of Manuel Sá

Subscriber Access | 
Brazilian Museum of Sculpture and Ecology through the lens of Manuel Sá - Imagem 7 de 4
© Manuel Sá

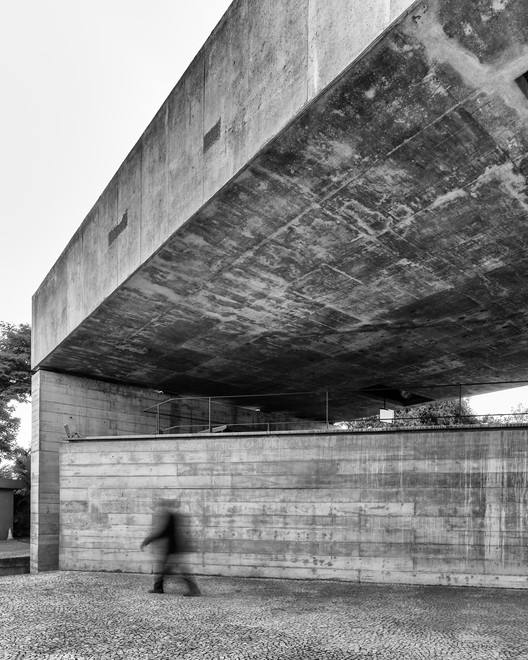
Designed by 2006 Pritzker Prize-winning architect Paulo Mendes da Rocha, the Brazilian Museum of Sculpture and Ecology (MuBE), completed in 1995 in São Paulo's Jardim Europa neighborhood, is one of the most emblematic works of contemporary architecture in São Paulo.

Design practices: on the importance of the relationship between architecture and engineering

Subscriber Access | 

Begin by imagining a composition of mostly vertical elements. Between them, ovoid shapes float, intertwined. Condensing this (in)formal schizophrenia, there is a translucent cubic envelope sliced horizontally into six equal parts. An iconic Cartesian coordinate system contaminated by amorphous bubbles. 

Four Beams, Solano Benítez

Subscriber Access | 

“Whatever is repeated endures, and is eternal, therefore, is sacred. That is why Sunday soccer is sacred; that is why sex is sacred; that is why having dinner with my mother on Saturdays is sacred. This builds within me a bond with the permanence of everything—all human beings, all dreams, all lives that, at this moment, cross my existence.”

Check out Sesc's Augmented Reality and 360º Immersion app

Subscriber Access | 

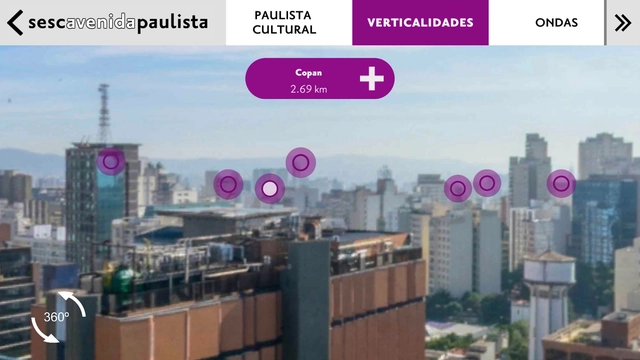
Recently, Sesc Avenida Paulista launched an app allowing users worldwide to immerse themselves in the panoramic views from the venue's Lookout, explore georeferenced tours covering topics as diverse as local cultural centers and native tree species, listen to audio tours about the avenue or the Brazilian artworks exhibited on-site, play a composition game inspired by the building's facade, and access the full events calendar, among other features and functionalities. The app is available for free download here and in the official Apple and Google stores.

Arquicast #75: Scales and Places

Subscriber Access | 

Taking the opportunity of our participation in the 9th Architecture and Urbanism Week of the Architecture and Urbanism program at the Centro de Ensino Superior de Juiz de Fora (CES/JF), we at Arquicast recorded this biweekly episode based on the event's theme: Scales and Places. Held in May, the week-long event was organized by the program's students and featured a series of lectures and activities, including this special episode. We address the relationships regarding the importance of scale and place in design education and practice across their various dimensions. Our guest was architect and professor Frederico Halfeld, who shared his experience as an educator alongside other insights on the topic.

Ibirapuera Canopy: Support for Indeterminate Use

Subscriber Access | 

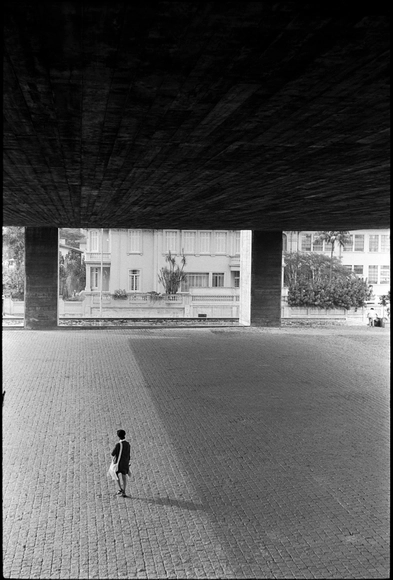
In his research presented in 2014, Eduardo Gurian begins the introduction by posing the following questions: "Could the greatness of an architectural work be defined solely by the brilliant gesture and capacity for synthesis of its author? Or should we take into account its utility and its capacity to meet the needs for which it was designed? Or even listen to those who actually use the space and question their satisfaction?" With these questions in mind, the researcher analyzes the evolution of the uses and occupation of the Ibirapuera Park Canopy, designed by Oscar Niemeyer. The master's thesis was advised by Professor Helena Aparecida Ayoub Silva, PhD, within the graduate program at FAUUSP. Read the author's abstract below.

The construction site in self-managed mutual aid

Subscriber Access | 

The transformations in the civil construction production model historically proposed by housing movements through self-managed *mutirões* (mutual-aid efforts) in Brazil, compared to market-driven production modes, are not limited to the labor force responsible for undertaking construction. That is, it is not merely a swap of wage labor for decommodified mutual-aid work. Instead, these innovations span various spheres, from architectural design—conceived from a collective perspective and as a common good that positions the mutual-aid builder as "author, producer, and future user"—to the production mode itself. Unlike the traditional model, in this framework "it is not possible to increase productivity through increased exploitation, precarization, overtime, and layoffs, but only through the invention of new procedures and construction techniques." This theme is a subject of debate for many architects, both in the theoretical arena and in practice and experimentation, where the construction site becomes the stage for efforts toward rationalization, optimization, and horizontal processes.

Carlos Moreira: Between the Classic and the Baroque

Subscriber Access | 

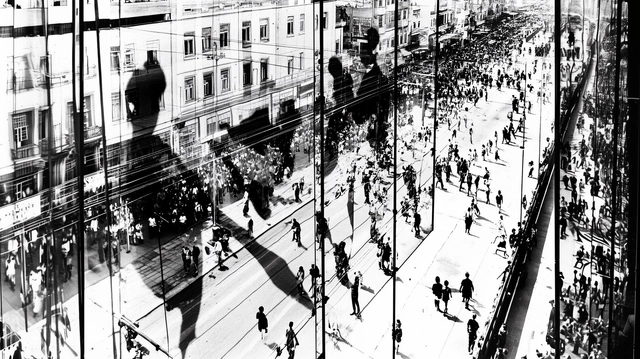
Human figures take center stage over buildings and streets through the lens of photographer Carlos Moreira, 82. Urban space is depicted through framings suggested not only by historical monuments (which are indeed there) but, above all, by the body and its actions. What emerges is an emotional, living vision of cities, capable of triggering a sensory expansion of spatial portraits.

Do you know what “real estate speculation” is?

Subscriber Access | 

Real estate speculation is undoubtedly the greatest villain singled out by those who study, inhabit, or are simply interested in cities today. It gets blamed for practically every urban problem: whether a city is too dense or too sprawling, choked with traffic or prohibitively expensive; whether local politics are corrupt or the poor are marginalized to the periphery; whether corporations profit from public investments or public infrastructure lies idle; whether historic heritage is destroyed, new buildings alter the cityscape, or informal settlements are burned down. The list is endless.

You've started following your first account!

Did you know?

You'll now receive updates based on what you follow! Personalize your stream and start following your favorite authors, offices and users.