This guide covers a workflow that moves from project parameters to generated floor plans, 3D perspective views, exterior design exploration, and site context visualization, using AI tools in place of preliminary CAD and rendering work.
This guide covers a workflow that moves from project parameters to generated floor plans, 3D perspective views, exterior design exploration, and site context visualization, using AI tools in place of preliminary CAD and rendering work.
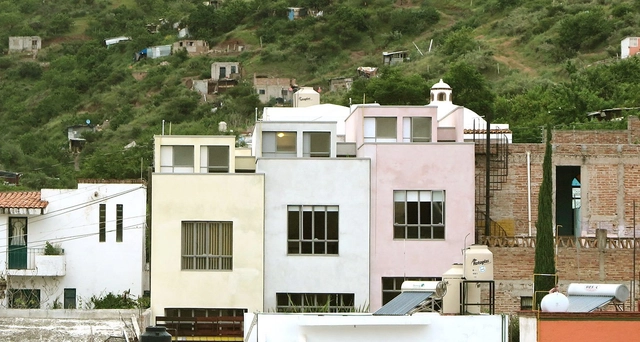
We spoke with Mexican architect Lucía Villers about her interest in understanding time in architecture through projects and research focused on transformation and restoration. Her work is divided between architectural practice and research projects. Time is an obsession Lucía has had since childhood. “When I went on road trips and watched the landscape, I would suddenly notice that a mountain moved slower, while what was close to me seemed to go faster. I always had many questions about the perception of time. Sometimes it seems to pass very quickly, and then very slowly.”
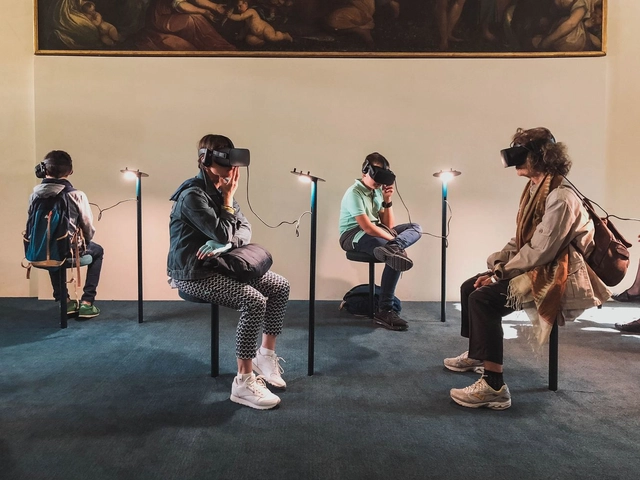
This year marked the 10th anniversary of the release of the first episode of Black Mirror. A dystopian, character-driven science fiction anthology series that explores twisted, high-tech metaverses where, according to IMDb, “humanity’s greatest innovations and darkest instincts collide.” For this reason, the British series, created by Charlie Brooker for Netflix, sparked a wide range of reactions among viewers. While it presented future scenarios, their proximity ended up creating a distinct sense of paranoia, fear, and uncertainty.
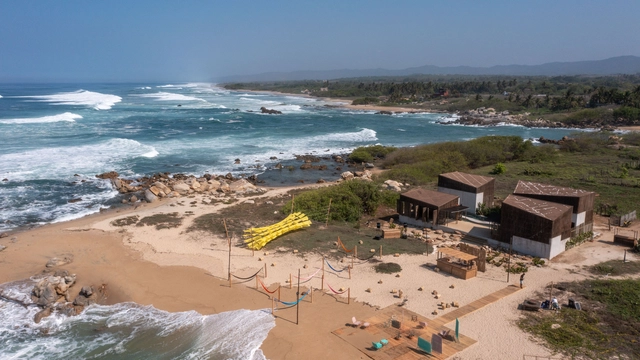
In late May 2021, Puerto Escondido, Oaxaca, hosted the inaugural edition of MDF Mexico Design Fair, an emerging platform born out of a desire to discuss, exhibit, and celebrate the Mexican design scene. Its primary objective is to promote the acquisition of contemporary Mexican design, strengthening its position by understanding and transcending the goals of the international market.
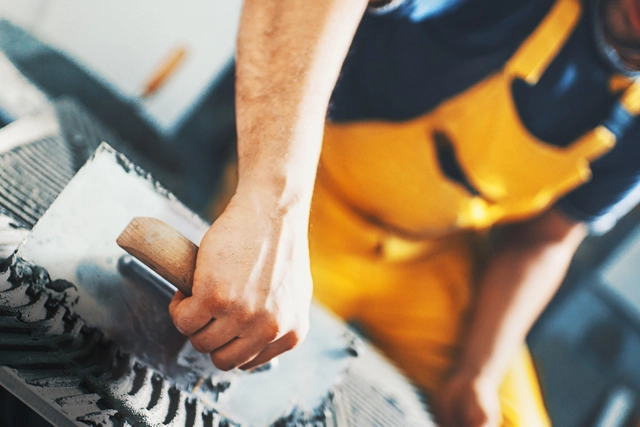
Solutions that improve usability while also being sustainable always deserve to be highlighted. Klabin, a Brazilian paper and packaging company, has developed the market's first cement packaging that can be integrated directly into the concrete mixing process. The water-dispersible packaging is made of 100% dispersible paper, meaning it can be incorporated during concrete preparation, streamlining production through direct use in a horizontal shaft concrete mixer. Simply place the closed packaging into the mixer, add sand, gravel, and water, and mix until it disperses and integrates into the final product, preserving the concrete's quality. This new packaging guarantees high performance and easy handling.

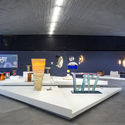
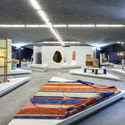
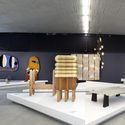
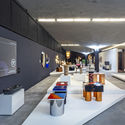
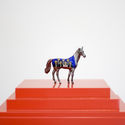
As part of the annual collaborative efforts of the Design Week team in Mexico City, the "Inédito" exhibition opened on October 14 at the Espacio CDMX Arquitectura y Diseño gallery. This showcase is part of the seventh consecutive edition of the open call, which aims to support, promote, and disseminate utilitarian design projects in the categories of social impact, environmental impact, innovation, function, aesthetics, concept, user experience, materials, and processes. Divided into three categories—professional, student, and limited edition—the exhibition, rather than fostering competition, opens up opportunities in both the domestic and international markets for exceptional design with commercial and production viability.
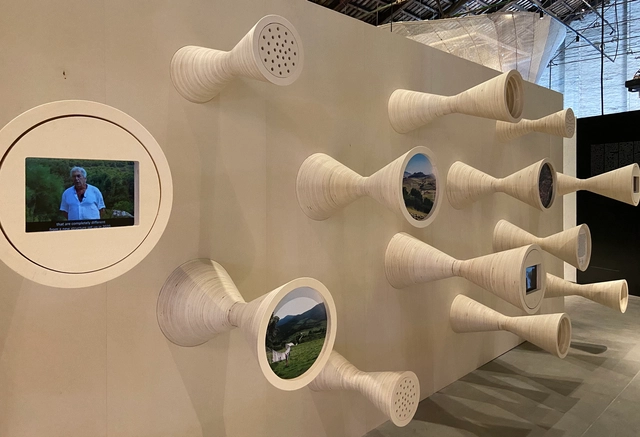
The detection of gravitational waves is one of the most important recent discoveries. It is revolutionizing the way we observe and study the universe.
El Equipo Mazzanti in association with Lino Cabras, Fabrizio Pusceddu, Eugenio Coccia, Massimo Faiferri, and Michele Punturo, designed an installation that showcases the latest projects on the subject. Titled 'Gravitational Wave Architecture', the exhibition is housed within the Italian Pavilion, curated by Alessandro Melis, at the Venice Biennale 2021.

Architecture firm Sordo Madaleno Arquitectos (now SOMA) has unveiled the design for the new Park Hyatt mixed-use development in Mexico City's Polanco district. Comprising a luxury hotel, residences, and offices, the project marks Hyatt Hotels Corporation's first such complex in the country.
.jpg?1615263768&format=webp&width=640&height=580)
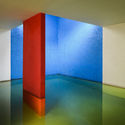
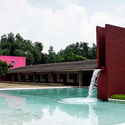
March 9 marks the birth anniversary of one of the most globally significant Mexican architects, a pioneer of the Modern Movement in Mexico whose work has transcended geographical boundaries to be studied by generations of architects who have rewritten his teachings to make them their own. Luis Barragán, the Guadalajara-born architect and 1980 Pritzker Prize laureate, left a timeless legacy that continues to pave the way for new research and discoveries today.
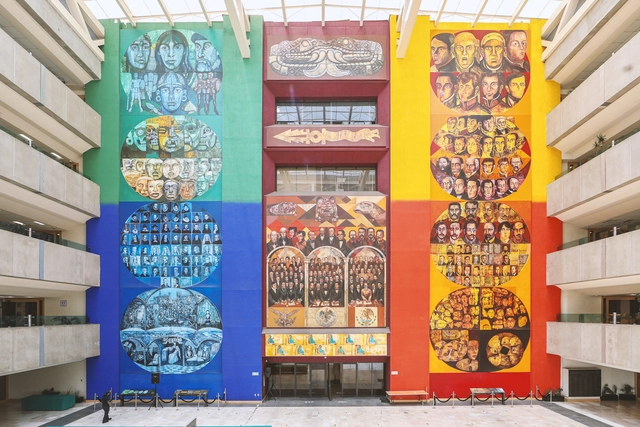
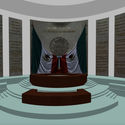
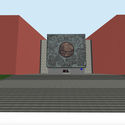
With the growing interest in virtual tours driven by recent public health conditions, access to these experiences has become increasingly common. While not a new technology, it is rapidly evolving to engage art and architecture enthusiasts. With this in mind, a project titled "San Lázaro 40 (X) 5 / 40 years, 5 murals" was launched to showcase one of the most iconic spaces designed by architect Pedro Ramírez Vázquez: the San Lázaro Legislative Palace.

In recent years, "real-time rendering" has become an increasingly prominent concept in architectural visualization. Initially dismissed as a theoretical tool far from practical application—plagued by critiques of poor quality, lack of compatibility, and sparse asset libraries—it was deemed incapable of replacing traditional visualization workflows, let alone serving as a primary tool for architects. However, several recent animations created with D5 Render have piqued our curiosity, prompting a closer look at what real-time rendering can now achieve.

This week, we feature job openings from two of China's leading architecture practices: Beijing-based People's Architecture Office (PAO) and Shenzhen-based Meng Architects. Known for their distinct design philosophies and active presence in different sectors of the architectural field, both offices are looking for talented architects to join their teams.
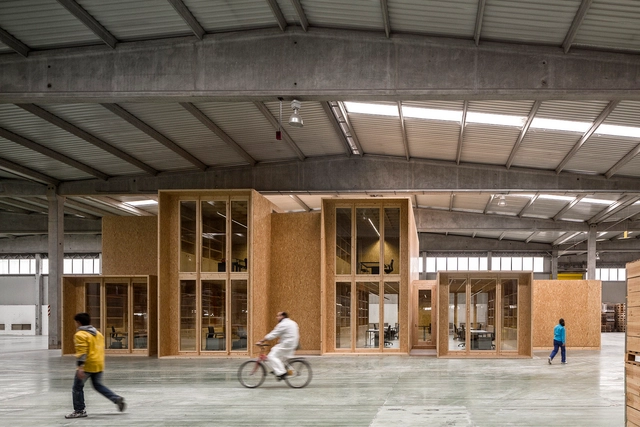
Driven by necessity, various building types have changed their use. Churches that are now libraries, abandoned warehouses turned into cultural centers—and while much has been written on the subject, from N. John Habraken's 1970s Open Building concept to Adamo Faiden's contemporary From Mixed-Use to Diff-Use, today we are experiencing, more than ever, a compelling global debate surrounding housing adaptability. Is it necessary to dedicate so much square footage to offices when, during the pandemic, we realized that a large portion of work can be done remotely? This was one of the central questions during the lockdowns of recent years.
Undoubtedly, buildings are on the radar for what we can do with them in the near future—especially as the climate crisis enters the equation. "The greenest building is the one that is already built," says Carl Elefante. Adaptive reuse and adaptability will surely be the defining terms on the lips of architecture professionals worldwide. Thus, it is time to reflect further on how design can address this challenge.
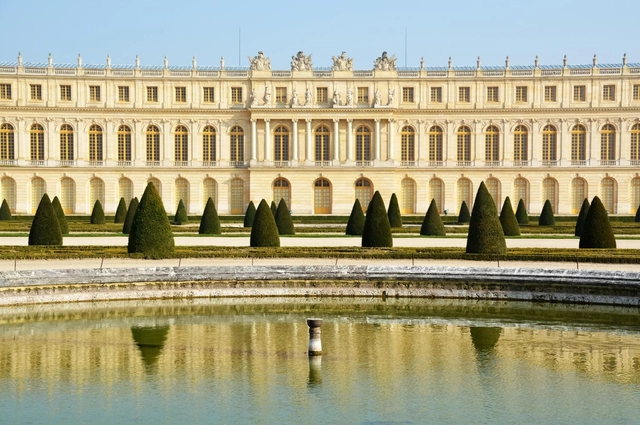
Located near Paris and symbolizing the power of French absolute monarchs, the Palace of Versailles was originally built between 1610 and 1643 as a rural hunting retreat for King Louis XIII of France. Over time, the residence was expanded and refined, becoming a small chateau in 1634. Its transformation into a grand, luxurious palace and a display of royal opulence began during the reign of Louis XIV, known as the Sun King.
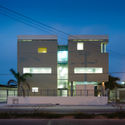
.jpg?1624381640 "Interamerican University / Boyancé Arquitectura + Edificación. Image © Manolo R. Solis")
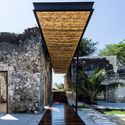

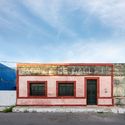
Campeche is a state located in southeastern Mexico on the Yucatán Peninsula, bordering the states of Yucatán, Quintana Roo, and Tabasco, and facing the Gulf of Mexico. Additionally, Campeche is one of the three states that define the political border with Guatemala. Covering 57,924 km², it is the third least-populated state in the country. Its capital and most populous city is San Francisco de Campeche.

This week’s job openings come from two design firms based in Beijing and Shenzhen: Origin Architect and JKP Architects. Specializing in different scales and themes, both practices are active across various architectural fields and are seeking like-minded architects to join their teams.
"Domingos Libro" is presented by Carmelo from Enorme Studio, where every two weeks, he delves into forgotten architectural publications, books, and architecture magazines from the 60s, 70s, and 80s that have the most interesting stories behind them.
In this new episode, he discusses the catalog of the exhibition "Houses For Sale," published by Rizzoli and B.J. Archer in 1980. Through the Leo Castelli Gallery, one could purchase the designs for eight houses by renowned architects (Emilio Ambasz, Peter Eisenman, Vittorio Gregotti, Arata Isozaki, Charles Moore, Cesar Pelli, Cedric Price, and Oswald M. Ungers), upending the traditional "client commissions architect for their dream home" relationship.
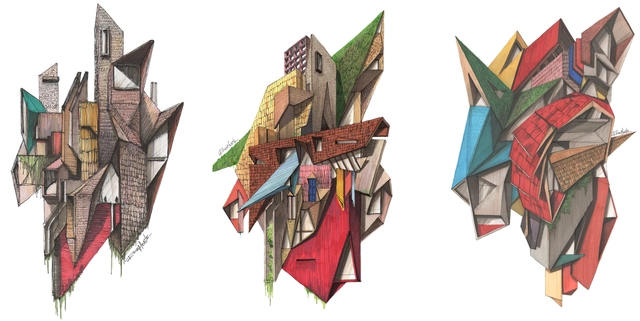
Following the release of "Architectural Classics," a series of iconic architectural classics depicted in axonometric views, Diego Inzunza—the Chilean architect and visual artist behind Rosamente—now shares a collection of 22 drawings created in 2021 in collaboration with 16 architects from five countries, including Cristian Danke, David Carcamo, Anita Catricura, Roberto Ibáñez, Rodrigo Ortiz, Charlotte Bazonnard, Javiera Muñoz, Sofía Montealegre, Juan Pablo Santamaría, Tom Gardner, Joel R, Sergio Pita, José Tello, Francisco Guerrero, José Tomás Infante, and Camilo Carrascal.
The title of this new series is “Abstract Architecture,” featuring conceptual drawings that revolve around architecture, nature, and alternative graphic narratives.
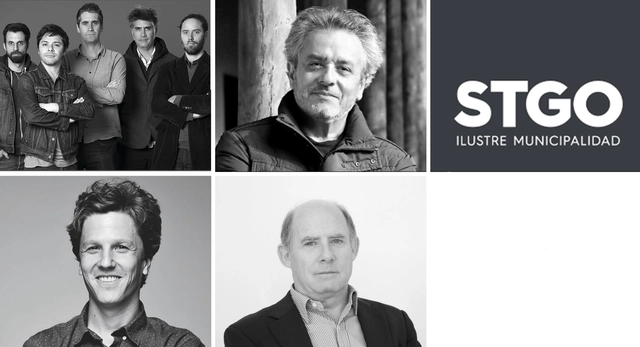
Raimundo Lira, Cristián Izquierdo, the Architecture Directorate of the Municipality of Santiago, José Rosas, and the group Elemental have been honored with the 2021 AOA Medals, a biennial award recognizing professionals, offices, and public or private entities that have been instrumental to the development of national architecture.
The awards ceremony took place during the Annual Assembly of the Association of Architecture Offices (AOA), where the new directors were announced, and president Mónica Álvarez de Oro presented an account of her first year in office.
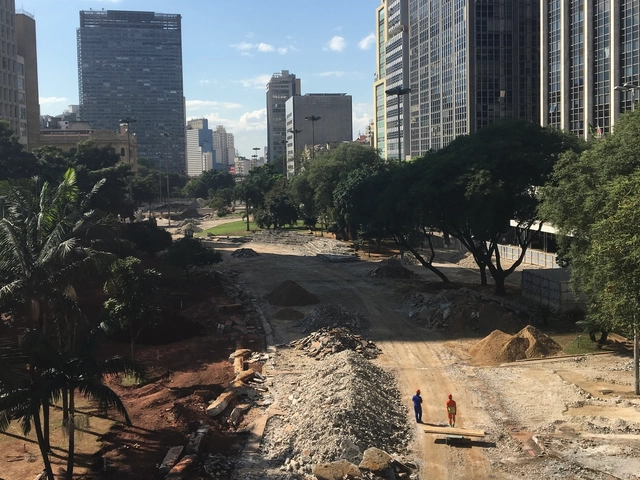
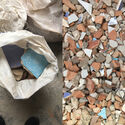
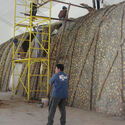
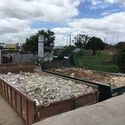
How can waste become a resource? Or rather, when did waste stop being a resource? Why does contemporary architecture still build as if our buildings were great titans that will survive different eras and adversities? These are all questions that cross the mind of a recent architecture graduate. One of the current challenges of architectural production in a metropolis like São Paulo is understanding that, after demolition, the building does not disappear. What does our National Solid Waste Policy indicate?
Although latent, this issue is still rarely debated within academia, a space that should be constantly proposing alternatives to our way of life. And even when it is debated, where is the benefit to the public? How can we disseminate these lessons? Education is still the key to getting our future back on track.
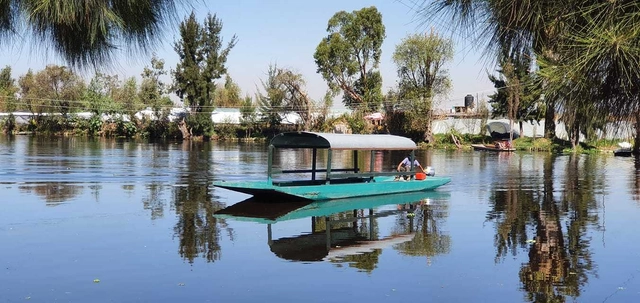
REDES is an organization whose work focuses on the Xochimilco and Milpa Alta areas of Mexico City. They seek to address environmental challenges to improve quality of life and support conservation in the region. We spoke with Elsa Valiente—Executive Director and Founder of REDES Restauración Ecológica y Desarrollo AC—about efforts to revive chinampa production in Mexico City and conserve water in Xochimilco.

"Domingos Libro" is hosted by Carmelo from Enorme Studio. Every two weeks, he delves into forgotten architectural publications, books, and architecture magazines from the '60s, '70s, and '80s that carry the most fascinating backstories.
This new episode is a holiday special focusing on the December 1971 issue of Architectural Design magazine and the "12 Cautionary Tales for Christmas" proposed by Superstudio.

This week, we feature job openings from two leading practices in the Yangtze River Delta: Senshang Design in Hangzhou and DYML Architecture in Shanghai. Active across various architectural sectors with their distinct styles, both firms are looking for talented designers to join their teams.
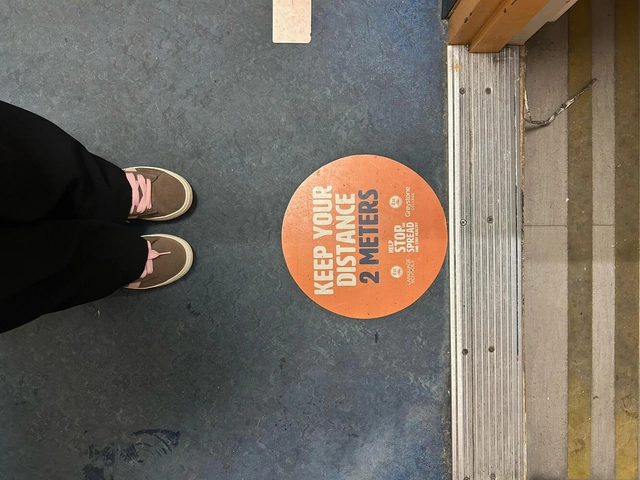
Today we live in a post-pandemic world, where human connections and our awareness of the fragility of existence have been subtly redesigned. More than just habits, it was urban and architectural space itself that learned to breathe differently, striving to accommodate an uncertain era. Today, we walk in the serenity of the "almost normal," yet the scars of that time still whisper through the streets, shapes, and silences—delicate survivors of a recent past that insists on remaining.

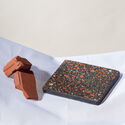
For millennia, clay has been the foundation of walls, facades, and claddings. There is likely no other human-made material with as extensive a history as the brick. Its enduring presence in architecture is explained not only by its technical attributes but also by its social impact, construction efficiency, and deep-seated cultural role in how cities are built.
In Chile, the brick-making tradition has historically shaped residential development, becoming a material associated with stability, permanence, and security for families. Against this backdrop, Cerámica Santiago celebrates 45 years in business, establishing itself as a leading national benchmark in the development of ceramic building products, driven by a vision that recognizes the social role of housing in the country's urban development. Since its inception, the company has sought to integrate traditional ceramic craftsmanship with modern industrial processes, innovative design, and evolving technical demands.




.jpg?1639598900 "Cortesía de Balenciaga Launches a Video Game for Its Fall 2021 Collection")





.jpg?1615263768)