1. ArchDaily
  2. Articles

Articles

XV Architecture Week pays tribute to Francisco Javier Sáenz de Oiza on his centennial

Subscriber Access | 

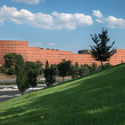
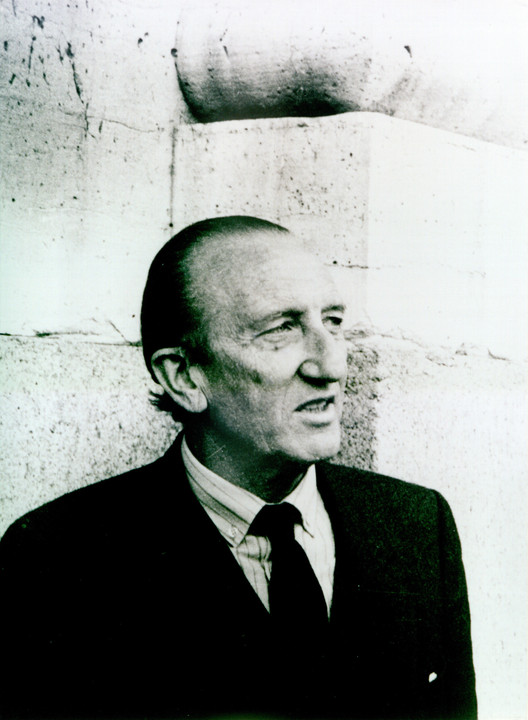
Architect Francisco Javier Sáenz de Oiza is undoubtedly a pivotal figure in 20th-century Spanish architecture. Designer of iconic works like Torres Blancas and the current Castellana 81, Sáenz de Oiza was twice awarded the National Architecture Award (1946 and 1954), served as Director of the Madrid School of Architecture (1981–1983), and was a figure whose work and theoretical reflections shaped the course of the Modern Movement in Spain.

This year marks the centenary of his birth in the town of Cáseda (Navarra). To celebrate this milestone, the 15th Architecture Week will pay tribute to him with a major exhibition charting his entire career. Titled Centenario Sáenz de Oiza. 1918-2018 (Sáenz de Oiza Centenary. 1918-2018), the exhibition is organized by the COAM Architecture Foundation in partnership with the Directorate-General for Architecture of the Ministry of Development, and curated by his children, architects Vicente, Javier, and Marisa Sáenz Guerra.
XV Architecture Week pays tribute to Francisco Javier Sáenz de Oiza on his centennial - Imagen 1 de 4XV Architecture Week pays tribute to Francisco Javier Sáenz de Oiza on his centennial - Imagen 2 de 4XV Architecture Week pays tribute to Francisco Javier Sáenz de Oiza on his centennial - Imagen 3 de 4XV Architecture Week pays tribute to Francisco Javier Sáenz de Oiza on his centennial - Imagen 4 de 4XV Architecture Week pays tribute to Francisco Javier Sáenz de Oiza on his centennial - More Images+ 5

Rafael Vélez Calisto, an icon of Quito's contemporary and cosmopolitan image

Subscriber Access | 

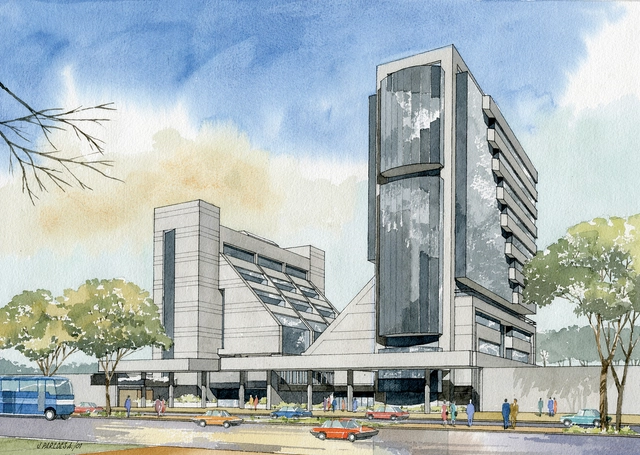
The 1970s and 1980s witnessed a new urban image in the Ecuadorian capital. Rafael Vélez Calisto graduated in 1970, going on to become one of its most prominent and prolific architects. He expressed his architecture for a thriving country and capital that offered unique opportunities to professionals, driven by oil exploitation, the growth of the public and private sectors, and rapid urban expansion.

The capital shifted the profile of its main corridors, gradually shaping itself as a vertical city. Along Quito's Avenida Amazonas, the dominant presence of large, still-functional estates gradually disappeared, replaced by high-rise buildings (1)—an urban landscape that continued to spread along new arteries toward the north.

In these areas, several of his notable, contemporary, and cosmopolitan buildings stand out.

Rafael Vélez Calisto, an icon of Quito's contemporary and cosmopolitan image - 1 的图像 4Rafael Vélez Calisto, an icon of Quito's contemporary and cosmopolitan image - 2 的图像 4Rafael Vélez Calisto, an icon of Quito's contemporary and cosmopolitan image - 7 的图像 4Rafael Vélez Calisto, an icon of Quito's contemporary and cosmopolitan image - 11 的图像 4Rafael Vélez Calisto, an icon of Quito's contemporary and cosmopolitan image - More Images+ 7

Equipo Mazzanti reclaims a rift in Bogotá's urban fabric with these gardens.

Subscriber Access | 

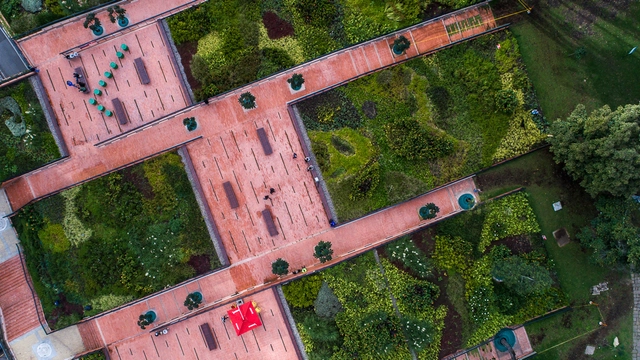
Originally published in Metropolis Magazine as El Equipo Mazzanti Heals a Gash in Bogotá’s Urban Fabric. With a Patchwork of Verdant Gardens, Anna Fixsen writes about Bicentennial Park in Bogotá. "Once a lightning rod for controversy, the innovative park now reconnects two areas at the heart of the city's historic center," she writes.

It is impossible to experience Bogotá without encountering the aura of Rogelio Salmona. Perhaps more than any other architect, Salmona shaped the urban identity of this Andean city through civic and poetic buildings. From a small balcony in his last office—located at the top of a tower he designed himself—a tableau of Salmona's legacy unfolds: directly ahead, the massive volumes of the Torres del Parque, a three-tower residential complex completed in 1970; and to the south, MAMBO, the Museum of Modern Art of Bogotá.

Must-Watch Architecture Documentaries of 2018: Delving into the Stories Behind Masters Like Ando and Koolhaas

Subscriber Access | 

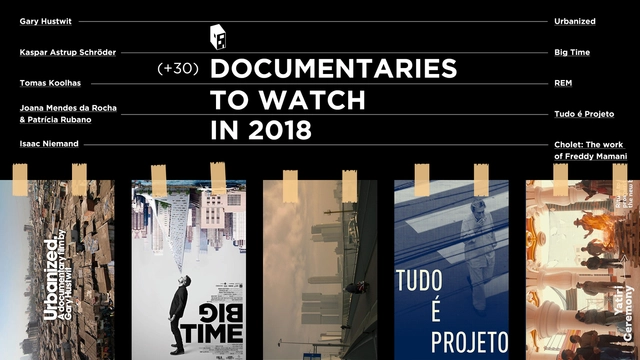
As we welcome the new year, don't miss ArchDaily's selection of the best architecture documentaries to watch this year!

The Residences of Eduardo Longo: Utopia and Experimentation

Subscriber Access | 

Describing the work of an architect is sometimes an arduous task. Categorizing a production based on the various criteria to which a body of work is tied often subjects it to the constraints of its historical context. Eduardo Longo, however, represents a clear exception, as his work actively rejected the prevailing principles of his time in pursuit of continuous experimentation. Entering the School of Architecture and Urbanism at Universidade Presbiteriana Mackenzie in São Paulo in 1961, he encountered a unique moment in Brazilian architecture: the formation of the so-called “Escola Paulista” (São Paulo School) alongside national political instability, marked by the onset of the military dictatorship and the construction of the new federal capital, Brasília.

As a student, he distanced himself from the canons of the Escola Paulista, seeking instead to experiment and foster new architectural discourse. Against this backdrop, during his fourth year of university, Longo designed the Mar Casado beach house. Intended for his aunt and uncle, the project was heavily criticized by both faculty and peers due to its “independent way of interpreting architecture” [1] and its structural configuration—which featured a non-orthogonal design with acute and obtuse angles beneath a multifaceted roof—openly defying Paulista Brutalism. Despite the backlash, the house was built and eventually gained recognition: art critic Pietro Maria Bardi praised its relevance in 1967, followed by a feature in *Domus* magazine in 1968 and its inclusion in Yves Bruand’s seminal 1981 book [2].

Questions an architecture student in Spain will ask you

Subscriber Access | 

Writing for the Fundación Arquia Blog, architect Enrique Parra outlines the main questions asked by first-year architecture students in Spain, where, despite the ongoing crisis in the profession, it remains one of the most sought-after degrees. This article offers a chance to compare these expectations with the realities and aspirations of students in different countries.

A New Industrial Revolution? The Infinite Possibilities of 3D Printing

Subscriber Access | 

The First Industrial Revolution took place in the United Kingdom in the late 18th century with the mechanization of the textile industry. Over the following decades, instead of making things solely by hand, the use of machines spread across the globe.

The Second Industrial Revolution began in the United States in the early 20th century with the assembly line, ushering in the so-called Era of Mass Production.

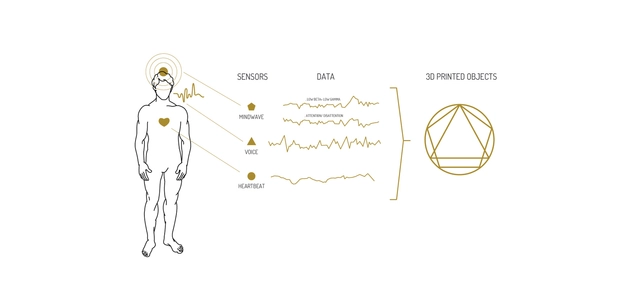
Today, we are living through a new industrial revolution, driven by digital culture and technology, with 3D printers serving as one of its key catalysts. And believe it or not, you will eventually own one. As they become increasingly affordable, these machines are capable of printing three-dimensional objects. The most common technique involves depositing and bonding, layer by layer, minute particles of materials such as plastic, ceramic, glass, or metal.

10 New Year's Resolutions to Be Better Architects (and People) in 2018

Subscriber Access | 

Happy New Year! Champagne, hugs, phone calls, and new goals. A few days pass, and it feels like this year you really will achieve everything you want. It's a great attitude, but not everyone is so clear on what those goals are or where to direct their career. In this day and age, anything seems possible. If a friend is traveling the world, you want to do it too. If another joined the gym, you want to do it too. If former classmates are pursuing a master's degree, you want that too—but we know we can't do everything at the same time.

Experiencing urban antipathy

Subscriber Access | 

On this occasion, the Arquia Foundation Blog, alongside architect Sabrina Gaudino Di Meo, presents an article on the urban antipathy of our cities—which has unfortunately become a daily experience, a naturalized condition, and a fixture of the collective imagination. Faced with this situation, who is responsible? Where are urban planning and social policies when it comes to making our cities friendlier?

Animal Architecture: Termite Mound Discovered in Brazil Is the Size of Great Britain

Subscriber Access | 

Researchers recently announced the discovery of the world's largest termite mound complex, located in northeastern Brazil. The total volume of excavated soil is estimated to equal 4,000 Pyramids of Giza, with the complex itself averaging 4,000 years of age and covering an estimated area of 230,000 square kilometers—equivalent to the size of Great Britain.

San Rosendo Railway Workshop, an abandoned structure in Chile that deserves protection

Subscriber Access | 

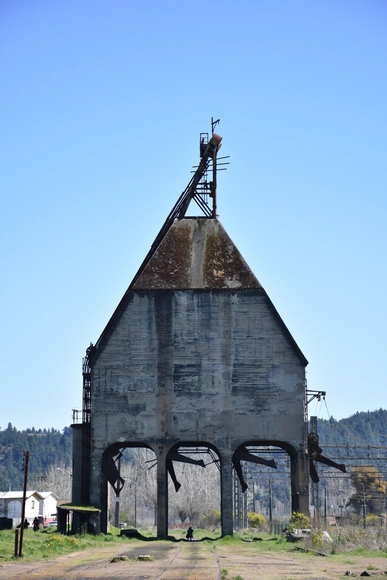
Together with an archaeologist and a visual artist, the team led by architect and University of Chile academic Claudia Torres has documented a series of industrial ruins in rural areas throughout Chile for the project “From Noise to Silence: Valuing Industrial Ruins in Rural Areas,” a research project funded by Fondart 2017.

With a diameter of 100 meters and the capacity to service 36 steam locomotives simultaneously, the authors of this article—Claudia Torres, Sandro Maino, Ricardo Labra, Valentina Soto, and Laura Gallardo—argue that the San Rosendo railway workshops must be declared a Historical Monument in Chile.

From the viewpoints of the town of San Rosendo (Chile), the railway workshop complex can be appreciated in all its splendor, situated at the foot of the town, on the banks of the Biobío River, and connected to the imposing railway bridge that crosses the Laja River.

San Rosendo Railway Workshop, an abandoned structure in Chile that deserves protection - Imagem 6 de 4San Rosendo Railway Workshop, an abandoned structure in Chile that deserves protection - Imagem 7 de 4San Rosendo Railway Workshop, an abandoned structure in Chile that deserves protection - Imagem 8 de 4San Rosendo Railway Workshop, an abandoned structure in Chile that deserves protection - Imagem 13 de 4San Rosendo Railway Workshop, an abandoned structure in Chile that deserves protection - More Images+ 10

Considerations on Responsive School Architecture

Subscriber Access | 

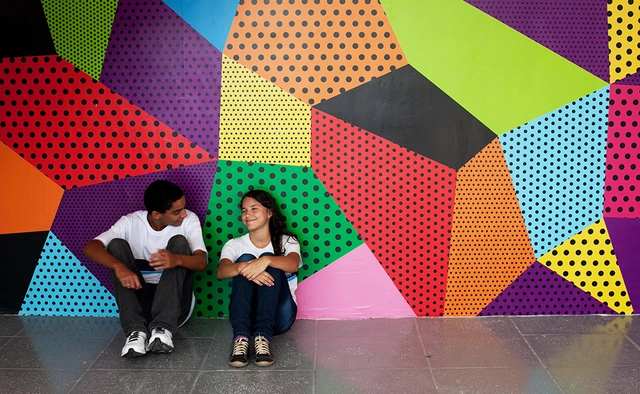
Over 469 years after the construction of the first Brazilian school—built in Salvador, Bahia, by Jesuits who taught reading, writing, arithmetic, and Catholic doctrine—school architecture remains indistinguishable within the urban fabric of most Brazilian cities. Characterless and rigid buildings, unable to connect with their surroundings due to enclosing walls, were once described by architect Mayumi Souza Lima as "structures [that] could just as easily be meant for children, bags of beans, or cars, since they are merely covered areas, with a ceiling and a floor."

How we celebrated the 3rd anniversary of ArchDaily Colombia in Bogotá

Subscriber Access | 

On Thursday, October 25, we celebrated the first three years of ArchDaily Colombia in Bogotá. The Lamazone Gallery served as the setting for some of the local scene's most influential architects to connect with the ArchDaily Colombia team.

During his presentation, David Basulto, CEO of ArchDaily, highlighted the key milestones of ArchDaily Colombia's first three years, before moving on to an insightful analysis of Colombian architecture driven by the big data generated by our readers worldwide.

Urban Syllogisms: A Graphic Essay on Chapultepec Heights + Hipódromo in Mexico

Subscriber Access | 

Urban Syllogisms: A Graphic Essay on Chapultepec Heights + Hipódromo in Mexico - Featured ImageUrban Syllogisms: A Graphic Essay on Chapultepec Heights + Hipódromo in Mexico - Image 1 of 4Urban Syllogisms: A Graphic Essay on Chapultepec Heights + Hipódromo in Mexico - Image 2 of 4Urban Syllogisms: A Graphic Essay on Chapultepec Heights + Hipódromo in Mexico - Image 3 of 4Urban Syllogisms: A Graphic Essay on Chapultepec Heights + Hipódromo in Mexico - More Images+ 3

'Syllogisms' is an architecture and illustration project that draws its research from archives, publications, and photographs concerning the history of modern construction in Mexico. It presents a graphic narrative on the continuity and transformation of seminal 20th-century works through the synthesis, interpretation, and juxtaposition of their ideals. These pairings confront thought and form with deductive inferences. The sum of their parts foreshadows critical meanings and architectural motifs for future reconstruction.

Cologne Architecture Guide: 10 Sites Every Architect Should Visit

Subscriber Access | 

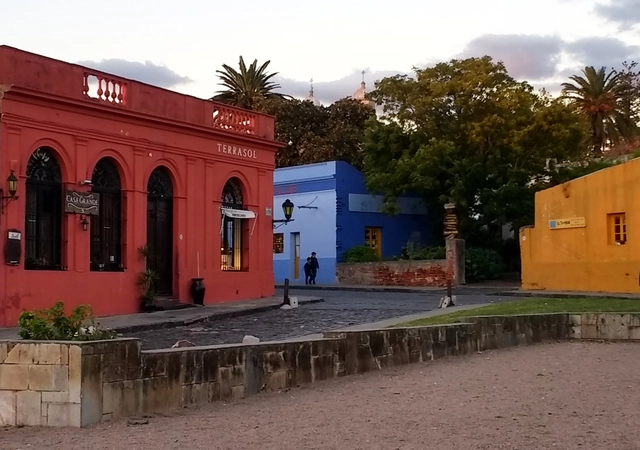
Colonia del Sacramento, on the shores of the Río de la Plata in southern Uruguay. From the ferry—if arriving from Buenos Aires—one can spot the famous lighthouse rising above a cluster of historic stone houses and cobblestone streets; a historic center declared a UNESCO World Heritage Site, which features not only a colonial and post-colonial architecture blending Spanish and Portuguese influences, but also compelling restoration and renovation projects that demonstrate a thoughtful embrace of Uruguayan memory.

Its architectural landmarks emerge naturally from an atmosphere frozen in time as you explore the city on foot along its waterfront and green spaces. Below, discover a list of 10 sites you should visit.

Dance collective breaks boundaries, dancing through architecture

Subscriber Access | 

What do dance and architecture have in common? It is difficult to explain how our experience of dance is stored in our bodily memory, yet our core recollection of a performance is often inseparable from the architectural space in which it unfolded. While the dance itself may be the focus, the venue remains integral to the experience. Ultimately, as we explore how cities and urban spaces are conceived and created, both dance and architecture serve as fundamental coordinates.

Unsurprisingly, many choreographers are exploring the intersection of these two disciplines. These works explore how our bodies navigate the built environment. This is far from a purely theoretical pursuit; instead, it engages specific communities and cultural groups through embodied movement. In the words of philosopher Marina Garcés: “The body no longer confines us to a single place, but instead integrates into and becomes part of the environment of every place. It is the zero point from which we can experience all space, enriching ourselves both materially and spiritually.”

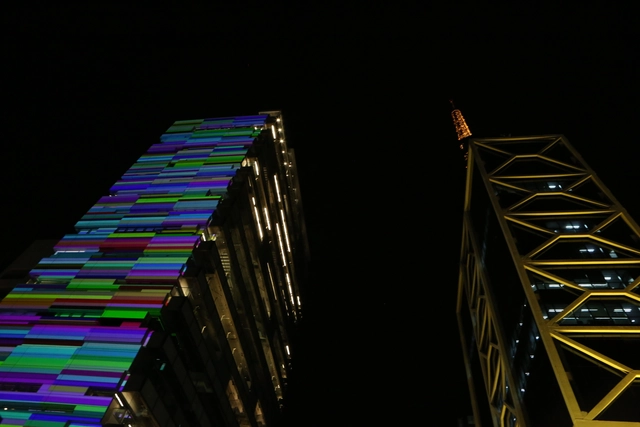
Facade of the new Sesc Avenida Paulista features projection mapping by VJ Spetto

Subscriber Access | 

Located on São Paulo's most iconic avenue, after eight years of construction, the new Sesc Avenida Paulista branch finally opened its doors last Sunday, April 29. Guided by the triad “Art, Body, and Technology,” the institution—which expects approximately 18,000 visitors per week—has already seen these expectations begin to materialize.

Should future architecture students distrust everything?

Subscriber Access | 

In this piece, the Arquia Foundation Blog, alongside an article by architect and educator Santiago de Molina, calls on anyone wishing to become an architect in the near future to maintain a cultivated skepticism of almost everything, to have the courage to trust nothing, and to make the effort to maintain and nourish a cultivated imagination.

Webs of Crack

Subscriber Access | 
Webs of Crack - Imagen 4 de 4

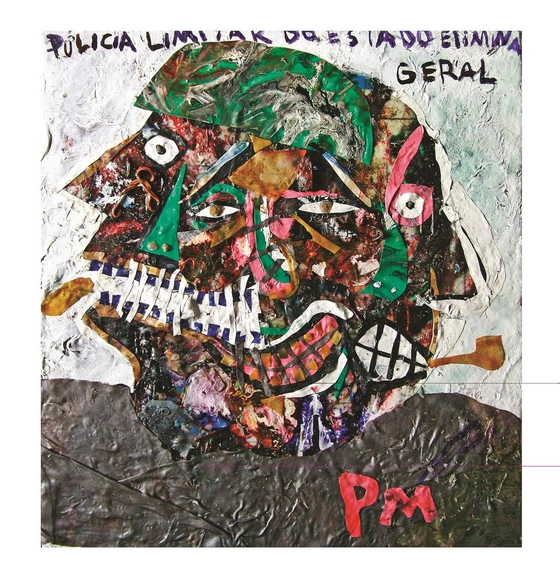
The noias, identified by their abject bodies, evoke and challenge physical, social, spatial, symbolic, and moral boundaries, driving the creation of policies aimed at both their rehabilitation and their elimination. This article, organized by PISEAGRAMA based on the extensive ethnographic fieldwork conducted by the author up to 2012 and published in 2014 in the book Nas tramas do crack, offers an immersion into São Paulo's *cracolândia* (crackland), the most famous in the country, whose conflicts have replicated the term across the many others multiplying in various cities.
There, the *De Braços Abertos* (With Open Arms) program and heavy-handed repression have marked municipal and state administrations in recent years, highlighting the political conflict that emerges at the extremes of the territorial management of crack.

Discover the testimonials of the speakers from the Provincia Architecture and City Festival

Subscriber Access | 

In April 2018, the inaugural edition of the Provincia Festival was held, aiming to create an open forum for dialogue and the discussion of civic interest topics, with an emphasis on responsible engagement in regional architectural development.

The festival took place in the city of Tuxtla Gutiérrez in Chiapas, México—a region currently lacking high-quality urban spaces, planning, and a clear vision regarding the impact of architectural projects. Meanwhile, there is a constant drain of local talent, driven by a combination of factors that foster the belief that professional success can only be achieved through large-scale projects in major metropolises. We want to reaffirm the idea that architecture is everywhere, and that the true success of the profession lies in serving everyone, regardless of their gender, social background, or economic status.

Joaquín Vaquero Palacios’s industrial cathedrals land at the ICO Museum

Subscriber Access | 

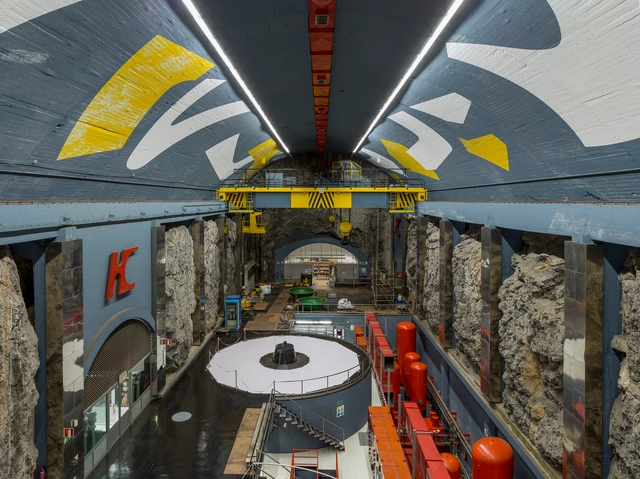
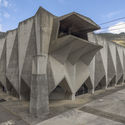
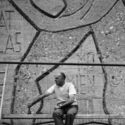
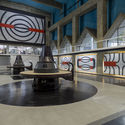
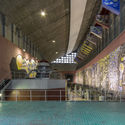
On February 15, the exhibition ‘Joaquín Vaquero Palacios. The Beauty of the Colossal. Asturias, 1954-1980’ opened at the Museo ICO in Madrid. Curated by Joaquín Vaquero Ibáñez and organized by the Fundación ICO, the exhibition is sponsored by the Fundación EDP.

Joaquín Vaquero Palacios (Oviedo, 1900—Madrid, 1998) was an architect, painter, and sculptor. He studied at the Madrid School of Architecture (1921-1927), where his professors introduced him to the architecture of the Modern Movement. There, he witnessed firsthand how industrial architecture served as a rich source of inspiration for architects like Walter Gropius and Le Corbusier, offering a promising arena for the application of rationalist principles and concepts.

Joaquín Vaquero Palacios’s industrial cathedrals land at the ICO Museum - Image 1 of 4Joaquín Vaquero Palacios’s industrial cathedrals land at the ICO Museum - Image 2 of 4Joaquín Vaquero Palacios’s industrial cathedrals land at the ICO Museum - Image 3 of 4Joaquín Vaquero Palacios’s industrial cathedrals land at the ICO Museum - Image 4 of 4Joaquín Vaquero Palacios’s industrial cathedrals land at the ICO Museum - More Images+ 6

Building Forward: How Vernacular Knowledge Is Shaping Contemporary Architecture

Subscriber Access | 
Audio available

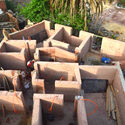
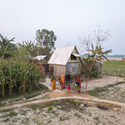
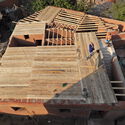
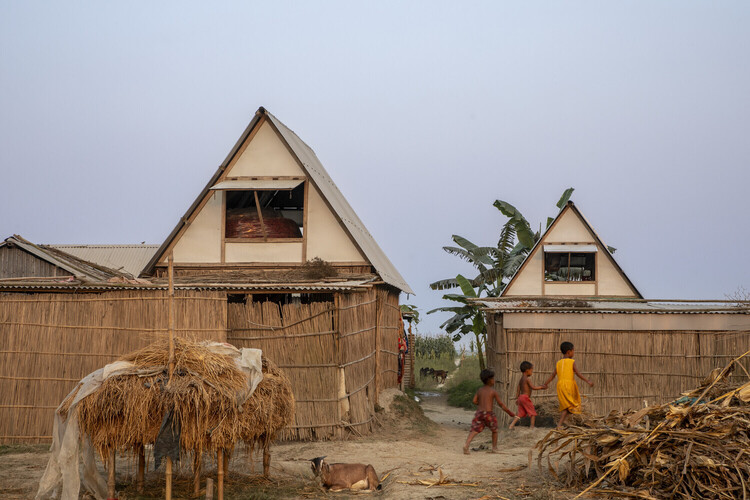
Across different climates and building cultures, many contemporary projects are working with local ways of building in new ways. Earth walls, bamboo structures, shaded thresholds, and collective construction processes are being reconsidered not as references, but as tools for the conditions architecture is facing now and will continue to face.

In these projects, vernacular knowledge appears through practical decisions: how to cool a building without machines, how to build with what is nearby, how to make a structure easier to repair, and how to keep construction knowledge within the community that will use it. The conditions making this knowledge necessary are not coming. They are already here.

Building Forward: How Vernacular Knowledge Is Shaping Contemporary Architecture - Image 1 of 4Building Forward: How Vernacular Knowledge Is Shaping Contemporary Architecture - Image 2 of 4Building Forward: How Vernacular Knowledge Is Shaping Contemporary Architecture - Image 3 of 4Building Forward: How Vernacular Knowledge Is Shaping Contemporary Architecture - Image 4 of 4Building Forward: How Vernacular Knowledge Is Shaping Contemporary Architecture - More Images+ 17

A Beating and Bleeding Heart: Bodies, Streets, and the Politics of Care in Bogotá

Subscriber Access | 
Audio available

This article is the winning entry of the Epistle Writing Prize 2025, an annual competition dedicated to recognizing outstanding writing on design, architecture, and the environment.

It's wet season, but this morning's downpour does little to deter the rhythm along La Carrera Séptima. Cyclists and pedestrians weave past ambulatory vendors with carts of avocados, ginger sweets, and phone cases. Toy cars, lightbulbs, and hand-beaded jewelry glisten with raindrops, arranged neatly on tarps that demarcate vendors' territories. Police officers approach a recycler gathering bottles; a tourist bargains for a jacket; two women find each other in the middle of the road, embracing as their coats grow heavy with rain.

La Séptima, or Bogotá's Seventh Avenue, is the most emblematic road in Bogotá, traversed by more than two million people every day. Along this single road — part marketplace, part protest route, part transportation hub — Bogotá's history unfolds. For nearly a year, I traced its rhythms as a pedestrian, commuter, inhabitant, and researcher. In all these moments and their historical incarnations, one image endured: the road is a living body. It is imagined as Bogotá's backbone, its vital artery, its heart. It bleeds, bears scars, and demands care.

Re:Living: How Can We Make Renovation Scale?

 | Sponsored Content
Audio available

Most of Europe's future housing already exists, yet renovation continues to happen too slowly to address climate, housing, health and resource challenges at the scale required. Re:Living explores how renovation can move from isolated projects to a scalable approach for transforming existing buildings. At the heart of the initiative is a new research project, The Housing We Need for the Future We Want, which examines how better use of the existing building stock can unlock new opportunities for architects, cities and communities.

You've started following your first account!

Did you know?

You'll now receive updates based on what you follow! Personalize your stream and start following your favorite authors, offices and users.