Teresa Novais, co-founder of the firm aNC arquitectos in Portugal, works actively to advocate for professional rights.
Teresa Novais, co-founder of the firm aNC arquitectos in Portugal, works actively to advocate for professional rights.
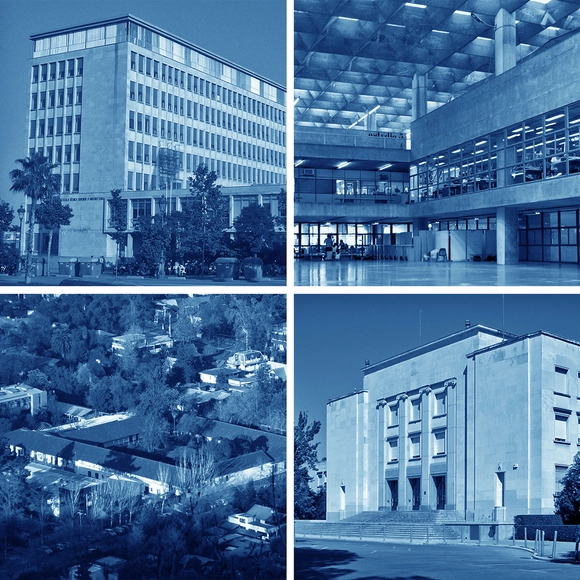
On Wednesday, February 28, Quacquarelli Symonds (QS) released the 2018 edition of its annual ranking of the world's best universities. In the field of architecture, the Massachusetts Institute of Technology (MIT) in the United States once again leads the list for the fourth consecutive year.
In Latin America and Spain, the ranking has shifted once again compared to 2017: a Mexican university has broken into the top five, while Spain has expanded its representation at the expense of Brazilian institutions. Furthermore, two universities have entered the regional ranking in this edition. Discover the top institutions below!
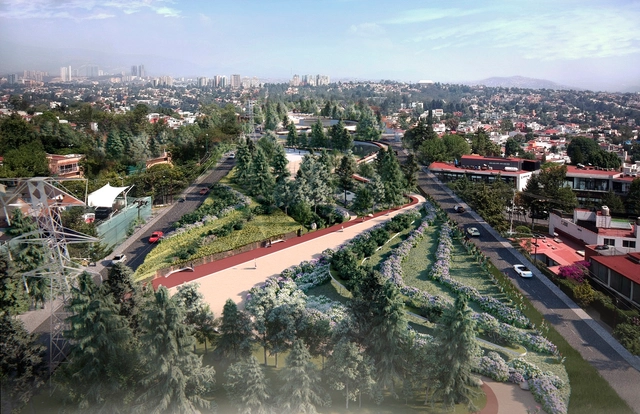
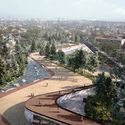
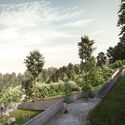
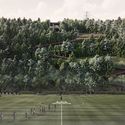
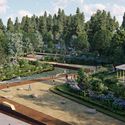
Designed by the Mexican firm RA!, the HXQ Linear Park project is an urban intervention located on the eastern side of the municipality of Huixquilucan, State of Mexico, where three parks are currently fragmented by ravines, streets, and underutilized spaces. The park is divided into three distinct zones—Tecamachalco, La Herradura, and Bosques de Minas—all connected by the high-voltage power lines around which the parks were originally created. Over time, rugged topography and busy roadways have isolated these areas, turning them into desolate, unsafe, and neglected spaces.
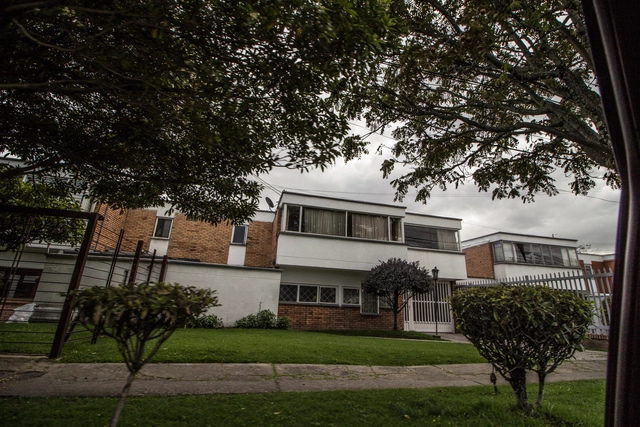
Walking the streets of Bogotá, one is inevitably captivated by the mix of artistic currents across every block. The diverse constructions reflecting history, the passage of time, and the survival of houses and buildings in the face of the city's imminent spatial shifts create a sort of architectural palimpsest—where some structures are repurposed and spaces are renovated, yet the imprint of history endures.
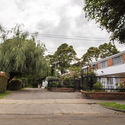
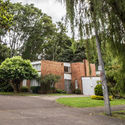
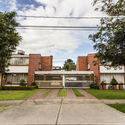
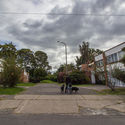
Indeed, the Niza Antigua neighborhood was one of the districts declared a cultural heritage site. Designed by architect Willy Drews in the 1960s, its location—at the time far from Bogotá's financial and commercial center—prompted a series of shifts in the lifestyles of its residents, while the absence of fences and the proximity between houses fostered a strong sense of community among neighbors.
.jpg?1545014447&format=webp&width=640&height=580)
Located 2,600 meters above sea level is the so-called “green lung” of the city of Bogotá. This is Simón Bolívar Central Park, recognized as the most important and largest in the Colombian capital. Geared toward recreation, sports, and cultural events, this space is located in the locality of Barrios Unidos, making it easily accessible to most residents and tourists. On this day, December 15, 1991, its official inauguration took place.
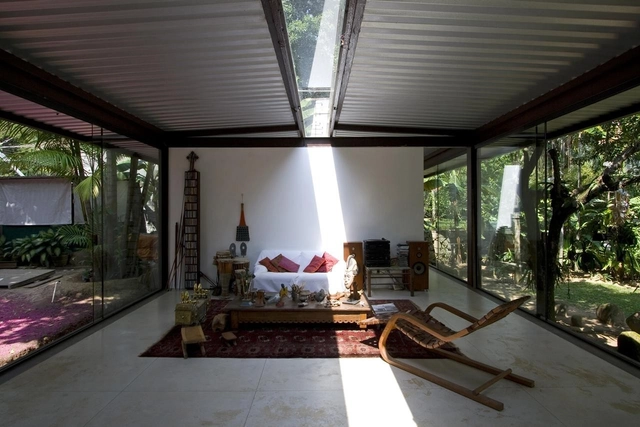

Carla Juaçaba is an architect working in Rio de Janeiro, where she designs diverse spaces through a practice that emphasizes the unique and vibrant Brazilian context.
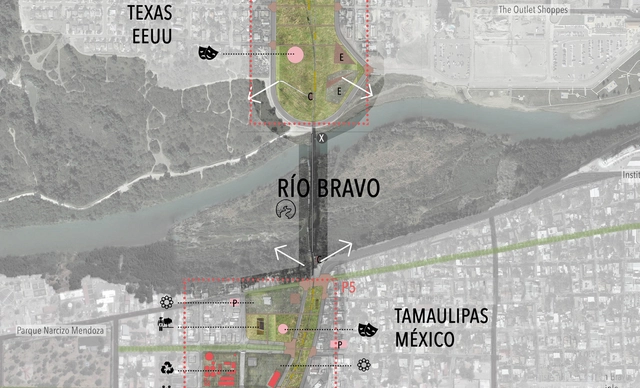
As part of the XXXIII Latin American Meeting of Architecture Students, the organizing committee launched an open call for students and young architects to participate in the XI Latin American Student Architecture Biennale, under the theme "Identity, Customs, and Traditions."
The selected projects were exhibited during the week of the ELEA event—from October 19 to 29—in the lobby of the main auditorium of the Private University of Santa Cruz de la Sierra (UPSA). The jury, consisting of four guest architects at the XXXIII ELEA, selected the grand prize winner of the biennale and recognized two projects out of the 16 finalists. Discover the projects below.
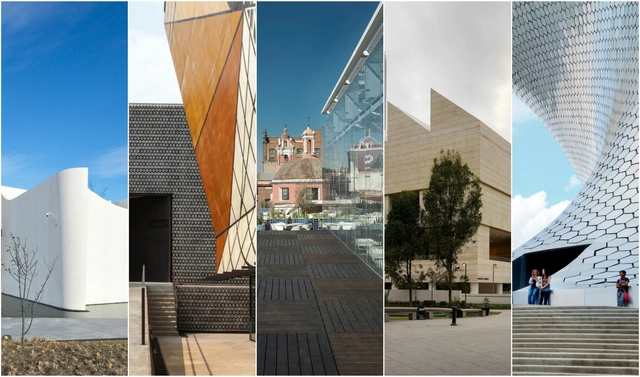
Museums are vital sources of knowledge, housing some of the most significant works of architecture in history and bringing learning closer to the curious minds who experience them. On May 18, International Museum Day was celebrated with various activities taking place across some of Mexico's most representative venues. Because the country's cultural wealth deserves ongoing celebration, we have compiled a selection of iconic museums where art and architecture merge to define unique spaces. What are your favorite museums in your city?

Dear architects, thank you for your dedication and hard work this year!
Thank you for your commitment to architecture: for considering human life from every angle to create better living environments; for integrating technology and innovative design to push our era to higher aesthetic heights; and for every effort, big and small, that helps write the epic history of Chinese architecture.
Based on website traffic data, here are the most popular projects in China in 2017 (ordered by publication date; click each link to view more details). In 2018, ArchDaily will continue to support and walk alongside architects every step of the way!

In just over three months, Érica Oiticica and Sâmyla Souza, students at the School of Architecture and Urbanism (FAU) of the Federal University of Juiz de Fora (UFJF), designed a Complete Street project that earned them an award and the opportunity to present their ideas to a global audience at a conference in Tanzania. The “As Cidades Somos Nós” (Our Cities Ourselves) competition inspired the duo to put their best urban planning ideas onto paper to transform a street in Belo Horizonte.
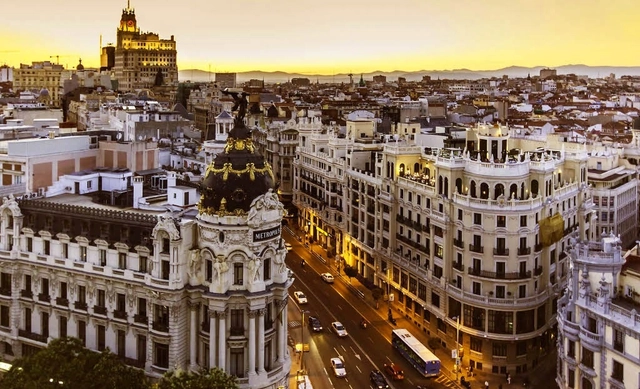

Jaime Sanz Haro, from the ARKRIT Collective, invites us to reflect—in an article originally titled "Regulations, the New Architectural Treatise: Vitruvius, Alberti, Palladio, and the General Plan"—on the role and consequences of regulatory frameworks in urban planning.

Escola Sem Muros (School Without Walls) emerges from a desire for other possible practices and alternative ways of learning and relating: with one another, with the walls of the city, and with the learning potential inherent in each territory and individual. It brings together people who have joined for a common purpose: to go beyond physical, social, and political barriers, and to open cracks in both urban brutality and the educational formats that segregate worlds. Its methodology is based on engagement (valuing local identity), construction (the building site as a learning platform), and care (shared management of public spaces and care structures), proposing a process of holistic education.
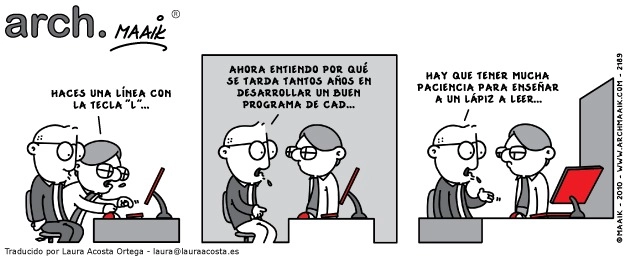

In this post, the Arquia Foundation Blog, together with architect Carlos Cámara, invites us to reflect on learning digital tools in architecture, a recurring topic of debate in the training of new architects, given that the use of different software seems to grow more valuable by the day. Based on this reality, which is increasingly distant from the pencil, the questions in this article arise... How are these new technologies being taught to students? Are they tools that foster dependent consumption? Are these tools conditioning the design creativity of future architects?
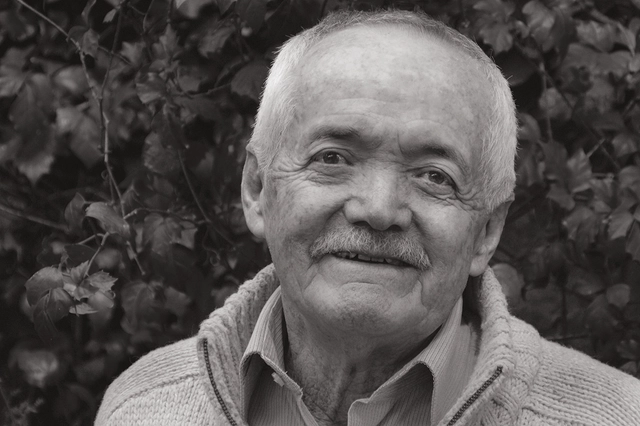

The practice and work of Fausto Banderas Vela stood out significantly within a generation of architects working since the 1960s, forging new paths in Ecuadorian architecture. His projects do not go unnoticed; into them, he poured research, reflection, and experience. He embraced the complex dimension of architecture, conscious of the need to transcend an individual vision and focus in order to emphasize the confluence of multiple contributions.
“Architecture is a complex and collective endeavor. To my understanding, there is no possibility of confronting the subject individually; not in design, where dialogue and mutual contribution are required, nor, obviously, in construction, since a work of architecture only begins to exist when it transitions from graphic and written documents into a material reality”1. He pointed out that architecture only truly exists when materialized. Thinking, designing, and constructing it are stages of the process embraced by Fausto Banderas, enabling him to achieve coherence and quality.
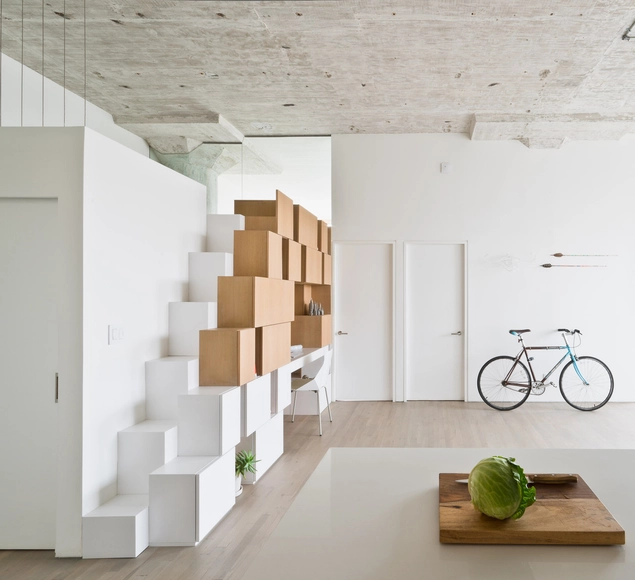
Conventional, spiral, curved, U-shaped, ship's ladder... there are various models and possibilities for designing stairs in projects, depending on space constraints and design intent. But what unique characteristics does the Santos Dumont staircase possess compared to others? Named after its creator, the inventor and pioneer of Brazilian aviation, this model serves as a middle ground between a typical inclined staircase and a vertical ladder. Its slope is much steeper than that of a conventional staircase, and its steps feature alternating cutouts for the left and right foot, reducing its footprint and saving space.
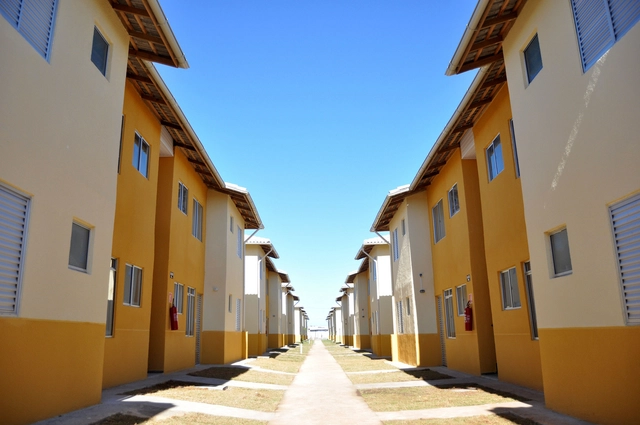
The Instituto Tomie Ohtake AkzoNobel Architecture Prize, aimed at professionals up to 45 years old, shows that Brazilian architectural production is not currently experiencing a good moment. The responsibility, certainly, does not lie with our architects and urban planners, but with the lack of importance that public administrators, in general, have given to urban interventions and high-quality design.
One could argue, given the few outstanding proposals, that this is the result of the current economic crisis and the standstill in the real estate sector and public policies linked to the built environment, such as urban design, housing, mobility, social infrastructure, and the environment.
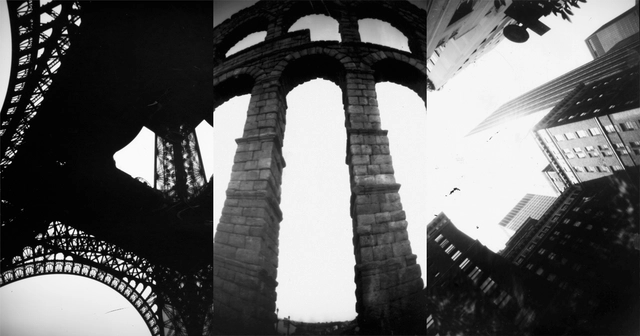
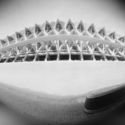
Lola Barcia Albacar and Marinela Forcadell Breva, known as Fotolateras, are two Spanish photographers who describe themselves as tireless travelers passionate about pinhole photography. This technique, one of the oldest in the world of photography, involves capturing images with almost no conventional photographic equipment.
This technique requires expertise, as each can captures only a single photograph and exposure times can exceed a full minute. However, the results are well worth the effort: images imbued with a captivating beauty. In the case of Fotolateras, Lola and Marinela use cameras built from cans, where the lens is simply a tiny hole drilled into the surface.

Westbank is a developer of high-end luxury residential properties and Canada's premier hotel developer—its portfolio includes Vancouver House, designed by BIG, which has become one of the world's most high-profile urban developments. The Avior is situated in Minami-Aoyama, a prestigious neighborhood near Tokyo’s renowned Omotesando shopping district. The area is a hub of architectural landmarks, home to Jun Aoki's Louis Vuitton Maison, Toyo Ito's Tod’s, Kengo Kuma’s LVMH Japan headquarters, and Tadao Ando's Omotesando Hills, among others.

Human beings are “seeing machines.” Except for those who lack this faculty, our eyes are our greatest generator of information. The brain then interprets these images accordingly… We must not confuse "looking" with the act of "seeing" something. Looking, an automatic and passive response, must become the act of seeing—of processing all those bits of information into something concrete and tangible. Sherlock Holmes observed an earlobe to deduce kinship; Proust, the hem of a dress or the nape of a neck to understand a woman profoundly… Where is the sign hidden? How do we know, in any image—whether verbal, visual, or auditory—which is the signifying part and which is the neutral, empty background, the noise to be discarded?
While our eyes capture and absorb this information, and our brain processes and translates it, it is photography—more specifically, our camera—that manages to retain it, freezing it in a photograph so that once our eyes have stopped looking, they can begin to see. As Le Corbusier simply put it, “one must see what one looks at.”

As the year comes to a close, we look back... what captivated us most? After presenting the best architecture of the year, we now focus on identifying representative projects. Among the wide range of Peruvian works published in 2018, those that had the greatest impact on our platform span various scales and typologies. Below, you will find everything from a private house to a public library, by both established and emerging architects—reflecting architecture for everyone.
May the work continue.
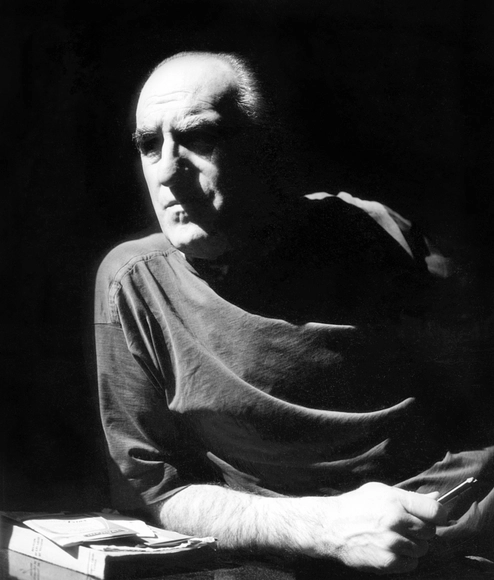
What is it about the work of Joaquín Vaquero Palacios that still surprises us after all this time, making it worthy of an exhibition at the Museo ICO and so many visits by specialists? I have often been called upon—a role I gladly accept—as the local point of contact for those coming to Asturias to see Vaquero's work. The willingness of Hidrocantábrico, and now EDP (I still speak with the same people; many thanks to Nicanor Fernández and his team), is always absolute, stoically accommodating last-minute adjustments. After all, outsiders often fail to realize, for instance, that traveling to Grandas de Salime remains a major trek that takes up—and fills with joy—an entire day, and that security protocols are paramount.
On one occasion, we brought a busload of students from the Universidad Internacional Menéndez Pelayo, and by the end of the day, they were applauding on the bus as if they had just witnessed an opera. And indeed they had: Vaquero's grand formal opera. This year, in fact, I served as a guide for the Master of Advanced Architecture program at the Universidad Politécnica de Madrid, directed by Juan Herreros—a passionate admirer of Vaquero who has joined us on many occasions—with students from five different countries who were left awestruck upon seeing the power plants. We also crossed paths in Proaza, in the offices, and in Veriña with the young team of architects designing this exhibition, who were meticulously reviewing every element and archive they found in the buildings.
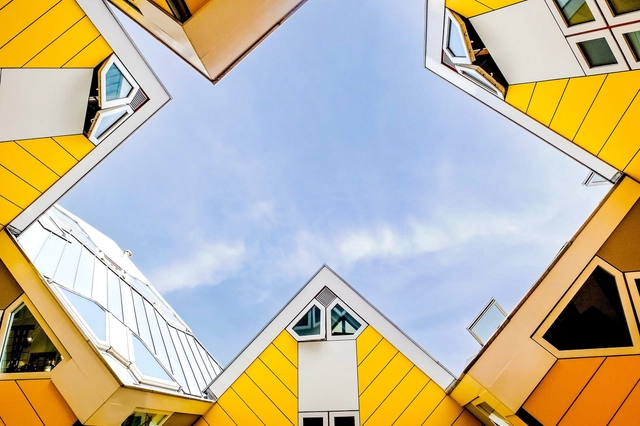
The lives of 32 families took a turn —quite literally— when the homes they occupied in the 1980s became a designated tourist attraction in 2009. Some of the residents decided to capitalize on this by offering small tours of their homes. Yet, despite the crowds of tourists that have flocked here since, the community remains as tightly knit as the cubes themselves.
The social housing model currently seems like a utopia in Spain—ruled by developers and real estate firms, and mired in national policies that fail—and have always failed—to address the housing problem.
Over the years, the idea has been promoted that renting a home is almost a crime, throwing away money that could otherwise go toward purchasing property. Welcome to the wonderful world of real estate speculation. Driven by exorbitant rents set by real estate agencies or landlords with absolutely no state or provincial regulation to control them, the system itself pushes the population to take out mortgages and participate in private development. While over 50% of housing in Spain was rented back in the 1950s, those figures are a far cry from the progressive decline that brings us to the present day: nearly 80% of current housing is owner-occupied, while rentals have shrunk to just 20%.

Building your own home. This is perhaps one of the greatest aspirations for many people—not only architects, but anyone who wants to see the vision of their dream home come to life. Others, however, approach it from a perspective more focused on legacy: sentiments like “my great-grandfather built this house” serve as their driving force. It is about preserving memory in the form of a building.
Nevertheless, one must consider the challenges of being your own developer, of not relying on a real estate agency. It is a difficult path. Consequently, many people abandon this dream to avoid the complications, ultimately opting to buy an apartment or a house.