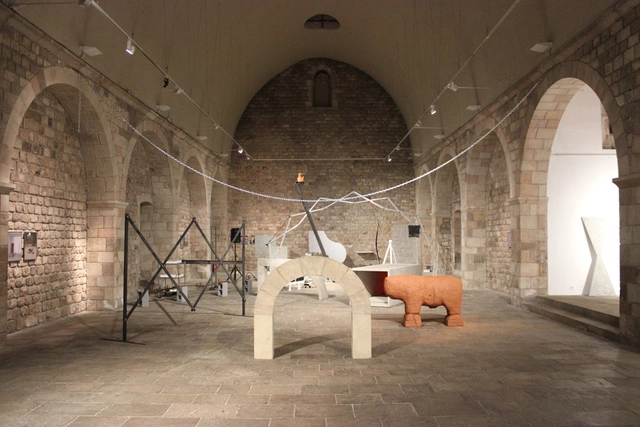
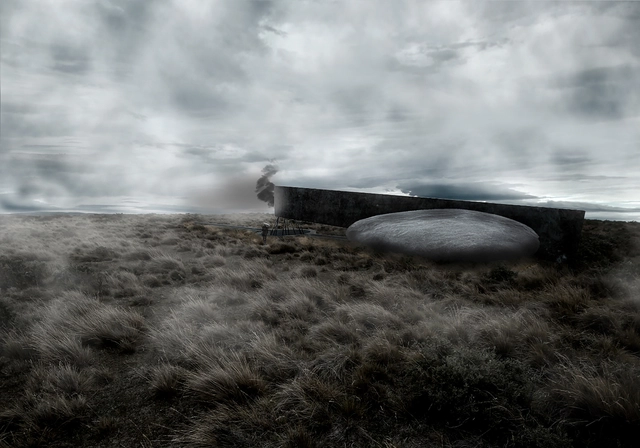
Designed by Ignacio Lira Montes, the Ruta Memorial Selk'nam project was selected as one of the 10 winners in the Thesis Projects category of the Concurso Arquitectura Caliente 2018 (CAC 2018), a Chilean competition organized by Grupo Arquitectura Caliente and funded by the Ministry of Cultures, Arts, and Heritage.
The project stems from research on the Selk’nam people of Tierra del Fuego and how this ethnic group was exterminated by the owners of the Magellanic ranches. Studying Selk'nam cosmogony and visiting the site determined the design approach to this theme.
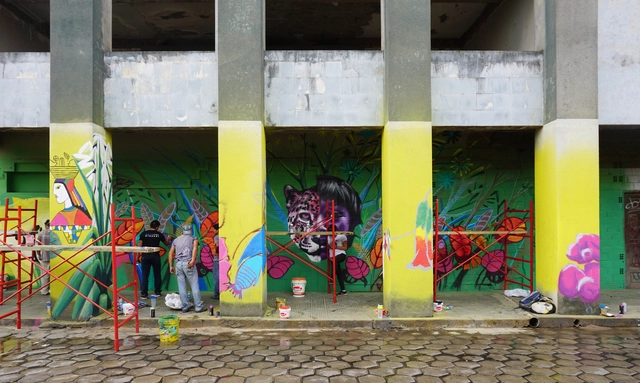
Painting Latin America, an encounter workshop that recovers the galleries of an abandoned building in the heart of the historic center of Santa Cruz. Image
In Santa Cruz de la Sierra, more than 150 students from 15 countries kicked off the 2018 Latin American Encounter of Architecture Students (ELEA), organized by the Latin American Coordinator of Architecture Students (CLEA) together with IBEA (Bolivian Integration of Architecture Students). As is now tradition, they joined forces with various public and private entities, architecture collectives, workshop leaders, educators, and members of civil society to think, design, and build across different points of the city under the theme "identity crisis?".
As part of the events of the XXVI Colombian Biennial of Architecture and Urbanism, the winning projects and publications have been announced.
Divided into 8 categories, the 283 submitted projects were evaluated by an international jury comprising Iñaqui Carnicero (Spain), Alejandro Beals (Chile), and Fabián Farfán (Bolivia), alongside local architects Germán Fonseca, Julián Rincón, Sara Giraldo, and Diego Aguilera.
Access to open public spaces is important for increasing leisure-time physical activity in high-income countries, as studies show, but evidence remains limited in middle-income countries. Moreover, in countries like Brazil and Colombia, for instance, leisure-time physical activity is still lower than in high-income countries like the United States—a situation that has not changed in recent years.
As 2018 draws to a close, it leaves us with a particularly interesting realization. Given its visual nature, Instagram has become a highly important tool for the dissemination of architecture in the digital era.
On our account, we share the various projects published on the site and keep track of the photographs with the most engagement. Do you know which images were our most popular on Instagram in 2018?
The 'House for Axel' project by PALMA arose in response to the events of September 19, 2017 (19S), when an earthquake centered in Morelos shook various parts of the country. In response, organizations like Reconstruir México, Pienza Sostenible, and Échale a tu Casa stepped in to support affected families by proposing long-term sustainable solutions. One of the guiding principles behind these initiatives was that demolishing to rebuild from scratch was not the solution. Instead, efforts focused on promoting the reuse of existing materials and structures, allowing for diagnostic assessments of the damage to prevent future disasters.
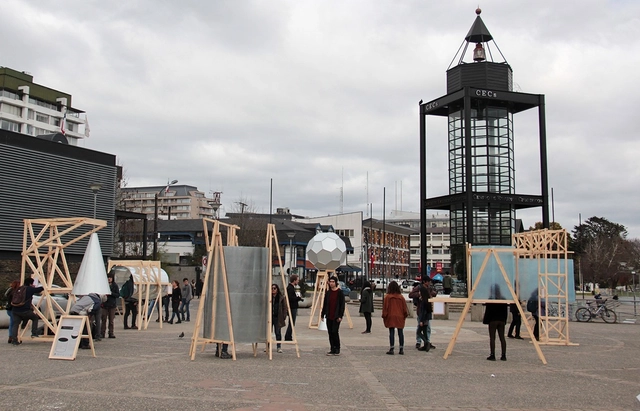
Traslaciones Sonoras is an urban installation developed by architects Mathias Klenner and Sofía Balbontín, academics at the UDLA School of Architecture, Design, and Construction, in collaboration with architecture students from the Universidad Austral de Chile.
The intervention explores the diverse soundscapes of Valdivia and its surroundings, connecting territories and communities by translating multiple overlooked sounds into the city center in real time.
Read on to discover the project in detail, described in the words of its creators.
Courtesy of Revista Trama. Issue #135. Drawing by Rubén Moreira
It is rare to find architects who engage with such a wide range of both the theoretical and practical dimensions of the profession. This is the case of Rubén Moreira [1], who approaches architectural design, research, criticism, architectural history, and teaching with equal and outstanding competence [2].
Rubén Moreira not only began his professional practice during a highly fertile period of Ecuadorian architecture, but also witnessed its key quests and transformations [3]. He was part of a generation of architects that reflected deeply on architectural processes, methods, and products [4]. His intellectual curiosity is clearly reflected in his postgraduate studies in Italy under two leading figures of architectural theory: Bruno Zevi and Manfredo Tafuri [5]. He taught design studio and history while pursuing research in architectural history. He also championed the creation of the MAE [6], as well as the Exhibition and Critical Guide of the "Architecture of Quito 1915-1985," which analyzes the context, authors, and landmark projects of each decade.
In his book *Ten Ways to Design a City*, Catalan urbanist Joan Busquets outlines a decalogue of what he considers the best approaches for intervening in cities to make them more dynamic, sustainable, and better places to live.
Research and drawings by Jose Ignacio Vergara Middleton as part of the Research Workshop "Schapira Eskenazi Arquitectos, Obra Cincuentenaria: 1950 - 2000", professors: Umwelt (Ignacio García Partarrieu, Arturo Scheidegger Alvarado), School of Architecture, Pontificia Universidad Católica de Chile, 2015.
The practice of Chilean architects Abraham Schapira and Raquel Eskenazi is notable, among many other aspects, for its use of the balcony as a defining element in facade composition. Their work, located primarily in the municipalities of Providencia and Las Condes in Santiago, and in Viña del Mar, offers a rich diversity of typologies, uses, and layouts through formal treatment, engaging with Chile's modern urban proposals.
Human beings are “seeing machines.” Except for those who lack this faculty, our eyes are our greatest generator of information. The brain then interprets these images accordingly… We must not confuse "looking" with the act of "seeing" something. Looking, an automatic and passive response, must become the act of seeing—of processing all those bits of information into something concrete and tangible. Sherlock Holmes observed an earlobe to deduce kinship; Proust, the hem of a dress or the nape of a neck to understand a woman profoundly… Where is the sign hidden? How do we know, in any image—whether verbal, visual, or auditory—which is the signifying part and which is the neutral, empty background, the noise to be discarded?
While our eyes capture and absorb this information, and our brain processes and translates it, it is photography—more specifically, our camera—that manages to retain it, freezing it in a photograph so that once our eyes have stopped looking, they can begin to see. As Le Corbusier simply put it, “one must see what one looks at.”
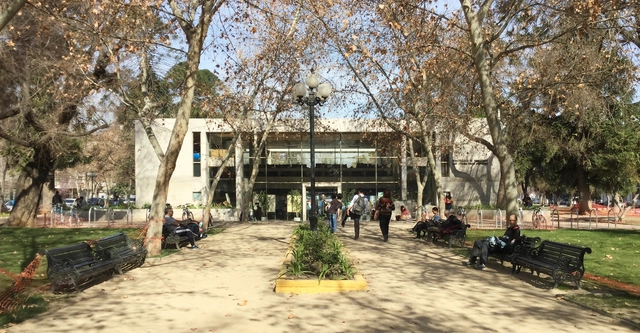
Today, Bustamante Park is one of the most frequented urban spaces in the municipality of Providencia. Completed in 1946, its design arose from the redevelopment of the former railway lines that once connected the old Pirque Station—the square that serves as our meeting point today—with the town of Puente Alto.
As one of the city's many linear parks, it is worth asking which qualities have turned Bustamante Park into a landmark in Santiago.
This text was written for the French edition of the exhibition catalog The Universalists: 50 Years of Portuguese Architecture, an event organized in Paris by the Delegation of the Calouste Gulbenkian Foundation to mark its 50th anniversary, in co-production with the Cité de l’architecture et du patrimoine. The exhibition is now being presented in Portugal, in 2018, at the Casa da Arquitectura in Matosinhos.
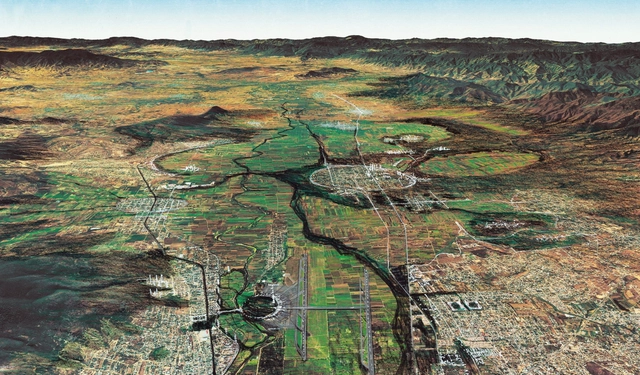
'Territories and Housing' is a project by architects Alberto Kalach and Carlos Zedillo that explores large-scale visions for different regions of the country, such as Yucatan, the Oaxaca Valley, the Trans-Mexican Volcanic Belt, and the Basin of Mexico, proposing to organize the national territory into just three zones: natural, agricultural, and urban.
Instalación 'La forma del futuro'. Image Cortesía de Antonio Yemail
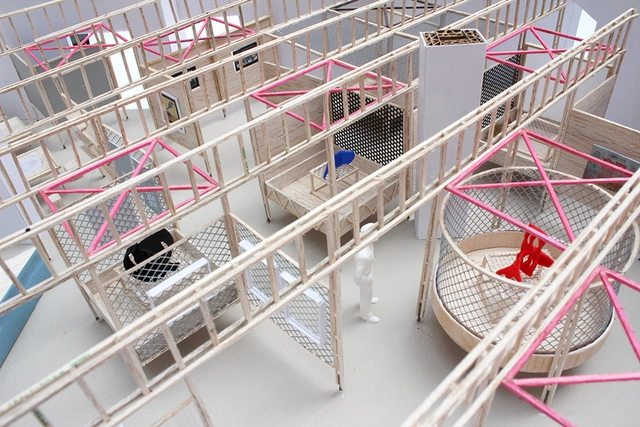
In late 2017, Colombian architect Antonio Yemail and his team moved to a new office in Bogotá. After eleven years of working in a single, open-plan space where all activities overlapped, the move became an opportunity to inventory, reconstruct, destroy, and document design processes through their physical models.
Out of 150 models produced over the years, 90 were restored and photographed again. "It is the primary visual record of how our design inclinations have evolved and linked together, because as Álvaro Siza says, a project is the model for the next," Yemail explains in a conversation with ArchDaily.
Some projects demand a clean aesthetic, free of ornament or striking features. When it comes to windows, exterior views can be completely unobstructed by minimizing their constituent components—frames, handles, or railings—without compromising strength or safety. Here are three products that reduce these elements to their simplest expression.
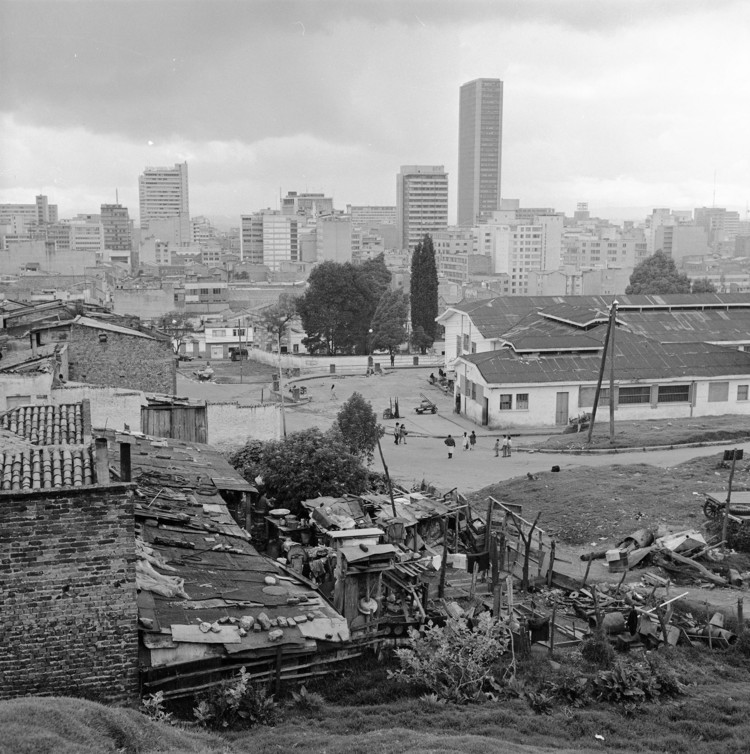
The modernization of Bogotá between 1940 and 1970, captured in urban and architectural photographic essays, has been documented in various books, magazines, and photobooks of the era, as well as in images from public and private archives across the city. These images reveal a deliberate, and even critical, approach to how modern architecture reconfigured city centers and integrated new buildings and urban spaces with the existing cityscape.
To analyze the impact of photojournalism in this era, one must look to Sady González, Manuel H., and Daniel Rodríguez. Architecture and the city serve as the backdrop for scenes of urban life, characters, events, and daily activities, making their photographs an essential visual record for understanding the city's transformation and its historical context.
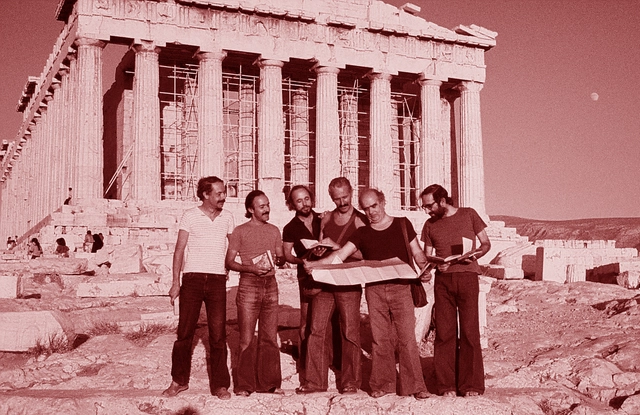
We find ourselves in the Madrid of the 1980s. Specifically at the Superior Technical School of Architecture of Madrid [E.T.S.A.M.], a school in the shadow of the one in Barcelona, a city optimistic about its urban transformations. The latter was a city that trusted its architects, pushing them to participate in the reconstruction of its identity. Meanwhile, Madrid seemed to come alive through other avenues. The city championed other artistic sectors, leaving young architects with few opportunities to express their shared enthusiasm. Iñaki Ábalos and Juan Herreros belonged to this Madrilenian generation. They, like many others, had to wait and devise intellectual strategies to define the new professional and territorial boundaries that would reconstruct the Madrid of the future.
The work of Ábalos & Herreros is not only a virtuous exercise in surfaces and construction techniques; it also establishes mixtures, connections, and spatial relationships. It establishes links that foster a dialogue between all parts: the existing and the new, people and objects, building and landscape, and so on. Their architecture inherits the legacy of Modernism to translate its gestures into something that, while perhaps appearing new and innovative to a less attentive observer, is intrinsically charged with the accumulated technological experience of the 20th century. They do all of this in an illustratively modest way, seeking to solve age-old problems in a different manner. Theirs is not a revolutionary or radical architecture—understanding the latter term as a desire to dismantle a totality. There are no origins, only discoveries along their path. Established tropes are reconsidered, employing technologies, materials, gestures, and forms that, for various reasons, remain stored in the conceptual archives of many who have not yet figured out how to implement them in an ingenious and creative way.
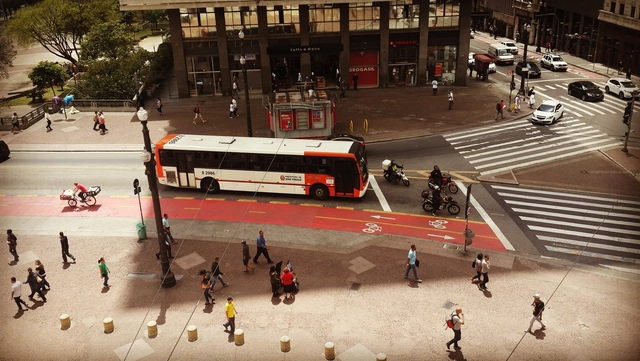
In recent years, the term mobility has increasingly appeared in the media, likely driven by the establishment of the National Urban Mobility Policy (PNMU) in January 2012 and the requirement to develop Urban Mobility Plans. However, the term often loses its meaning when it becomes synonymous with transportation. Indeed, it does, as these two words do not share the same definition. Mobility is not limited to transportation.
https://www.archdaily.com/1114802/mobility-is-not-synonymous-with-transportationWRI Brasil
The "Amenidades Urbanas" public initiative addresses co-production based on outreach and participation, responding to the challenge of connecting "different natures" within a single system: a sector in Caracas fragmented by large-scale infrastructure projects.
The first phase of these built urban interventions consists of diverse actions aimed at reactivating civic spaces. These new dynamics seek to redefine the street as a space for dialogue and mediation, occupying neglected voids and reclaiming the city's original human scale.
Read on to learn more about the project in the words of its authors.
Fundación Arquia has published a new issue of its digital magazine Arquetipos, featuring an interview with sculptor and artist David Bestué, conducted by architect Moisés Puente with photography by José Hevia. The issue also includes articles on Olympic urban planning, the relationship between architecture and sculpture in the work of Chillida, Enric Miralles, Sert, Kiesler, and much more.
In the interview, titled "Language as Object," David Bestué (Barcelona, 1980) discusses how he approaches architectural space in his work, the influence of artists such as Dan Graham, Robert Smithson, Gordon Matta-Clark, and Juan Muñoz, and his interest in the formal qualities of work by architects Enric Miralles and Carme Pinós (the "local modern").
Playful experiences have long been a subject of research and experimentation for professionals across diverse fields. Interested in establishing a serious, committed dialogue around a lighthearted subject—which has yielded highly compelling initiatives across various disciplines over time—these practitioners prompt a debate on the potential of tools that foster experiences of pleasure, imagination, fun, and, in many cases, childhood.
In the field of architecture, notable projects have leveraged play as a design strategy. A key example of this approach is the Apollo Schools by Dutch architect Herman Hertzberger. These buildings, aligned with an avant-garde approach to primary education, materialize design principles from a pedagogical proposal centered on the playful and collective nature of children's learning.
These are the best universities in 2018 to study architecture in Spain and Latin America. Image
On Wednesday, February 28, Quacquarelli Symonds (QS) released the 2018 edition of its annual ranking of the world's best universities. In the field of architecture, the Massachusetts Institute of Technology (MIT) in the United States once again leads the list for the fourth consecutive year.
In Latin America and Spain, the ranking has shifted once again compared to 2017: a Mexican university has broken into the top five, while Spain has expanded its representation at the expense of Brazilian institutions. Furthermore, two universities have entered the regional ranking in this edition. Discover the top institutions below!
Pavilhão de São Cristóvão. Image Cortesia de Bernardes Arquitetura
With a professional career marked by prolific production and research, not only in architecture but across a range of other interrelated fields, Sérgio Bernardes began working at a very young age, founding his first model-making workshop at thirteen. At fifteen—even before entering architecture school—he designed his first project, the Eduardo Baouth residence in Itaipava, Rio de Janeiro, for family friends. Beyond architecture, he also ventured into other fields, such as woodworking.
In 1948, he graduated from the School of Architecture at the University of Rio de Janeiro, at a time when Brazilian modernism was gaining prominent international recognition, following the country's participation in the 1939 New York World's Fair and after Brazilian modernist works were exhibited at MoMA in 1943. Even before completing his degree, Sérgio secured his first architectural publication, featuring his Petrópolis Country Club project in the magazine L’Architecture d’Aujourd’hui.














.jpg__José_Alberto_Bastidas.jpg?1539798976)