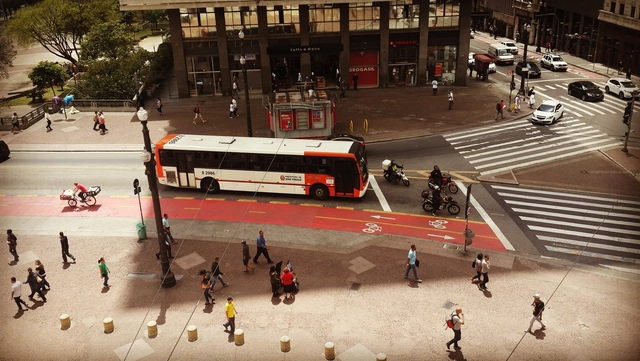
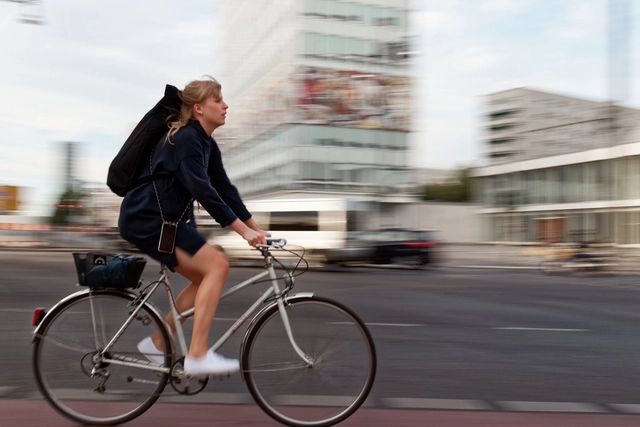
Numerous studies have examined the relationship between gender and urban mobility, concluding that women face greater challenges in exercising their right to the city and accessing urban opportunities. The unequal division of domestic labor places a heavier burden on women, who shoulder tasks such as school drop-offs and pick-ups, caring for elderly or sick relatives, and grocery shopping. Consequently, this largely shapes a travel pattern characterized by trip-chaining—making multiple, sequential stops—and relying heavily on walking and public transit.
https://www.archdaily.com/1114890/women-and-urban-mobility-indicators-for-the-formulation-of-gender-sensitive-urban-policiesITDP Brasil
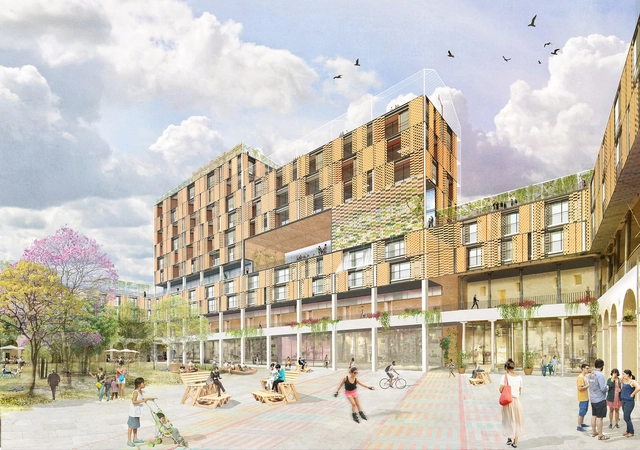
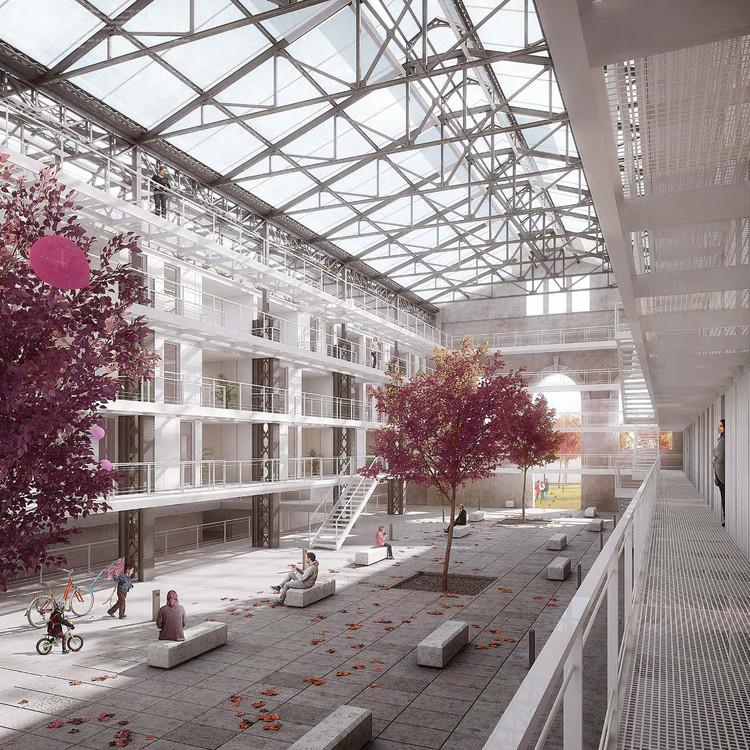
In this year's edition, the Electrolux Architecture Competition addressed the challenges of vertical architecture for sustainable cities, promoting new ways to generate innovative programmatic design, public benefit, and community integration. With a focus on contextual relevance, the initiative sought to enhance both public space and quality of life for urban residents.
First prize was awarded to architecture students Mateo Loayza Montalvo, Gabriel Ceballos Melillán, Sebastián Quiroz Lara, and Francisco Beltrán Ayala, from the School of Architecture at Universidad Andres Bello, under the guidance of professors Juan Agustín Soza and Mauricio Bruna and external professor Eduardo Maldonado. Located opposite the historic Patio 29, the project proposes a vision for the relationship between the cemeteries of the future and high-rise structures.
Read more about the project in the authors' own words below.
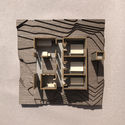
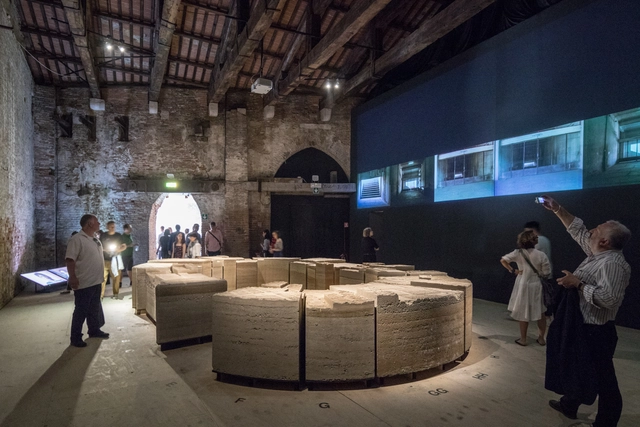
Stadium, Chile's pavilion at the 2018 Venice Biennale, is presented through a large-scale model of the National Stadium of Santiago, aiming to illustrate local housing policies.
The exhibition, curated by architect Alejandra Celedón, aims for these elements—both fragile and heavy—to tell the story of the moment when citizens 'without homes' became homeowners for the first time, serving as "symbolic fragments of this transmutation."
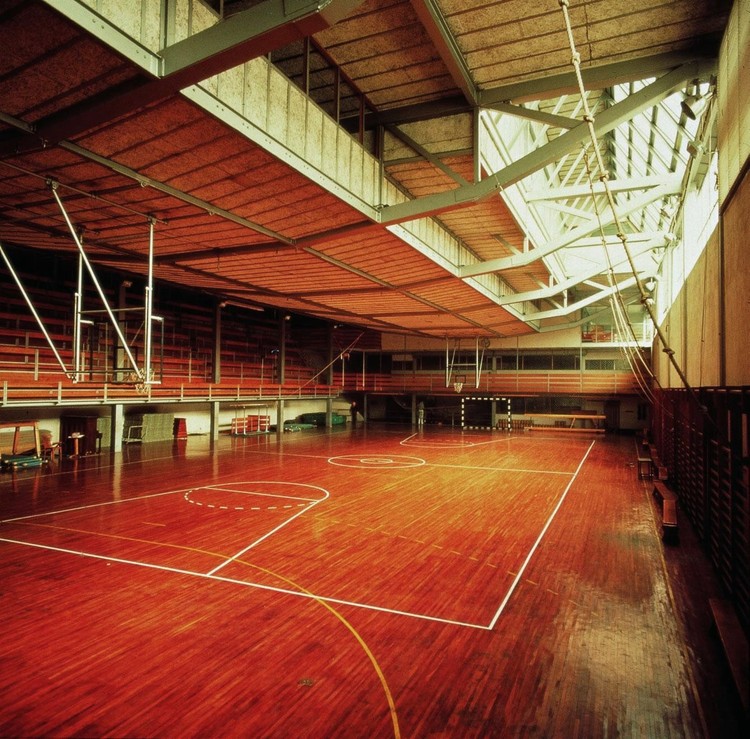
Vista interior del gimnasio Colegio Maravillas / Alejandro de la Sota. Image Cortesía de Fundación Alejandro de la Sota
Surprising as it may seem, Spain currently lacks a national Law on Architecture and Habitability to recognize and promote the value of the profession to the country's economic, social, and cultural development.
However, 2017 brought two major developments that can and should provide the momentum needed to advance toward a crucial national law. First, the passage on November 8 of the Public Sector Contracts Law, which, according to Jordi Ludevid, president of the Superior Council of the Colleges of Architects of Spain (CSCAE), represents "a spectacular and highly positive change" for architects. Second, the approval on June 28, 2017, of Spain’s first-ever architecture legislation, the Catalonia Architecture Law.
On Sunday, April 1, the 15th edition of the Latin American Social Workshop (TSL) concluded in Peru. This annual workshop brings together students and architects from across the Americas to analyze, reflect, design, and build public facilities over ten days in diverse Latin American contexts.
Known as XV TSL Puno, this edition took place in Chucuito, a Peruvian town situated at an altitude of over 3,800 meters (12,400 feet) on the shores of Lake Titicaca, near the city of Puno—the folklore capital of Peru. There, 250 students divided into three teams worked on landscape, public space, and heritage restoration projects, led by ENSUSITIO + Jhony Chávez, Ruta 4, and Lucio Torres, respectively.
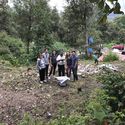
Following the workdays, amidst coca leaves and fried trout, a recurring question arose during our conversations with the workshop participants: how can social architecture move beyond the photograph of children drawing and adults talking in a town hall meeting? Below, we present the reflections of four Latin American practices that participated in the TSL between 2017 and 2018.
Last September, we launched our first open call in Spain for architects to submit their final thesis projects (PFC). After a thorough evaluation of 87 submissions, 10 projects were selected, standing out for addressing pressing contemporary issues, developing deep research analyses, and posing challenges in both urban and rural environments.
The selected proposals seek to both validate and highlight the diverse fields that architects can address and practice within a multidisciplinary framework, countering the bias of certain institutions and academics who still believe that architects only design "boxes."
As an exemplary figure in the production of modern architecture, Lúcio Costa worked on several fronts—from building design to urban planning, as in the case of Brasília. Among his many facets, his role in promoting and establishing policies to protect the country's historical heritage represents a milestone both in his career and for the nation's cultural assets.
Recent environmental pollution incidents in the Chilean cities of Quintero and Puchuncaví have reignited the debate surrounding the health impacts on residents of so-called sacrifice zones. Last August, the Chilean newspaper La Tercera reported that these cities on Quintero Bay coexist with "15 major energy, chemical, and fuel companies," including a smelter, a natural gas plant, and four thermoelectric power plants.
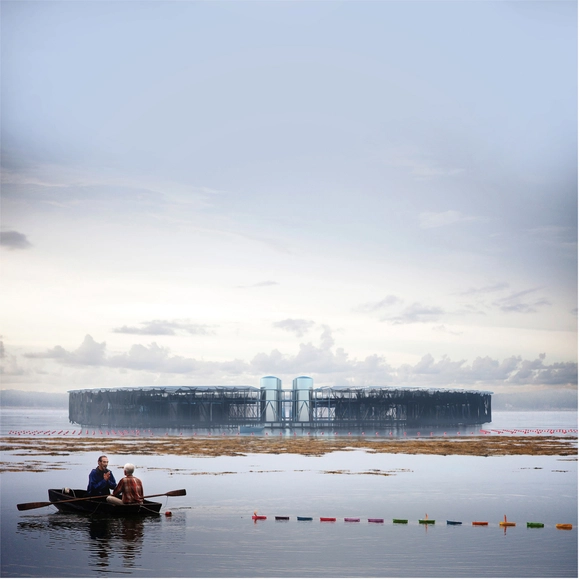
In response, Chilean architect Leonardo Quinteros has developed "Marine Forest" as his thesis project. The proposal features a decontamination platform designed to bioremediate the bay using cultivated brown algae, drawing on research into methods for extracting and absorbing heavy metals to demonstrate the species' potential as a marine bioremediator.
Quinteros—winner of the 2015 CNPP and currently designing the new Providencia Municipal Building in Santiago alongside Tomás Villalón and Nicolás Norero—based his project on a decontamination plan known as FIC Algas. Developed by the Faculty of Ecology at Andrés Bello University (UNAB) in collaboration with the Regional Government of Valparaíso, FIC Algas
The year 2018 has been filled with achievements and surprises for the architectural community. As the year draws to a close, we reflect on the crucial role competitions play in reinforcing the global image of each region or country. Mexico was no exception, securing nearly 18 international recognitions (including grants, competitions, nominations, etc.) that showcased its key interests and goals for the coming years to the rest of the world. This selection highlights the prominent participation of Mexican architects Frida Escobedo and Rozana Montiel—both invited and recognized on multiple occasions at some of the industry's most prestigious events—as well as outstanding projects like the Teopanzolco Cultural Center by Isaac Broid + Productora, which received several national and international awards.
Originally titled "La casa existencial, comportamientos "anti-urbanos" en la ciudad de Loja" (The Existential House: "Anti-Urban" Behaviors in the City of Loja), Ecuadorian architect David Medina Jiménez conducted this research in 2015 to obtain a degree at the Universidad Técnica Particular de Loja.
As noted by the Colegio de Arquitectos del Ecuador Pichincha on its blog, Medina Jiménez's thesis "explores the importance of 'consciousness' from an existentialist perspective, and its relationship with architecture and the city. The author reaches bold conclusions by questioning an urban planning prejudice that most have taken for granted: the supposed need to densify cities at all costs."
What is architecture? A full answer will probably not be found in words—at least not in those shared here. Nevertheless, it is argued that what we call "architecture"—what we recognize as such—is immanent to self-awareness and consciousness [1] (and these, in turn, to unconsciousness, like light and shadow). The former, self-awareness, is knowledge of the self, of Dasein [2]; the latter, consciousness, is knowledge of the surrounding reality.
From the Fundación Arquia Blog, architect Miren León, a specialist in sustainable design and energy efficiency, brings us an article calling for the reuse of construction materials through "upcycling," a method that helps reduce waste and mitigate the life-cycle impact of buildings.
Although many may have forgotten it today, RE-using is second nature to us. We have all reused shoeboxes, cans, or jars for a purpose different from their original intent: from "creating" new toys or decorative objects to storing marbles or childhood treasures. Since we have all done this on a small scale, why is it so difficult to do it on an urban scale?
Spanish firm Ecosistema Urbano has presented details of Febres Cordero, one of the first projects in Cuenca, Ecuador, to emerge from the Cuenca RED initiative. This iconic, historic building, which served as a school for decades, is being transformed into a mixed-use development that will serve as a benchmark for economic, environmental, and social sustainability in the city.
Developed under the ICES (Emerging and Sustainable Cities Initiative) program of the Inter-American Development Bank, in collaboration with the Municipality of Cuenca, Cuenca RED is an initiative for which Ecosistema Urbano has proposed programs and activities to establish a new network of reactivated public spaces within the historic center of the city, a UNESCO World Heritage site since 1999.
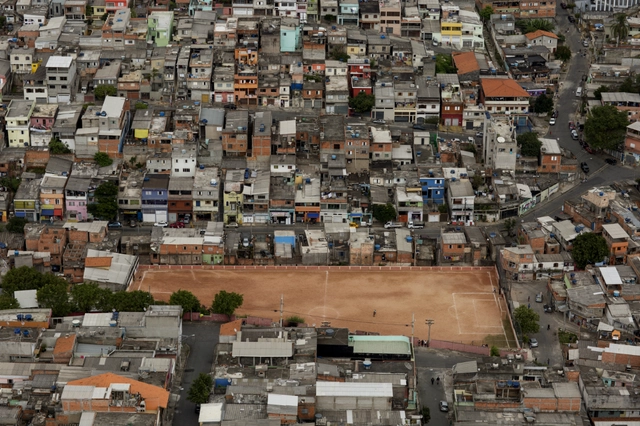
It was a city of untamed rivers: they seasonally burst their banks, shaping fertile, humid floodplains. When the waters receded, the ground became firm enough for a ball to roll and feet to run after it. It was in a São Paulo without rivers buried under sad slabs of concrete that futebol de várzea—floodplain football—emerged.
Tracing the history of várzea football in São Paulo means understanding how the city was built around imposing rivers like the Tietê. In the early 20th century, immigrant populations, Afro-Brazilians, and recently freed Black people occupied these territories, giving rise to neighborhoods like Barra Funda in the city's west zone. Far more than an amateur sport, it became established as a symbol of social organization and the struggle for the right to the city, at a time when space in the capital was beginning to be contested and feel the pressures of gentrification.
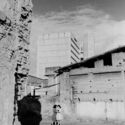
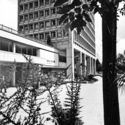
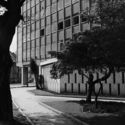
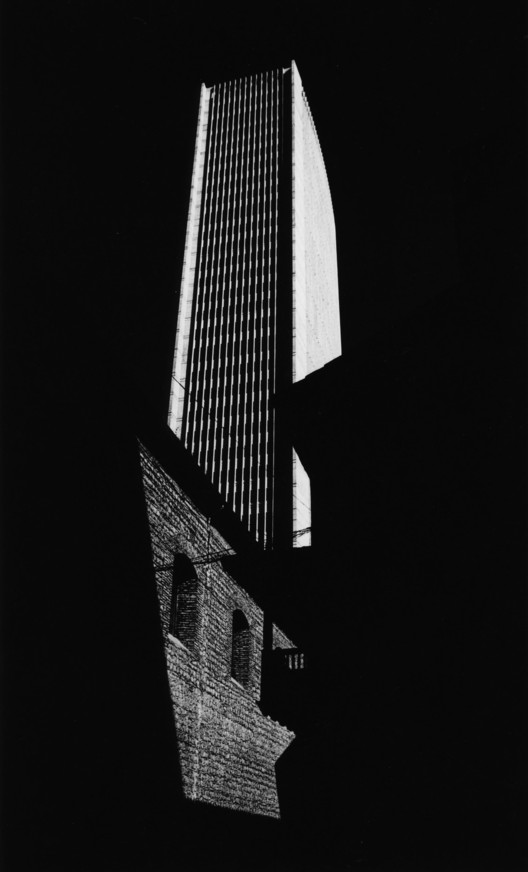
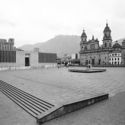
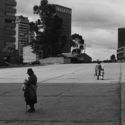
The modernization of Bogotá between 1940 and 1970, captured in urban and architectural photographic reportages, has been documented in various books, magazines, and photobooks of the era, as well as in images from the city's public and private archives. These photographs reveal a deliberate, even critical, approach to how modern architecture reconfigured city centers and put new buildings and urban spaces in relation to the existing urban landscape.
When analyzing the impact of photography on architecture, it is essential to discuss Paul Beer and Germán Téllez. While both captured a wide spectrum of subjects, these two photographers dedicated themselves more specifically to architectural photography. Commissioned by the most prestigious architectural firms of the era, their photographs reveal distinct yet complementary values, relationships, and aspects of modern architecture and the city.
Projects from Uruguay, Argentina, Chile, and Brazil have been selected as winners of the 2018 CICOP Chile Award. This is the fourth national—and second international—edition of the Latin American competition open to graduation projects that develop interventions on buildings, built complexes, or areas of heritage value.
"Acting with sensitivity and technical expertise regarding built heritage helps unite efforts toward conservation and reinforces the contribution that the professional field can make to transmitting heritage values to future generations," explained the organizers of the competition, which received 92 submissions in this edition.
The competition director was Nicolas Iza, while general coordination was led by Marco Antonio Orellana. The jury comprised Arturo López Bachiller and David Avila, representing the firm Luis Vidal + Arquitectos, along with María Inés Arribas, Mabel Briceño, Antonino Pirozzi, and Carolina Vergara, representing CICOP Chile.
As part of the events of the XXVI Colombian Biennial of Architecture and Urbanism, the winning projects and publications have been announced.
Divided into 8 categories, the 283 submitted projects were evaluated by an international jury comprising Iñaqui Carnicero (Spain), Alejandro Beals (Chile), and Fabián Farfán (Bolivia), alongside local architects Germán Fonseca, Julián Rincón, Sara Giraldo, and Diego Aguilera.
Access to open public spaces is important for increasing leisure-time physical activity in high-income countries, as studies show, but evidence remains limited in middle-income countries. Moreover, in countries like Brazil and Colombia, for instance, leisure-time physical activity is still lower than in high-income countries like the United States—a situation that has not changed in recent years.
Celebrated globally every year, World Car-Free Day was established to encourage reflection on the excessive use of private cars for daily commutes and its environmental impact. The initiative encourages drivers to leave their vehicles behind for a day, improving air quality and urban life while promoting walking and non-polluting modes of transportation, such as cycling.
The event was officially launched in France in 1997 under the title "Car-Free Day," later spreading across Europe and, eventually, the world. Building on this momentum, European Mobility Week was launched in 2002, featuring an agenda dedicated to discussions and activities aimed at raising public awareness about the negative impacts of car dependency on air quality, the environment, human health, and cities. Urbanists and researchers such as Jane Jacobs, Jan Gehl, and Jeff Speck, among many others, have long demonstrated that the indiscriminate use of automobiles has severe consequences for urban environments.
The modernization of Bogotá between 1940 and 1970, captured in urban and architectural photographic essays, has been documented in various books, magazines, and photobooks of the era, as well as in images from the city's public and private archives. These photographs reveal a deliberate, and even critical, approach to how modern architecture reconfigured city centers, juxtaposing new buildings and urban spaces with the existing urban landscape.
To analyze the impact of street photography, one must look to Leo Matiz, Armando Matiz and Hernán Díaz. These three photographers captured the people, events, and urban life of Bogotá. From their extensive bodies of work, we have selected and highlighted images of streets, plazas, intersections, and landmark buildings. Whether capturing iconic or anonymous locations, these photographs cement modern heritage in the collective memory, casting architecture and urban spaces as the main protagonists.
As 2018 draws to a close, it leaves us with a particularly interesting realization. Given its visual nature, Instagram has become a highly important tool for the dissemination of architecture in the digital era.
On our account, we share the various projects published on the site and keep track of the photographs with the most engagement. Do you know which images were our most popular on Instagram in 2018?
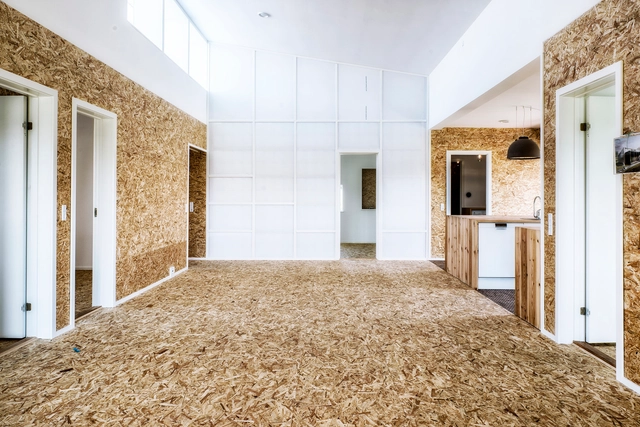
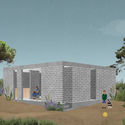
The 'House for Axel' project by PALMA arose in response to the events of September 19, 2017 (19S), when an earthquake centered in Morelos shook various parts of the country. In response, organizations like Reconstruir México, Pienza Sostenible, and Échale a tu Casa stepped in to support affected families by proposing long-term sustainable solutions. One of the guiding principles behind these initiatives was that demolishing to rebuild from scratch was not the solution. Instead, efforts focused on promoting the reuse of existing materials and structures, allowing for diagnostic assessments of the damage to prevent future disasters.
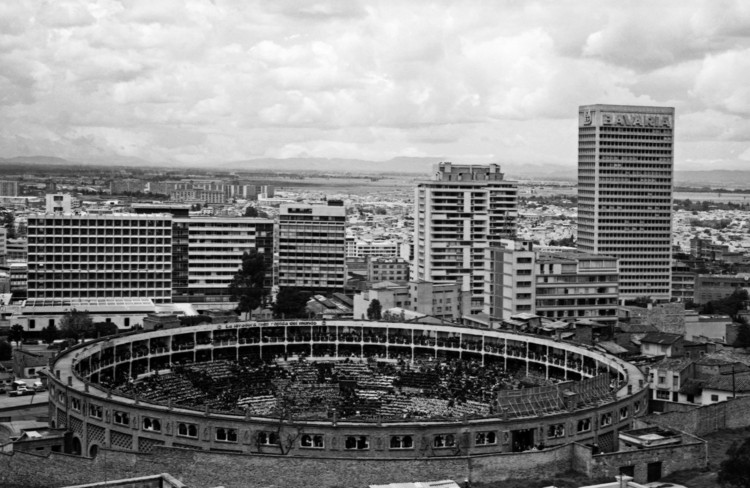
The modernization of Bogotá between 1940 and 1970, captured in urban and architectural photo essays, has been documented in various books, magazines, and photobooks of the period, as well as in images from the city's public and private archives. These shots reveal a deliberate, even critical, approach to how modern architecture reconfigured city centers and positioned new buildings and urban spaces in relation to the existing cityscape.
When analyzing the impact of aerial photography, one must consider Rudolf Schrimpff and Saúl Orduz. Although the subjects captured through the lenses of these two photographer-aviators were broad and varied, their aerial views of the city are extensive. Together, they form a consistent body of work documenting a modern city in transformation, offering insight into its urban development, as well as how various modern buildings and urban spaces integrated into and related to their surroundings.
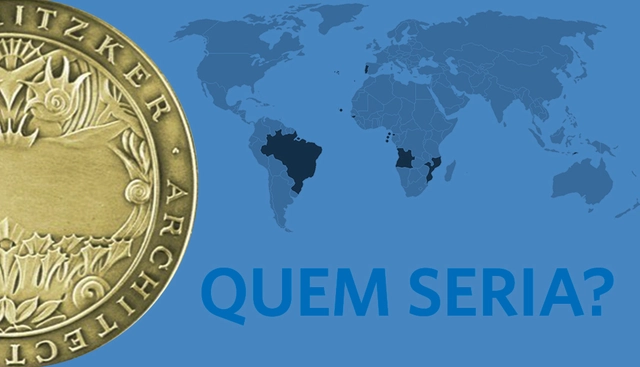
We are close to the announcement of the world's premier architecture prize. Here, we open the discussion on which architects from Portuguese-speaking countries deserve this honor. What is your take?
https://www.archdaily.com/1114812/if-the-next-pritzker-were-a-portuguese-speaker-who-would-you-bet-onPedro Vada
The third edition of the EA USS Workshop, organized by the School of Architecture at Universidad San Sebastián (Chile), featured Belgian architect Kersten Geers, founding partner of OFFICE KGDVS. In addition to participating in a series of discussions with workshop attendees, Geers held a public conversation with Enrique Walker and delivered a keynote lecture presenting his work and architectural reflections.
The 2018 edition brought together 14 teams, 11 of which represented domestic architecture schools, while 3 came from international institutions in Peru, Argentina, and Costa Rica—totaling 96 participants, including students and faculty advisors. To foster the development of projects capable of driving debate, each day of the workshop addressed a distinct theme, beginning with strategies led by Ernesto Silva, Director of the Santiago campus of EA USS, followed by the materialization of the project, led by Albert Tidy, Dean of the USS Faculty of Architecture.
To conclude, on Friday, October 26, an exhibition of the work produced by the teams was held, alongside an engaging conversation between Enrique Walker and Kersten Geers. The event wrapped up with a social gathering to celebrate the meeting of the schools and the high quality of the projects.



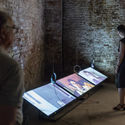


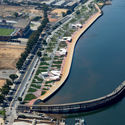
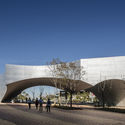
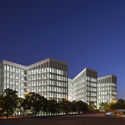

.jpg?1523545445 "TSL Canoa 2017: Aula Colectiva Training and Entrepreneurship Center / TACTICO Taller de Arquitectura. Image © Nicolás Valencia")
.jpg?1523546713 "TSL Puno 2018: Hatun Tinkuy / ENSUSITIO + Jhony Chávez. Image © Nicolás Valencia")
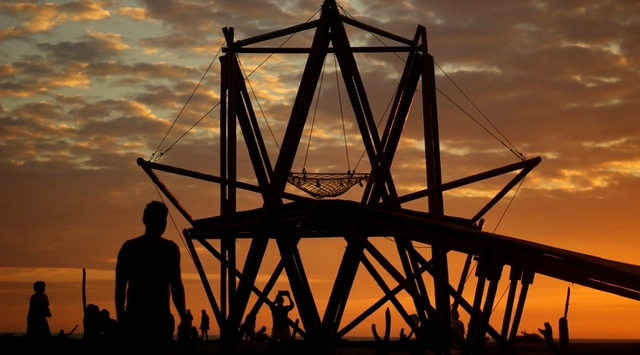
.jpg?1523546075 "TSL Canoa 2017: El Atrapasueños / Natura Futura Arquitectura + Ruta 4. Image © Nicolás Valencia")
.jpg?1523548272 "TSL Puno 2018: Taller Cóndor / Ruta 4 Arquitectura. Image © Nicolás Valencia")