As a building material, stone has been fundamental since the dawn of human society, present in various forms throughout our surroundings. From post-and-lintel structures to robust dry stone walls, its deep-seated presence in both our environment and early construction is undeniable. Alvar Aalto highlighted this, asserting that this early architecture could be considered the "genius of discovery," as nature was then the sole provider of building materials.
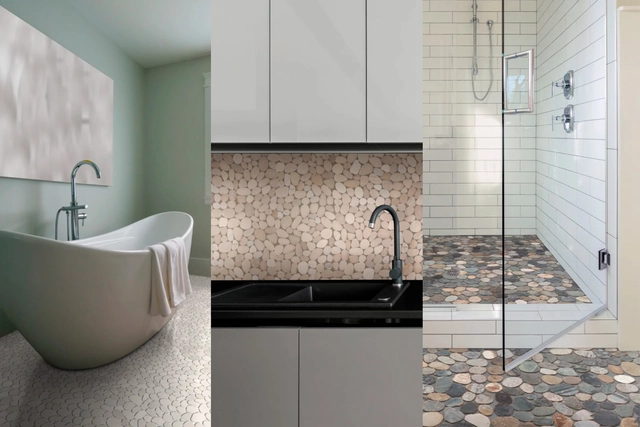
Over time, as processes for transporting, handling, and working stone have been refined, this material has become far more sophisticated and manageable. While preserving its fundamental characteristics, it is now possible to expand its application as cladding—primarily in bathrooms and kitchens—using smaller stones known as pebbles. This transforms them into a design element that integrates visual interest and a new tactile experience, adding an extra dimension to their use.
https://www.archdaily.com/1078853/natural-stone-mesh-fusing-tradition-and-innovation-in-interior-designEnrique Tovar
Last September, we launched our first open call in Spain for architects to submit their final thesis projects (PFC). After a thorough evaluation of 87 submissions, 10 projects were selected, standing out for addressing pressing contemporary issues, developing deep research analyses, and posing challenges in both urban and rural environments.
The selected proposals seek to both validate and highlight the diverse fields that architects can address and practice within a multidisciplinary framework, countering the bias of certain institutions and academics who still believe that architects only design "boxes."
In this third dispatch from New York, Kosme de Barañano shares the current state of construction on two structures that will undoubtedly become new milestones in the network of globalized public space—a symptom of the sculptural turn in architectures designed for this type of consumption. The shed and the staircase: two very different constructions that somehow pose an age-old question: are they sculptures, or are they architecture?
https://www.archdaily.com/1114898/reflections-on-changes-in-new-york-city-shed-versus-vesselKosme de Barañano
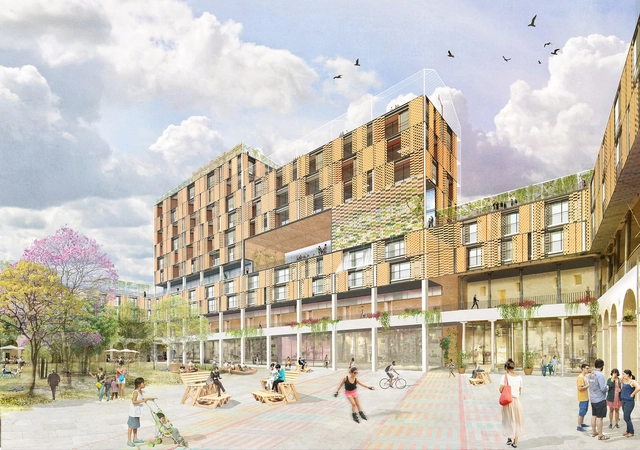
Spanish firm Ecosistema Urbano has presented details of Febres Cordero, one of the first projects in Cuenca, Ecuador, to emerge from the Cuenca RED initiative. This iconic, historic building, which served as a school for decades, is being transformed into a mixed-use development that will serve as a benchmark for economic, environmental, and social sustainability in the city.
Developed under the ICES (Emerging and Sustainable Cities Initiative) program of the Inter-American Development Bank, in collaboration with the Municipality of Cuenca, Cuenca RED is an initiative for which Ecosistema Urbano has proposed programs and activities to establish a new network of reactivated public spaces within the historic center of the city, a UNESCO World Heritage site since 1999.
On Sunday, April 1, the 15th edition of the Latin American Social Workshop (TSL) concluded in Peru. This annual workshop brings together students and architects from across the Americas to analyze, reflect, design, and build public facilities over ten days in diverse Latin American contexts.
Known as XV TSL Puno, this edition took place in Chucuito, a Peruvian town situated at an altitude of over 3,800 meters (12,400 feet) on the shores of Lake Titicaca, near the city of Puno—the folklore capital of Peru. There, 250 students divided into three teams worked on landscape, public space, and heritage restoration projects, led by ENSUSITIO + Jhony Chávez, Ruta 4, and Lucio Torres, respectively.
Following the workdays, amidst coca leaves and fried trout, a recurring question arose during our conversations with the workshop participants: how can social architecture move beyond the photograph of children drawing and adults talking in a town hall meeting? Below, we present the reflections of four Latin American practices that participated in the TSL between 2017 and 2018.
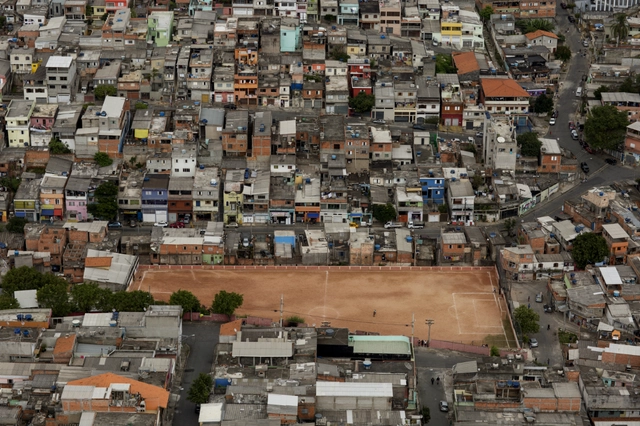
It was a city of untamed rivers: they seasonally burst their banks, shaping fertile, humid floodplains. When the waters receded, the ground became firm enough for a ball to roll and feet to run after it. It was in a São Paulo without rivers buried under sad slabs of concrete that futebol de várzea—floodplain football—emerged.
Tracing the history of várzea football in São Paulo means understanding how the city was built around imposing rivers like the Tietê. In the early 20th century, immigrant populations, Afro-Brazilians, and recently freed Black people occupied these territories, giving rise to neighborhoods like Barra Funda in the city's west zone. Far more than an amateur sport, it became established as a symbol of social organization and the struggle for the right to the city, at a time when space in the capital was beginning to be contested and feel the pressures of gentrification.
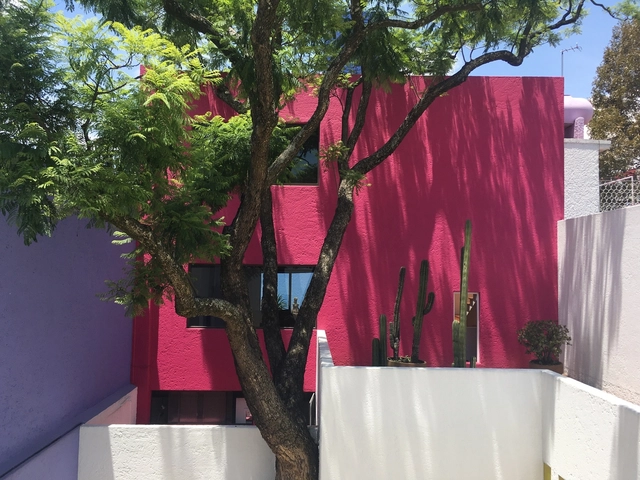
On Thursday, September 6, ArchDaily México celebrated its sixth anniversary. The exclusive event took place in one of the country's most significant architectural gems: Casa Gilardi, designed by Luis Barragán, the only Mexican architect to receive the Pritzker Prize. The venue served as the setting for some of today's most influential architects to connect with the ArchDaily México team.
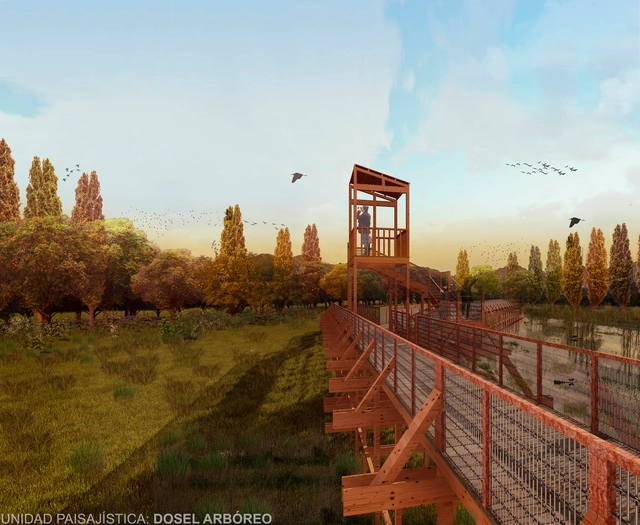
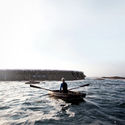
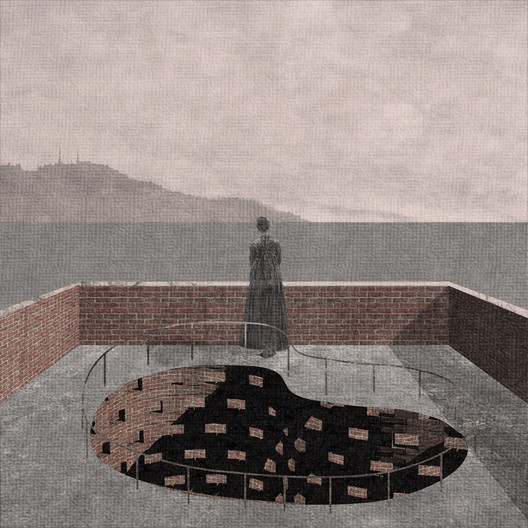
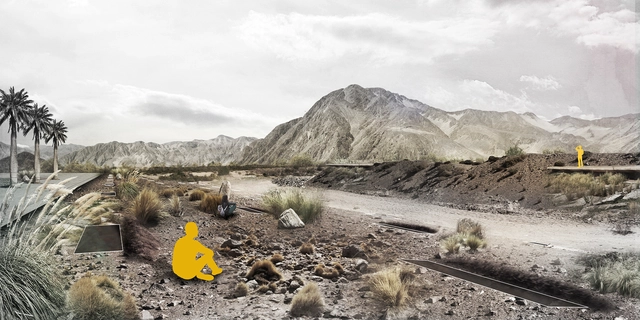
Designed by Milena Lara Silva, the project Ruta de las aves was selected as one of the 10 winners in the Thesis Project category of the 2018 Concurso Arquitectura Caliente (CAC 2018), a Chilean competition organized by Grupo Arquitectura Caliente and funded by the Ministry of Cultures, Arts, and Heritage.
The constant industrial threats endangering the delicate wetland ecosystems are primarily the result of Chile's weak environmental legislation. In the rural sector of Trumao, 11 kilometers from the city of La Unión, this has led to the gradual degradation of its forested wetland. This decline risks not only its biodiversity but also local communities that have persisted since ancient times thanks to the dynamic landscape and its natural resources—both of which are vital for their survival, economy, and, above all, their culture.
As an exemplary figure in the production of modern architecture, Lúcio Costa worked on several fronts—from building design to urban planning, as in the case of Brasília. Among his many facets, his role in promoting and establishing policies to protect the country's historical heritage represents a milestone both in his career and for the nation's cultural assets.
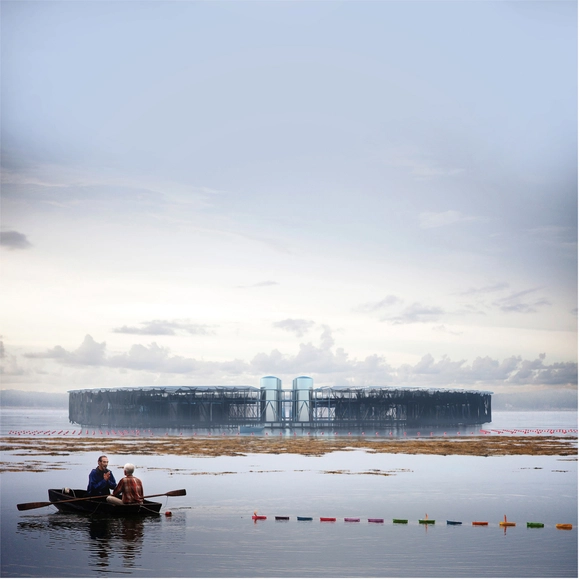
Recent environmental pollution incidents in the Chilean cities of Quintero and Puchuncaví have reignited the debate surrounding the health impacts on residents of so-called sacrifice zones. Last August, the Chilean newspaper La Tercera reported that these cities on Quintero Bay coexist with "15 major energy, chemical, and fuel companies," including a smelter, a natural gas plant, and four thermoelectric power plants.
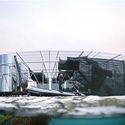
In response, Chilean architect Leonardo Quinteros has developed "Marine Forest" as his thesis project. The proposal features a decontamination platform designed to bioremediate the bay using cultivated brown algae, drawing on research into methods for extracting and absorbing heavy metals to demonstrate the species' potential as a marine bioremediator.
Quinteros—winner of the 2015 CNPP and currently designing the new Providencia Municipal Building in Santiago alongside Tomás Villalón and Nicolás Norero—based his project on a decontamination plan known as FIC Algas. Developed by the Faculty of Ecology at Andrés Bello University (UNAB) in collaboration with the Regional Government of Valparaíso, FIC Algas
Originally titled "La casa existencial, comportamientos "anti-urbanos" en la ciudad de Loja" (The Existential House: "Anti-Urban" Behaviors in the City of Loja), Ecuadorian architect David Medina Jiménez conducted this research in 2015 to obtain a degree at the Universidad Técnica Particular de Loja.
As noted by the Colegio de Arquitectos del Ecuador Pichincha on its blog, Medina Jiménez's thesis "explores the importance of 'consciousness' from an existentialist perspective, and its relationship with architecture and the city. The author reaches bold conclusions by questioning an urban planning prejudice that most have taken for granted: the supposed need to densify cities at all costs."
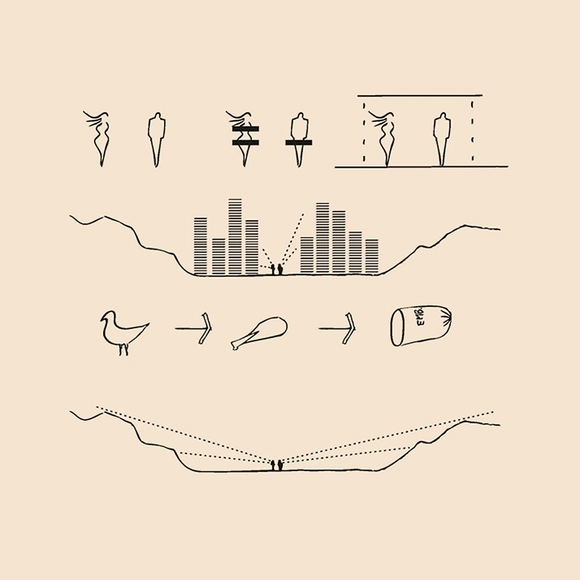
What is architecture? A full answer will probably not be found in words—at least not in those shared here. Nevertheless, it is argued that what we call "architecture"—what we recognize as such—is immanent to self-awareness and consciousness [1] (and these, in turn, to unconsciousness, like light and shadow). The former, self-awareness, is knowledge of the self, of Dasein [2]; the latter, consciousness, is knowledge of the surrounding reality.
From the Fundación Arquia Blog, architect Miren León, a specialist in sustainable design and energy efficiency, brings us an article calling for the reuse of construction materials through "upcycling," a method that helps reduce waste and mitigate the life-cycle impact of buildings.
Although many may have forgotten it today, RE-using is second nature to us. We have all reused shoeboxes, cans, or jars for a purpose different from their original intent: from "creating" new toys or decorative objects to storing marbles or childhood treasures. Since we have all done this on a small scale, why is it so difficult to do it on an urban scale?
In this year's edition, the Electrolux Architecture Competition addressed the challenges of vertical architecture for sustainable cities, promoting new ways to generate innovative programmatic design, public benefit, and community integration. With a focus on contextual relevance, the initiative sought to enhance both public space and quality of life for urban residents.
First prize was awarded to architecture students Mateo Loayza Montalvo, Gabriel Ceballos Melillán, Sebastián Quiroz Lara, and Francisco Beltrán Ayala, from the School of Architecture at Universidad Andres Bello, under the guidance of professors Juan Agustín Soza and Mauricio Bruna and external professor Eduardo Maldonado. Located opposite the historic Patio 29, the project proposes a vision for the relationship between the cemeteries of the future and high-rise structures.
Read more about the project in the authors' own words below.
Numerous studies have examined the relationship between gender and urban mobility, concluding that women face greater challenges in exercising their right to the city and accessing urban opportunities. The unequal division of domestic labor places a heavier burden on women, who shoulder tasks such as school drop-offs and pick-ups, caring for elderly or sick relatives, and grocery shopping. Consequently, this largely shapes a travel pattern characterized by trip-chaining—making multiple, sequential stops—and relying heavily on walking and public transit.
https://www.archdaily.com/1114890/women-and-urban-mobility-indicators-for-the-formulation-of-gender-sensitive-urban-policiesITDP Brasil
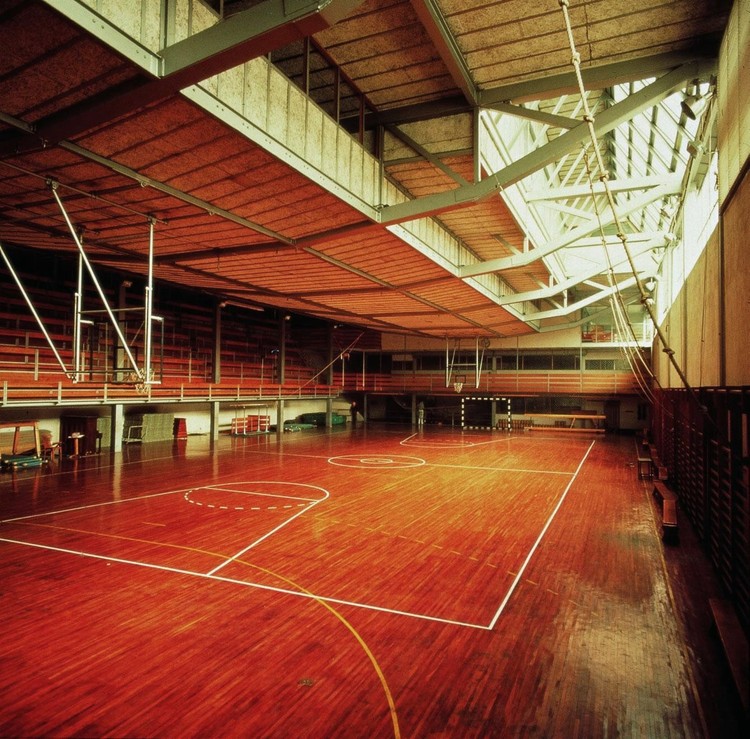
Vista interior del gimnasio Colegio Maravillas / Alejandro de la Sota. Image Cortesía de Fundación Alejandro de la Sota
Surprising as it may seem, Spain currently lacks a national Law on Architecture and Habitability to recognize and promote the value of the profession to the country's economic, social, and cultural development.
However, 2017 brought two major developments that can and should provide the momentum needed to advance toward a crucial national law. First, the passage on November 8 of the Public Sector Contracts Law, which, according to Jordi Ludevid, president of the Superior Council of the Colleges of Architects of Spain (CSCAE), represents "a spectacular and highly positive change" for architects. Second, the approval on June 28, 2017, of Spain’s first-ever architecture legislation, the Catalonia Architecture Law.
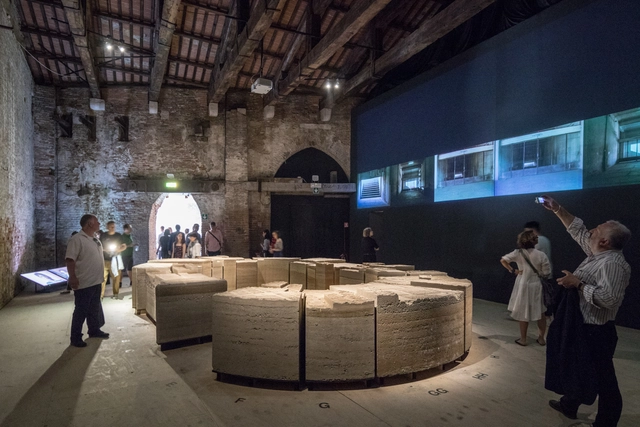
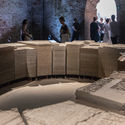
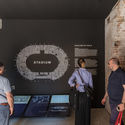
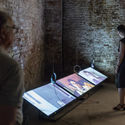
Stadium, Chile's pavilion at the 2018 Venice Biennale, is presented through a large-scale model of the National Stadium of Santiago, aiming to illustrate local housing policies.
The exhibition, curated by architect Alejandra Celedón, aims for these elements—both fragile and heavy—to tell the story of the moment when citizens 'without homes' became homeowners for the first time, serving as "symbolic fragments of this transmutation."
The dynamics of city dwellers are shaped by their daily routines, including the work they perform, their schedules, and their chosen mode of transportation. Furthermore, physical and mental conditions underpin how people interact with the streets. This experience is entirely subjective, determined by factors such as age, height, or any physical condition involving the loss of a sense or limb.
People walk, crossing at traffic lights when they see the signal change, while simultaneously listening to a playlist on their phones. They recognize textures because they see them, and they track the direction of the wind visually. They perceive the city without deeply engaging with the sensory information they receive.
The year 2018 has been filled with achievements and surprises for the architectural community. As the year draws to a close, we reflect on the crucial role competitions play in reinforcing the global image of each region or country. Mexico was no exception, securing nearly 18 international recognitions (including grants, competitions, nominations, etc.) that showcased its key interests and goals for the coming years to the rest of the world. This selection highlights the prominent participation of Mexican architects Frida Escobedo and Rozana Montiel—both invited and recognized on multiple occasions at some of the industry's most prestigious events—as well as outstanding projects like the Teopanzolco Cultural Center by Isaac Broid + Productora, which received several national and international awards.
A Portuguese architect from a traditional aristocratic family, Fernando Távora's education was shaped by a profound discursive shift upon coming into contact with modernism. He often said that he "entered university in love with the Venus de Milo and left in love with Picasso," reflecting his intellectual brilliance in recognizing modernist initiatives as something with which he had to establish a dialogue. In 1945, he wrote for the first time about a "third way" for Portuguese architecture, a contribution that resonated both in his teaching—closely tied to the Porto School—and in his practice, finding direct and striking expression in several of his projects.
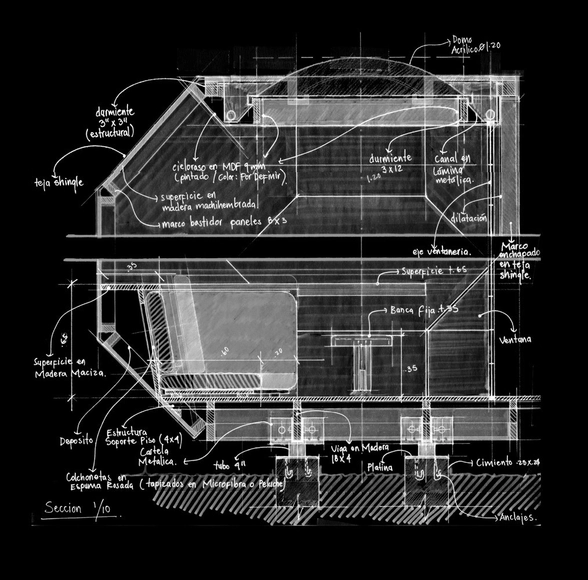
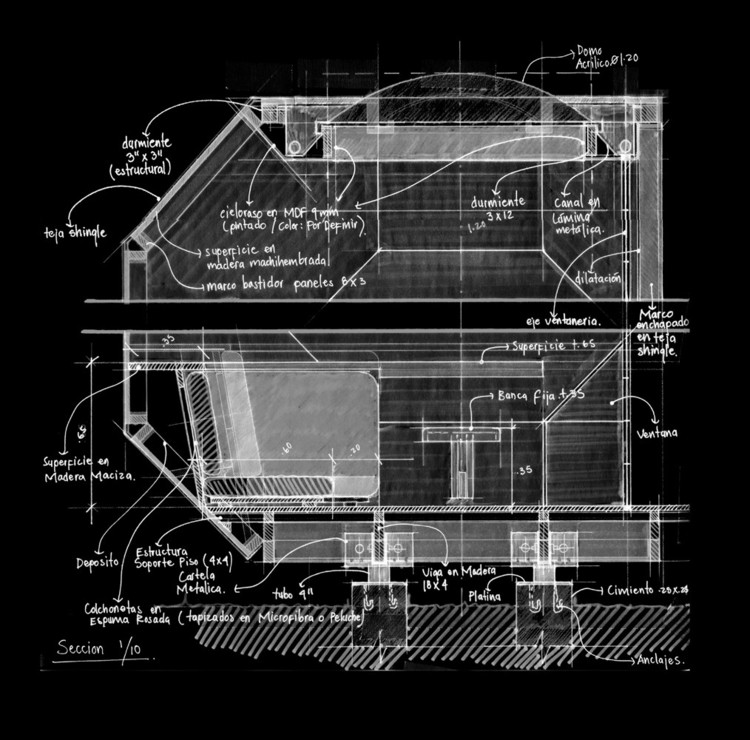
With more than 350 Colombian projects now published on ArchDaily, we celebrate this milestone with a curated selection that highlights the value of drawings in conceptualizing, designing, and constructing contemporary Colombian architecture.
While drawing is often associated with a project's earliest conceptual stages, Colombian architects continue to use sketching to explain structure, program, and even construction details in an era otherwise dominated by the efficiency of 3D modeling and rendering.
This selection ranges from single-family homes to public parks, including mixed-use facilities, kindergartens, and university buildings across Colombia.
The Instituto Tomie Ohtake AkzoNobel Architecture Prize, aimed at professionals up to 45 years old, shows that Brazilian architectural production is not currently experiencing a good moment. The responsibility, certainly, does not lie with our architects and urban planners, but with the lack of importance that public administrators, in general, have given to urban interventions and high-quality design.
One could argue, given the few outstanding proposals, that this is the result of the current economic crisis and the standstill in the real estate sector and public policies linked to the built environment, such as urban design, housing, mobility, social infrastructure, and the environment.
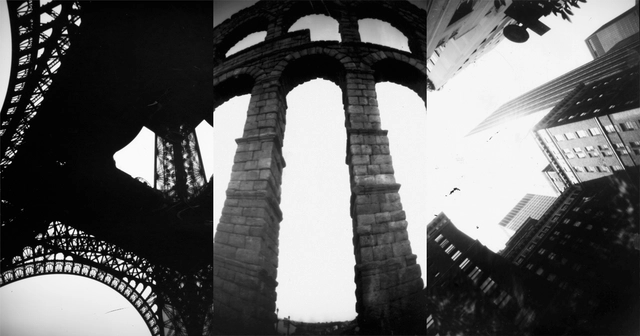
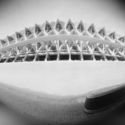
Lola Barcia Albacar and Marinela Forcadell Breva, known as Fotolateras, are two Spanish photographers who describe themselves as tireless travelers passionate about pinhole photography. This technique, one of the oldest in the world of photography, involves capturing images with almost no conventional photographic equipment.
This technique requires expertise, as each can captures only a single photograph and exposure times can exceed a full minute. However, the results are well worth the effort: images imbued with a captivating beauty. In the case of Fotolateras, Lola and Marinela use cameras built from cans, where the lens is simply a tiny hole drilled into the surface.
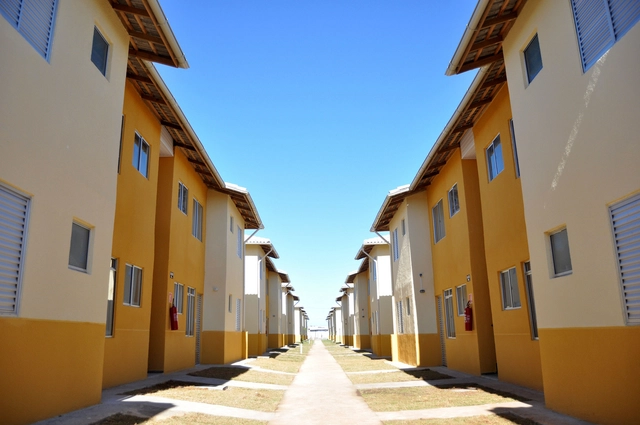
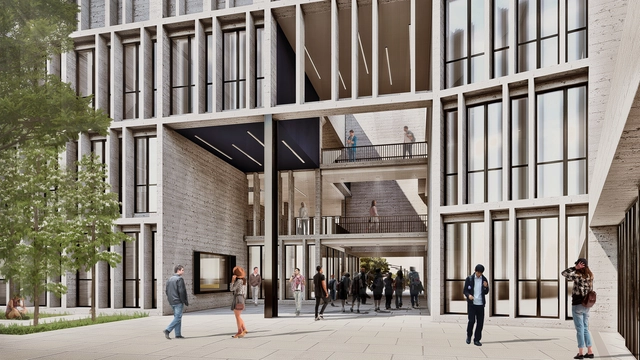
A country's educational standards are reflected not only in students and teachers, or public curricula, but also in educational infrastructure as a space that shapes learning and experience. Technical institutes represent a vital option within the country's educational framework; however, many of these institutions have not undergone major infrastructural transformations or improvements since their founding. To address this gap, the "Institutes of Excellence" were established. These projects are part of a larger strategic plan encompassing both institutes and universities under a public higher education infrastructure investment program, proposed by the Ministry of Education (MINEDU) and the Inter-American Development Bank (IDB).
Strikingly, the attribute of "quality" is rarely associated with the vast majority of institutes within Peruvian higher education, as they are often overlooked. Driven by this observation, we examine the design of a prototype institute that represents a group of several projects, which have already been approved and are ready to begin construction. To understand how the vision of a better, decentralized education is translated into architecture, the team of specialists and architects led by Ana Carlín outlines the program's and project's guidelines and scope. Read on to learn more about this exemplary practice.
After analyzing 94 undergraduate student projects from 20 architecture schools across 8 regions in Chile, the jury of the 2018 Arquitectura Caliente Competition has announced the winning projects of its latest edition.
These projects span the entire country and encompass a wide range of typologies, from urban planning to student housing, alongside landscape architecture projects and structural initiatives for emergencies.
Below, we present the award-winning fourth and fifth-year projects:



.jpg?1523545445 "TSL Canoa 2017: Aula Colectiva Training and Entrepreneurship Center / TACTICO Taller de Arquitectura. Image © Nicolás Valencia")
.jpg?1523546713 "TSL Puno 2018: Hatun Tinkuy / ENSUSITIO + Jhony Chávez. Image © Nicolás Valencia")
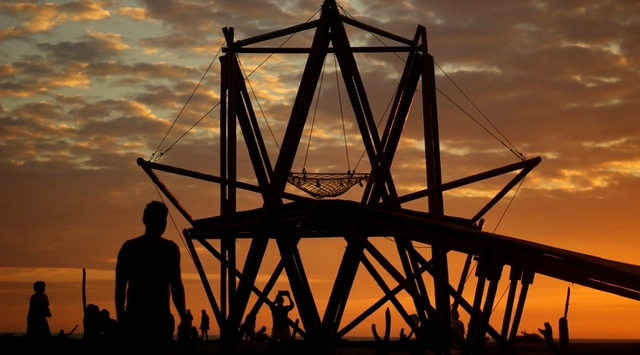
.jpg?1523546075 "TSL Canoa 2017: El Atrapasueños / Natura Futura Arquitectura + Ruta 4. Image © Nicolás Valencia")
.jpg?1523548272 "TSL Puno 2018: Taller Cóndor / Ruta 4 Arquitectura. Image © Nicolás Valencia")