The city as we know it is collapsing, incapable of offering new ways of living. The virus is forcing us to confront the exhaustion of the buildings that make up the city and the systems underpinning how the entire urban landscape was conceived. Basic activities separated by miles along untraversable streets; halls and galleries acting as closed, artificially climate-controlled shells that can no longer accommodate crowds (and are therefore no longer visitable); subhuman capsules stacked atop one another in towers devoid of open spaces, common areas, or nature, with virtually no contact with the outside world—these will only become more dysfunctional as time goes on.
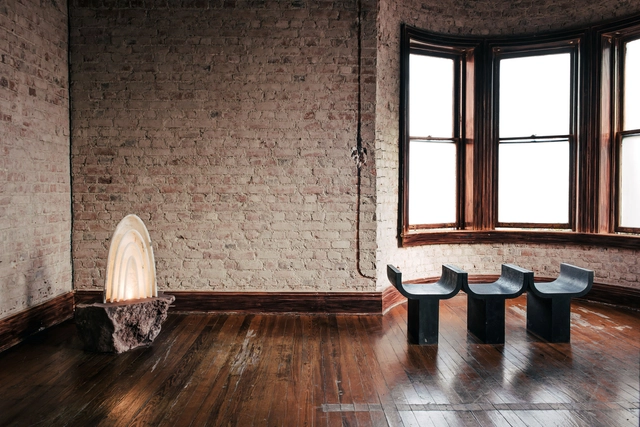
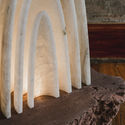
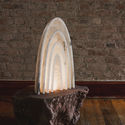
The Mexico City-based design studio, founded in 2017 by Manu Bañó, Age Salajõe, and Héctor Esrawe, has launched its new piece titled “Aura,” a lighting fixture that continues the studio's exploration of religious elements, objects, and places of worship in Mexican culture. Following this approach, the piece emerges as an aura built from four geometric, half-moon shapes that evoke the arches of colonial-era altars and churches.
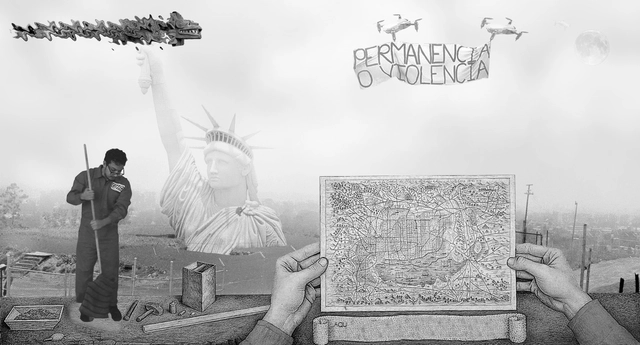
As part of an initiative by ArchDaily and the Abierto Mexicano de Diseño, a call for entries was launched this year, inviting architects, urban planners, landscape designers, industrial designers, graphic designers, floral designers, and any creative discipline that understands public space as a place for fostering collaborative encounters in cities. Published in September, the call sought unpublished or previously published projects in the form of written essays, research papers, visual essays, lectures, or other digital communication formats that offered a personal or collective reflection aligned with the theme 'Public Space.'
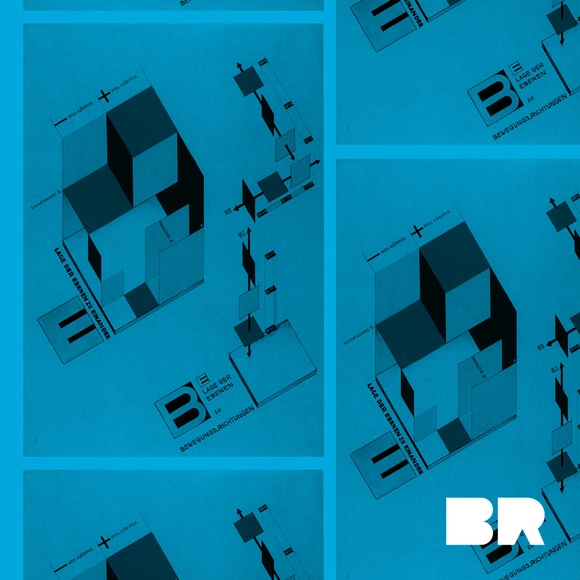
Beginning this April 30, a series of talks, workshops, forums, exhibitions, conferences, and other events will explore the legendary Bauhaus school and, in particular, its impact on Latin America. Due to current circumstances, several of these sessions have been redesigned to take place online.
At the last Seoul Biennale of Architecture and Urbanism, the interdisciplinary team from Medellín ARQUIURBANOtogether with the multidisciplinary team from Bucaramanga TABUÚ, presented their proposal Transformation of Collective Spaces: “Public Space, the Skin of Democracy." In this proposal, they showcase the collaborative and co-creative process behind both the Revitalization of Rionegro's Historic Center and the reactivation and recovery of public spaces in Bucaramanga.
In a year marked by physical distancing, social media took on an even greater dimension in the ways we connect and stay informed. Our Instagram has expanded its reach, bringing our audience the best of what we publish on our website: projects, articles, interviews, and news from the architectural world, inspiring new ideas and tools for a better future.
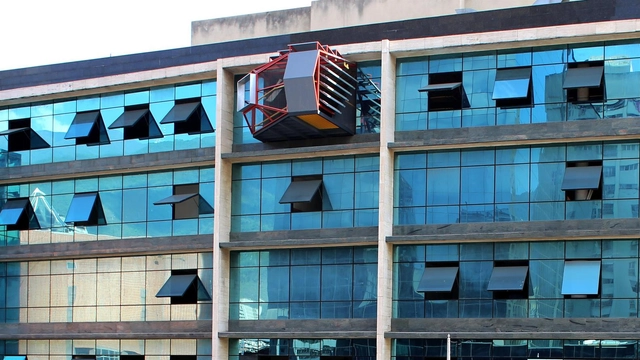
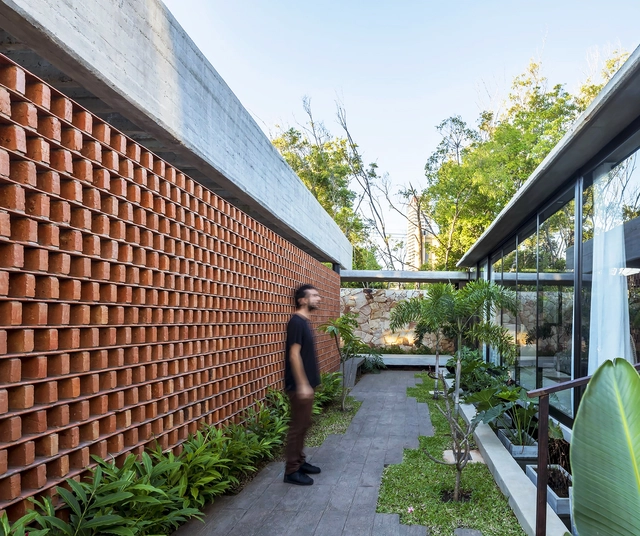
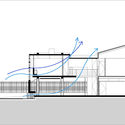
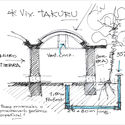
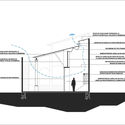
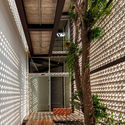
Located in the central region of South America, Paraguay features a wide variety of geographical conditions, with diverse landscapes and resources. Generally speaking, the territory is characterized by high humidity and warm temperatures that prevail throughout the year, with hot, rainy summers and mild winters. Under these conditions, cooling interior spaces becomes highly important, and passive ventilation systems are particularly prioritized during the early design stages.
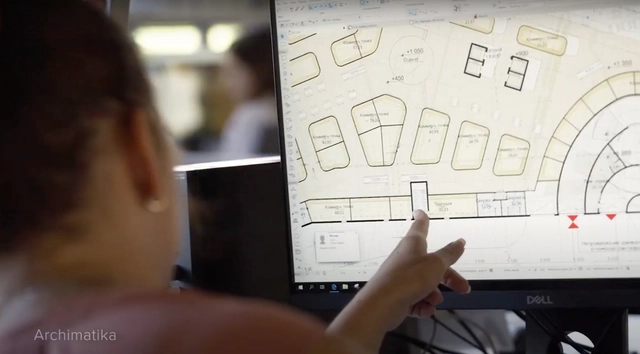
Choosing high-performance BIM software is key to developing efficient projects by automating tasks unrelated to core design, such as documentation, calculations, and other tedious processes. This reduces the time spent on these critical details, minimizing errors that lead to project delays or cost overruns.
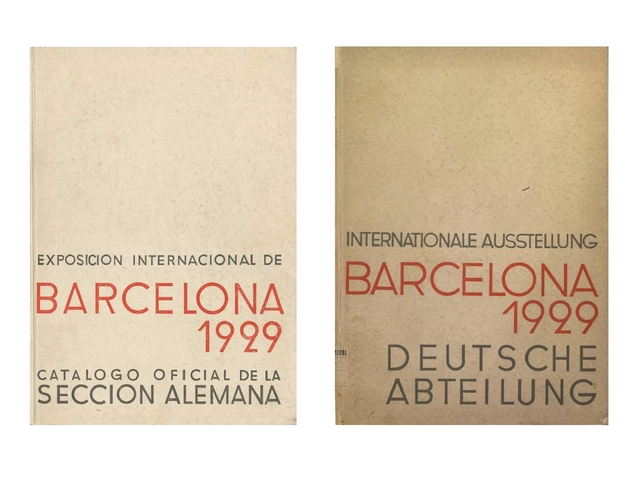
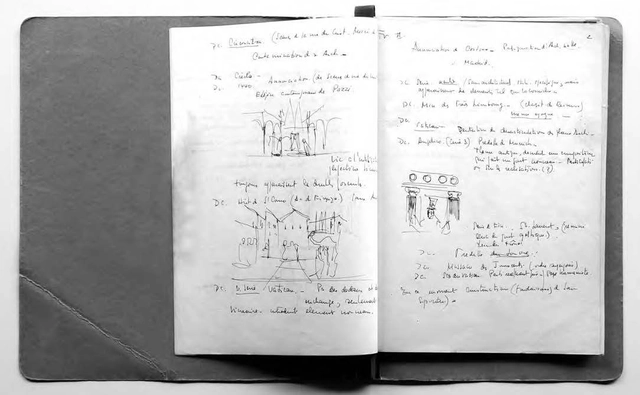
Lilly Reich (Berlin, 1885–1957) was a pioneering and highly talented woman who has finally emerged as an autonomous figure in the history of modern architecture. Recent research has shed new light on Reich's contributions during the interwar period in the fields of interior architecture, exhibition design, and furniture design, driven by her use of new materials and technologies.
Residential projects can serve as testing grounds for experimenting with form, materials, construction techniques, and spatial configurations. One such feature is the double-height ceiling—spaces where the clear height between floor and ceiling is roughly twice that of a standard ceiling (typically between 2.50 and 2.70 meters). The generous volumes created under these conditions are ideal for maximizing natural light and ventilation, while also establishing more dynamic vertical connections.
Upon graduating from architecture school, we earn a degree that academically certifies that we possess the professional skills to call ourselves architects. This means we can design spaces and, more importantly, build them—raising from bare ground an intervention that will endure over time and, most importantly, creating livable spaces.
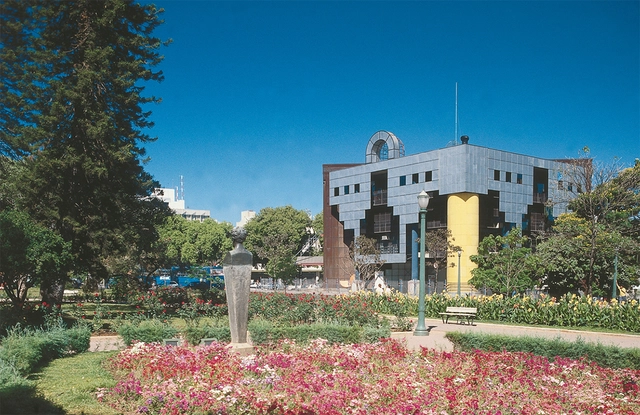
"A hideous project for the future Tourist Information Center, to be located in front of the Palácio dos Despachos, a true 'modernist' terror." These harsh words from social columnist Anna Marina Siqueira in the Belo Horizonte newspaper Diário da Tarde in 1985 referred to the new building constructed on Praça da Liberdade, then the political epicenter of Minas Gerais. It was inaugurated as the Tancredo Neves Tourist Support Center and, for many years, housed the Professor Djalma Guimarães Mineralogy Museum. In April 2017, it reopened after a restoration, becoming the Visitor Information Center of the Circuito Liberdade and the Hub Minas Digital. While its location outside the Rio-São Paulo axis might make these official names unfamiliar to some, its popular moniker makes it instantly recognizable: it is known as the Rainha da Sucata (Queen of Scrap Metal), and has even been called the ugliest building in Brazil.
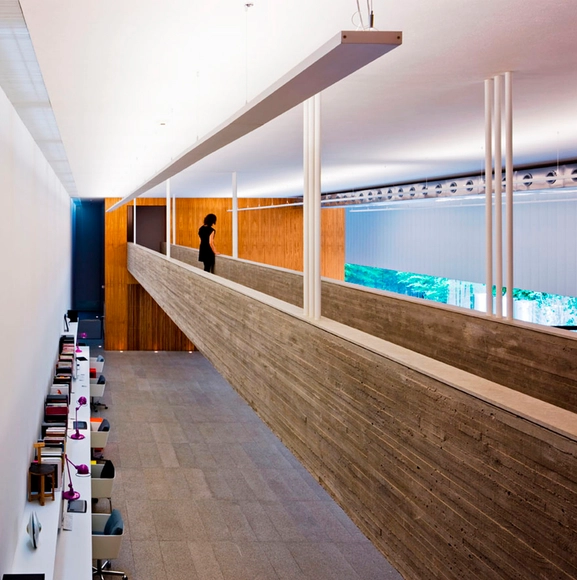
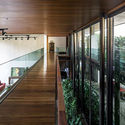
Bridges and walkways are horizontal circulation elements that establish physical connections between the interior or exterior spaces of a project, articulating their layout and, in some cases, bridging existing level changes. These suspended structures enhance visual connections between different levels and, through more dynamic pathways, enable the creation of intentional framing sequences.
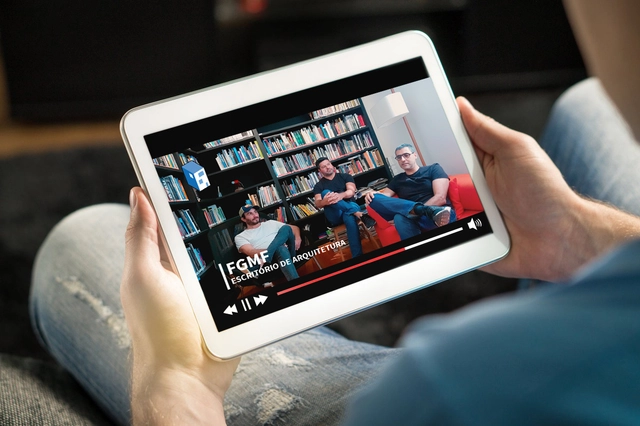
Over the last few weeks, the editorial team at ArchDaily Brasil has conducted a series of interviews with various Brazilian architects and firms to understand their respective work and creative processes, as well as their use of specific materials, construction techniques, and the unique aspects of developing key projects within their portfolios. In light of the quarantine resulting from the coronavirus pandemic, we have gathered these recent interviews so you can make the most of your days at home. See them below:
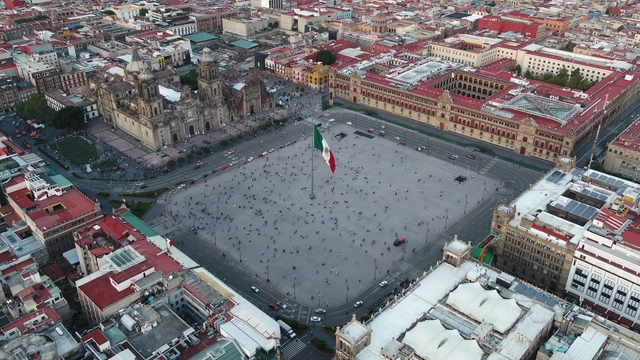
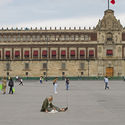
The remodeling project for the Plaza de la Constitución (El Zócalo) in Mexico City was completed in 2018. The design is the result of a competition launched by the Government of Mexico City and the Ministry of Public Works of Mexico City, covering an area of 46,800 square meters.
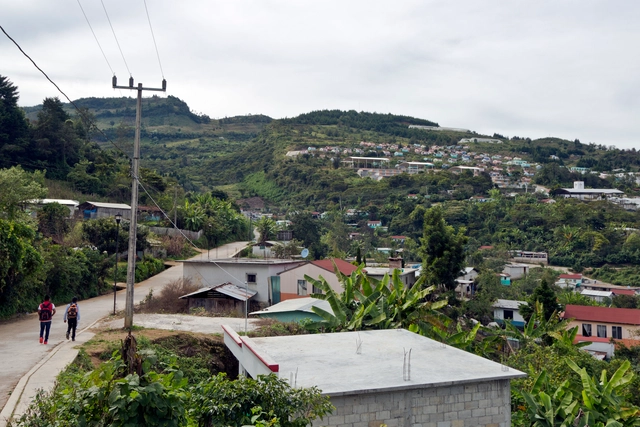
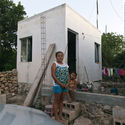
Between virtual panel discussions and tweets sparking debate on housing and its role during the pandemic, addressing this issue in Mexico is as complex as the country's history and as vast as its territory. The article What About the Right to Adequate Housing in Mexico?offered an overview of the laws governing Mexico City and urban conditions. But what about housing in rural areas?
Implementing universal design in built environments is no easy task—especially regarding the minimum requirements for making public spaces accessible and adapting urban intersections (sidewalks, pedestrian crossings, and bike lanes). For this reason, the Corporación Ciudad Accesible has shared its constantly updated article, Accessibility on Sloped Terrain.
https://www.archdaily.com/1123457/accessibility-on-sloping-terrain-conflicts-and-solutions-in-chileCorporación Ciudad Accesible
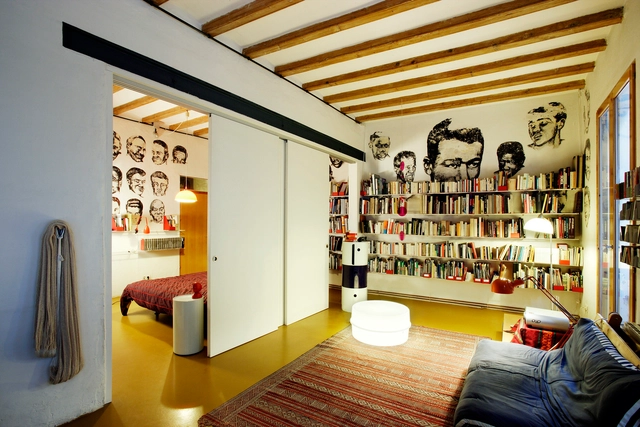
Fig 3. Javier Lucas, 20th Century Gym, 1991. Right photograph: Jose Hevia, 2005. Source: COLL-LECLERC. Image via Revista rita_
This article by Jaime Coll López was originally published in the 10th issue of revista rita_ under the title "Determination vs Indeterminacy in Domestic Space." It is a critique of flexibility in housing, one of the primary paradigms of 20th-century domestic architecture.
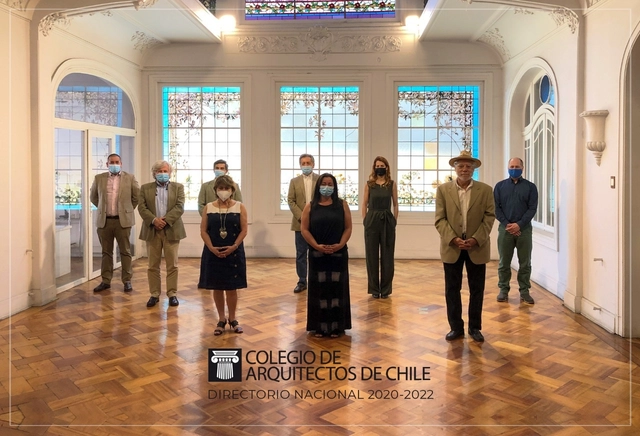
On Tuesday, December 1, 2020, during the inaugural session of the new National Board elected by members in the 2020 CA Elections, the new Executive Committee and officers of the College of Architects of Chile were selected for the 2020–2022 term.
As one of the first steps in an architectural project, positioning the building on the site guides a series of subsequent design decisions, such as the spatial distribution of the program.
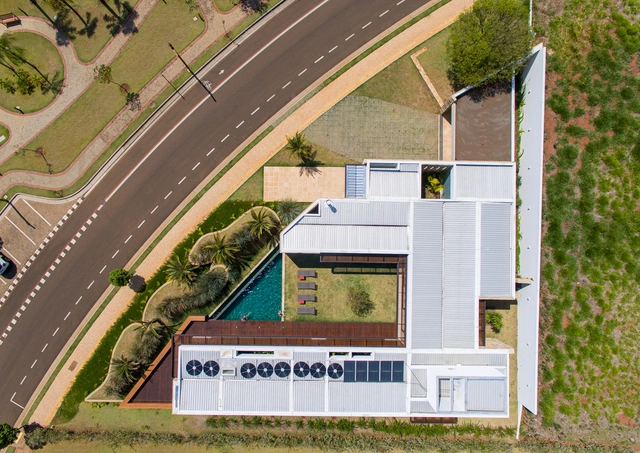
Especially when a building is constructed on an irregular lot—whether due to jagged boundaries, asymmetries, sharp angles, or narrow segments—the shape of the property is highly likely to directly influence the design concept.
Combining the efficiency—in terms of both time and cost—of prefabrication with the inherent flexibility and adaptability of on-site construction, DUMAY Arquitectos presents Casa Aditiva, a modular architectural system that leverages standardization to create homes of diverse designs, floor areas, and layouts.
Peripheria Films has shared with us their audiovisual piece developed for the exhibition "The Cathedral of Malaga, an Unfinished Symphony," curated by Juan Manuel Sánchez La Chica and Adolfo de la Torre (marinauno arquitectos).
The video traces the construction process of this unfinished building over time—a classic of Andalusian architecture in Spain.
.jpg?1592952477 "© Pilar de Ario")













.jpg?1596823999 "Housing improvement programs in the Maya zone. Motul. Image © Onnis Luque")
.jpg?1596824644 "Sustainable Rural City: Santiago El Pinar. Chiapas. 2011. Image © Onnis Luque")



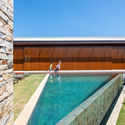
.jpg?1605538884 "Morro do Elefante House / 24 7 Arquitetura. Image: © Pedro Kok")