1. ArchDaily
  2. Selected Projects

Selected Projects

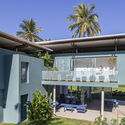
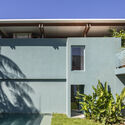
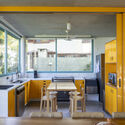
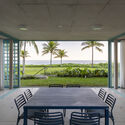
La Cunka Cabins / Galetto estudio

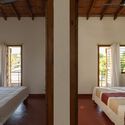
La Cunka Cabins / Galetto estudio - Interior Photography, Houses, BedroomLa Cunka Cabins / Galetto estudio - HousesLa Cunka Cabins / Galetto estudio - Interior Photography, Houses, DeckLa Cunka Cabins / Galetto estudio - HousesLa Cunka Cabins / Galetto estudio - More Images+ 17
  • Architects: Galetto estudio
  • Area Area of this architecture project Area:  64
  • Year Completion year of this architecture project Year:  2023

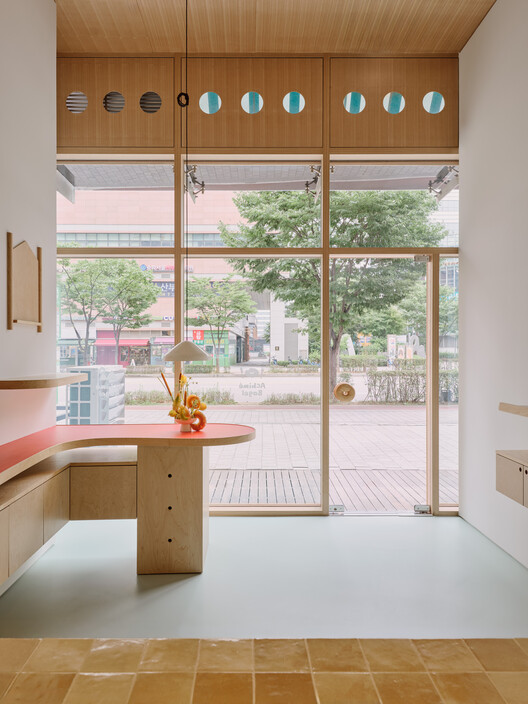
Aesop West Lake Store / atelier suasua

 Aesop West Lake Store / atelier suasua - Retail Interiors Aesop West Lake Store / atelier suasua - Interior Photography, Retail Interiors, Kitchen Aesop West Lake Store / atelier suasua - Interior Photography, Retail Interiors, Kitchen Aesop West Lake Store / atelier suasua - Retail Interiors Aesop West Lake Store / atelier suasua - More Images+ 13

  • Architects: atelier suasua
  • Area Area of this architecture project Area:  95
  • Year Completion year of this architecture project Year:  2025
  • Manufacturers Brands with products used in this architecture project
    Manufacturers:  Kvadrat

Apartamento Cu4tro / Dröm Living

Apartamento Cu4tro / Dröm Living - Interior Photography, Apartment Interiors, Kitchen, Countertop, Chair, Lighting, TableApartamento Cu4tro / Dröm Living - Interior Photography, Apartment InteriorsApartamento Cu4tro / Dröm Living - Interior Photography, Apartment Interiors, Kitchen, Chair, TableApartamento Cu4tro / Dröm Living - Interior Photography, Apartment Interiors, Lighting, Table, ChairApartamento Cu4tro / Dröm Living - More Images+ 15

  • Architects: Dröm Living
  • Area Area of this architecture project Area:  80
  • Year Completion year of this architecture project Year:  2025
  • Manufacturers Brands with products used in this architecture project
    Manufacturers:  Parentesi - Flos, Pavilion AV13 Anderssen & Voll 2018, Pavilion AV24 Anderssen & Voll 2022, T-lamp de frama , Vipp 452 Swivel

Francis House / Rosenbaum

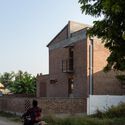
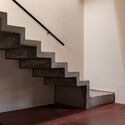
Francis House / Rosenbaum - Interior Photography, Store, StairsFrancis House / Rosenbaum - Interior Photography, Store, LightingFrancis House / Rosenbaum - Interior Photography, StoreFrancis House / Rosenbaum - Exterior Photography, StoreFrancis House / Rosenbaum - More Images+ 9

  • Architects: Rosenbaum
  • Area Area of this architecture project Area:  358

Forest House / Gabriel Rivera Arquitectos

Forest House / Gabriel Rivera Arquitectos - Exterior Photography, Houses, ColumnForest House / Gabriel Rivera Arquitectos - Exterior Photography, Houses, StairsForest House / Gabriel Rivera Arquitectos - Interior Photography, HousesForest House / Gabriel Rivera Arquitectos - Exterior Photography, HousesForest House / Gabriel Rivera Arquitectos - More Images+ 24

Quito, Ecuador

Nola Café & Kitchen / Baral Studio

Nola Café & Kitchen / Baral Studio - Interior Photography, Coffee Shop Interiors, CountertopNola Café & Kitchen / Baral Studio - Interior Photography, Coffee Shop Interiors, BathroomNola Café & Kitchen / Baral Studio - Coffee Shop InteriorsNola Café & Kitchen / Baral Studio - Coffee Shop InteriorsNola Café & Kitchen / Baral Studio - More Images+ 22

  • Architects: Baral Studio
  • Area Area of this architecture project Area:  270
  • Year Completion year of this architecture project Year:  2025

São Roque House / Gema Arquitetura

São Roque House / Gema Arquitetura - Interior Photography, HousesSão Roque House / Gema Arquitetura - HousesSão Roque House / Gema Arquitetura - Interior Photography, Houses, Table, ChairSão Roque House / Gema Arquitetura - Interior Photography, Houses, Lighting, ChairSão Roque House / Gema Arquitetura - More Images+ 25

  • Architects: Gema Arquitetura
  • Area Area of this architecture project Area:  360
  • Year Completion year of this architecture project Year:  2021

Lina Apartment / Alencar Futuros Possíveis

Lina Apartment / Alencar Futuros Possíveis - Interior Photography, Apartment Interiors, Lighting, ChairLina Apartment / Alencar Futuros Possíveis - Interior Photography, Apartment Interiors, Table, Lighting, ChairLina Apartment / Alencar Futuros Possíveis - Interior Photography, Apartment Interiors, Table, ChairLina Apartment / Alencar Futuros Possíveis - Interior Photography, Apartment Interiors, Table, ChairLina Apartment / Alencar Futuros Possíveis - More Images+ 24

Atmospheric Urban Cafe / SNOB Architects

Atmospheric Urban Cafe / SNOB Architects - Interior Photography, Coffee Shop Interiors, Chair, Lighting, TableAtmospheric Urban Cafe / SNOB Architects - Interior Photography, Coffee Shop Interiors, Kitchen, Lighting, Countertop, ChairAtmospheric Urban Cafe / SNOB Architects - Interior Photography, Coffee Shop Interiors, Kitchen, Chair, Table, Lighting, CountertopAtmospheric Urban Cafe / SNOB Architects - Interior Photography, Coffee Shop Interiors, ChairAtmospheric Urban Cafe / SNOB Architects - More Images+ 22

  • Architects: SNOB Architects
  • Area Area of this architecture project Area:  130
  • Year Completion year of this architecture project Year:  2025
  • Manufacturers Brands with products used in this architecture project
    Manufacturers:  Anonima Castelli, Fantini Rubinetti

Villa Lava / Nábito Architects

Villa Lava / Nábito Architects - Interior Photography, Restoration, Bedroom, Beam, BedVilla Lava / Nábito Architects - Interior Photography, Restoration, BedroomVilla Lava / Nábito Architects - Interior Photography, Restoration, ChairVilla Lava / Nábito Architects - Interior Photography, RestorationVilla Lava / Nábito Architects - More Images+ 12

  • Architects: Nábito Architects
  • Area Area of this architecture project Area:  800
  • Year Completion year of this architecture project Year:  2025
  • Manufacturers Brands with products used in this architecture project
    Manufacturers:  hdsurface

PIVOT Installation / Vão + Héctor Zamora

PIVOT Installation / Vão + Héctor Zamora - Exterior Photography, Temporary InstallationsPIVOT Installation / Vão + Héctor Zamora - Exterior Photography, Temporary InstallationsPIVOT Installation / Vão + Héctor Zamora - Exterior Photography, Temporary InstallationsPIVOT Installation / Vão + Héctor Zamora - Temporary InstallationsPIVOT Installation / Vão + Héctor Zamora - More Images+ 7

  • Architects: Héctor Zamora, Vão
  • Area Area of this architecture project Area:  250
  • Year Completion year of this architecture project Year:  2025
  • Manufacturers Brands with products used in this architecture project
    Manufacturers:  Smits B.V. Leading Water Solutions

Chamber of Mountain Cave / Chaoffice

Chamber of Mountain Cave / Chaoffice - Interior Photography, House Interiors, Kitchen, LightingChamber of Mountain Cave / Chaoffice - Interior Photography, House Interiors, Bathroom, Lighting, Countertop, SinkChamber of Mountain Cave / Chaoffice - Interior Photography, House Interiors, ChairChamber of Mountain Cave / Chaoffice - Interior Photography, House Interiors, LightingChamber of Mountain Cave / Chaoffice - More Images+ 23

  • Architects: Chaoffice
  • Area Area of this architecture project Area:  41
  • Year Completion year of this architecture project Year:  2025

Forestone / IAAC

Forestone / IAAC - Interior Photography, Cabins & Lodges, KitchenForestone / IAAC - Cabins & LodgesForestone / IAAC - Interior Photography, Cabins & Lodges, Bedroom, BeamForestone / IAAC - Exterior Photography, Cabins & LodgesForestone / IAAC - More Images+ 25

  • Architects: IAAC
  • Area Area of this architecture project Area:  20
  • Year Completion year of this architecture project Year:  2025

FA House / A4estudio

FA House / A4estudio - Interior Photography, Houses, ChairFA House / A4estudio - HousesFA House / A4estudio - Exterior Photography, HousesFA House / A4estudio - Interior Photography, Houses, BeamFA House / A4estudio - More Images+ 18

  • Architects: A4estudio
  • Area Area of this architecture project Area:  630
  • Year Completion year of this architecture project Year:  2024

Minimalist White House / Arquitetura.501

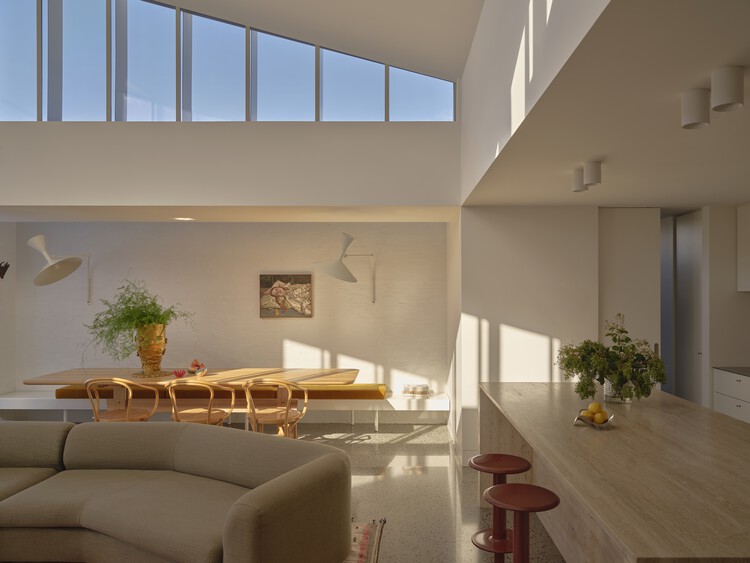
Minimalist White House / Arquitetura.501 - Interior Photography, Houses, Table, Chair, LightingMinimalist White House / Arquitetura.501 - Interior Photography, Houses, StairsMinimalist White House / Arquitetura.501 - Interior Photography, Houses, StairsMinimalist White House / Arquitetura.501 - Interior Photography, Houses, ChairMinimalist White House / Arquitetura.501 - More Images+ 33

Braga, Portugal
  • Architects: Arquitetura.501
  • Area Area of this architecture project Area:  460
  • Year Completion year of this architecture project Year:  2024
  • Manufacturers Brands with products used in this architecture project
    Manufacturers:  Margres

Urban Spyglasses / 3ME Arquitectura

Urban Spyglasses / 3ME Arquitectura - Small ScaleUrban Spyglasses / 3ME Arquitectura - Exterior Photography, Small ScaleUrban Spyglasses / 3ME Arquitectura - Small ScaleUrban Spyglasses / 3ME Arquitectura - Small ScaleUrban Spyglasses / 3ME Arquitectura - More Images+ 11

  • Architects: 3ME Arquitectura
  • Area Area of this architecture project Area:  10
  • Year Completion year of this architecture project Year:  2025

RAJ House / Ricardo Gusmão Arquitetos

RAJ House / Ricardo Gusmão Arquitetos - Interior Photography, Houses, Table, ChairRAJ House / Ricardo Gusmão Arquitetos - Interior Photography, Houses, BeamRAJ House / Ricardo Gusmão Arquitetos - Interior Photography, Houses, Beam, ChairRAJ House / Ricardo Gusmão Arquitetos - Interior Photography, Houses, Beam, ChairRAJ House / Ricardo Gusmão Arquitetos - More Images+ 32

  • Area Area of this architecture project Area:  150
  • Year Completion year of this architecture project Year:  2023
  • Manufacturers Brands with products used in this architecture project
    Manufacturers:  Indusparquet

Central Apartment / ARQLIQ arquitetura

Central Apartment / ARQLIQ arquitetura - Interior Photography, Apartment Interiors, Kitchen, Lighting, CountertopCentral Apartment / ARQLIQ arquitetura - Interior Photography, Apartment Interiors, KitchenCentral Apartment / ARQLIQ arquitetura - Interior Photography, Apartment Interiors, Kitchen, Lighting, BedCentral Apartment / ARQLIQ arquitetura - Interior Photography, Apartment InteriorsCentral Apartment / ARQLIQ arquitetura - More Images+ 15

  • Architects: ARQLIQ arquitetura
  • Area Area of this architecture project Area:  32
  • Year Completion year of this architecture project Year:  2025