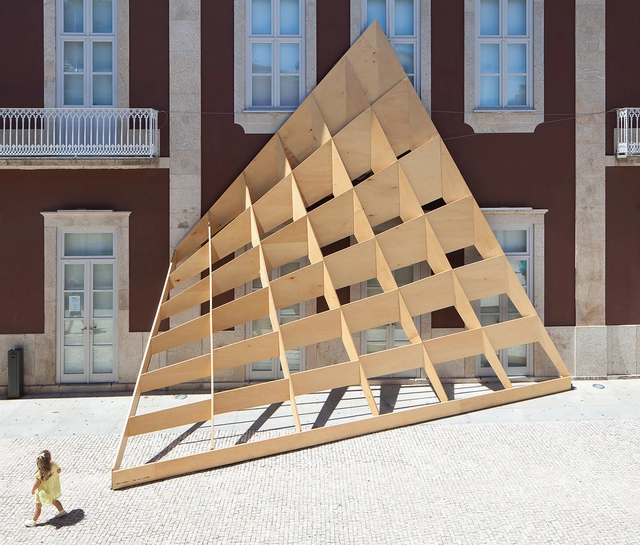
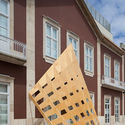
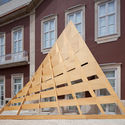
Portuguese studio FAHR 021.3 has created a temporary wooden installation that transformed the facade of the Cine-Teatro Garrett, a historic building in the city center of Póvoa, Portugal. Titled Ensaio 04, the project is a geometric study of a curved surface built from straight planes of poplar wood, resulting in a distorted perspective.
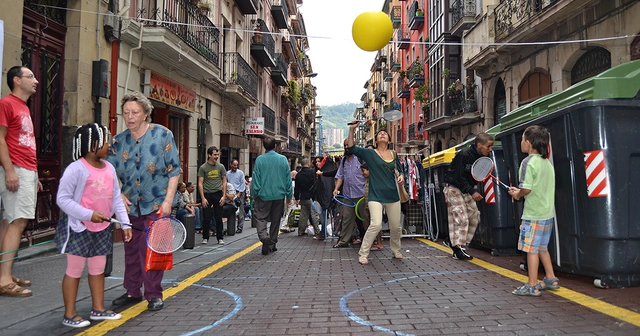
Since ancient Greece, public space has been the primary setting for gathering and socialization in cities and towns, supporting a wide range of activities as well as political debate and collective empowerment. It is a common good from which to foster equality, respect, and solidarity as the foundation of a fairer society. One of the primary characteristics of public space is its capacity to adapt and open itself up to new challenges and uses.
However, in recent years, licensing the commercial use of public spaces has become a growing source of revenue for municipal governments. The regulation and legal restriction of how our plazas and other spaces are used, enforced through municipal ordinances and codes, represents one of the primary dimensions of the privatization of public space. Privatization is understood here as the process of establishing conditions that restrict free access to a common good. The overexploitation of public space for corporate profit promotes a consumerist urban model that is detrimental to the citizenry.
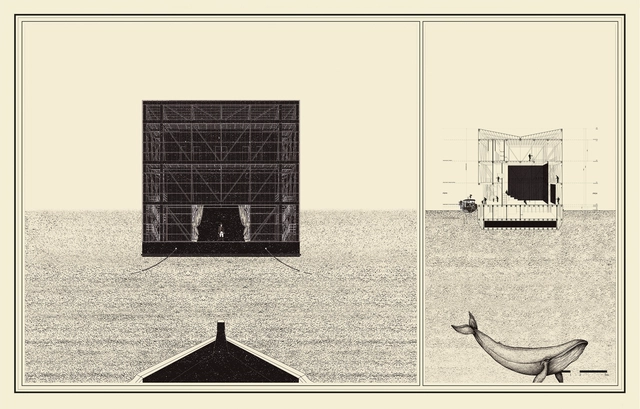
Designed by Esteban Ramírez, the Teatro Navegante project was chosen as one of the 10 winners in the Thesis Projects category of the Concurso Arquitectura Caliente 2018 (CAC 2018), a Chilean competition organized by Grupo Arquitectura Caliente and funded by the Ministry of Cultures, Arts, and Heritage.
Historically, the Chiloé Archipelago has been defined by its own inhabitants as an annex to the mainland due to the physical, social, and cultural isolation existing since the beginning of the last century. Sea and land define the everyday lives of its people. From these environments, they extract the resources for their survival, and their land routes extend through the channels and fjords vital to connecting the islands and their communities. In this isolated and fragmented territory, climatic and geographical conditions make it difficult for nearly 15,000 inhabitants to access educational, health, and cultural infrastructure, which remains concentrated in the region's urban centers kilometers away—an ongoing issue that the State has yet to address.
Julio Kowalwnko + Daniel Vidigal. Image Cortesía de 'Detroit, ciudad fantasma'
The progressive de-urbanization of Detroit—occurring, paradoxically, during what is supposedly “the era of cities” as a consequence of the collapse of economic structures and social organization—has transformed what was once one of the most economically vigorous US cities of the mid-20th century into a vast footprint of vacant plots, creating isolated islands and solitary objects on the plain.
Prompted by significant inefficiencies and silos in their workflow—where design, modeling, and documentation were treated as separate tasks—David Miller Architects (DMA) decided to transition the firm to the world of BIM (Building Information Modeling) in 2008. While their transition proved highly successful, the trial-and-error process yielded key lessons that are crucial for any firm looking to rethink its architectural design processes.
During a June 2018 conference in Santiago, Chile, we spoke with British architects, including representatives from Planbim, during a workshop titled “Why Implement BIM in 2020.” The session outlined seven key takeaways to help architecture practices adopt this paradigm shift.
1. The Smaller Your Practice, the Easier the Transition
It is well known that mass tourism causes significant inconveniences for local residents, benefits large corporations at the expense of small entrepreneurs, and can strip away the very character that makes a place attractive. Yet, one must also admit that tourism generates jobs, increases income, stimulates new businesses, and improves urban quality in many respects—through urban revitalization, infrastructure improvements, and the construction of cultural facilities, for example.
For several years, Lisbon has been experiencing a tourism boom that embodies both of these aspects. The city has undoubtedly changed. Urban rehabilitation projects have breathed new life into dilapidated areas, revitalizing public spaces and investing in the restoration and retrofitting of buildings that, in many cases, would otherwise have been condemned to ruin. New cultural facilities have been built, such as the Museum of Art, Architecture and Technology - MAAT, designed by British architect Amanda Levete, and the new National Coach Museum by Paulo Mendes da Rocha, in collaboration with the firms MMBB arquitetos and Bak Gordon Arquitetos.
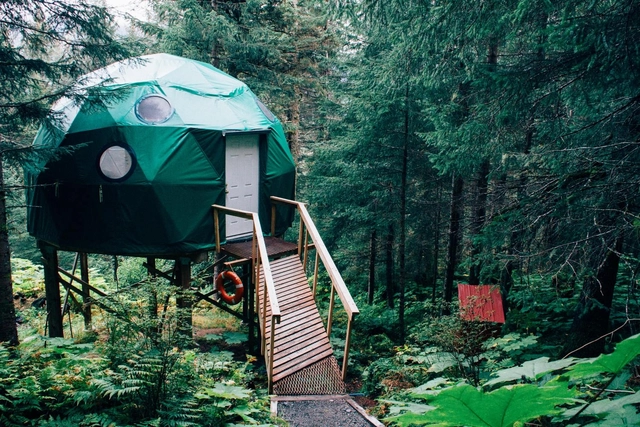
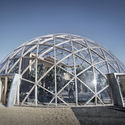
It is highly unlikely that you made it through architecture school without seeing or even helping to build a geodesic dome. These structures are defined by a mesh composed of a network of polygons—usually steel, wood, or bamboo triangles—that, when materialized in three dimensions, form spaces. By connecting the edges (struts) and rendering the structure three-dimensional, this model achieves strength and structural lightness through the uniform distribution of its dead load to the ground. From a technical and structural standpoint, this dome is composed of a series of similar struts that form a hemispherical surface based on triangles. Within this complex composition, strength and lightness are achieved through the uniform distribution of forces.
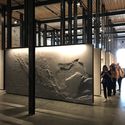
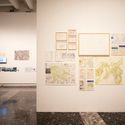
This edition of the International Architecture Exhibition of the Venice Biennale has been the most active and representative yet for Mexican architecture. This biennale brings together the largest number of Mexican participants across various fronts and collaborative projects. The Mexican Pavilion, “Echoes of a Land”—located in the Sale d'Armi of the Arsenale—presents an approach to architecture that goes beyond form and programmatic function, associating it instead with geography, culture, and identity.
https://www.archdaily.com/1114143/mexicos-presence-at-the-16th-international-architecture-exhibition-of-the-venice-biennalePabellón de México
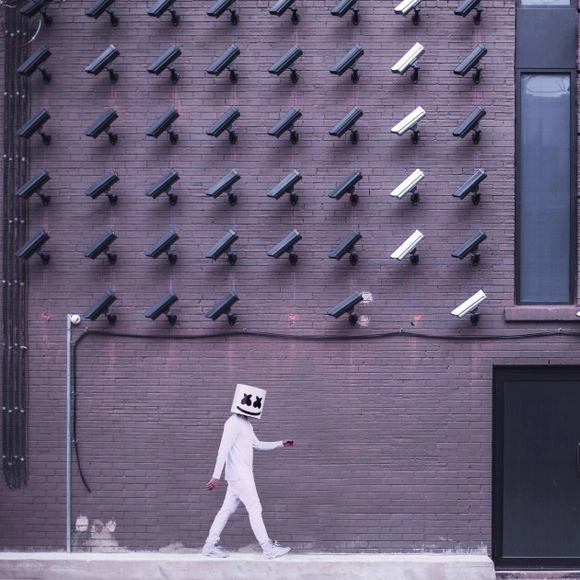
All the marketing surrounding smart cities—and there is plenty of it, since behind them are large corporations selling technology to municipal governments—speaks of humane and democratic cities, driven by the potential for citizen interaction with the government and how this can improve the responsiveness of public policies.
Yet, what we are actually seeing is quite different. So-called data mining powers targeted marketing; in other words, by tracking a user's online activity, it is possible to map their preferences. Thus, by appropriating the data we generate (without paying us for it!), companies bombard us with tailored advertisements. Almost everyone has experienced this: after searching for something online, you spend weeks receiving ads for that very item. While this is already an appropriation of the private data of the many for the business of the few, it becomes even more problematic when public information systems—such as police, judicial, and other records—are integrated into these platforms. And this has already begun to happen in China.
It is time to say goodbye to 2018 and look back at everything we have achieved. What captured our interest? What surprised us? What made an impact?
After presenting the best architecture of 2018, we decided to round up and highlight some of the Argentine projects that generated the most engagement on our social networks. Goodbye 2018, hello 2019.
When designing a building, a recurring thought is often how long it will endure. Once construction is complete and the building opens its doors to users, its lifespan begins, and it gradually establishes its legacy. This raises the question of how it will be remembered, of what imprint the building will leave on our minds: architectural memory. And like human memory, architectural memory is fickle. Buildings are forgotten just as memories fade.
Madrid's architecture makes excellent use of memory. Styles characteristic of its historic heritage remain standing today, fully functional. The Neo-Mudéjar style, for example, took root at the end of the 19th century; today, numerous surviving examples remain vital urban hubs, housing uses such as hospitals, universities, schools, care homes, cultural centers, and museums.
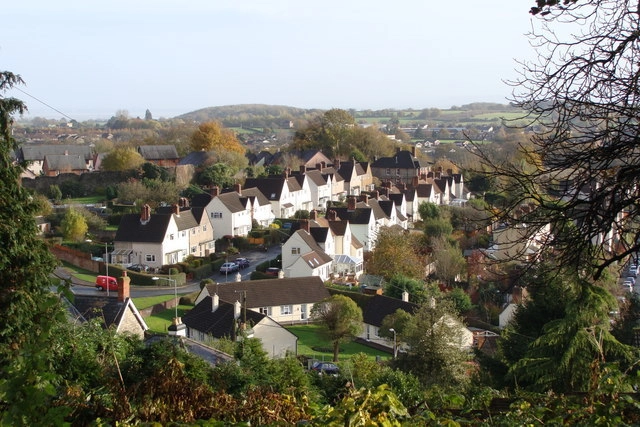
From the Fundación Arquia Blog, architect María Álvarez García presents an article on the controversial revival of garden cities in England's urban planning, which is depopulating city centers—proposals that lead to an inevitable segregation of uses that is neither sustainable nor conducive to social and economic development.
https://www.archdaily.com/1114243/garden-cities-of-tomorrowMaría Álvarez García
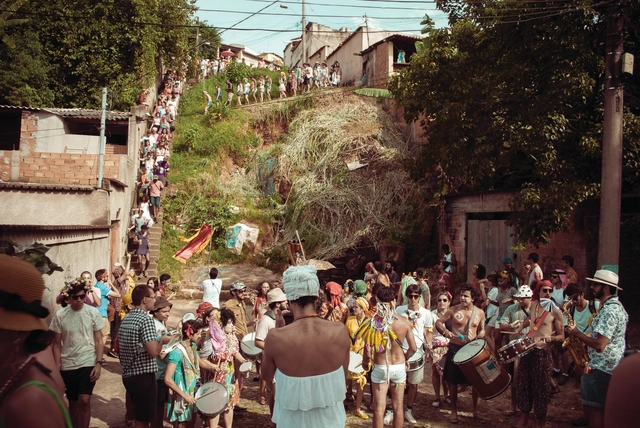
I have always felt a certain disconnect between the narrative found in popular songs, sociological and anthropological texts, and the actual experience of Carnival in Brazil. It is a gap between the promise of a rich, pluralistic festivity and the reality of someone born in the 1980s, growing up amidst the rise of mass culture, widespread violence, and a dehumanizing urbanization that leads to the abandonment or commercialization of urban rituals.
When we think of architecture in broad terms, certain masterpieces of the past inevitably come to mind—buildings constructed to withstand the passage of time, which have found an ally in the years, cementing their place in human history. Yet permanence is a heavy burden to bear, and architecture that is ephemeral by program should not be dismissed as less important.
Do you often find yourself complaining about a client’s lack of design sensibility? Do you frequently criticize the gap between renderings and reality? Do you often wish your architectural designs were closer to perfection? How can these issues be resolved before a building is actually constructed? There is only one answer: VR technology! It allows clients to experience fully simulated designs, validating your ideas, while enabling designers to experience spaces beforehand to optimize their designs. But what exactly is VR, and how powerful can it be?
Technological progress and development are increasingly shaping architectural design and representation. Because architecture inherently revolves around spatial experience, it provides a vast canvas for the application of VR technology. As a leading global provider of architectural VR technology, Sheencity has developed its core product, Mars, leveraging VR to allow projects to be immersively experienced and refined, while outputting animations and renderings at breakneck speeds. Directly compatible with the most common modeling software used by architects—such as SketchUp, Rhino, and 3ds Max—Mars instantly converts designs into VR scenes, delivering real-time rendering.
https://www.archdaily.com/1114315/how-to-help-clients-and-architects-better-understand-design-vr-technology-will-be-the-terminator-of-weird-architecture韩爽 - HAN Shuang
Last May, the Canary Islands International Environmental Film Festival (FICMEC) celebrated its twentieth edition in Garachico, a small coastal town in northern Tenerife. On this occasion, a group of students from the School of Architecture at the Universidad Europea de Canarias participated in the festival by designing and constructing a series of four ephemeral architectural installations that boldly colonized iconic spots along Garachico's waterfront promenade.
Through four interventions, the students transformed the promenade with the dual goal of raising visibility for the festival and increasing public awareness of the impact of our daily habits on the environment.
Explore the proposals below.
https://www.archdaily.com/1114321/four-ephemeral-installations-bring-visibility-to-ficmec-2018-in-tenerifeJavier García Librero
It is a frequent observation that Brazilian cities have grown haphazardly, without proper planning. Likewise, it is often said that Brazil's urban legislation is modern, yet translating these best practices into reality remains a challenge. However, few people actually understand how the gears of urban planning work and how these mechanisms can help guide urban centers toward a better, more sustainable future.
https://www.archdaily.com/1114327/the-brazilian-urban-machinery-legal-instruments-for-city-managementWRI Brasil
Museum of Memory and Human Rights / Mario Figueroa, Lucas Fehr, and Carlos Dias. Image
After visiting numerous sites that have been the setting for tragic crimes against humanity and violent conflicts, one can make a simple observation: the space of collective memory is not solely confined to a memorial building that commemorates through names and stories. Particularly in Latin America, it is also a place evoked through gatherings and public demands.





._Via_Arquivo_Arq.jpg?1540388028 "Conjunto Nacional / David Libeskind. Image © Revista Acrópole n° 238 (CC BY-NC-ND 4.0). Via Arquivo Arq")







.jpg?1532554816&format=webp&width=640&height=580)