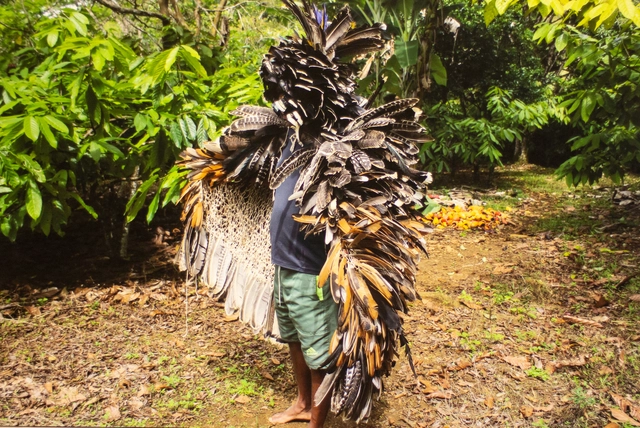
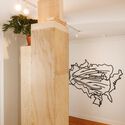
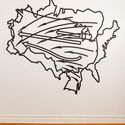
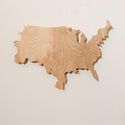
Glicéria Tupinambá. Tupinambá cloak, 2023. Courtesy of the artist. Photo: Glicéria Tupinambá
Hãhãwpuá is the name used by the Pataxó Indigenous people of Brazil to refer to the land, the soil, or, more precisely, the territory that after colonization became known as Brazil, though it has had—and still has—many other names. Amidst all these “Brazils,” Brazil as Indigenous land is the focus of the country's pavilion at the Venice Art Biennale 2024, which has consequently been renamed the Hãhãwpuá Pavilion.
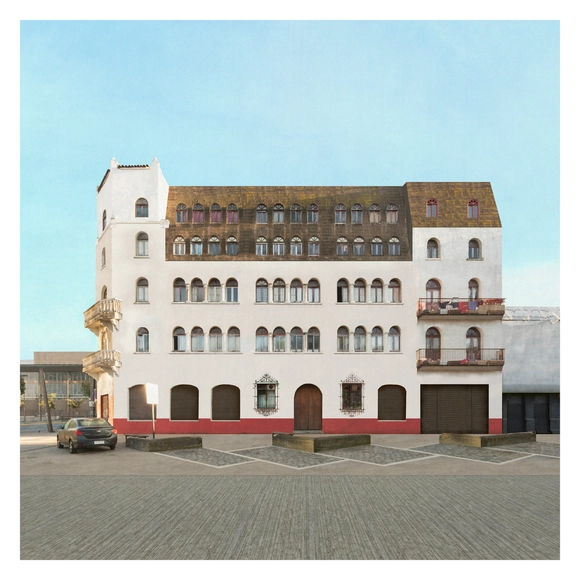
The images in this exhibition seek to create a space for reflection on a condition that can be extrapolated to the current state of the city of Concepción, Chile. They offer a simultaneous view of architectural works related by technique, scale, or construction period, capturing the distinctive identity that defined the city over the last 100 years—one that is currently threatened by an urban renewal process far removed from the motivations that gave rise to its heritage legacy.
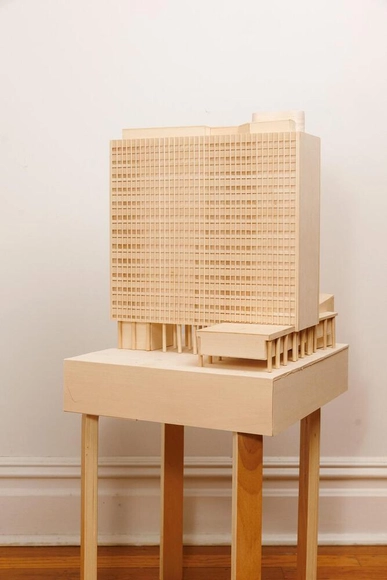
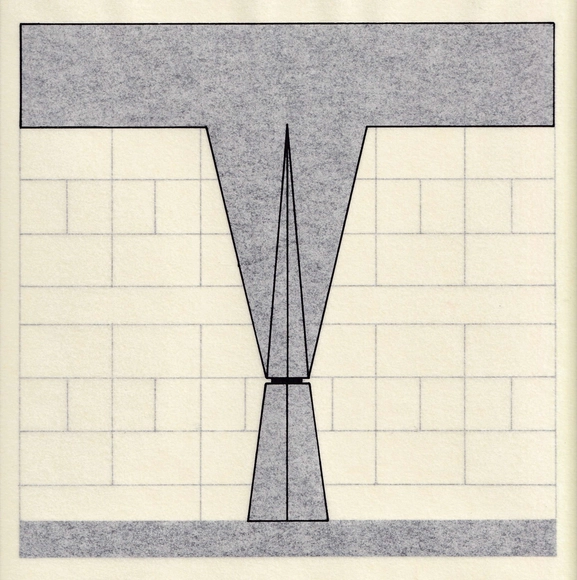
Conceived during the Fall Residency Program for Independent Projects at the IPA – Institute for Public Architecture, the project “The other of the other” (2023) was developed through visits to and research in a series of institutional sites and archives in New York City—resources that have influenced Talles Lopes's work since 2018. These primarily include spaces and archives related to the dissemination of Brazilian modernist architecture in the Global North from a New York perspective, specifically the MoMA archives in Manhattan.
Some lessons, however simple, can resonate lastingly within our personal practice. This is the case with a specific memory from my undergraduate years in the Architecture and Urbanism program at Escola da Cidade, where, during a second-year technical drawing class, the professors suggested we retrace the floor plans of the Butantã House, designed by architect Paulo Mendes da Rocha. My recollection is that, immediately, some of the students found the activity uninspired or even irrelevant—which is understandable—while for others it was certainly enjoyable and fruitful, even if they might not recall this specific episode more than a decade later, as is the case here. The value of being exposed to different activities within a course—from the most to the least conventional, from the simplest to the most elaborate—is that each individual will utilize different tools and knowledge in unique ways. Hence the importance of a wide range of experiences, even within the seemingly rigid instruction of technical drawing. What is trivial for some can be instrumental for others, whether momentarily or over the long term.
Concrete, in its various facets, exhibits an interesting duality thanks to its aesthetic and technical qualities, which have been explored by architects and designers in different typologies and contexts. On the one hand, reinforced concrete displays the strength and durability required for large-scale construction, efficiently withstanding adverse weather conditions. On the other hand, the malleability of stamped concrete allows it to elegantly adapt to complex shapes and imprint patterns on the surface, utilizing texture and pattern to cultivate a distinct atmosphere within the built environment.
Stamped concrete has gained prominence due to its durability and versatility, offering options and designs that adapt to different architectural styles. However, while we are familiar with its use and applications, specifying it requires a meticulous approach to ensure optimal results. Below is a practical guide covering the essential considerations from Melón Hormigones for specifying this innovative material, from pattern selection to proper care and maintenance.
https://www.archdaily.com/1078784/practical-guide-and-essential-considerations-for-specifying-stamped-concreteEnrique Tovar
Figura 01: Galpón Complejo Recreativo Funcionarios de la Salud. Comuna de Coyhaique, Sector Lago Frío.. Image Cortesía de Alejandro Muñoz Massoglia
The architectural heritage established by the early settlers of the Aysén region—initially a minimal expression of dwelling designed to protect inhabitants from the elements, which later evolved intrinsically alongside the changing needs of its residents—symbolically represents a vernacular architectural identity in wood.
Today, with few exceptions, the remaining houses from the early years of spontaneous settlement in the region show advanced signs of decay. They are often repurposed as storage sheds or outbuildings next to the main house due to degraded materials, a lack of basic utilities, or precarious thermal insulation.
Similarly, although the vast majority of larger and more complex homes from a more recent period—built primarily in urban areas—remain inhabited, the structural decay of these buildings is increasingly evident. This precarious condition is closely linked to their occupants, who are mostly older adults lacking the financial resources or physical capability to undertake necessary repairs.
The craft of architecture is, fundamentally, a practice of approaching the other. While the product expected of the architect is a physical object, it must respond with the utmost sensitivity to the people who will use it—that is, those who will inhabit the space.
During the 1980s and 1990s, a paradigm shift occurred in how the social sciences understood certain social phenomena. Spatiality became a key concept for grounding social phenomena in physical space, giving rise to a new research perspective known as the "spatial turn in the social sciences." This approach aims to anchor social phenomena, such as dwelling, in concrete material spaces, acknowledging that physical space exerts agency over human social life, and vice versa.
Image courtesy of AFT Arquitectos - Bicentennial Library
Large-scale urban facilities (GEUs) are generally buildings or complexes of buildings—whether public or private—and spaces where activities complementary to habitability take place. As such, this term refers to those buildings whose function, use, and location impact the development of new centralities. Due to their scope and strategic positioning, they can be identified as urban landmarks within a network of symbolic buildings that characterize globalized cities.
The city of Rosario has a strong track record of urban planning, starting with the 1935 Regulatory Plan by Ángel Guido, Carlos Della Paolera, and Adolfo Farengo, and continuing with Oscar Mongsfeld's 1968 Regulatory Plan. Following the return of democracy in 1983, successive municipal administrations ensured continuity in territorial planning by adhering to the main guidelines of these plans and formalizing others, such as the Master Plan (1991), the Rosario Master Plan (2001), and the Rosario Urban Plan (PUR) 2007/2017, along with its updates.
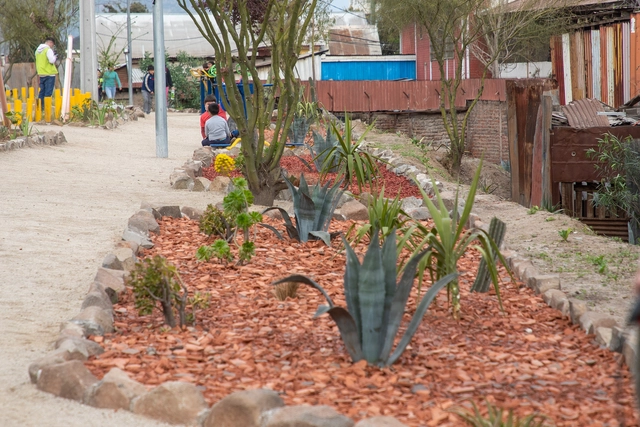
Applying ground cover in gardens is essential for several reasons. It helps conserve soil moisture, reducing the need for frequent irrigation, while controlling weed growth by blocking the sunlight necessary for germination. It also helps regulate soil temperature, keeping it warmer in winter and cooler in summer, and prevents erosion caused by wind and rain. In addition, it reduces soil compaction, facilitates root growth, improves water infiltration, and provides an aesthetic finish to the landscape.
In Renca, a municipality of Santiago characterized by an arid climate, finding ways to combat soil aridity is crucial for urban renovations aimed at improving thermal comfort in streets and public spaces. To address this, Cerámica Santiago, in collaboration with the Municipality of Renca, has developed a pioneering project to revitalize urban spaces using clay brick gravel. This material, called Princesa Brick Gravel, is a byproduct of brick manufacturing and has proven to be an effective solution for creating low-water gardens, transforming degraded sites into sustainable green spaces.
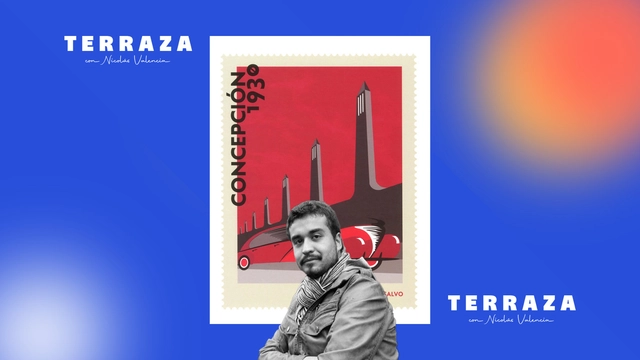
Nicolás Valencia speaks this week on the TERRAZA podcast with Chilean researcher Luis Darmendrail about his book Concepción 1930, published by dostercios editorial in 2023.
Concepción 1930 is a compelling study of a pivotal decade in the architectural history of the Chilean city of Concepción: the 1930s are presented as a turbulent period of change and new beginnings, where culture, commerce, the media, and institutions serve as the pillars of an urban life that flows alongside the narrative, revealing a city at the turn of the century.
https://www.archdaily.com/1078820/luis-darmendrail-in-chile-a-lot-is-taught-about-the-history-of-wars-but-what-about-urban-historiesArchDaily Team
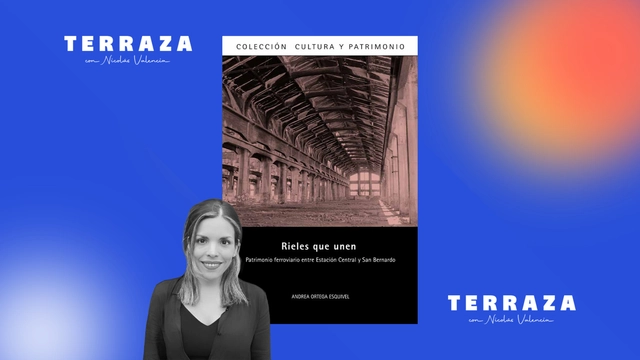
This week on the TERRAZA podcast, Nicolás Valencia talks with Chilean architect Andrea Ortega about her book “Rieles que unen. Patrimonio ferroviario entre Estación Central y San Bernardo” (Rails that Unite: Railway Heritage between Estación Central and San Bernardo), published by the National Cultural Heritage Service in 2022.
“Rieles que unen” is a critical account of the configuration and development of the heritage surrounding the initial urban stretch of the only active passenger and freight railway line currently operating in Santiago, Chile. The research approaches the understanding of railway heritage by integrating tangible and intangible elements, considering its urban-territorial scale and the valuation processes driven by organized communities at local levels.
https://www.archdaily.com/1078837/andrea-ortega-we-have-lost-a-lot-of-railway-heritage-in-chileArchDaily Team
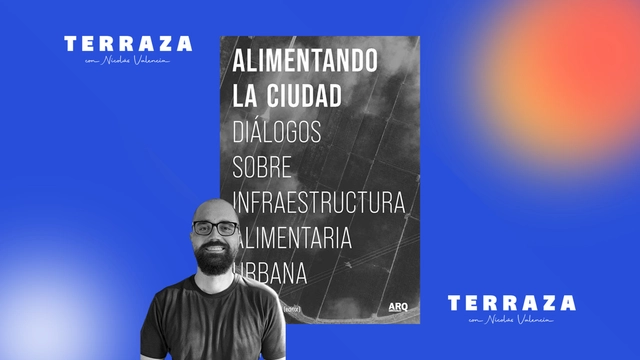
This week on the podcast TERRAZA, Nicolás Valencia speaks with Chilean researcher Nicolás Valenzuela Levi, editor of the book “Alimentando la ciudad. Diálogos sobre infraestructura alimentaria urbana”, published by Editorial ARQ in 2024.
“Alimentando la ciudad. Diálogos sobre infraestructura alimentaria urbana” is a collection of research on a type of infrastructure that we often fail to notice until it breaks down. The pandemic, followed by food price inflation, has heightened food insecurity, which manifests on the ground through examples such as the price of cooking oil at a neighborhood store or community kitchens as a local response. This book brings together an international, multidisciplinary group of researchers addressing these issues.
https://www.archdaily.com/1078816/nicolas-valenzuela-levi-food-infrastructure-has-been-on-the-brink-of-collapse-in-our-citiesArchDaily Team
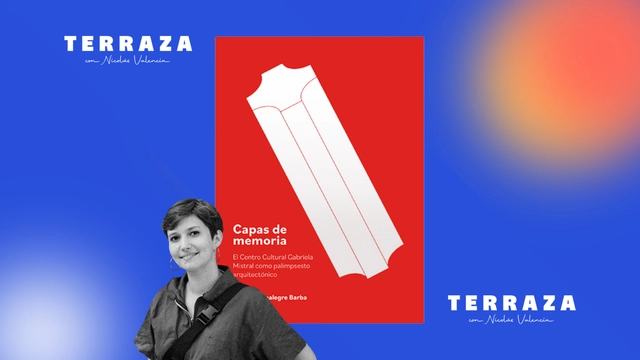
This week on the TERRAZA podcast, Nicolás Valencia speaks with Chilean architect Sofía Montealegre, author of the book “Capas de memoria,” published by LOCAL ediciones in 2024.
Montealegre writes about a giant that has changed both its name and its appearance over the last 50 years. Inaugurated in 1972, the UNCTAD III building was an emblem of the Unidad Popular, only to be transformed into the Diego Portales building during the dictatorship, and later reopened as the Centro Cultural Gabriela Mistral (GAM)—standing as a testament to our complex history.
https://www.archdaily.com/1078803/sofia-montealegre-the-thousand-lives-of-the-gabriela-mistral-cultural-center-in-chileArchDaily Team
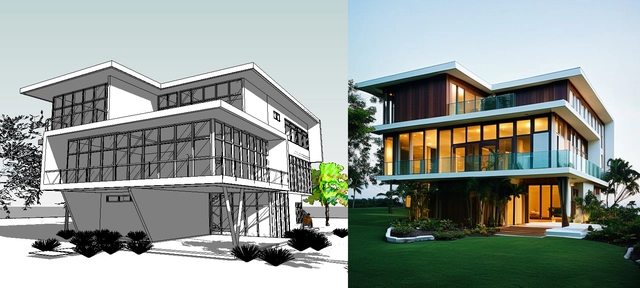
Projeto desenvolvido por Revit. Imagem gerada por IA: VERAS. Image Cortesia de ZIGURAT
In the field of architecture, there is growing client interest in integrated solutions that offer comprehensive support across all stages of a project, simplifying and optimizing each phase of the construction lifecycle to deliver greater efficiency and precision. This spans stages such as budgeting, construction planning and management, resource and procurement management, materials purchasing, and ultimately, real estate sales.
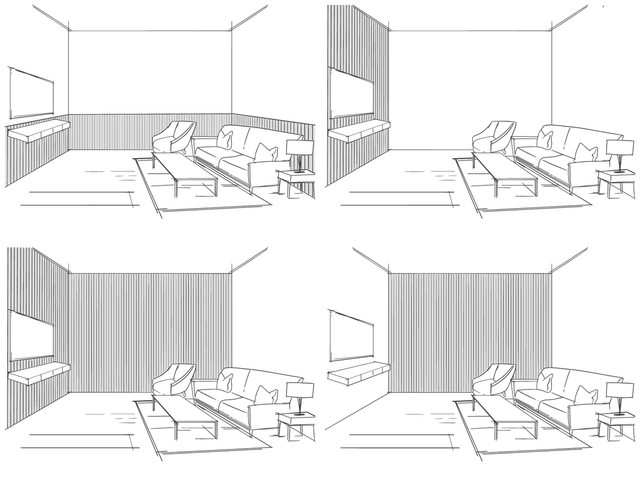
How we perceive space is a crucial aspect of architecture and interior design, profoundly influencing our interaction with the environment. Consequently, spatial perception is shaped by elements such as furniture arrangement, lighting, color usage, and selected materials. The latter is particularly significant, as the same material can be employed in various ways, resulting in atmospheres with distinct characteristics.
An example of the potential variations in material use is fluted cladding. These are milled MDF surfaces with a linear pattern designed to decorate interior walls and ceilings. They can be applied to a variety of surfaces, though they should only be used in areas not exposed to humidity. The system is notable for its ability to accentuate space through different configurations. Depending on their arrangement and type of ripple, these configurations can modify the spatial experience by highlighting, directing, enveloping, and achieving visual balance in homes, offices, commercial spaces, and more.
https://www.archdaily.com/1019419/how-to-use-fluted-cladding-on-interior-wallsEnrique Tovar
This week on the TERRAZA podcast, Nicolás Valencia speaks with Marie Combette and Daniel Moreno, the French-Ecuadorian duo behind La Cabina de la Curiosidad and the book “Los caminos del agua,” published by Arquine in 2023.
In “Los caminos del agua,” a series of journeys across different scales unfolds, providing objective, compelling, and detailed insights into the origins of water flows within Latin American geography. The slow, patient, and rigorous hand-drawing of watersheds proposes a conscious assimilation of the natural wealth of this territory.
https://www.archdaily.com/1078866/la-cabina-de-la-curiosidad-just-like-water-to-draw-you-have-to-let-it-flowArchDaily Team
This week on the TERRAZA podcast, Nicolás Valencia speaks with Peruvian architect Michelle Llona, co-author of the award-winning book “Catálogo Arquitectura Movimiento Moderno Perú”, published by the University of Lima in 2016.
“Catálogo de Arquitectura del Movimiento Moderno del Perú” (CAMMP) is the result of the research project of the same name, developed by Llona alongside Alejandra Acevedo between 2013 and 2015, under the auspices of the Scientific Research Institute of the University of Lima. It is the first initiative in Peru to inventory and document the most significant buildings of the country's modern architectural production.
https://www.archdaily.com/1078842/michelle-llona-modern-architecture-in-peru-is-disappearingArchDaily Team