1. ArchDaily
  2. Architecture News

Architecture News

Superblocks in Buenos Aires?

As the urban planning debate in Buenos Aires over the reform of the planning code unfolds, one only needs to look at the new issue of the online magazine Notas CPAU 'Código Urbanístico' to realize that it is no minor issue.

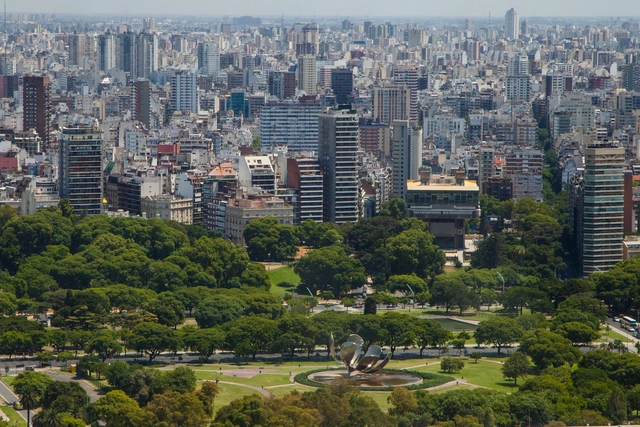
Consequently, attention is turning to the city's historic grid. If you have already heard of superblocks—a system bounded on its periphery by arterial roads and public transit networks, with an interior designed to prioritize cyclists and pedestrians—pay attention, because Salvador Rueda was recently in the city, and this concept could soon become a reality.
Download the free Short Practical Guide to Urban Agriculture

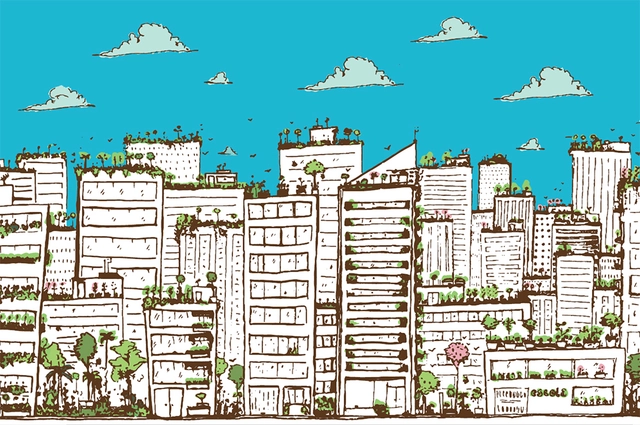
The Ministry of the Environment has launched an online guide to urban agriculture. The booklet compiles techniques, reading recommendations, initiative mapping, and other resources on urban gardens.

The guide aims to encourage new initiatives and support existing ones, including through an interactive map that showcases inspiring preservation, restoration, and food production projects in cities.

Rafael Moneo to design the expansion of Atocha Station in Madrid

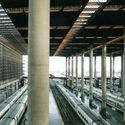
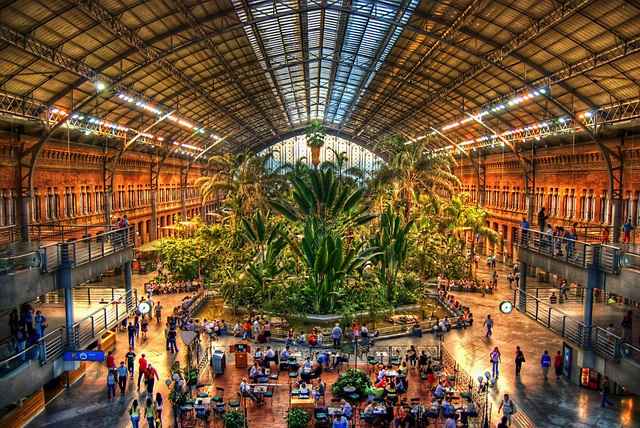
Spanish architect Rafael Moneo, winner of the 1996 Pritzker Prize, will design the new expansion of Madrid's Atocha railway station, as confirmed to the Spanish media by the Minister of Public Works, Íñigo de la Serna.

This latest expansion includes new platforms for the AVE—the high-speed rail network operated by the state-owned company Renfe—and will mark Moneo’s third intervention at the Spanish capital’s main railway station.

Rafael Moneo to design the expansion of Atocha Station in Madrid - Imagen 1 de 4Rafael Moneo to design the expansion of Atocha Station in Madrid - Imagen 2 de 4Rafael Moneo to design the expansion of Atocha Station in Madrid - Imagen 3 de 4Rafael Moneo to design the expansion of Atocha Station in Madrid - Imagen 4 de 4Rafael Moneo to design the expansion of Atocha Station in Madrid - More Images+ 5

Discover the New Street Furniture in the Chinatown of Mexico City's Historic Center

Discover the New Street Furniture in the Chinatown of Mexico City's Historic Center - 7 的图像 4
© Manuel Escareño

Discover the New Street Furniture in the Chinatown of Mexico City's Historic Center - 1 的图像 4Discover the New Street Furniture in the Chinatown of Mexico City's Historic Center - 2 的图像 4Discover the New Street Furniture in the Chinatown of Mexico City's Historic Center - 3 的图像 4Discover the New Street Furniture in the Chinatown of Mexico City's Historic Center - 4 的图像 4Discover the New Street Furniture in the Chinatown of Mexico City's Historic Center - More Images+ 6

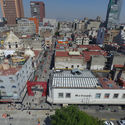
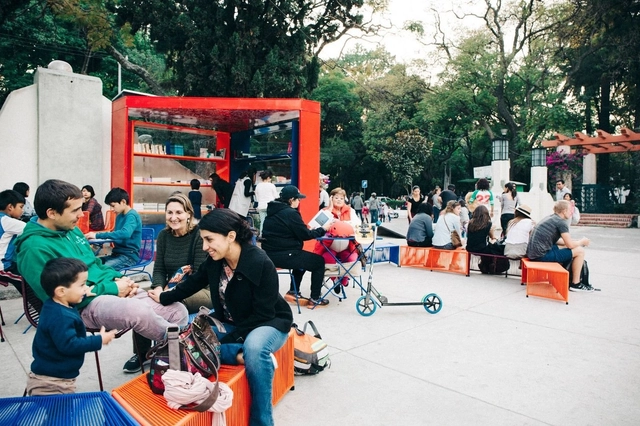
Mexico City's Chinatown originated in the 1960s near Alameda Central, forming around Chinese, Korean, Indonesian, and Filipino immigrants who established an increasingly strong presence in the city. The ephemeral and vibrant nature of this enclave has led to various design interventions, including the most recent one inaugurated in early 2018 by the Public Space Authority (Autoridad del Espacio Público), featuring urban furniture designed by the Mexican firm Obiect.

Film about Brasília premieres at European film and architecture festivals

As one of Modernism's key global legacies, how do the architecture and urban planning of Brasília shape the lives of those living in Brazil's capital? This is the subject of the documentary The Body and the Modernist City (O Corpo e a Cidade Modernista), which premieres with two screenings in Europe: on May 8 at the Copenhagen Architecture Festival (CAFx) in Denmark, and on June 10 at the Arquiteturas Film Festival in Portugal.

Students propose portable individual shelters for the homeless in a competition

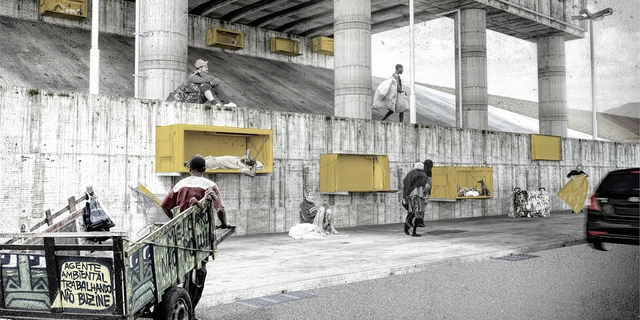
The results of the 24th competition organized by the Projetar.org portal have just been released. The challenge proposed to students was to design a portable individual shelter for unhoused individuals, receiving 142 proposals submitted by teams of students from various Brazilian states and other countries. Given the difficulty of addressing the housing deficit, the fact that the global population is projected to increase by 50% by 2050, and the severity of the situation faced by unhoused people, it is both necessary and urgent to consider emergency solutions that can at least alleviate suffering and improve their basic living conditions.

See the competition results below:

What is the character of urbanization in Mexico City? We Are An Event

What is the character of urbanization in Mexico City? We Are An Event - Imagem 1 de 4What is the character of urbanization in Mexico City? We Are An Event - Imagem 2 de 4What is the character of urbanization in Mexico City? We Are An Event - Imagem 3 de 4What is the character of urbanization in Mexico City? We Are An Event - Imagem 4 de 4What is the character of urbanization in Mexico City? We Are An Event - More Images+ 9

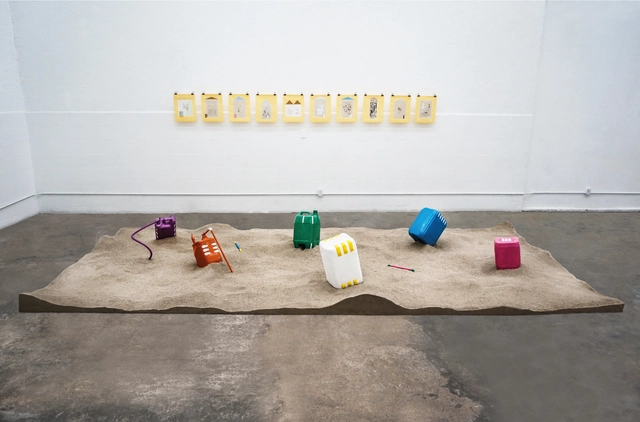
We Are an Event is a fictional character born from the collaboration between Quentin Laurens-Berge and Lambert Moiroux, both French nationals. Created to address questions about the city in which they reside, this character acts as a sphere of exchange and a tool to establish distance from the work produced. As seen in their recent work, Quentin and Lambert belong to a generation of young architects questioning conventional modes of architectural production through an everyday perspective on aesthetics.

Attend the activities of the 2nd Placemaking Latin America Meeting in Mexico

Placemaking is a dynamic concept that inspires people to collectively reinvent their public spaces, transforming them into destinations, gathering places, and social hubs. It serves as a practical tool to revitalize public life by focusing on key locations—a process of social empowerment that helps build local, everyday democracy from the ground up within the public realm. This paradigm encourages diverse stakeholders to assume shared responsibility in shaping and developing the city. As part of the Placemaking Latin America program, more than 40 activities are scheduled, including a first complete training course in Placemaking to be held in Mexico City, as well as a Participatory Urbanism Forum featuring panels, workshops, project pitches, and networking events.

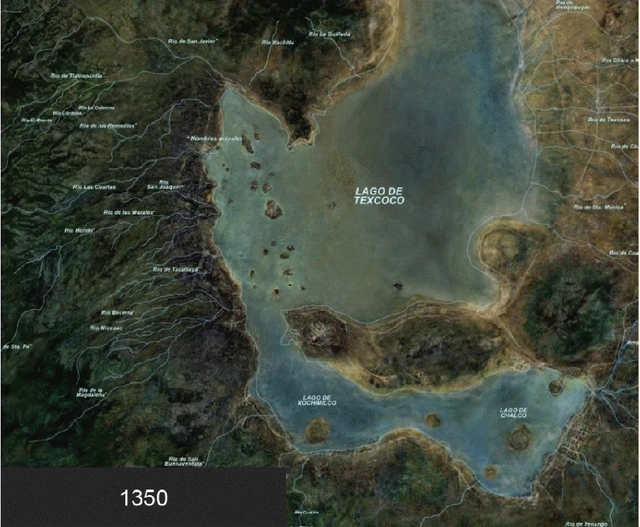
On the droughts and floods of the denied lake of Mexico City

The mismanagement of water in a city built on a former lakebed—as is the case with Mexico City—has become a daily and cyclical struggle over the years. Consequently, various authors have studied different ways to address the cataclysmic impact of denying a site's geographical history. However, Mexico City's water crisis is not limited to constant flooding; it also involves a drinking water supply that is often insufficient and unequally distributed across different areas. This is due to an inefficient underground distribution system, adding further complexity to an issue that remains a constant challenge in urban planning and infrastructure.

This article was originally published as 'Solving Mexico City's cataclysmic cycle of drowning, drying, and sinking' in Quartz.

5 Colombian Projects for Civic Gathering

Nodes or gathering zones are the key points in urban dynamics, as they facilitate interaction between citizens and the architectural object. Many buildings seek to capitalize on the opportunities provided by their context to connect the architectural design with the landscape, thereby strengthening and introducing new approaches to understanding and viewing urban relationships and architecture from a different perspective.

As an axis connected to the city, a building must understand the relationship between architecture and the urban environment. It should be generous, opening its constituent spaces to the city and its residents to create shared areas for participation, thereby enriching the experience of the city and its surrounding environment.

For this reason, we have selected 5 projects that integrate urban dynamics, providing spaces for civic gathering.  

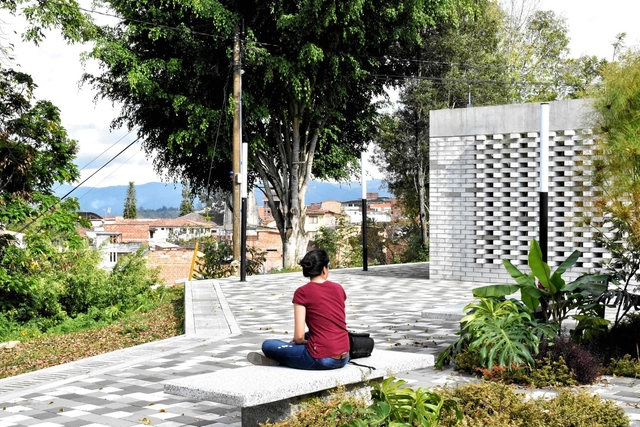
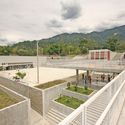
5 Colombian Projects for Civic Gathering - Image 1 of 45 Colombian Projects for Civic Gathering - Image 2 of 45 Colombian Projects for Civic Gathering - Image 3 of 45 Colombian Projects for Civic Gathering - Image 4 of 45 Colombian Projects for Civic Gathering - More Images+ 1

Discover 'Echoes of a Land', Mexico's Pavilion at the 2018 Venice Biennale

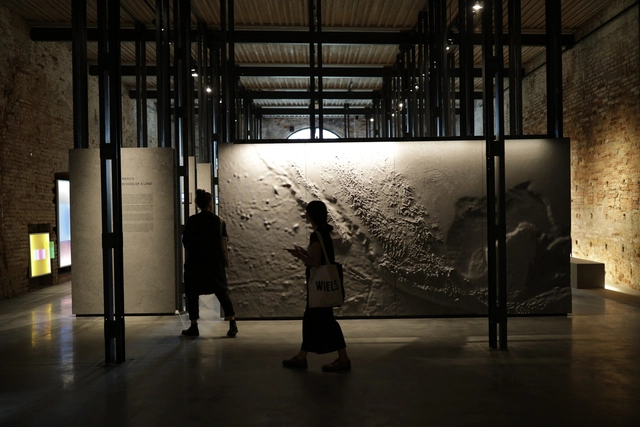
Discover 'Echoes of a Land', Mexico's Pavilion at the 2018 Venice Biennale - Image 1 of 4Discover 'Echoes of a Land', Mexico's Pavilion at the 2018 Venice Biennale - Image 2 of 4Discover 'Echoes of a Land', Mexico's Pavilion at the 2018 Venice Biennale - Image 3 of 4Discover 'Echoes of a Land', Mexico's Pavilion at the 2018 Venice Biennale - Image 4 of 4Discover 'Echoes of a Land', Mexico's Pavilion at the 2018 Venice Biennale - More Images+ 6

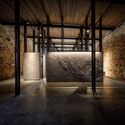
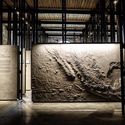
The curatorial proposal for the Mexican Pavilion at the 16th International Architecture Exhibition of the Venice Biennale emphasizes the geographical, imaginary, and cultural weight of Mexican architecture. The pavilion responds to the theme Freespace—set by the Biennale's Artistic Directors, Irish architects Yvonne Farrell and Shelley McNamara—and establishes the connections expressed through interaction with the intangible and the integration of cultural heritage in
architecture.

The Mexican Pavilion in Venice not only highlights the echoes between the territory and architectural thought of 21 participants, but also the voice and vision of those whose careers have listened to and captured the understanding and vulnerability currently represented by the morphology of a challenging territory for architecture.

KAR Properties LLC opens the showroom for '2000 Ocean,' the new development by TEN Arquitectos in South Florida

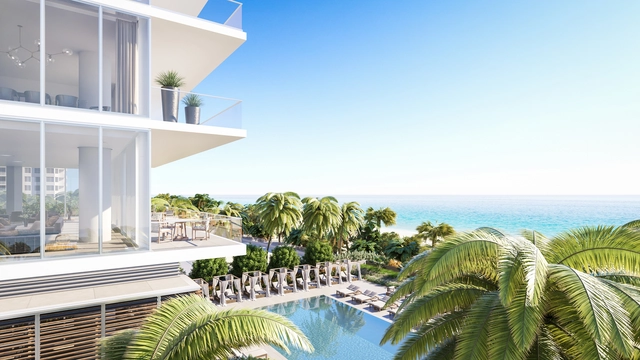
On October 20, 2017, KAR Properties LLC—a New York-based real estate investment and development firm—celebrated the opening of the showroom for the new 2000 Ocean residential development.

The private event was hosted by developer Shahab Karmely and the marketing team from Douglas Elliman Development who fielded questions and discussed the amenities, vision, and design of the project.

Guests included world-renowned architect Enrique Norten of TEN Arquitectos, who is responsible for the design of 2000 Ocean; international representatives from Minotti; Howard M. Lorber, President of Douglas Elliman Realty LLC; Jay Phillip Parker, CEO of Douglas Elliman Florida; as well as prospective buyers, real estate brokers, and the press.

Emilio de la Cerda to Head Chile's First-Ever Undersecretariat of Cultural Heritage

Emilio De la Cerda, director of the School of Architecture at the Pontificia Universidad Católica de Chile since 2014, has been chosen to assume the newly created position of Undersecretary of Cultural Heritage in the South American country's new Ministry of Culture, the Arts, and Heritage, an institution that began operations on March 1st.

Among his responsibilities, De la Cerda will coordinate the activities of the new National Cultural Heritage Service and will "propose policies, and design and evaluate plans and programs in areas related to folklore, traditional cultures, indigenous cultures and heritage, tangible and intangible cultural heritage, heritage infrastructure, and citizen participation in collective memory and heritage definition processes," according to the official regulations for the position.

Iphan launches call for public competition with positions for architects and urban planners

This week, the National Institute of Historic and Artistic Heritage (Iphan) released the call for applications for a civil service examination that will open 411 positions across the country. Organized by the Brazilian Center for Research in Assessment and Selection and Promotion of Events (Cebraspe), the selection process was authorized on May 3 by the Ministry of Planning, Budget, and Management (MP) and is the result of a strong national mobilization aimed at highlighting the importance of preserving Brazilian cultural heritage to society.

Open House Madrid 2018 surpasses 82,000 visits and breaks its own participation record

The fourth edition of Open House Madrid has come to a close with record-breaking attendance. The open-door events, the Open House Madrid architecture congress, and more than 30 activities held throughout October drew nearly 82,000 visitors.

According to festival co-directors Paloma Gómez Marín and Pati Núñez, these figures confirm the city's interest in the initiative: “Open House Madrid includes a variety of activities that reach highly diverse audiences, from architects, interior designers, and students to residents curious to learn more about their surroundings. We are also seeing a growing number of visitors from outside Madrid who travel here specifically for the festival.”

Fernanda Canales designs an open museum for the 2018 Tamayo Pavilion

Fernanda Canales designs an open museum for the 2018 Tamayo Pavilion - Image 1 of 4Fernanda Canales designs an open museum for the 2018 Tamayo Pavilion - Image 2 of 4Fernanda Canales designs an open museum for the 2018 Tamayo Pavilion - Image 3 of 4Fernanda Canales designs an open museum for the 2018 Tamayo Pavilion - Image 4 of 4Fernanda Canales designs an open museum for the 2018 Tamayo Pavilion - More Images+ 9

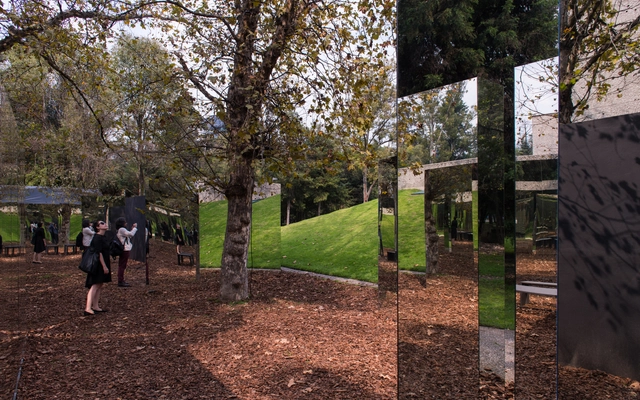
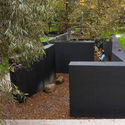
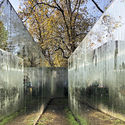
The Open Museum is a project designed by Mexican architect Fernanda Canales as part of the Arch Days CDMX and Design Week 2018 activities. It consists of three courtyards of different sizes that extend the museum into the park, creating a new meeting point alongside the Tamayo Museum. The pavilion's shape follows the natural flow of pedestrian paths in the area, introducing a new experience based on linked spaces that frame the existing trees, the sky, and the museum's sloped side wall, which is transformed into a new agora.

Teatro Oficina and watersheds: Brasil Arquitetura and Urbeflux release an open letter to São Paulo

At the center of a dispute since the early 2000s, the land adjacent to Teatro Oficina, in São Paulo's Bixiga neighborhood, drew media attention again late last year when CONEPHAAT approved the construction of high-rise residential towers on the plot owned by Grupo Silvio Santos, located on the floodplain of the Bexiga Creek.

In response, and coinciding with the 464th anniversary of the city of São Paulo, the offices Brasil Arquitetura and Urbeflux Engenharia Consultiva released an open letter to the city of São Paulo. The letter outlines guidelines for a "necessary change of direction in the management of urban waters," aiming to resolve the impasse over the land's future "for the greater benefit of its citizens and Brazilian culture."

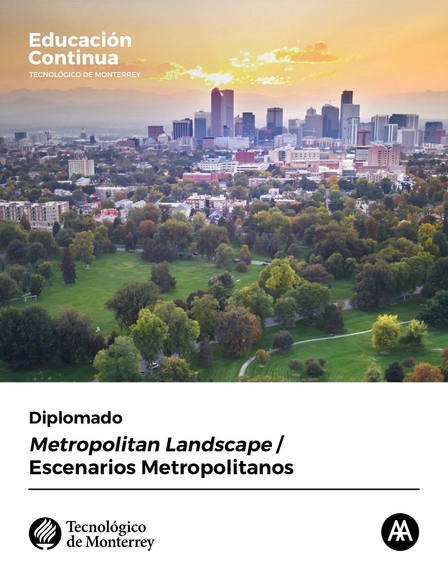
Discover the 'Metropolitan Landscape' Diploma Program by Tec de Monterrey + Architectural Association

Tec de Monterrey, in collaboration with the Architectural Association (AA), is launching a new certificate program titled Metropolitan Landscapes / Escenarios Metropolitanos. This program combines Tec's commitment to urban development with the AA's experimental tradition, addressing the emergence of a metropolitan discipline worldwide.

Based in Mexico (Mexico City, Guadalajara, and Monterrey) and the United Kingdom (London), the program explores the visionary role that design can play within the so-called "urban age" and "Anthropocene epoch," given the scale of global urbanization processes. To do so, it utilizes the latest urban, critical, technological, ecological, and landscape concepts to shape the discipline.

Vitrina: A New Exhibition Space Opens Its Doors in Mexico City

Description courtesy of the project team:

Located in the heart of this neighborhood, at Marsella #59, Vitrina was born from the desire to create a design-focused exhibition space that goes beyond commercial interests. Inspired by the window displays of early 20th-century department stores, the space fosters a dialogue between designers, pedestrians, and the neighborhood, exploring recent trends in the design scene and how each creator expresses their vision.

What to do in CDMX during the World Design Capital 2018 celebration?

What to do in CDMX during the World Design Capital 2018 celebration? - Imagem 1 de 4What to do in CDMX during the World Design Capital 2018 celebration? - Imagem 2 de 4What to do in CDMX during the World Design Capital 2018 celebration? - Imagem 3 de 4What to do in CDMX during the World Design Capital 2018 celebration? - Imagem 4 de 4What to do in CDMX during the World Design Capital 2018 celebration? - More Images+ 4

With Socially Responsible Design as its central theme, the World Design Capital CDMX 2018 program proposes an agenda to establish a forum for connection, reflection, and dialogue on design as a force that shapes material life and ideas to build a livable city.

The agenda for the coming months (April–June) of World Design Capital CDMX 2018 includes official events, academic, cultural, and design activities. The official events, organized under the guidelines of the World Design Organization (WDO), will take place in April; meanwhile, the local program—highlighting the Interuniversity Circuit and the cultural agenda—will run throughout the year.

Notably, the exhibitions, conferences, urban interventions, and educational projects are guided by six cross-cutting themes: inhabitants, mobility, identity, environment, public space, and creative economy. 

TransMiCable: Construction of Bogotá's first aerial cable car line reaches 90% completion

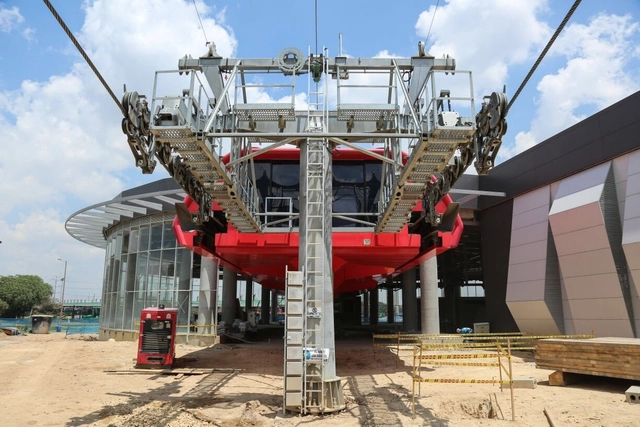
On February 9, residents of Ciudad Bolívar (Bogotá) were able to see the progress of TransMiCable, the Colombian capital's first cable car line, in the sky: two cabins traveling between the future Juan Pablo II and El Tunal stations.

This was one of the technical tests that are part of the verification work led by the Institute of Urban Development (IDU), supervising “the proper functioning of the pulleys, sensors, grips, and the nearly 8-kilometer-long steel cable,” according to the Mayor's Office of Bogotá. Each cabin will have a capacity of 10 people, moving 3,600 passengers per hour over a route of nearly 4 kilometers. Traveling at a speed of 20 km/h, TransMiCable will reduce the current 50-minute travel time to just 14.

Colorful Paseo Bandera will remain pedestrian in downtown Santiago

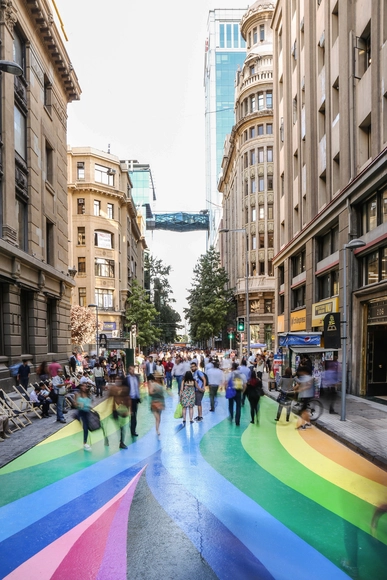
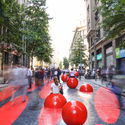
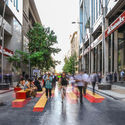
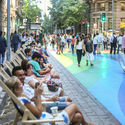
In late 2017, downtown Santiago (Chile) added a new temporary pedestrian promenade. This was Paseo Bandera, a colorful, 400-linear-meter intervention by local firm Estudio Victoria, led by muralist Dasic Fernández, gallerist Esteban Barrera and architect Juan Carlos López.

The project began as a temporary intervention backed by the Municipality of Santiago, taking advantage of the street's closure to vehicular traffic due to the construction of Line 3 of the Santiago Metro. Although its dismantling was scheduled for August of this year, today, Friday (August 31), Minister of Transportation Gloria Hutt confirmed to Chilean newspaper El Mercurio that Paseo Bandera would remain a permanent pedestrian space.

Colorful Paseo Bandera will remain pedestrian in downtown Santiago - Imagem 1 de 4Colorful Paseo Bandera will remain pedestrian in downtown Santiago - Imagem 2 de 4Colorful Paseo Bandera will remain pedestrian in downtown Santiago - Imagem 3 de 4Colorful Paseo Bandera will remain pedestrian in downtown Santiago - Imagem 4 de 4Colorful Paseo Bandera will remain pedestrian in downtown Santiago - More Images

Bid proposals revealed for Morocco's 2026 World Cup stadium

Just hours before the opening ceremony of the 2018 FIFA World Cup in Russia, FIFA will announce whether the hosting rights for the 2026 World Cup will go to the joint bid of Canada, Mexico, and the United States, or to Morocco.

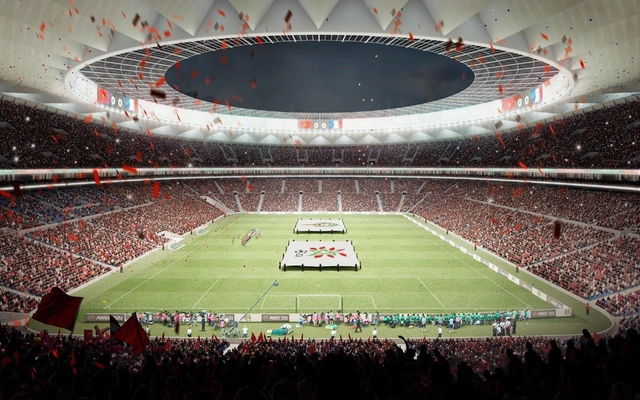
Ahead of the host announcement, Morocco has unveiled the design proposal for its proposed World Cup stadium. Should the North African nation win the bid, the World Cup final would be held in this brand-new, 80,000-seat arena. The stadium is designed by Spanish firm Cruz y Ortiz Arquitectos, which recently completed the Wanda Metropolitano stadium in Madrid. The firm is also designing a stadium for China's Dalian Yifan Football Club and has participated in several stadium projects in Switzerland.

"Our cities are crying out for help": CAU and IAB release a letter to candidates in the 2018 elections

Our cities are crying out for help. Brazil has the technical expertise to address urban problems, and there is no shortage of plans or laws to do so. However, implementing them is imperative—a task that requires a decisive political commitment to enact an urban reform based on the social function of the city, as established in the 1988 Constitution and regulated by the City Statute. 

With this goal in mind, the Council of Architecture and Urbanism of Brazil and the Institute of Architects of Brazil launched the “Open Letter to Candidates in the 2018 Elections for the Right to the City.” 

You've started following your first account!

Did you know?

You'll now receive updates based on what you follow! Personalize your stream and start following your favorite authors, offices and users.