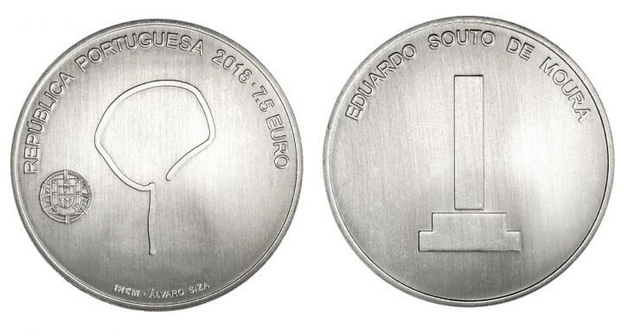
Coin honoring Eduardo Souto de Moura. Image via Banco de Portugal. Publicity
A commemorative coin honoring architect Eduardo Souto de Moura will be put into circulation this week in Portugal. As part of the "Portuguese Architecture" series of thematic coins issued by the Banco de Portugal, the coin, which has a face value of 7.50 Euros, will be available to the public starting this Wednesday, December 12, at Banco de Portugal treasuries and credit institutions.
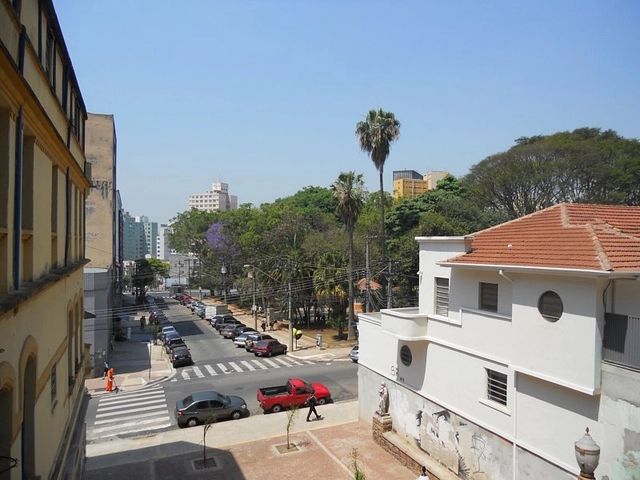
Bixiga, one of São Paulo's most traditional neighborhoods, has gained significant historical and tourist importance over the years, thanks to its cantinas, street festivals, and vibrant cultural scene. However, many of the neighborhood's other layers and histories are harder to discover and access. Recognizing these numerous attractions, heritage sites, and the overall complexity of the area, and believing in the importance of walking, the NGO SampaPé! has launched the "Bixiga a Pé!" map, which highlights Bixiga's diverse historical and cultural layers for those exploring the neighborhood on foot.
Fernando Guerra, one of the most prolific photographers in the field of architecture, is set to be the subject of a documentary directed by Sara Nunes and produced by Portugal's Building Pictures. The Flying Photographer, the film's working title, is drawn from a dedication by Álvaro Siza, an architect whose works and life Guerra has been extensively documenting.
Alfred Willer, a Czech architect who built his career in Brazil, has his story told in the feature-length documentary Red Trees [Red Trees], directed by his daughter, designer Marina Willer. After making its world premiere at the 2017 Cannes Film Festival and opening in theaters in New York, Los Angeles, and Miami, the documentary will have its national premiere on March 29.
Practice breeds true knowledge. As architectural design is a highly practical discipline, designers must continuously refine their creative philosophies through hands-on experience. With this in mind, the forum was themed “On Practice,” aiming to showcase the extensive creative work of China IPPR’s Third Architectural Design Institute over the past year—highlighting outstanding designs, refining creative methodologies, and demonstrating team vitality. We hope this forum marks a promising beginning, encouraging more architects to step away from their computers, pick up the microphone, and actively participate. By sharing their built works and welcoming diverse dialogues, they can help realize a creative vision where theory and practice complement and enrich each other.
https://www.archdaily.com/1114720/practice-speaks-pursuing-the-essence-of-architecture韩爽 - HAN Shuang
Cortesia de Concurso Masterplan Orla do Lago Paranoá
The firm Estúdio 41 was named the winner of the Paranoá Lake Waterfront Master Plan Competition. The proposal features leisure facilities, restaurants, and observation areas for waterfront users. Out of the 22 projects evaluated by the jury, Thiago de Andrade, Secretary of Territory and Housing Management, explained that feasibility is one of the winning entry's greatest merits, as no major interventions will be needed to implement the plan. “It is very simple and takes the entire environmental context into account. The next step is to hire the winner to finalize the design by the end of the year.”
The winning team will sign a contract to detail the master plan, incorporating feedback from the jury, the Secretary of Territory and Housing Management, the Brasília Environmental Institute (Ibram), and the Federal District population, who will offer input through public consultations.
Read an excerpt from the winning project's description below.
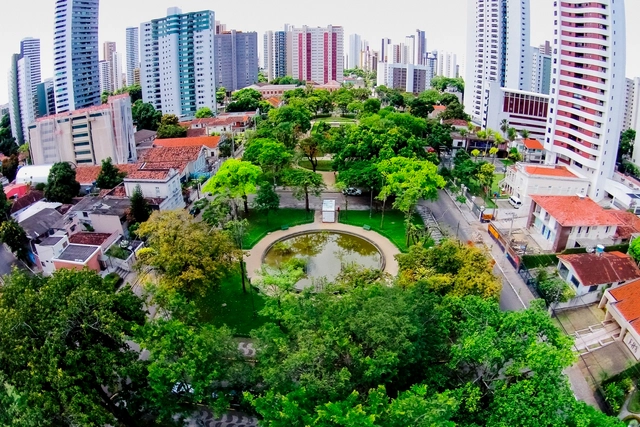
Sinuous shapes, contemplative spaces, native vegetation. These are some of the characteristics of the gardens of Burle Marx, one of the most prominent architects and landscape architects in Brazilian history. Throughout his 85 years of life, he left his mark on various Brazilian cities, including Recife, where he lived for five years.
To recover this piece of history and promote the appreciation of local heritage, cultural producer Sandro Lins developed the app Patrimônio PE Mobile, launched in early August. The app features 12 squares in Recife designed by Burle Marx and gathers historical information and data about their gardens and themes, compiled by professors Julieta Leite and Ana Rita de Sá Carneiro from the Department of Architecture and Urbanism at the Federal University of Pernambuco (UFPE).
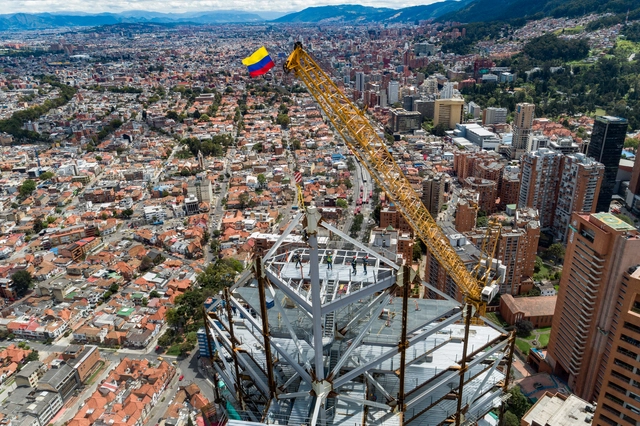
The ATRIO Towers —the tallest project in Colombia— reached a new milestone in Bogotá with the structural completion of its North Tower, the first of the development's skyscrapers, which has topped out at 201.6 meters and 46 stories.
During a ceremony held on Friday, August 24, on the rooftop of the North Tower, the final two steel beams—each 10 meters long and weighing 3.3 tons—were installed. The event symbolically marked the completion of 20 months of construction for the first phase of the skyscraper complex.
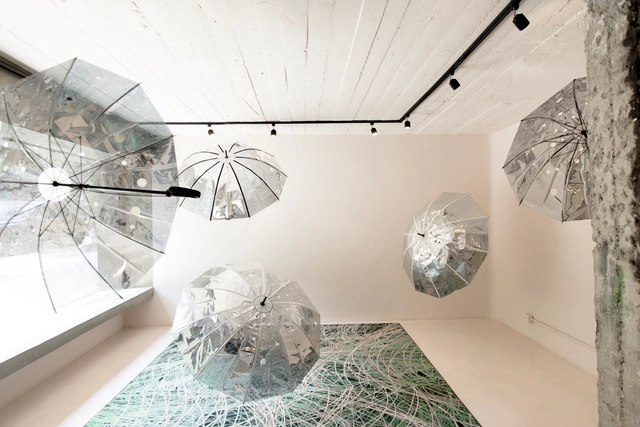
Located in the heart of this neighborhood, at Marsella #59, Vitrina arose from the desire to create a design-focused exhibition space that goes beyond commercial interests. Inspired by early 20th-century department store window displays, this exhibition fosters a dialogue between designers, pedestrians, and the neighborhood regarding recent trends in the design scene and how each designer expresses their vision.
Vitrina features a 1.60m x 3.60m street-facing window and a 35-square-meter area enclosed by a 2.30m-high curtain, aiming to serve as a transitional space between the street and the interior, design and the user, and the pedestrian and the city. Every six weeks, the work of two designers or collectives will be presented, fostering a dialogue or a conceptual confrontation.
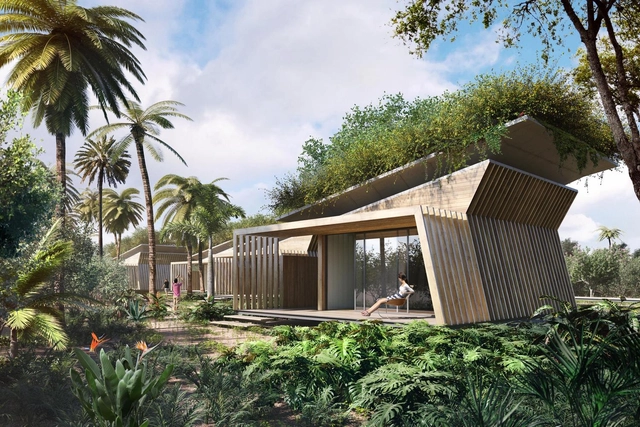
Through biomimicry, GCP Arquitetura & Urbanismo designed a hotel in southern Bahia that draws inspiration from solutions found in flora and fauna to ensure greater thermal comfort in the buildings and lower the environmental impact of its operation.
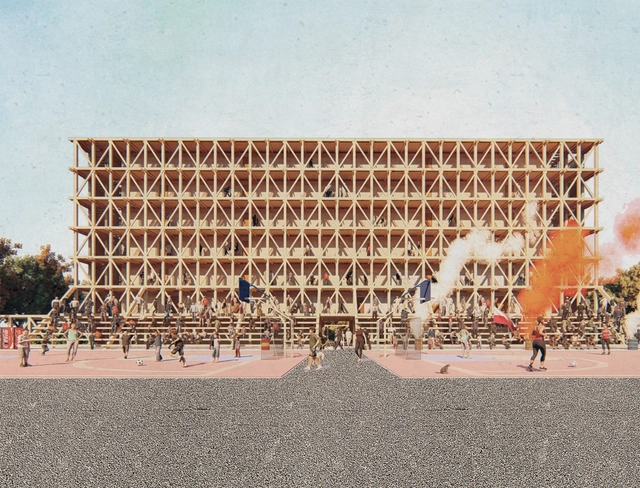
Colectivo habitacional: La escuela y la cancha. Image Cortesía de Madera21 / Semana de la Madera 2018
The results of the various competitions held during the 13th edition of Semana de la Madera 2018 have recently been announced, covering the categories of Architecture, Design, and Engineering and Innovation.
Held in Santiago, Chile, the architecture competition awarded three projects that, according to jury director Tomás Villalón, "achieve a healthy symbiosis between the particularities of public space, its site, and material expression."
https://www.archdaily.com/1114666/discover-the-winning-projects-of-the-wood-week-2018-architecture-competitionArchDaily Team
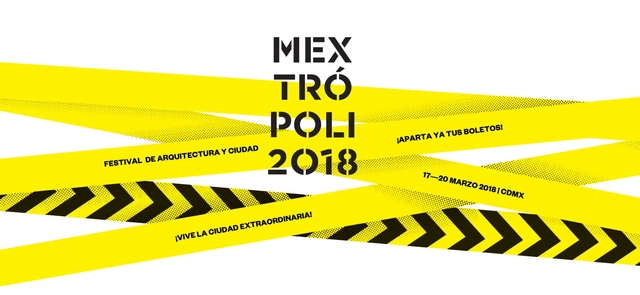
The Mextrópoli Architecture and City Festival will hold its fifth edition in 2018, consolidating its position as a benchmark event on Mexico City's cultural calendar and a point of global interest for specialized architecture events. Maintaining a high curatorial standard, MEXTRÓPOLI brings to the public the voices of globally recognized architects, artists, mayors, and humanists. It is a platform for experiencing the city and reflecting on its political, social, and aesthetic aspects.
For the third time, the Arquine Competition will build a pavilion in Alameda Central, serving as a playful installation to activate social relations in public space. A Brazilian team, composed of Vitor Pissaia, Thiago Benucci, Guilherme Paschoal, and Camila Farah, took second place in the competition. Additionally, more than 20 public space installations will be presented, designed by institutions such as UNAM, Ibero Puebla, Anáhuac University, Querétaro, Sci-Arc (Los Angeles), and Maristas (Mérida).
As the end of the year approaches, and after celebrating six years in Mexico, we would like to thank you all once again for making 2018 our best year yet. Thanks to your continued support and our close relationship with our readers, we now reach many more architects worldwide, inspiring them to create better urban environments for everyone.
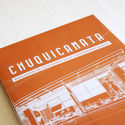
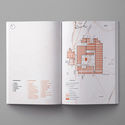
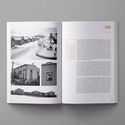
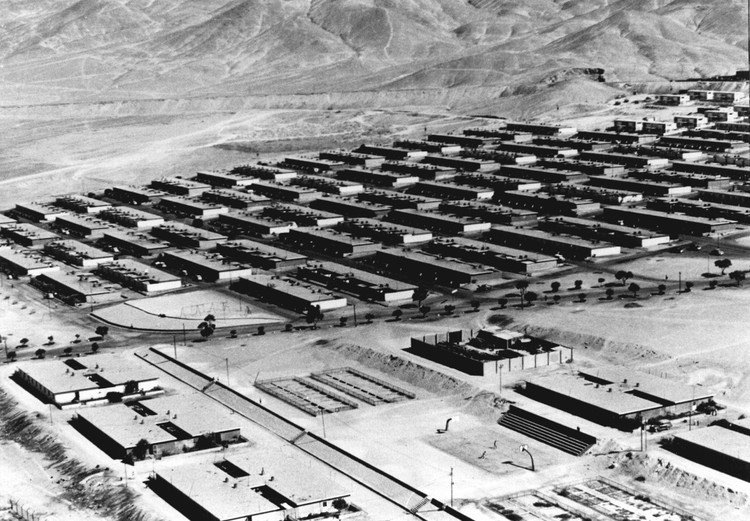
Mined since pre-Hispanic times, Chuquicamata (Chile) is currently the world's largest open-pit copper and gold mine. Industrial-scale mining began in the late 19th century, but it was not until 1916 that its dedicated mining camp opened. The camp housed hundreds of workers and their families alongside a mine that today is over a kilometer deep.
In the 1990s, environmental concerns and mine expansion plans forced the relocation of residents, leading to the camp's permanent closure in 2007. Its current state of abandonment, deterioration, and partial transformation inspired Viviana Vilches Wolf, an architect born in Chuquicamata, to compile the historical records and architectural drawings that shaped the mining settlement.
A bill introduced in late March of this year aims to repeal two paragraphs of Law 12,378 of December 31, July 2010, which regulates the professional practice of architecture and urbanism. The bill PL 9818/2018, proposed by Representative Ricardo Izar (PP/SP), repeals the prerogative of the Council of Architecture and Urbanism (CAU) to define exclusive fields of practice for architects and urbanists, as well as shared fields of practice.
In general terms, the bill strips CAU/BR of the power to define what only architects can do. The bill repeals paragraphs 1 and 2 of article three of the 2010 law, which read as follows:
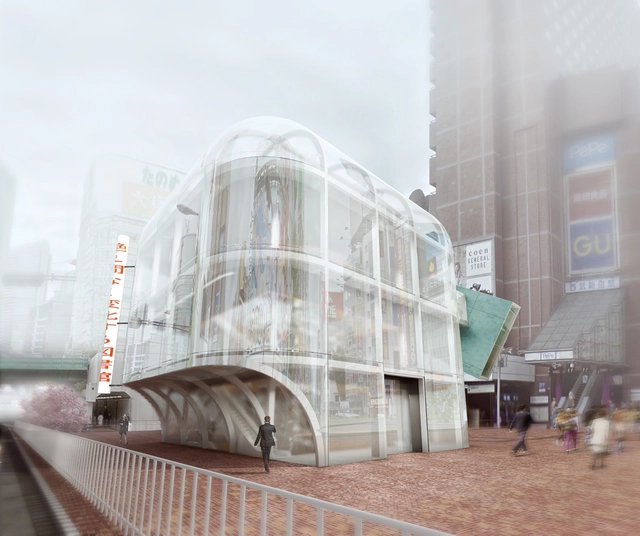
The competition aimed to design an iconic 21st-century "public library" in Tokyo, Japan, and debate its role in the "digital age." Proposals were expected to address the library's frequently questioned vitality, enhancing and transforming its capabilities into a "knowledge-sharing prototype" to serve as a model for future libraries worldwide. Brazilian student Alexandre R. Biselli won first place with the proposal Ever-Fleeting Library.
Known for its public transit system, Curitiba is taking an interesting step toward active mobility. Since last week, the capital of Paraná has been testing a type of pavement that generates electricity from the vibrations created along its bike paths.
Installed on the Belém River bridge near the Palácio 29 de Março in the city's Civic Center, the pavement captures vibrations from bicycles and pedestrians, converting them into enough electricity to power signal lights along the path.
The Professional Practice Commission (CEP) of CAU/BR will review the four main regulations governing the professional practice of architects and urban planners throughout Brazil. These are CAU/BR Resolutions No. 10 (Occupational Safety Engineering), No. 18 (Professional Registration with CAU); No. 22 (Inspection of Architecture and Urbanism); and No. 28 (Corporate Registration with CAU). “These four resolutions define the daily routine of architects and urban planners,” says coordinator Lana Jubé (GO). “The goal is to approve new resolutions on these matters by the end of 2018.”
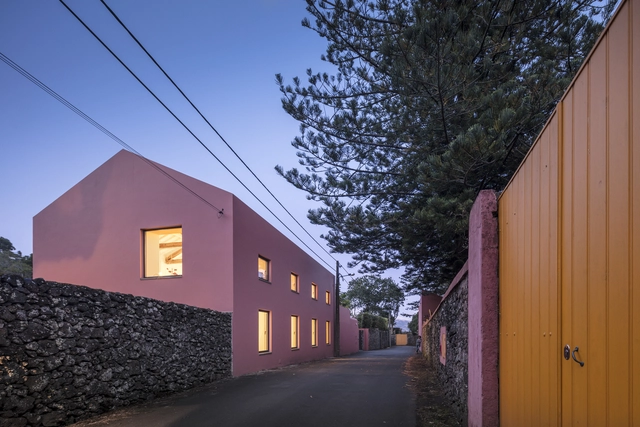
Architecture enthusiasts now have another reason to visit the Azores, in Portugal, as the Pink House, designed by Mezzo Atelier, is now available for short-term rental on the Boutique Homes website. Formerly a stable converted into two residences, the project has attracted international media attention for presenting a rehabilitation solution where, according to the architects, "history and contemporaneity coexist in balance."
An urban opera performed by residents and a cyberfeminism project in a stigmatized neighborhood are among the initiatives comprising Imagina Madrid, a project where creators, organizations, and residents join forces to artistically intervene in deteriorated public spaces on Madrid’s outskirts.
Promoted by the Madrid City Council's Department of Culture and Sports and coordinated by Intermediae, Imagina Madrid has structured a decentralized, collaborative, and multidisciplinary methodology to define its interventions. This approach is grounded in Elinor Ostrom's research on the economics of the commons and what sociologist Saskia Sassen describes as the "operational and rhetorical" openings that slip into the global city.
Since 2008, the Obra del Año award has celebrated the best built architecture in Spanish-speaking countries, inviting readers to choose their favorite architectural projects.
Today, we are pleased to present the three projects that have won the #ODA18 Award. Hailing from Mexico and Chile, the three winners reflect the region's architectural diversity, while serving as outstanding examples of the public impact that high-caliber architecture should deliver.
Meet the three winners!
https://www.archdaily.com/1114774/discover-the-winning-projects-of-the-2018-building-of-the-yearPola Mora
They say you shouldn't trust the sky of the Peruvian highlands: a clear blue sky can give way to a downpour or a hailstorm in a matter of hours. The students and workshop leaders of the XV TSL Puno—this year's edition of the Latin American Social Workshop, held in Chucuito, Peru—know this all too well. Throughout the week, they have been working to build three projects that will be handed over to the local community.
Landscape, heritage restoration, and public infrastructure are the three themes addressed by the Serpiente, Cóndor, and Puma workshops. Their projects, scattered across different parts of Chucuito, are being built at an elevation of over 3,800 meters (12,400 feet) above sea level. Organized by the Latin American Coordinator of Architecture Students (CLEA) in collaboration with the Peruvian Organization of Architecture Students (OPEA), the workshop will conclude this Sunday, April 1, with the public inauguration of the projects.
Here, we invite you to take a look at the progress of the teams participating in this edition of the TSL, the third to be held in Peru.
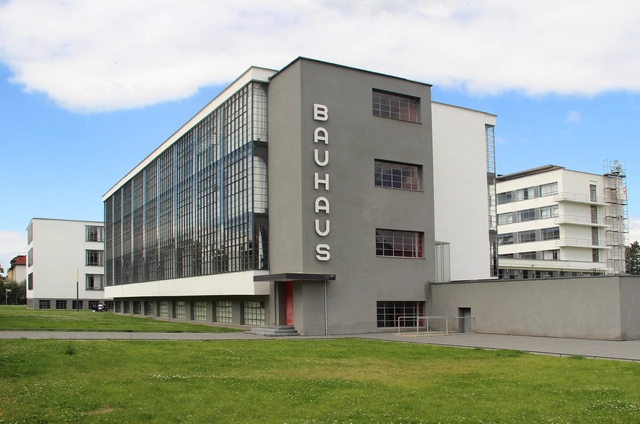
The Sesc Pompeia has just opened the exhibition bauhaus imaginista: Learning From. The exhibition is one of four "chapters" of the international project celebrating the centennial of the Bauhaus, the pioneering school of architecture, art, and design founded in Germany in 1919 and closed by the Nazi regime 14 years later.
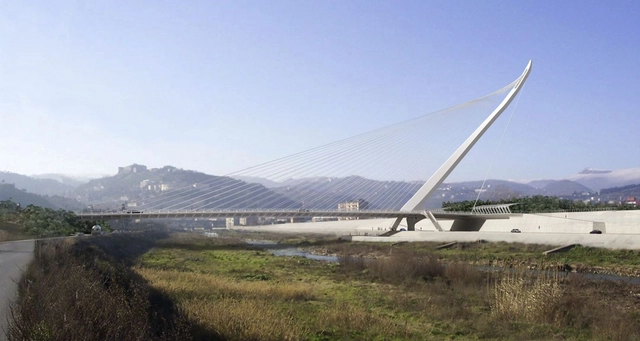
Italy has just added a new work by Santiago Calatrava: the Cosenza cable-stayed bridge in the eponymous city, located 300 kilometers south of Naples. The project was conceived to integrate two urban areas currently separated by the Crati River: Contrada Gergeri and Via Reggio Calabria.
Built with the signature materials of Calatrava's career—steel, concrete, and natural stone—the single-pylon cable-stayed bridge features a 140-meter-long steel deck, a width of 24 meters, and a maximum height of 82 meters, serving both vehicular and pedestrian traffic. Its form recalls the world's first bridge with an inclined pylon: the Alamillo Bridge in Seville, Spain, also designed by Calatrava.


4.jpg?1535587028 "Cortesía de ATRIO")
1.jpg?1535586996 "Cortesía de ATRIO")


..jpg?1517438900 "Entrance arch to Chuquicamata. Image © Archivo CODELCO")




.jpg?1522378238&format=webp&width=640&height=580)