
This guide covers a workflow that moves from project parameters to generated floor plans, 3D perspective views, exterior design exploration, and site context visualization, using AI tools in place of preliminary CAD and rendering work.
This guide covers a workflow that moves from project parameters to generated floor plans, 3D perspective views, exterior design exploration, and site context visualization, using AI tools in place of preliminary CAD and rendering work.

El Pantà de Sau is one of the most prominent features of its kind across the whole of Spain. The valley in which it lies was home to the small village of Sant Romà de Sau which is now submerged beneath the reservoir, apart from the Church steeple, which is still visible when the water level is low. The reservoir is one of many that provides water for Catalonia’s Capital city, Barcelona and is therefore of huge importance to the area.
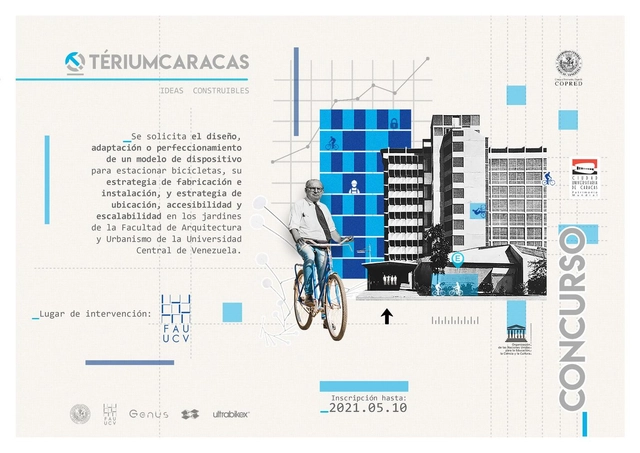
In the Venezuelan context, where the health crisis caused by COVID-19 has compounded difficulties with gasoline supply and the sustained deterioration of public transport systems, the bicycle has emerged as a viable and sustainable mobility alternative for citizens.
.jpg?1613264611&format=webp&width=640&height=580)
ArchDaily is the most visited architecture website in the world. It is an experiment in the field of documentation, discussion and dissemination of the main themes of architecture and urbanism. Today we are happy to announce that our team is continuing to grow!
We are looking for new and talented curators. Are you passionate about architecture and the internet? Then this opportunity could be yours!
.jpg?1618080436)
The winners of the design contest for the Nervión Riverside Park in Galindo Este (Barakaldo, Spain) have been announced. Organized by BILBAO Ría 2000, the competition invited participants to submit proposals for a space along the banks of the Nervion River that Baracaldo residents could utilize. Currently, the majority of Galindo Este (Urban-Galindo) is developed, however, space along the riverbanks provided a number of opportunities for growth. The goal of the contest was to lay out an integral design that would blend with and build on the already-existing space around it.
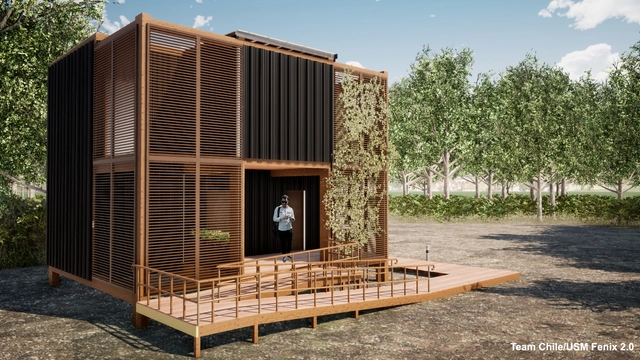
The United States Secretary of Energy Jennifer M. Granholm announced the winners of the 2021 U.S. Department of Energy (DOE) Solar Decathlon, a competition that challenges architecture and engineering college students from around the world to design and construct high-performance buildings powered by renewable energy. 72 competing teams hailed from 12 countries and designed energy-efficient residential and commercial spaces, nine of which were constructed and presented in the Solar Decathlon Virtual Village on the National Mall, a first of its kind, in Washington, D.C.
Borders are spaces of transition—thresholds between areas with different characteristics. Whether political and imposed through human agency, or natural and made manifest through geographical features, borders have been, are, and will continue to be a staging ground for civilization’s greatest challenges. As urbanization pushes human activity towards Earth’s hinterlands, and existential threats such as—but not limited to—nationalism, warfare and climate change make geopolitical agreements more precarious, how we choose to choreograph and intersect these liminal spaces will reveal much about our priorities.

DI 2021 stands for Design and Innovation in 2021. This competition is open to both conceptual proposals, as well as realized projects by young designers, entrepreneurs and tech professionals worldwide. The goal of DI 2021 is to identify promising projects and/or start-up ideas that offer innovative solutions to complex problems. DI 2021 is about finding and celebrating talent that blurs boundaries between design, tech, architecture and business.
mOOO offers the first online workshop scholarships to proactive individuals who seek to explore the architecture boundaries with a relentless curiosity in the fields of Digital Design and Research and Narrative-driven Design and Research.

1. NAME:
International Competition for the New Gangseo-gu Government Office Complex, Seoul, S.Korea
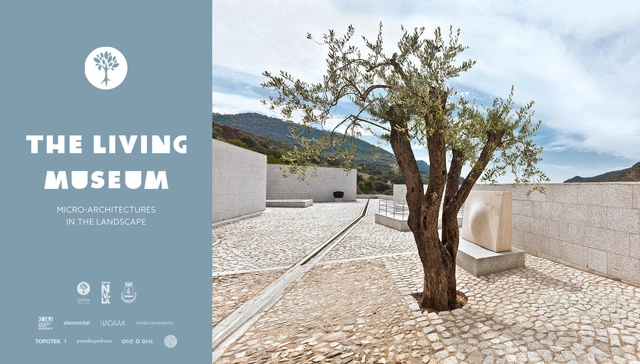
TerraViva Competitions launches THE LIVING MUSEUM, a new architecture competition focused on the design of micro-accommodation units immersed in the Sardinian landscape of the Nivola Museum. Prizes up to 7.000 € will be awarded to the winners selected by an international jury panel composed by, among others, Stefano Boeri (Stefano Boeri Architetti), Arthur Chang (NADAAA), Nicolás Campodonico (Nicolás Campodonico), Luis Gallego Pachón (Paredes Pedrosa Arquitectos);

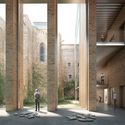


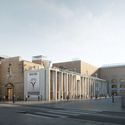

The winners of the competition for the reform of the Barcelona Museum of Contemporary Art (MACBA) have just been announced.HARQUITECTES with Christ & Gantenbein have been selected to rethink and expand the exhibition areas of the original museum, designed by American architect Richard Meier in the 90s.
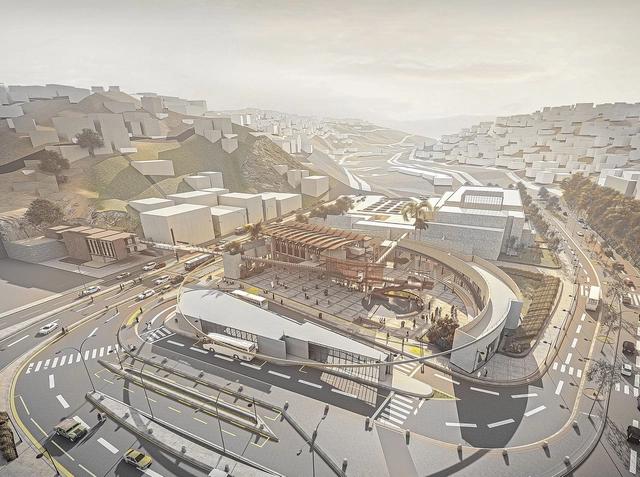
Tamayouz is delighted to invite students of Architecture, Urban Design, Urban Planning, Architecture Technology and Landscape Design worldwide to register and submit their Graduation Projects. An independent international jury will review all entries and will select the winners of Tamayouz International Award.
The purpose of this architectural design award is to recognise the excellence in architectural design and education worldwide and showcase excellent architectural examples to promote and provoke architectural debate to share architectural experience and knowledge among young architects and academics.
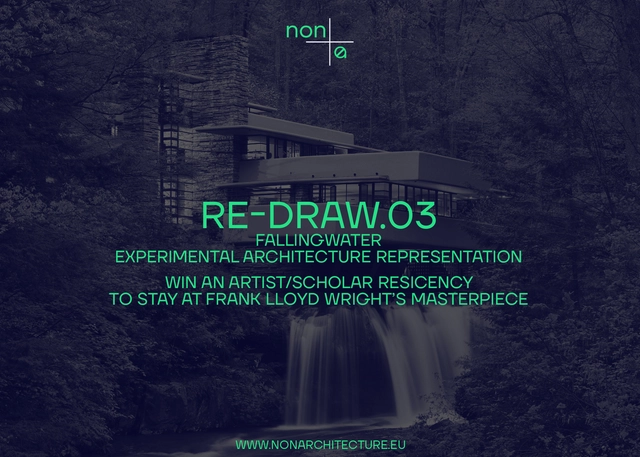
Frank Lloyd Wright's Fallingwater is one of the most drawn buildings in architecture history. But what hides beyond the conventional portrayal of architecture?

Dear young architects and urban designers, students or working professionals,
We are inviting you to take part in the Contest LETI: Future Academic Spaces.
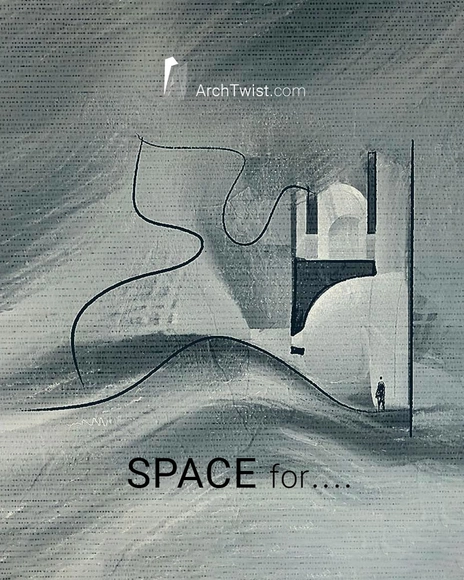
space for....

Digital media artists, Dyson & Womack are accepting submissions for the Public Art CA digital media call for entries. Public Art CA is a contemporary art collection commissioned for the California Natural Resources Agency (CNRA) and the California Health and Human Services (CHHS) new buildings in downtown Sacramento.

The Competition aspires to have a realistically feasible project that will restore vitality to the district and aims to select the best proposals of an urban and landscape project relevant to the competition zone, foreseeing the establishment of a university campus with residences, study zones and laboratories, green areas and sports areas that will go to complete the planned building of residential and commercial buildings. The objective is urban requalification of the zone that unites the ex TECUMSEH area (circa 40.000 m2) and the CASTELLO DI MIRAFIORI area (circa 30.000 m2) starting from the indications present in the “Notes about the Planning” document attached to the Competition Notice.
The Competition calls for an overall project for the entire portion of territory integrating the park and the built areas with the relevant surrounding environmental context and in general with the pre-existing buildings of the district. The project will evaluate the eventual recovery, even if only partial, of the industrial buildings within the abandoned areas for services. The graphic sheets must show in a synthetic way both the idea of urban insertion and the architectural-building features.
SEE IN DEPTH: http://siat.torino.it/siat-young2021-eng/
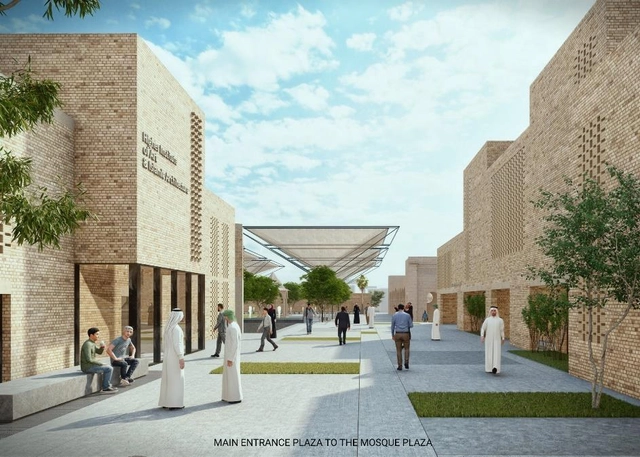
Last November, UNESCO, the Iraqi Ministry of Culture, and the Iraqi Sunni Endowment jointly announced an international design competition for the reconstruction and rehabilitation of the historical Al Nouri Complex in Mosul. One of the oldest cities in the world, Mosul ("the linking point" in Arabic) is beginning a recovery process following years of conflict, guided by an initiative aptly titled "Revive the Spirit of Mosul." The rehabilitation of the Al Nouri Complex, which dates originally to the twelfth century and has constituted a core facet of city life since, is a central part of this initiative, and is intended to signal the city's resilience, hope, social cohesion, and reconciliation in the aftermath of the conflicts. Six months after the competition was originally announced, winners have finally been chosen.
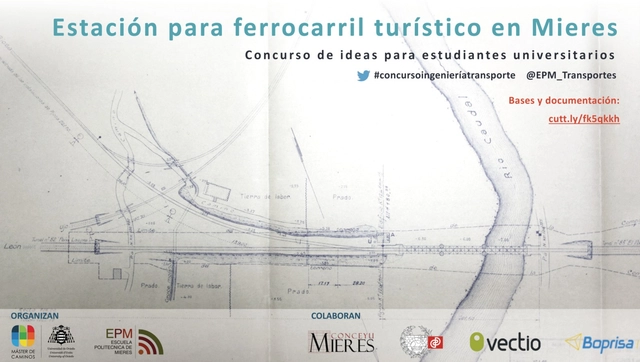
This ideas competition focuses on the challenges of preserving public works heritage, particularly regarding railway infrastructure.

YAC - Young Architects Competitions - launches ARCTIC HOTEL, a competition of ideas for the design of accommodation facilities combining hospitality and unspoilt nature and offering a unique experience for the observation of the Aurora Borealis.

Projections, the biennial peer-reviewed Journal of the MIT Department of Urban Studies and Planning, is now accepting abstracts for Projections 16, "Measuring the City: The Power of Urban Metrics", to be published Fall 2022. Projections 16's doctoral editors are MIT PhD candidates Chaewon Ahn, Carmelo Ignaccolo and Arianna Salazar Miranda.
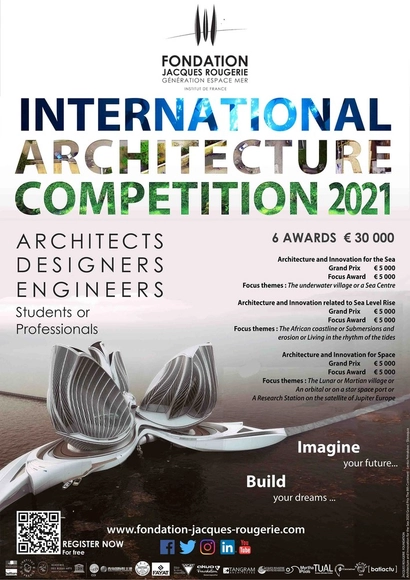
Passion and boldness are the key words of the 11th International Architecture Competition of the Jacques Rougerie Foundation - Institut de France.

OPENCALL 2021
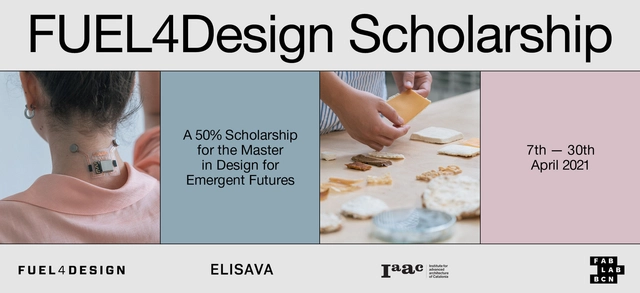
Course Details
The Master in Design for Emergent Futures is for students who want to expand their focus interests and acquire the skills to turn protests into prototypes, ideas into actions, and who are engaged in the mission of transforming the current status of affairs in society. The programme aims to provide strategic vision and tools for designers, sociologists, economists and computer scientists, to become agents of change in multiple professional environments and focuses in the design of interventions in the form of products, platforms and deployments that aim to produce new emergent futures, by previously analysing the current challenges in society and industry. The Master in Design for Emergent Futures is organised by the Institute for Advanced Architecture of Catalonia and ELISAVA Barcelona School of Design and Engineering, in collaboration with the Fab Academy.
.jpg?1618080497 "Perspectiva. Image Cortesía de Burgos & Garrido Arquitectos")
.jpg?1618080406 "Perspectiva. Image Cortesía de Burgos & Garrido Arquitectos")
.jpg?1618080554 "Perspectiva. Image Cortesía de Burgos & Garrido Arquitectos")
.jpg?1618080436)


