

-
Architects: Arquitetura.501
- Area: 460 m²
- Year: 2024
-
Photographs:Ivo Tavares Studio
-
Manufacturers: Margres, Aromas del Campo
-
Lead Architect: Hernâni Sá
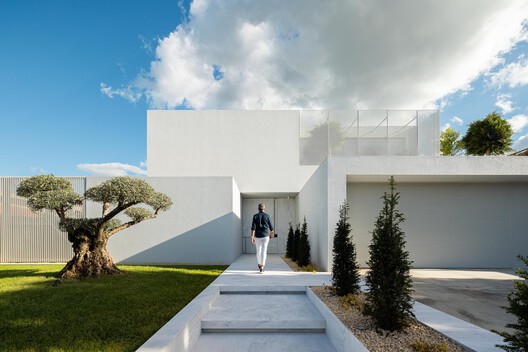
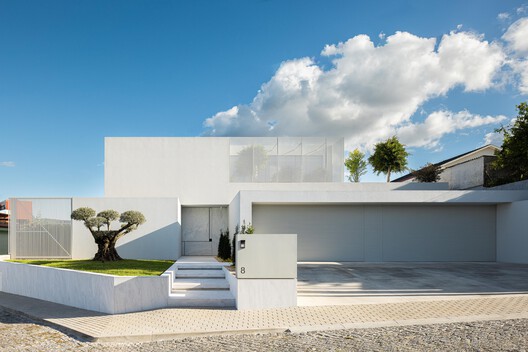

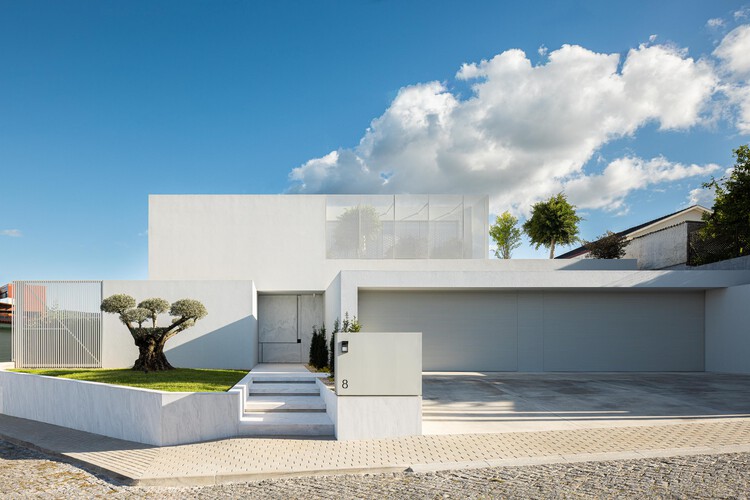
Text description provided by the architects. Located on a 980 m² lot in the city of Braga, Portugal, this single-family home was born from a direct relationship with the terrain and its orientation. The lot breathes to the east and south, where the views and the best sun exposure open up, while the west side is more restricted, marked by a 5-meter-high blank wall from adjacent buildings on the neighboring lot. Therefore, the design seeks to shield itself to the west and open up generously to the east and south, ensuring thermal comfort, privacy, and spatial quality.