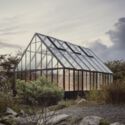
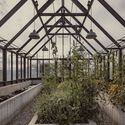
© César Béjar Studio+ 6 Curated by Benjamin ZapicoRead the original version in Spanish here.Other Structures•Mexico Architects: COA Arquitectura Area Area of this architecture project Area: 280 ft² Photographs Photographs:César Béjar Studio Lead Architect: Francisco Gutiérrez Peregrina Products translation missing: en-US.post.svg.material_description Category: Other StructuresStructural Engineering: CeromotionGlass Installation: RocalumBlacksmith: Taller LimónBrickwork: Mto. Román ValenciaProgram: GreenhouseCountry: MexicoMore SpecsLess Specs © César Béjar StudioPlanta baja