1. ArchDaily
  2. United States

United States

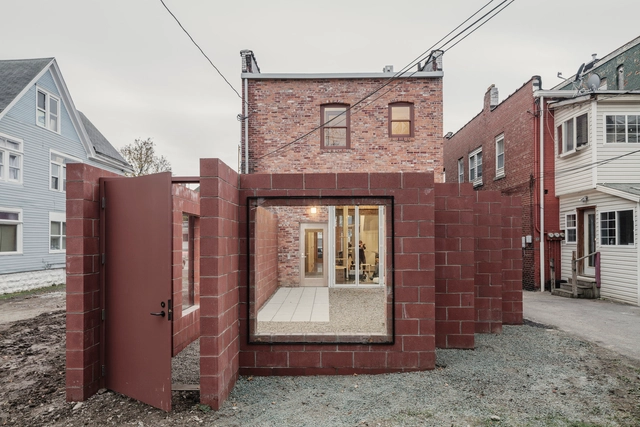
Perrotin Gallery / PRO-Peterson Rich Office

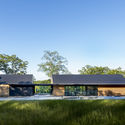
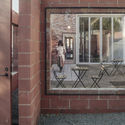
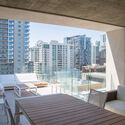

Perrotin Gallery  / PRO-Peterson Rich Office - Exterior Photography, Museum & Exhibition InteriorsPerrotin Gallery  / PRO-Peterson Rich Office - Interior Photography, Museum & Exhibition Interiors, Table, ChairPerrotin Gallery  / PRO-Peterson Rich Office - Interior Photography, Museum & Exhibition InteriorsPerrotin Gallery  / PRO-Peterson Rich Office - Interior Photography, Museum & Exhibition Interiors, Facade, DoorPerrotin Gallery  / PRO-Peterson Rich Office - More Images+ 35

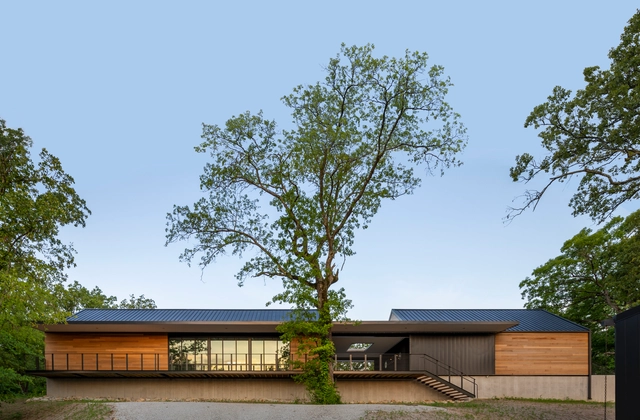
Missouri State University Ozark Education Center / BNIM

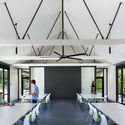
Missouri State University Ozark Education Center / BNIM - Interior Photography, University, FacadeMissouri State University Ozark Education Center / BNIM - Exterior Photography, University, FacadeMissouri State University Ozark Education Center / BNIM - Interior Photography, University, Beam, Facade, Table, ChairMissouri State University Ozark Education Center / BNIM - Exterior Photography, UniversityMissouri State University Ozark Education Center / BNIM - More Images+ 17

Corte Building / Beyer Blinder Belle + Dieguez Fridman

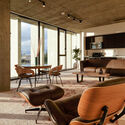
Corte Building / Beyer Blinder Belle + Dieguez Fridman - Exterior Photography, Decoration & Ornament, FacadeCorte Building / Beyer Blinder Belle + Dieguez Fridman - Exterior Photography, Decoration & OrnamentCorte Building / Beyer Blinder Belle + Dieguez Fridman - Interior Photography, Decoration & Ornament, Chair, TableCorte Building / Beyer Blinder Belle + Dieguez Fridman - Exterior Photography, Decoration & OrnamentCorte Building / Beyer Blinder Belle + Dieguez Fridman - More Images+ 27

FIELD // a Formation From a Field

Join us online or in person at Building 14, Nolan Park, Governors Island, New York, on Friday 29th October where we present a new material and a new approach to making public spaces and buildings based on the FIELD Project, followed by a panel discussion on their possibilities in the built and green spaces of New York, voiced by leading institutions working on climate justice and social resiliency in the city.

Disguise LA Creative Workspace / CHA Collective

Disguise LA Creative Workspace / CHA Collective - Interior Photography, Cowork Interiors, Beam, Table, ChairDisguise LA Creative Workspace / CHA Collective - Interior Photography, Cowork Interiors, Beam, TableDisguise LA Creative Workspace / CHA Collective - Interior Photography, Cowork Interiors, Beam, TableDisguise LA Creative Workspace / CHA Collective - Interior Photography, Cowork Interiors, Beam, Table, ChairDisguise LA Creative Workspace / CHA Collective - More Images+ 9

  • Architects: CHA Collective
  • Area Area of this architecture project Area:  5000 ft²
  • Year Completion year of this architecture project Year:  2018

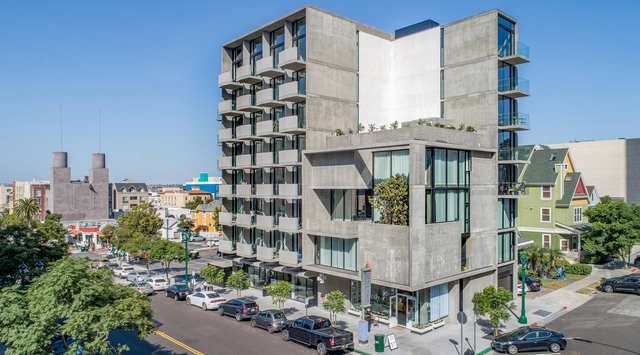
Park and Polk / Jonathan Segal Architect

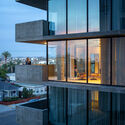
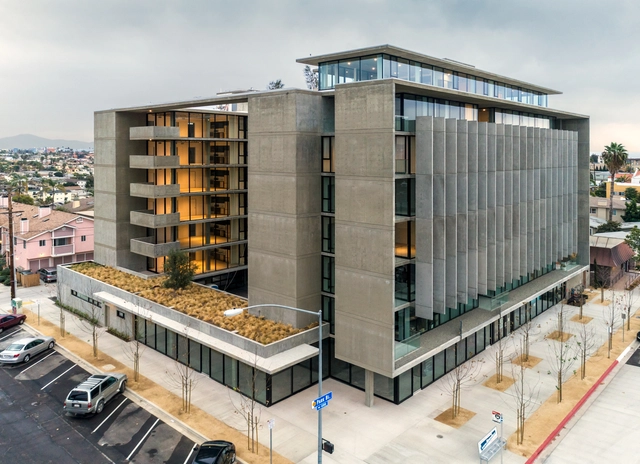
Park and Polk / Jonathan Segal Architect - Exterior Photography, ResidentialPark and Polk / Jonathan Segal Architect - Interior Photography, Residential, Door, Chair, TablePark and Polk / Jonathan Segal Architect - Exterior Photography, ResidentialPark and Polk / Jonathan Segal Architect - Exterior Photography, Residential, FacadePark and Polk / Jonathan Segal Architect - More Images+ 23

AESOP 16th Young Academics Conference: "In Search Of Well-Being in Liminality: No Longer-Not Yet"

Organized jointly by the Departments of City and Regional Planning of Middle East Technical University (METU) and Yildiz Technical University (YTU), “AESOP 16th Young Academics Conference” will be held in Istanbul between 5-8 April 2022. The deadline for abstract submission is 15 November 2021.
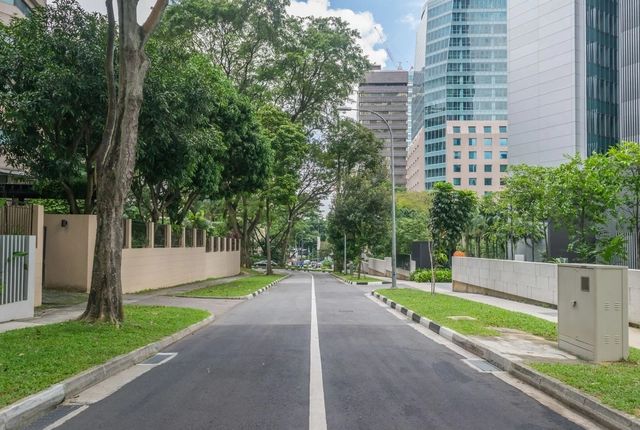
The Greenovation Revolution: How to Make Cities Greener and Fairer

Nesta Talks to... Joan Fitzgerald

Together Apart Cat Café / Davidson Rafailidis

Together Apart Cat Café / Davidson Rafailidis - Exterior Photography, Coffee Shop InteriorsTogether Apart Cat Café / Davidson Rafailidis - Interior Photography, Coffee Shop Interiors, Kitchen, Door, Table, ChairTogether Apart Cat Café / Davidson Rafailidis - Exterior Photography, Coffee Shop Interiors, Facade, DoorTogether Apart Cat Café / Davidson Rafailidis - Interior Photography, Coffee Shop Interiors, Door, Facade, ChairTogether Apart Cat Café / Davidson Rafailidis - More Images+ 38

The Continental Apartments / Jonathan Segal Architect

The Continental Apartments / Jonathan Segal Architect - Exterior Photography, ResidentialThe Continental Apartments / Jonathan Segal Architect - Interior Photography, Residential, FacadeThe Continental Apartments / Jonathan Segal Architect - Exterior Photography, ResidentialThe Continental Apartments / Jonathan Segal Architect - Interior Photography, Residential, ChairThe Continental Apartments / Jonathan Segal Architect - More Images+ 17

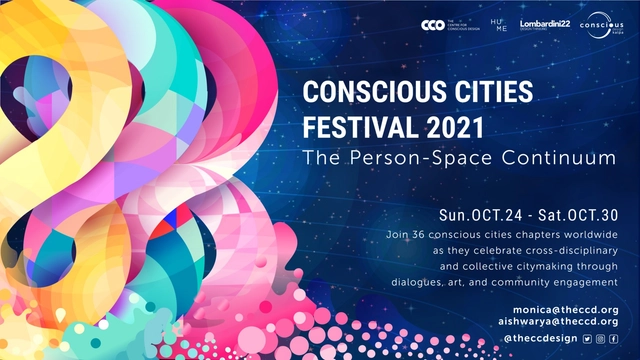
Conscious Cities Festival 2021

Theme: The Person-Space Continuum
Venue: Hybrid of Virtual and Offline events
Date: 24 - 30 October 2021
Registration Link: https://forms.gle/H7PHXXRGtST3A5KL8

In Case You Missed It: New Buildings From Our Pandemic Year

While COVID-19 has driven us indoors and online, Chicago architects have still been bringing their visions to life around town. In this special edition of our Current Projects series, we spotlight exciting new works from the past year. This program is part of Open House Chicago 2021.
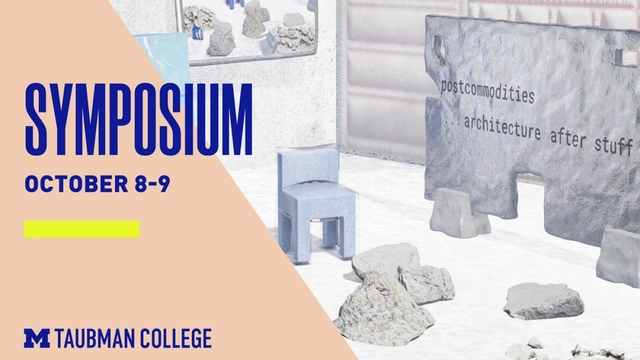
postcommodities... architecture after stuff

One person’s wishlist is already another person’s problem. Prime Day is cruel and you can’t afford the bag your culture is printed on. This persistent materialism is contributing to social inequity and climate crisis alike and from quarries to distribution centers to construction methods, architecture is implicated at all scales of this material overproduction.

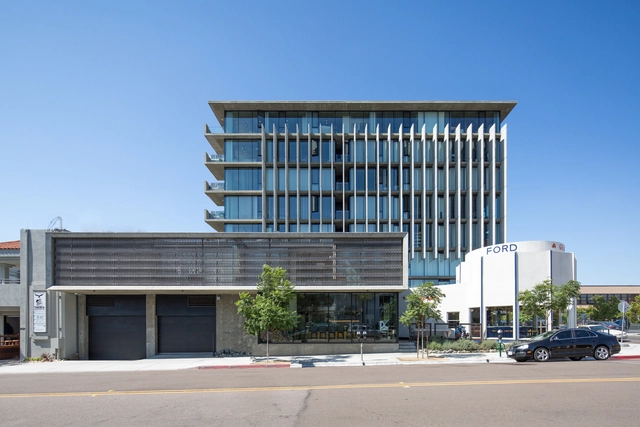
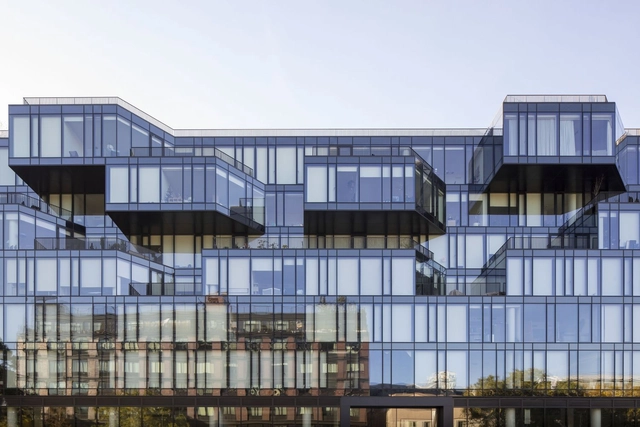
Menlo-Atherton High School STEM Building / LPA

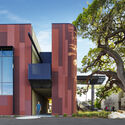
Menlo-Atherton High School STEM Building / LPA - Exterior Photography, High School
© Costea Photography Inc.

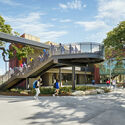
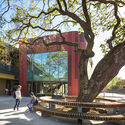
Menlo-Atherton High School STEM Building / LPA - Exterior Photography, High School, FacadeMenlo-Atherton High School STEM Building / LPA - Exterior Photography, High SchoolMenlo-Atherton High School STEM Building / LPA - Exterior Photography, High SchoolMenlo-Atherton High School STEM Building / LPA - Exterior Photography, High SchoolMenlo-Atherton High School STEM Building / LPA - More Images+ 16

The Fort Apartments / Jonathan Segal Architect

The Fort Apartments / Jonathan Segal Architect - Interior Photography, Residential, Kitchen, TableThe Fort Apartments / Jonathan Segal Architect - Exterior Photography, Residential, FacadeThe Fort Apartments / Jonathan Segal Architect - Exterior Photography, ResidentialThe Fort Apartments / Jonathan Segal Architect - Exterior Photography, ResidentialThe Fort Apartments / Jonathan Segal Architect - More Images+ 17

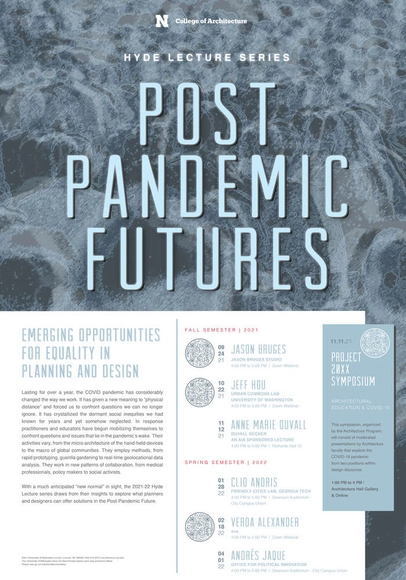
Emerging Opportunities for Equality in Planning and Design

Lasting for over a year, the COVID pandemic has considerably changed the way we work. It has given a new meaning to “physical distance” and forced us to confront questions we can no longer ignore. It has crystallized the dormant social inequities we had known for years and yet somehow neglected. In response practitioners and educators have begun mobilizing themselves to confront questions and issues that lie in the pandemic’s wake. Their activities vary, from the micro architecture of the hand-held devices to the macro of global communities. They employ methods, from rapid prototyping, guerilla gardening to real time geolocational data analysis. They work in new patterns of collaboration, from medical professionals, policy makers to social activists.

National Building Museum Annual Vincent Scully Prize Mabel O. Wilson in Conversation with Steven Nelson

Celebrate the ground-breaking work and accomplishments of Mabel O. Wilson, the Nancy and George E. Rupp Professor of Architecture, Planning, and Preservation at Columbia University. Wilson is the 23rd recipient of the National Building Museum's annual Vincent Scully Prize. An architect, scholar, researcher, artist, writer, and curator, Wilson's work focuses on Black culture and history and the ways they intersect with the built environment. In a conversation with Steven Nelson, Dean of the Center for Advanced Study in the Visual Arts at the National Gallery of Art, Wilson will discuss her career and ongoing work to expand the narrative of African American contributions to the built environment.

Celebrating Design Excellence in Chicago's Neighborhoods

Join the Chicago Architecture Center as we celebrate 25 years of the Driehaus Foundation Award, which encourages quality design in Chicago’s neighborhoods. Our panel discussion will explore the impact of the award and the unique and inspiring partnerships it has fostered. This program is part of Open House Chicago 2021.