Russia
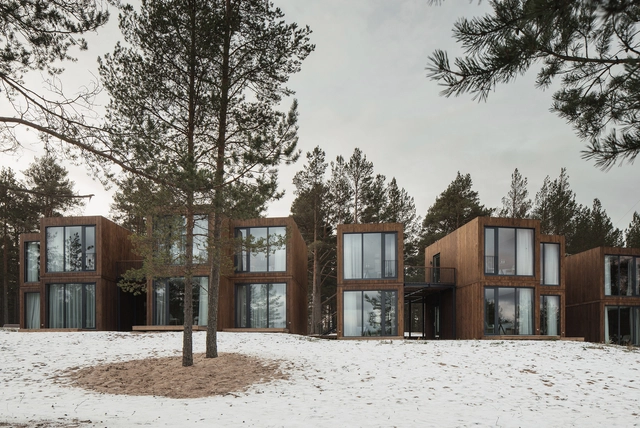
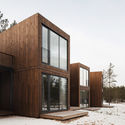
Tochka na Karte Hotel / Rhizome



https://www.archdaily.com/891641/tochka-na-karte-hotel-rhizomeDaniel Tapia
Dogchitecture: WE Architecture Designs a Center That Challenges Traditional Animal Shelters
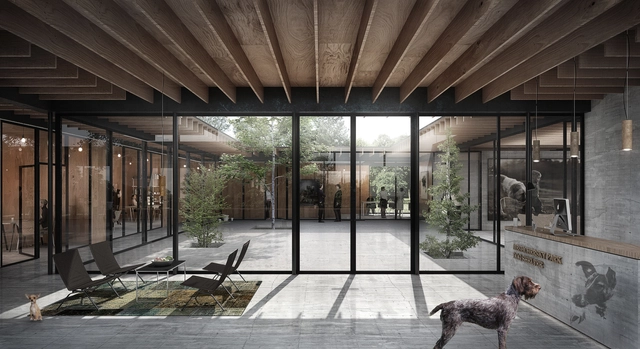
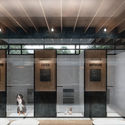
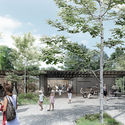
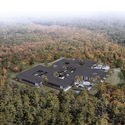
Copenhagen firm WE Architecture has completed a proposal for a “Dog Center” in Moscow that challenges traditional notions of animal shelters. Nestled in the countryside, the one-story pavilion will rely on a series of courtyards divided by pergolas that disappear into the landscape. The firm notes that the courtyards, which provide enclosed outdoor space for the dogs, allow the center “to avoid the 'jail-like' fencing which is often associated with dog shelters."


https://www.archdaily.com/894254/dogchitecture-we-architecture-designs-a-center-that-challenges-traditional-animal-sheltersElla Comberg
Over 700 Experts and Active Citizens to Discuss Modern Housing Trends and Challenges in Kaliningrad
| Sponsored Content
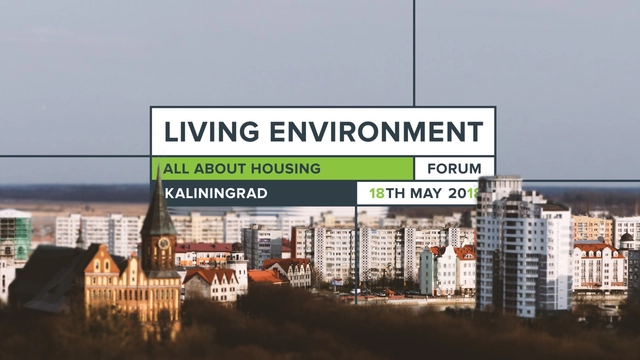
On May 18-19, the city of Kaliningrad, capital of the westernmost part of Russia, will host the Living Environment: All About Housing Forum. The Forum includes a business program and the Urban Weekend outdoor public festival.
Besides sessions and roundtables, the ambitious program of the event includes the shortlist presentation of the projects submitted for the Open International Competition of Architectural Concepts for Standard Housing and Residential Buildings. Architects and bureaus from 39 countries took part in this prestigious competition with their projects of innovative residential housing for future generations of Russians. The competition announces a remarkable prize fund: 20 finalists will receive 1 million roubles (about € 13 300) each, up to five winning projects will be awarded 2 million roubles (about € 26 600) each, and up to five runners-up will receive 1.5 million roubles (about € 19 900) each.
https://www.archdaily.com/893674/living-environment-all-about-housing-forumRene Submissions
Copenhagen Spirit / buro5
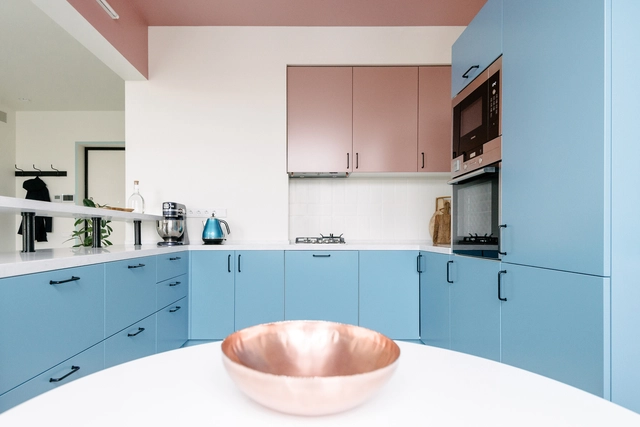
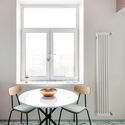
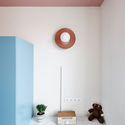
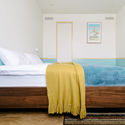
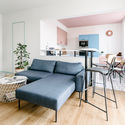

https://www.archdaily.com/892350/copenhagen-spirit-buro5Daniel Tapia
VeloNotte at the Museum – 14 Cities on Earth
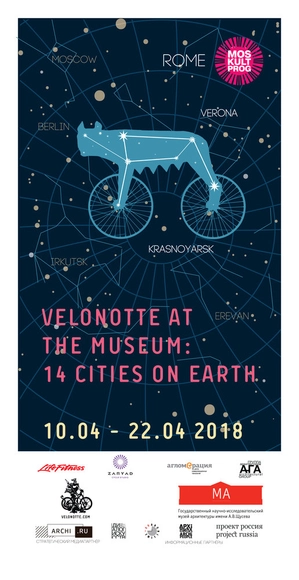
VeloNotte, international urban history startup on two wheels, celebrates its 10th anniversary of their nocturnal tours with an exhibition-workout in the Schusev Museum of Architecture in Moscow.
Just a few steps from Kremlin, Velonotte converts the room of the 18th-century mansion into a cycling studio. Once you start to pedal the journey will bring you to one of the cities that the project explored so far with speakers like Richard Rogers, David Adjaye, Richard Burdett, Peter Ackroyd, Vladimir Paperny, Jean-Louis Cohen.
The exhibition will feature amateur videos selected by curators from the posts of the more than 100,000 participants of Velonotte night tours all over the world.
On display are also original documents and artifacts from the Velonotte history – such as a piece of the memorial plaque that Velonotte had unveiled in Moscow at Petrovka street 27/16 - where architect Konstantin Melnikov lived during his happiest 1920s (the tablet was destroyed by vandals soon after installation).
A new format of the educational program -lecture-workout - is proposed to enrich the visitors' experience. Velonotte's founder, Dr. Sergey Nikitin is going to tour people "virtually" through the places that Velonotte couldn't do due to bureaucratic reasons - in cities like Vienna, Yerevan, Kazan.
https://www.archdaily.com/892353/velonotte-at-the-museum-nil-14-cities-on-earthRene Submissions
Kindergarten Vashavskoye Hwy 141 / Buromoscow
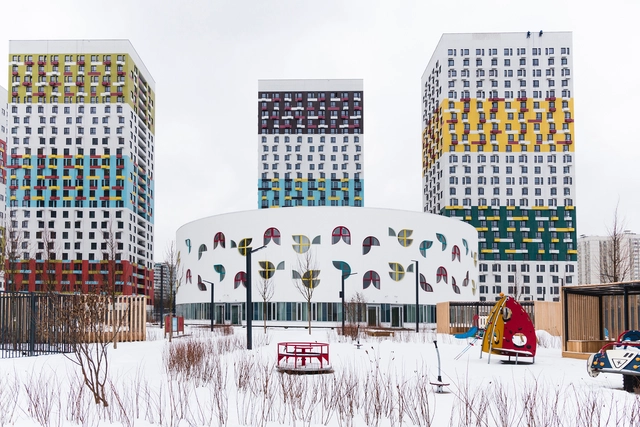
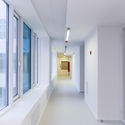

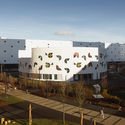
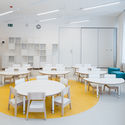

-
Architects: Buromoscow
- Area: 3780 m²
- Year: 2017
-
Manufacturers: Sto, Forbo Flooring Systems, Ecophon, Legrand / Bticino, Teknos
-
Professionals: Gillespies, GK PIK, NPC Monolit, QPRO
https://www.archdaily.com/892110/kindergarten-vashavskoye-hwy-141-buromoscowRayen Sagredo
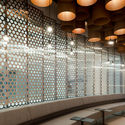
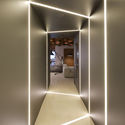
Lounge at Strigino International Airport / Nefa Architects

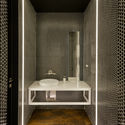
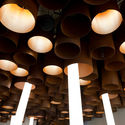

-
Architects: Nefa Architects
- Area: 320 m²
-
Manufacturers: +Halle, Delightfull, Nickel Collective, Saba, Single Solution
https://www.archdaily.com/889735/lounge-at-strigino-international-airport-nefa-architectsRayen Sagredo
Herzog & de Meuron Designs "Horizontal Skyscraper" Above Historic Moscow Brewery
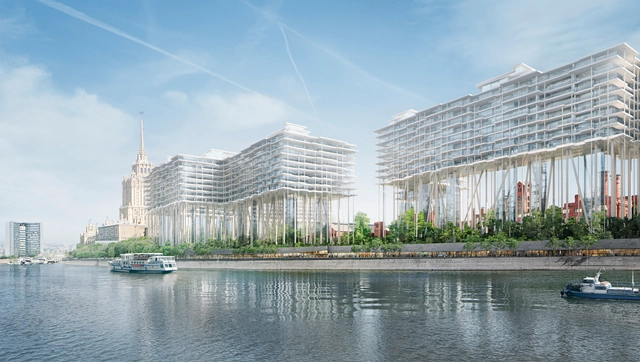
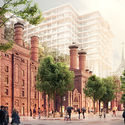
Herzog & de Meuron has released images of their proposed scheme for the redevelopment of an old brewery site on the banks of the Moscow River. The Badaevskiy Brewery project will see the transformation of a largely abandoned cluster of historic, industrial buildings, a delicate restoration project contrasting with the contemporary addition of a residential “Horizontal Skyscraper.” With this bold addition elevated on tall, slender stilts, a new ground-level public park is created to strengthen ties between the brewery site and adjacent river.

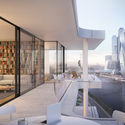
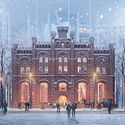

https://www.archdaily.com/891128/herzog-and-de-meuron-designs-horizontal-skyscraper-above-historic-moscow-breweryNiall Patrick Walsh
House in Roschino / AB CHVOYA
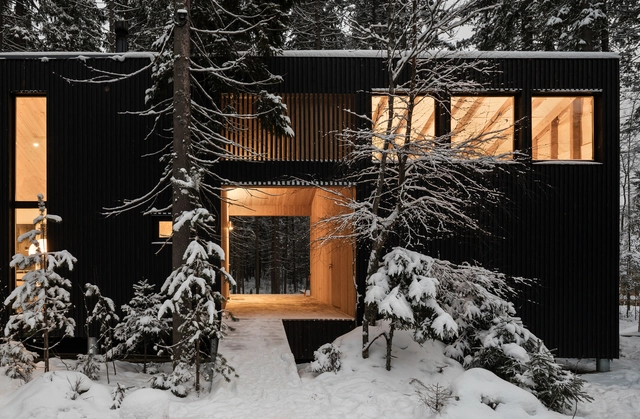

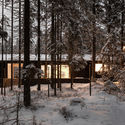
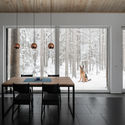

https://www.archdaily.com/890620/house-in-roschino-ab-chvoyaDaniel Tapia
EdDesign Conference: Architecture / Education / Science

Today we live in a world where education—its purpose, methods and meanings—are rapidly changing, as well as the learning environment. EdDesign Сonference is designed to open and to support the discussion upon these issues.
How can we educate ourselves today and motivate ourselves? How does early childhood and the kindergarten environment influence children and their skills? How can school spaces become useful pedagogical instruments? How can the modern, thought-through museum motivate for better learning and knowledge sharing? In what way can government, citizens, pedagogues, architects, and designers collaborate to build better educational environments?
https://www.archdaily.com/890690/eddesign-conference-architecture-education-scienceRene Submissions
33 m² flat / Studio Bazi
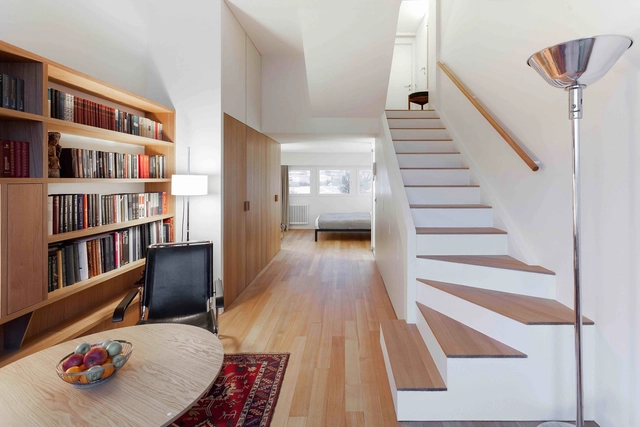


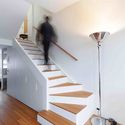

-
Architects: Studio Bazi
- Area: 33 m²
- Year: 2017
-
Manufacturers: Dornbracht, Fritz Hansen, Santa & Cole, Lehni, Mücke melder, +3
https://www.archdaily.com/889607/33-m2-flat-studio-baziCristobal Rojas
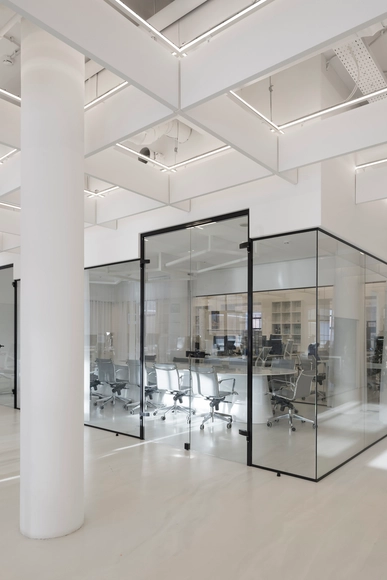
RAMBLER&Co Software Dept. / Nefa Architects
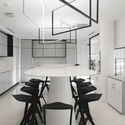

-
Architects: Nefa Architects
- Area: 900 m²
- Year: 2016
-
Manufacturers: Vibia, B&B Italia, Arturo Unique Flooring, Nemo Lighting
-
Professionals: Thirteen Studio
https://www.archdaily.com/888509/rambler-and-co-software-dept-nefa-architectsRayen Sagredo
NEVKA / Art Gluck Design Group
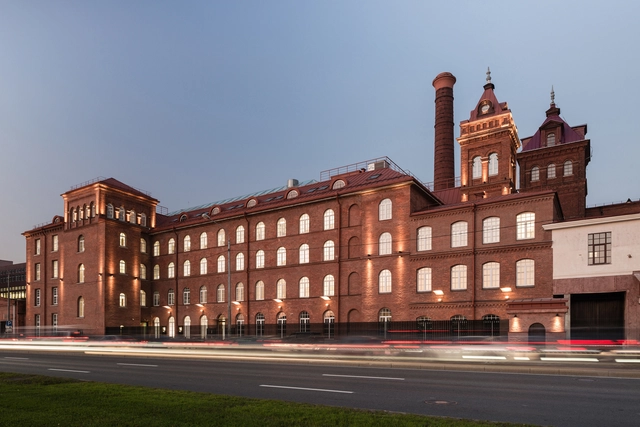

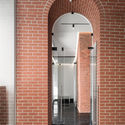
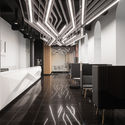
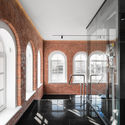

-
Architects: Art Gluck Design Group
- Area: 5000 m²
- Year: 2017
-
Manufacturers: Foldin, LightPro, Solo Design
https://www.archdaily.com/888266/nevka-art-gluck-design-groupDaniel Tapia
Wooden Office / AB CHVOYA
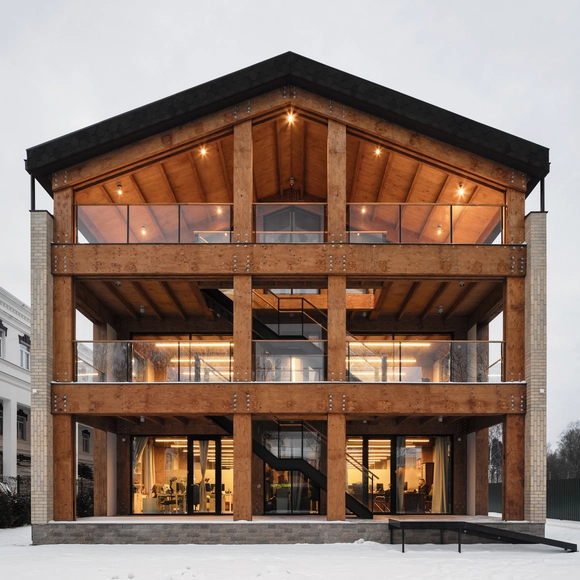
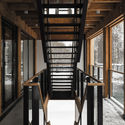
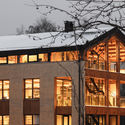
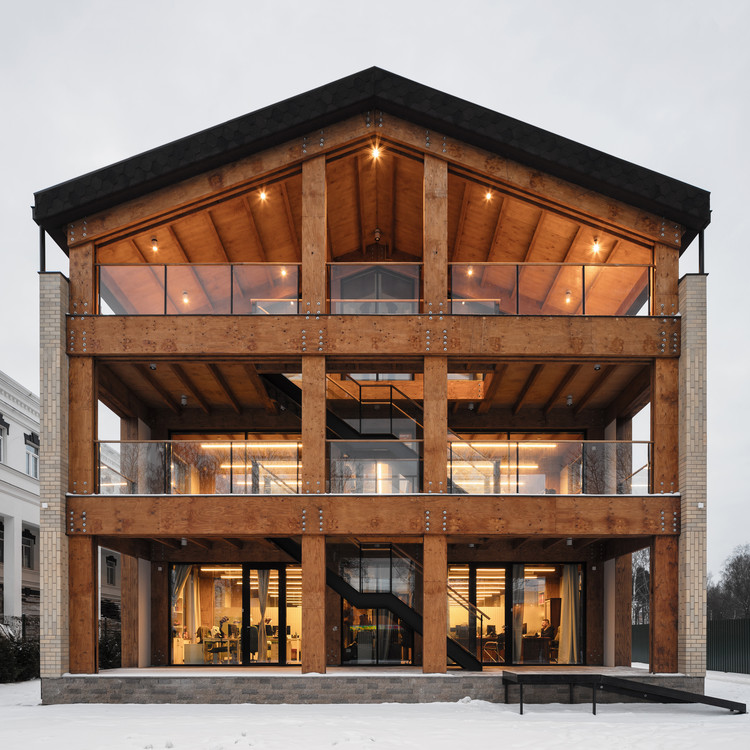
-
Architects: AB CHVOYA
- Area: 1200 m²
- Year: 2018
-
Manufacturers: Feldhaus Klinker
https://www.archdaily.com/888268/wooden-office-ab-chvoyaDaniel Tapia
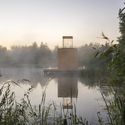
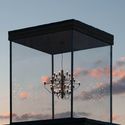
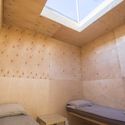
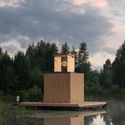
House with a Chandelier / AB CHVOYA
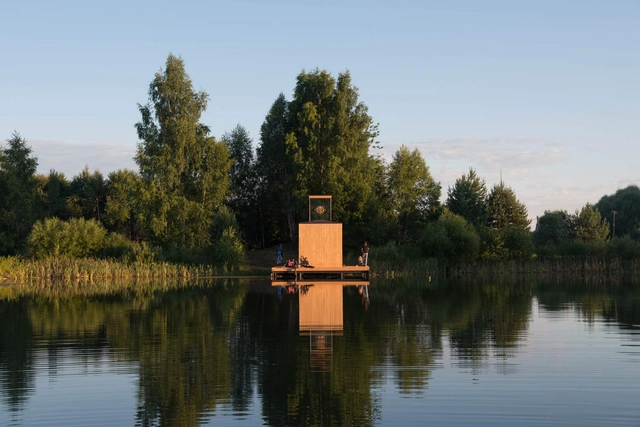

https://www.archdaily.com/887611/house-with-a-chandelier-ab-chvoyaCristobal Rojas
MVRDV References Moscow's Historic Architecture with Competition-Winning Mixed-Use Design
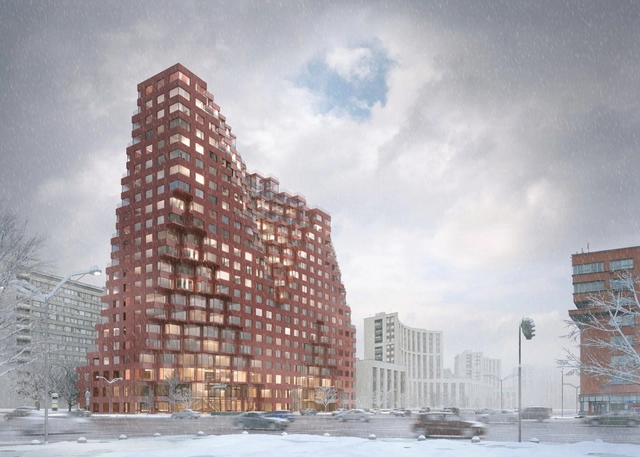
MVRDV has been selected as the winner of an international competition for a new mixed-use complex to be located near several important historic buildings in the city center of Moscow, Russia. Known as Silhouette, the complex will pack 52,000 square meters (560,000 square feet) of commercial, retail and residential space into its pixelated, geometric volume.
https://www.archdaily.com/887520/mvrdv-references-moscows-historic-architecture-with-competition-winning-mixed-use-designPatrick Lynch
Call for Submissions: Glass in Architecture, Archglass

The Union of Architects of Russia calls for submissions to the Sixth "Glass in architecture" awards for 2018. It will be held on April, 18-19, 2018 within the framework of the Forum of the architectural glass industry, "ArchGlass 2018," in Moscow at the Central House of Architects.
https://www.archdaily.com/887238/call-for-entries-glass-in-architecture-archglassRene Submissions
Italian Visa Center in Moscow / MEL | Architecture and Design



-
Architects: MEL | Architecture and Design
- Area: 980 m²
- Year: 2017
-
Manufacturers: Lapalma, FAP ceramiche
https://www.archdaily.com/883723/italian-visa-center-in-moscow-mel-architecture-and-designDaniel Tapia