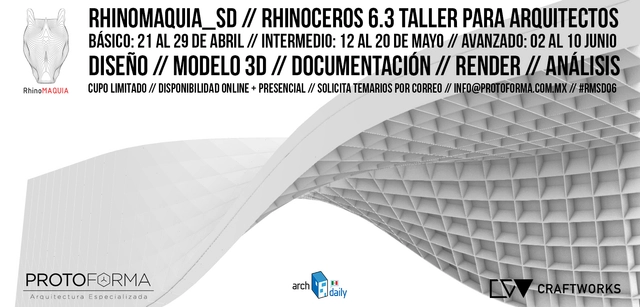
RHINOCEROS 6.0 - Workshop for Architects
Courses available in-person and online
Reserve your spot with a $500.00 MXN deposit*
Limited to 10 participants
RHINOCEROS 6.0 - Workshop for Architects
Courses available in-person and online
Reserve your spot with a $500.00 MXN deposit*
Limited to 10 participants
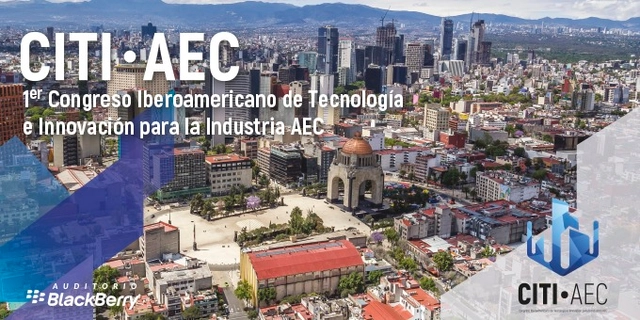
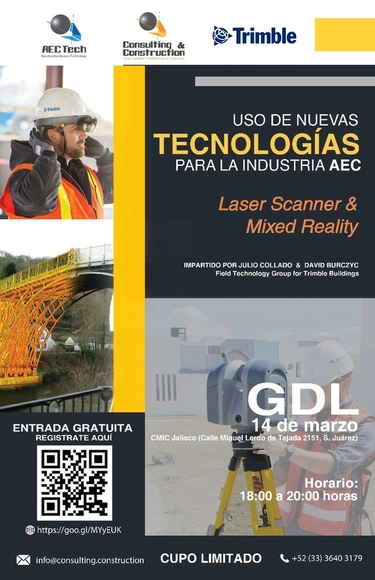
In its pursuit of providing cutting-edge solutions, C&C Consulting Construction Group, through its AEC Tech division and in collaboration with Trimble Inc., invites you to the conference series "Use of New Technologies for the AEC Industry." The series will explore the advantages and benefits of using #LaserScanner technology and managing the resulting data through the powerful, next-generation software #RealWorks and #EdgeWise. Additionally, we will cover #MixedReality via #Connect for Microsoft HoloLens, which leverages this technology for project coordination by providing precise alignment of holographic data on the job site, allowing models to be reviewed within the context of the physical environment. Both topics will be presented by experts Julio Collado and David Burczyk from the Field Technology Group at Trimble Buildings.
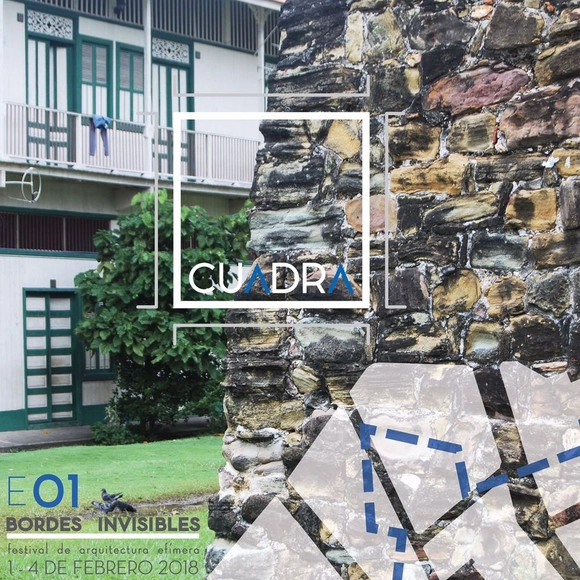
'CUADRA | Ephemeral Architecture Festival' aims to discover and rediscover our history through a circuit of site-specific ephemeral architecture installations. By creating a dialogue between heritage and contemporary architecture, the festival seeks to spark interest among the general public.
Architecture and Industrial Design are disciplines that have defined key moments in history, serving as inspiration, materialization, and the backdrop for events, ideas, and identities. To adapt to and influence the shifting social, cultural, and technological conditions of humanity, these disciplines must constantly reinvent themselves.
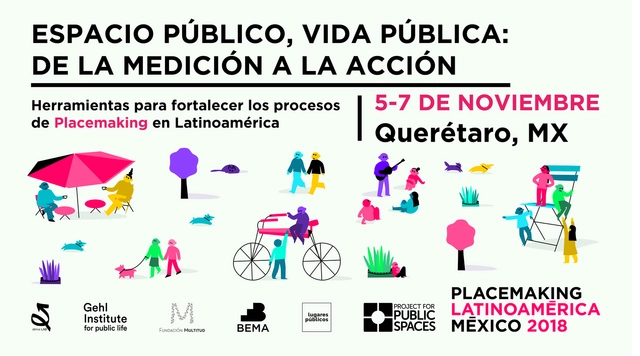
Public Space, Public Life: From Measurement to Action is a workshop organized by dérive LAB and the Gehl Institute, taking place from November 5 to 7 in Querétaro, Mexico. The event is held as part of the 2nd Placemaking Latinoamérica gathering, a movement launched in 2016 to bring together experiences in participatory urbanism across Latin America.
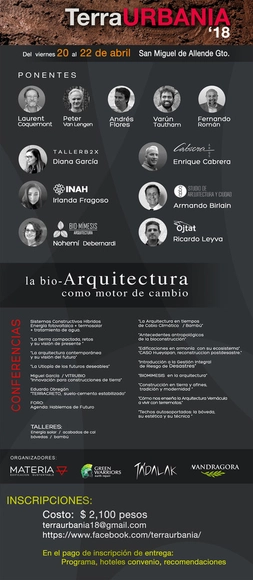
Terraurbania brings together architects and bio-construction experts to propose solutions ranging from ancestral earth-building techniques to contemporary models. Bridging the past and the present provides the vision to propose better architecture for a viable, healthy future, defined by the beauty of architecture in harmony with its environment.
.jpg?1538684823&format=webp&width=640&height=580)
This exhibition invites architects, urban planners, designers, and multidisciplinary creative teams to submit proposals focused on improving the environment and quality of life in our capital. Participation in the exhibition is open via a public call for project submissions or by direct invitation from the curatorial committee. Proposals may consist of unrealizable utopian concepts that are purely fictional, or feasible solutions to concrete challenges with real-world application potential. The projects' narrative covers a wide range of themes, including housing, public space, mobility, the environment, heritage preservation, neighborhood revitalization, and urban infrastructure. They address the architect's mission beyond merely building objects, instead integrating a responsibility toward a sustainable environment that builds better communities, based on the principle that good design is holistic.
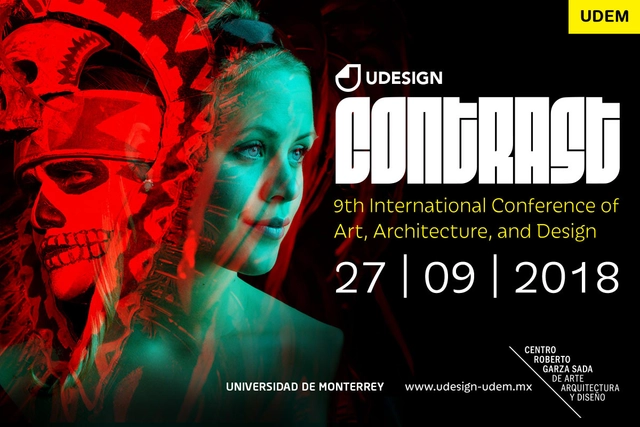
UDESIGN is a lecture series created by the Roberto Garza Sada Center for Art, Architecture and Design, aimed at providing students and the general community with the opportunity to experience the approach, vision, and expertise of talented professionals and artists in the fields of design, research, and innovation.
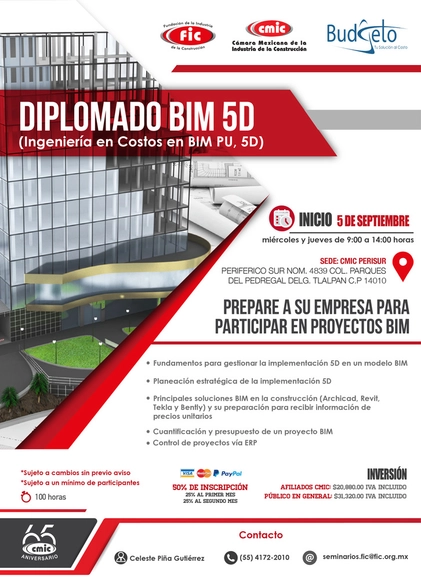
OBJECTIVE
To provide participants with the methodology and processes for implementing BIM 5D (Cost Engineering) during the planning, organization, and budget management phases, as well as BIM model development, to establish a context-specific methodology that addresses user needs.
For one week, the event will host lectures, workshops, exhibitions, and, for the first time, a forum where graphic design and architecture students can showcase their work. The event’s primary objective is to promote professional practice in graphic design and architecture, featuring renowned national and international figures.

ROOM is a platform created to enhance the value of interior design within one of the most profitable emerging industries in the Mexican market: design and the creative economy.
ELA Expo Lighting America is the annual meeting place for lighting professionals in Latin America.
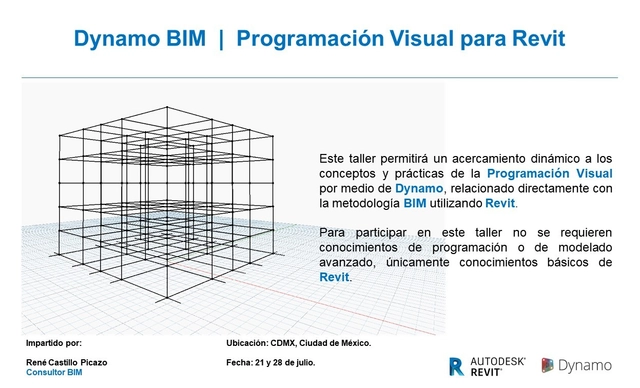
This course provides a dynamic approach to the concepts and practices of Visual Programming with Dynamo, directly integrated with BIM methodology using Revit.
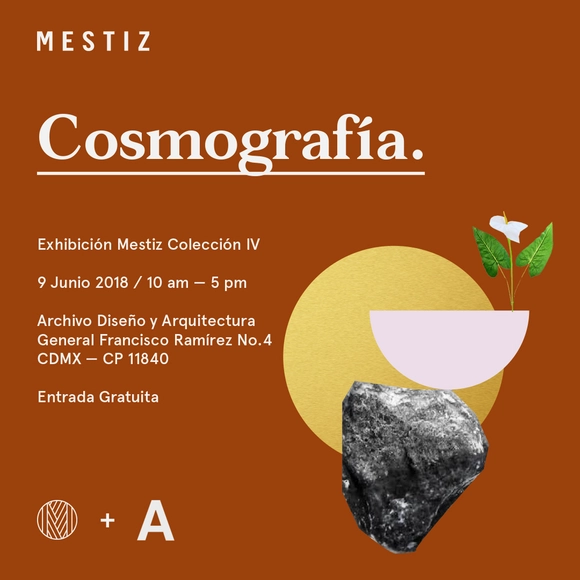
Our first ceramic collection is complete and ready for exhibition. Cosmografía is a series of pieces born from the fusion of two artisanal techniques in Mexico: ceramics and metalwork.