1. ArchDaily
  2. France

France

A la Limite Residence / Atelier d.org

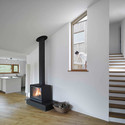
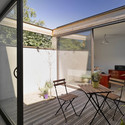
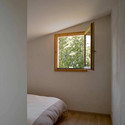
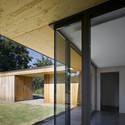
A la Limite Residence / Atelier d.org - Houses, Courtyard, Facade, DoorA la Limite Residence / Atelier d.org - Houses, Patio, Door, Facade, Beam, Table, ChairA la Limite Residence / Atelier d.org - Houses, Bedroom, BedA la Limite Residence / Atelier d.org - Houses, Door, Facade, Beam, ColumnA la Limite Residence / Atelier d.org - More Images+ 6
Snail House / Atelier d.org

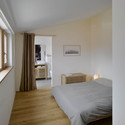
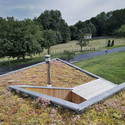
Snail House / Atelier d.org - Houses, Stairs, Handrail, LightingSnail House / Atelier d.org - Houses, FacadeSnail House / Atelier d.org - Houses, Bedroom, BedSnail House / Atelier d.org - Houses, GardenSnail House / Atelier d.org - More Images+ 8

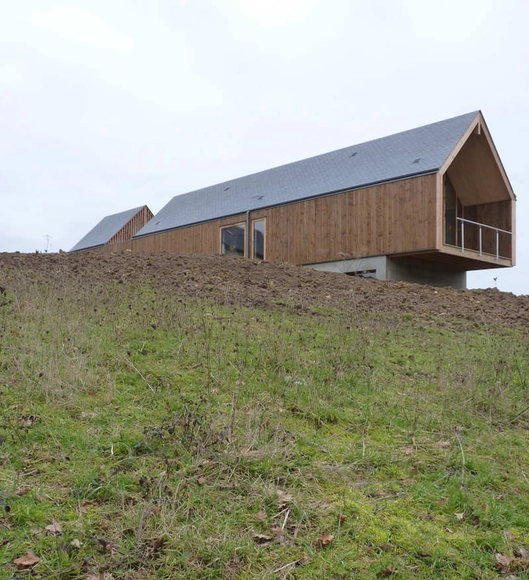

Wood House in Châtenois / Atelier d.org
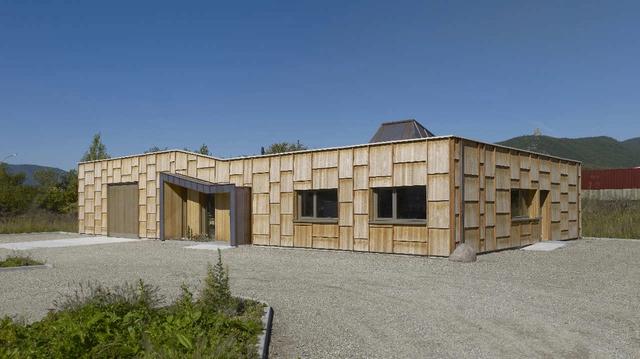
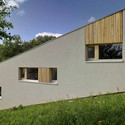
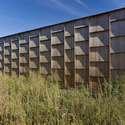
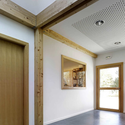
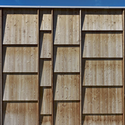
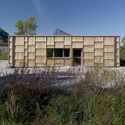
Wood House in Châtenois / Atelier d.org - Houses, FacadeWood House in Châtenois / Atelier d.org - Houses, Door, Beam, FacadeWood House in Châtenois / Atelier d.org - Houses, FacadeWood House in Châtenois / Atelier d.org - Houses, FacadeWood House in Châtenois / Atelier d.org - More Images+ 3
Lycée Alphonse Daudet In Tarascon / Christophe Gulizzi
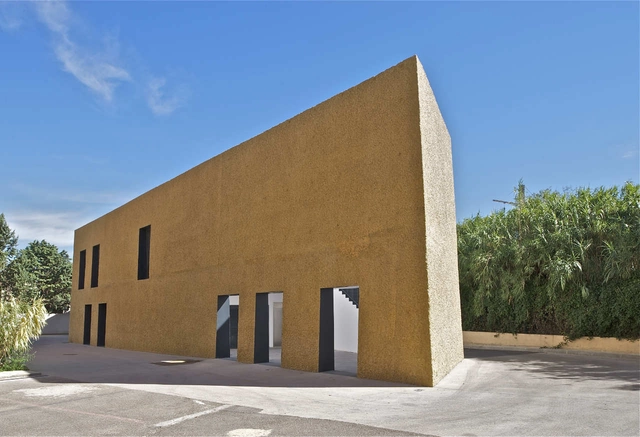
Lycée Alphonse Daudet In Tarascon / Christophe Gulizzi - Schools , Facade, ArchLycée Alphonse Daudet In Tarascon / Christophe Gulizzi - Schools , LightingLycée Alphonse Daudet In Tarascon / Christophe Gulizzi - Schools , FacadeLycée Alphonse Daudet In Tarascon / Christophe Gulizzi - Schools , FacadeLycée Alphonse Daudet In Tarascon / Christophe Gulizzi - More Images+ 29
•
Tarascon, France
  • Architects: Christophe Gulizzi
  • Area Area of this architecture project Area:  3000 m²
  • Year Completion year of this architecture project Year:  2009

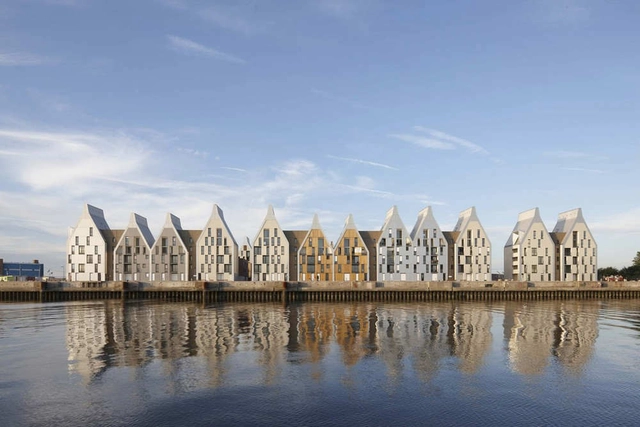

The Grand Large District / ANMA

The Grand Large District / ANMA - Public Space, Facade, BenchThe Grand Large District / ANMA - Public Space, Facade, DoorThe Grand Large District / ANMA - Public Space, Facade, FenceThe Grand Large District / ANMA - Public Space, Cityscape, CoastThe Grand Large District / ANMA - More Images+ 12

•
Dunkirk, France
  • Architects: ANMA
    : Agence Nicolas Michelin & Associés – ANMA, Nicolas Michelin, Michel Delplace, Cyril Trétout
  • Area Area of this architecture project Area:  21000 m²
  • Year Completion year of this architecture project Year:  2010

Lycee Louis Bleriot Extention / Christophe Gulizzi

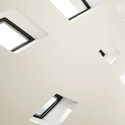
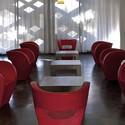
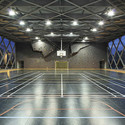
Lycee Louis Bleriot Extention / Christophe Gulizzi - Schools , Facade, DoorLycee Louis Bleriot Extention / Christophe Gulizzi - Schools Lycee Louis Bleriot Extention / Christophe Gulizzi - Schools , Table, Chair, LightingLycee Louis Bleriot Extention / Christophe Gulizzi - Schools Lycee Louis Bleriot Extention / Christophe Gulizzi - More Images+ 20
•
Marignane, France

Helicopter Building / Stephane Maupin & Nicolas Hugon
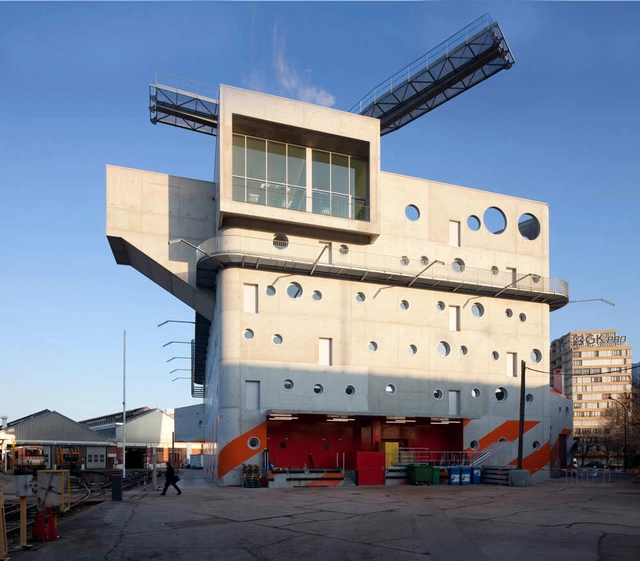
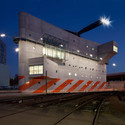
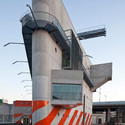
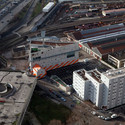
Helicopter Building / Stephane Maupin & Nicolas Hugon - Industrial Architecture, Facade, DoorHelicopter Building / Stephane Maupin & Nicolas Hugon - Industrial Architecture, Facade, LightingHelicopter Building / Stephane Maupin & Nicolas Hugon - Industrial Architecture, FacadeHelicopter Building / Stephane Maupin & Nicolas Hugon - Industrial Architecture, Facade, CityscapeHelicopter Building / Stephane Maupin & Nicolas Hugon - More Images+ 19
Offices of Pons + Huot / Christian Pottgiesser - architecturespossibles

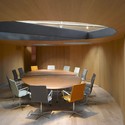
Offices of Pons + Huot / Christian Pottgiesser - architecturespossibles - Offices, Garden, Table, ChairOffices of Pons + Huot / Christian Pottgiesser - architecturespossibles - Offices, Table, ChairOffices of Pons + Huot / Christian Pottgiesser - architecturespossibles - Offices, ArchOffices of Pons + Huot / Christian Pottgiesser - architecturespossibles - Offices, Garden, Beam, Column, ChairOffices of Pons + Huot / Christian Pottgiesser - architecturespossibles - More Images+ 25

26 Apartments / Pierre Alain Trévelo & Antoine Viger-Kohler architectes

26 Apartments / Pierre Alain Trévelo & Antoine Viger-Kohler architectes - Apartments, Facade26 Apartments / Pierre Alain Trévelo & Antoine Viger-Kohler architectes - Apartments, Bedroom, Door, Facade, Lighting26 Apartments / Pierre Alain Trévelo & Antoine Viger-Kohler architectes - Apartments, Facade, Cityscape26 Apartments / Pierre Alain Trévelo & Antoine Viger-Kohler architectes - Apartments, Facade, Cityscape26 Apartments / Pierre Alain Trévelo & Antoine Viger-Kohler architectes - More Images+ 5
Residence for the Disabled / Atelier Zündel & Cristea
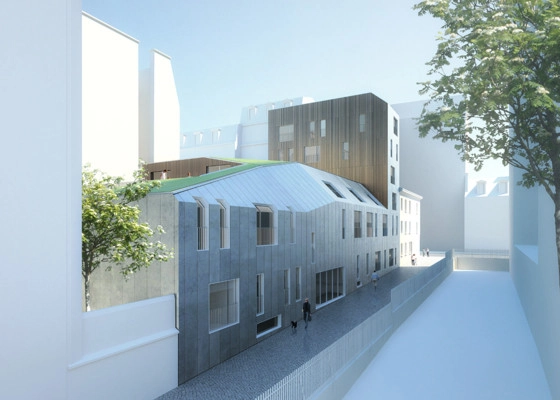
Residence for the Disabled / Atelier Zündel & Cristea - Residential Architecture, FacadeResidence for the Disabled / Atelier Zündel & Cristea - Residential Architecture, FacadeResidence for the Disabled / Atelier Zündel & Cristea - Residential Architecture, Facade, ChairResidence for the Disabled / Atelier Zündel & Cristea - More Images+ 11
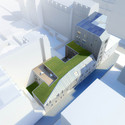
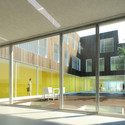

  • Architects: Atelier Zündel Cristea
    : Atelier Zündel & Cristea
  • Area Area of this architecture project Area:  2500 m²
  • Year Completion year of this architecture project Year:  2012

Le Dauphin / Rem Koolhaas and Clement Blanchet

Le Dauphin / Rem Koolhaas and Clement Blanchet - Interior Design, FacadeLe Dauphin / Rem Koolhaas and Clement Blanchet - Interior Design, Table, ChairLe Dauphin / Rem Koolhaas and Clement Blanchet - Interior Design, TableLe Dauphin / Rem Koolhaas and Clement Blanchet - Interior Design, LightingLe Dauphin / Rem Koolhaas and Clement Blanchet - More Images+ 34

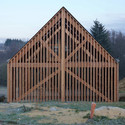
House in Charentilly / RVL architects

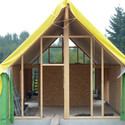
House in Charentilly / RVL architects - Houses, Door, FacadeHouse in Charentilly / RVL architects - Houses, Facade, BeamHouse in Charentilly / RVL architects - Houses, FacadeHouse in Charentilly / RVL architects - Houses, Facade, DoorHouse in Charentilly / RVL architects - More Images+ 5
•
Charentilly, France

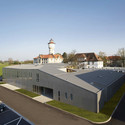
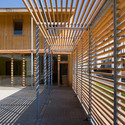
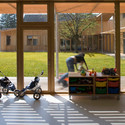
Mother and Baby Care Center / Atelier Zündel & Cristea
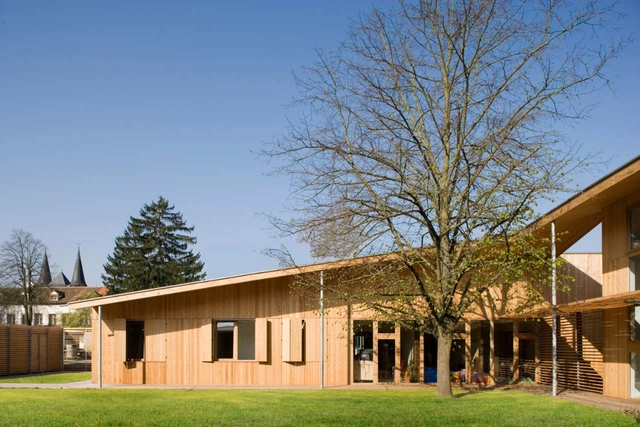
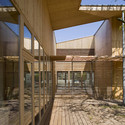
Mother and Baby Care Center / Atelier Zündel & Cristea - Kindergarten, Deck, Beam, Facade, HandrailMother and Baby Care Center / Atelier Zündel & Cristea - Kindergarten, FacadeMother and Baby Care Center / Atelier Zündel & Cristea - Kindergarten, Beam, Facade, HandrailMother and Baby Care Center / Atelier Zündel & Cristea - Kindergarten, Deck, Facade, Lighting, ChairMother and Baby Care Center / Atelier Zündel & Cristea - More Images+ 3
•
Brumath, France
  • Architects: Atelier Zündel Cristea
    : Atelier Zündel & Cristea
  • Area Area of this architecture project Area:  1230 m²
  • Year Completion year of this architecture project Year:  2007

Salon du Fromage / Kotaro Horiuchi Architecture

Salon du Fromage / Kotaro Horiuchi Architecture - Interior Design, ChairSalon du Fromage / Kotaro Horiuchi Architecture - Interior Design, Door, FacadeSalon du Fromage / Kotaro Horiuchi Architecture - Interior DesignSalon du Fromage / Kotaro Horiuchi Architecture - Interior Design, Facade, Door, Arch, BalconySalon du Fromage / Kotaro Horiuchi Architecture - More Images+ 46



Le Preau Couvert / Isabelle Paoli & Pessant Fabien

Le Preau Couvert / Isabelle Paoli & Pessant Fabien - Renovation, FacadeLe Preau Couvert / Isabelle Paoli & Pessant Fabien - Renovation, Door, Beam, Column, Handrail, LightingLe Preau Couvert / Isabelle Paoli & Pessant Fabien - Renovation, Kitchen, Facade, DoorLe Preau Couvert / Isabelle Paoli & Pessant Fabien - Renovation, Facade, BenchLe Preau Couvert / Isabelle Paoli & Pessant Fabien - More Images+ 19
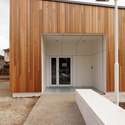
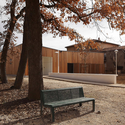
Caen Services Building / RemingtonStyle

Caen Services Building / RemingtonStyle - Workshop, DoorCaen Services Building / RemingtonStyle - Workshop, Door, FacadeCaen Services Building / RemingtonStyle - Workshop, Door, FacadeCaen Services Building / RemingtonStyle - Workshop, Deck, Beam, FacadeCaen Services Building / RemingtonStyle - More Images+ 15
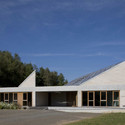
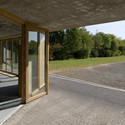

Shishiodoshi House / Avignon-Clouet Architects

Shishiodoshi House / Avignon-Clouet Architects - Houses, Facade, StairsShishiodoshi House / Avignon-Clouet Architects - Houses, Facade, HandrailShishiodoshi House / Avignon-Clouet Architects - Houses, Facade, Handrail, Beam, StairsShishiodoshi House / Avignon-Clouet Architects - Houses, FacadeShishiodoshi House / Avignon-Clouet Architects - More Images+ 26
•
Rezé, France

Origami Peace Dove / AR+TE Architectes
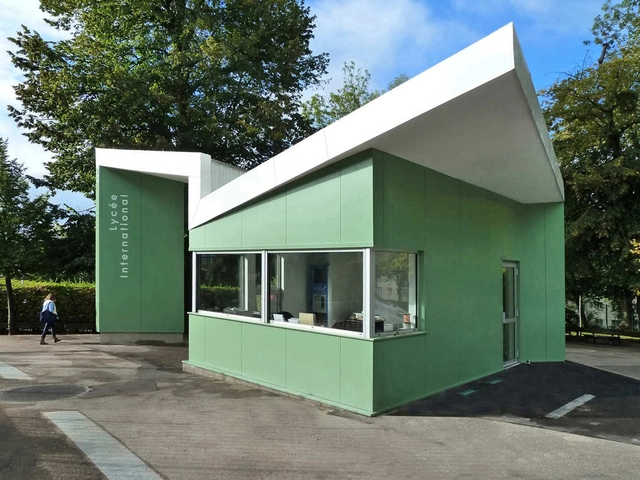
Origami Peace Dove / AR+TE Architectes - Visitor Center, Garden, Facade, FenceOrigami Peace Dove / AR+TE Architectes - Visitor Center, FacadeOrigami Peace Dove / AR+TE Architectes - Visitor Center, Door, FacadeOrigami Peace Dove / AR+TE Architectes - Visitor Center, FacadeOrigami Peace Dove / AR+TE Architectes - More Images+ 19