1. ArchDaily
  2. soacha

soacha: The Latest Architecture and News

II Workshop on Emerging Architecture and Urbanism

For over 20 years, the Proyecto Escape organization and the Altos del Pino community have developed cultural practices aimed at fostering a culture of peace to improve the quality of life for the children, youth, and mothers in their community. To promote these practices, Escape, in partnership with various organizations, has organized the Workshops on Emerging Architecture and Urbanism. These workshops aim to create spaces for the exchange of knowledge among neighborhood residents, students, and professionals regarding the construction of various participatory projects.
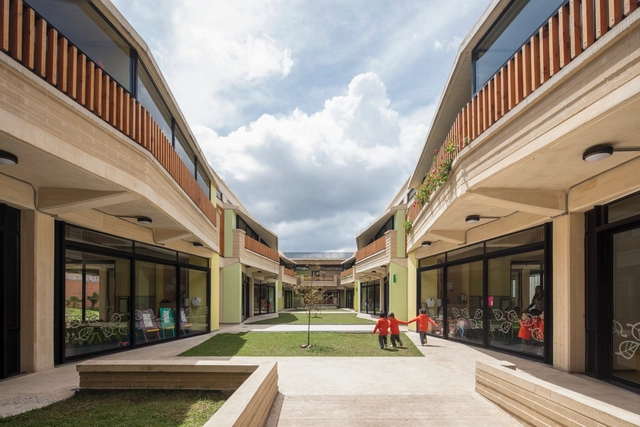
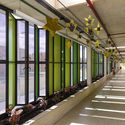
Hogares Soacha Kindergarten / David Delgado Arquitectos

Hogares Soacha Kindergarten / David Delgado Arquitectos - Exterior Photography, KindergartenHogares Soacha Kindergarten / David Delgado Arquitectos - Interior Photography, Kindergarten, StairsHogares Soacha Kindergarten / David Delgado Arquitectos - Interior Photography, KindergartenHogares Soacha Kindergarten / David Delgado Arquitectos - Exterior Photography, Kindergarten, FacadeHogares Soacha Kindergarten / David Delgado Arquitectos - More Images+ 21

  • Area Area of this architecture project Area:  2671 m²
  • Year Completion year of this architecture project Year:  2017
  • Manufacturers Brands with products used in this architecture project
    Manufacturers:  Arkos, Sika, Acemar, Beauconcrete, Compañía Forestal Amazonas S.A.S, +7

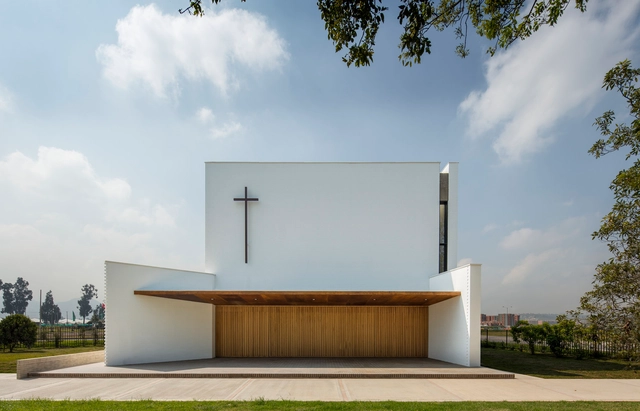
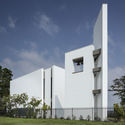

Santa Cecilia Church / FBD Arquitectura y Diseño Urbano + Verónica López

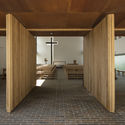
Santa Cecilia Church / FBD Arquitectura y Diseño Urbano + Verónica López -          ChurchesSanta Cecilia Church / FBD Arquitectura y Diseño Urbano + Verónica López -          ChurchesSanta Cecilia Church / FBD Arquitectura y Diseño Urbano + Verónica López -          ChurchesSanta Cecilia Church / FBD Arquitectura y Diseño Urbano + Verónica López -          ChurchesSanta Cecilia Church / FBD Arquitectura y Diseño Urbano + Verónica López - More Images+ 28

•
Soacha, Colombia
  • Architects: FBD Arquitectura y Diseño Urbano, Verónica López
  • Area Area of this architecture project Area:  345 m²
  • Year Completion year of this architecture project Year:  2017
  • Manufacturers Brands with products used in this architecture project
    Manufacturers:  Etex, Etex Colombia, Gyplac, Kreato, Santa Teresa

JWT Bogotá Headquarters / AEI Arquitectura e Interiores

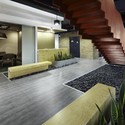
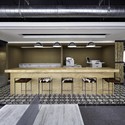
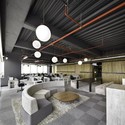
JWT Bogotá Headquarters / AEI Arquitectura e Interiores - Offices Interiors, Table, BenchJWT Bogotá Headquarters / AEI Arquitectura e Interiores - Offices Interiors, Stairs, Facade, ChairJWT Bogotá Headquarters / AEI Arquitectura e Interiores - Offices Interiors, Kitchen, Beam, Countertop, Table, Sink, ChairJWT Bogotá Headquarters / AEI Arquitectura e Interiores - Offices Interiors, Beam, Table, ChairJWT Bogotá Headquarters / AEI Arquitectura e Interiores - More Images+ 10

  • Architects: AEI Arquitectura e Interiores
    : Laura Rosso, Ignacio Arciniegas
  • Area Area of this architecture project Area:  2300 m²
  • Year Completion year of this architecture project Year:  2011