1. ArchDaily
  2. Querétaro

Querétaro: The Latest Architecture and News

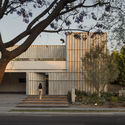
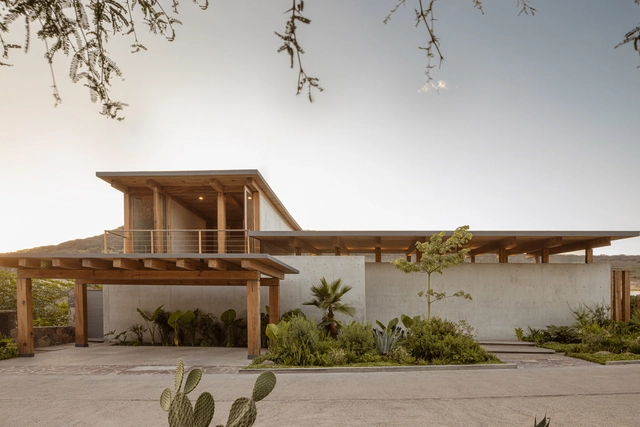
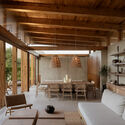
Risk House 34 / RUUM ARQUITECTOS

Risk House 34 / RUUM ARQUITECTOS - HousesRisk House 34 / RUUM ARQUITECTOS - HousesRisk House 34 / RUUM ARQUITECTOS - Interior Photography, Houses, Beam, Table, ChairRisk House 34 / RUUM ARQUITECTOS - HousesRisk House 34 / RUUM ARQUITECTOS - More Images+ 25

•
Querétaro, Mexico
  • Architects: RUUM ARQUITECTOS
  • Area Area of this architecture project Area:  400 m²
  • Year Completion year of this architecture project Year:  2024

Invisible Infrastructures

The ground we walk on is composed of layers of history buried over time: infrastructures, vegetation, animals, and human beings who inhabited these territories form a collection of sedimented layers and historical deposits that combine with geological layers from deep time. This interrelation between the artificial and the geological is especially evident in the forgotten infrastructures buried beneath our cities. How can we unearth both the memory and the material evidence of these? And what does this tell us about what we have collectively forgotten?
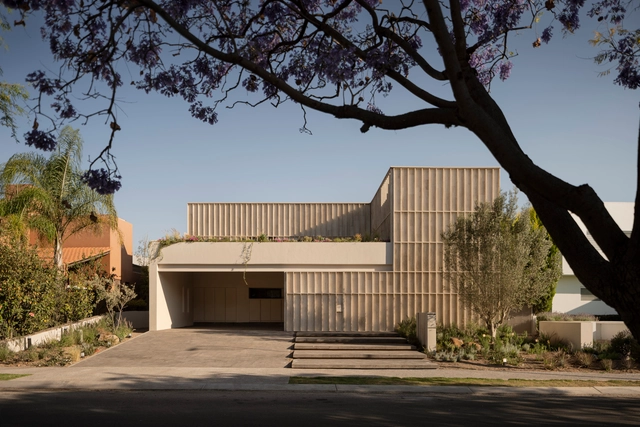
Ataraxia / MEM Arquitectos

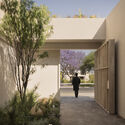
Ataraxia / MEM Arquitectos - Exterior Photography, HousesAtaraxia / MEM Arquitectos - HousesAtaraxia / MEM Arquitectos - Exterior Photography, Houses, CourtyardAtaraxia / MEM Arquitectos - Interior Photography, Houses, Table, Lighting, ChairAtaraxia / MEM Arquitectos - More Images+ 22

•
Querétaro, Mexico

Villa Vortex / Paulo Flores + ggarchitects

Villa Vortex / Paulo Flores + ggarchitects - Houses, Facade, Handrail, Column, LightingVilla Vortex / Paulo Flores + ggarchitects - Houses, Door, Handrail, FacadeVilla Vortex / Paulo Flores + ggarchitects - Houses, FacadeVilla Vortex / Paulo Flores + ggarchitects - Houses, Facade, HandrailVilla Vortex / Paulo Flores + ggarchitects - More Images+ 14

•
Querétaro, Mexico

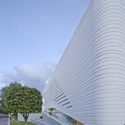
Call Center Querétaro / Studio Lamela Architects

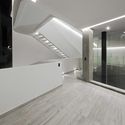
Call Center Querétaro / Studio Lamela Architects - Exterior Photography, Offices Interiors, FacadeCall Center Querétaro / Studio Lamela Architects - Offices InteriorsCall Center Querétaro / Studio Lamela Architects - Interior Photography, Offices Interiors, FacadeCall Center Querétaro / Studio Lamela Architects - Offices InteriorsCall Center Querétaro / Studio Lamela Architects - More Images+ 15

  • Area Area of this architecture project Area:  93578 m²
  • Year Completion year of this architecture project Year:  2006
  • Manufacturers Brands with products used in this architecture project
    Manufacturers:  Escenium HAUS, FAPRESA, Bosch, Dimeyco, Somfy

Studio House Sabinos / Juan Carlos Loyo Arquitectura

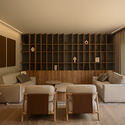
Studio House Sabinos / Juan Carlos Loyo Arquitectura - Houses, Garden, Facade, ChairStudio House Sabinos / Juan Carlos Loyo Arquitectura - Houses, Stairs, Facade, Arch, HandrailStudio House Sabinos / Juan Carlos Loyo Arquitectura - Houses, Beam, Table, ChairStudio House Sabinos / Juan Carlos Loyo Arquitectura - Houses, Garden, FacadeStudio House Sabinos / Juan Carlos Loyo Arquitectura - More Images+ 34

•
Querétaro, Mexico