1. ArchDaily
  2. Hang Zhou

Hang Zhou: The Latest Architecture and News

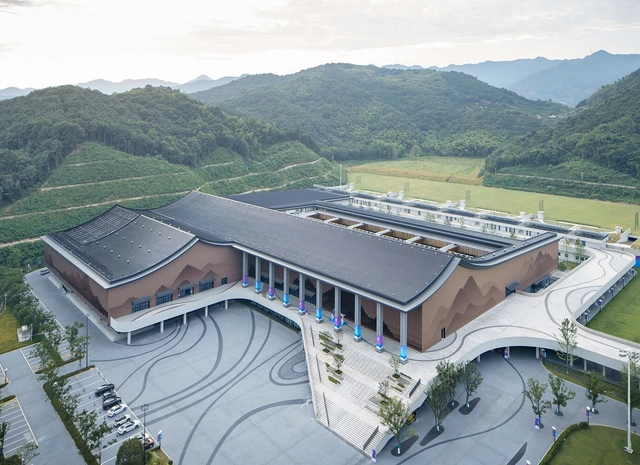
Fuyang Yinhu Sports Center / UAD

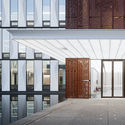
Fuyang Yinhu Sports Center / UAD - Exterior Photography, Sports Architecture, FacadeFuyang Yinhu Sports Center / UAD - Exterior Photography, Sports Architecture, FacadeFuyang Yinhu Sports Center / UAD - Exterior Photography, Sports Architecture, FacadeFuyang Yinhu Sports Center / UAD - Interior Photography, Sports Architecture, Door, Facade, ChairFuyang Yinhu Sports Center / UAD - More Images+ 32

  • Architects: UAD
  • Area Area of this architecture project Area:  82360 m²
  • Year Completion year of this architecture project Year:  2021

M2 Art Centre / SpActrum

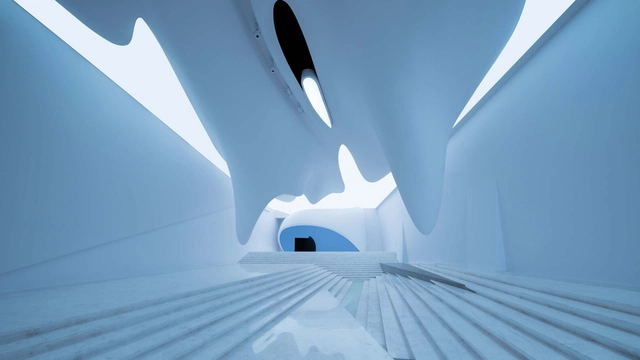
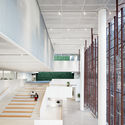
M2 Art Centre / SpActrum - Exterior Photography, Theaters & Performance , Arch, FacadeM2 Art Centre / SpActrum - Interior Photography, Theaters & Performance , Stairs, ArchM2 Art Centre / SpActrum - Interior Photography, Theaters & Performance , StairsM2 Art Centre / SpActrum - Interior Photography, Theaters & Performance , ArchM2 Art Centre / SpActrum - More Images+ 28

  • Architects: SpActrum
  • Area Area of this architecture project Area:  712 m²
  • Year Completion year of this architecture project Year:  2023

Hangzhou DEEP BLUE Office Building / GLA Design

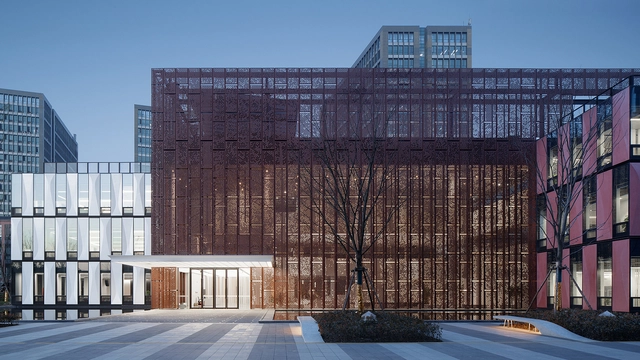
Hangzhou DEEP BLUE Office Building / GLA Design - Exterior Photography, Office Buildings, Facade, CityscapeHangzhou DEEP BLUE Office Building / GLA Design - Exterior Photography, Office Buildings, FacadeHangzhou DEEP BLUE Office Building / GLA Design - Exterior Photography, Office Buildings, FacadeHangzhou DEEP BLUE Office Building / GLA Design - Exterior Photography, Office Buildings, FacadeHangzhou DEEP BLUE Office Building / GLA Design - More Images+ 25

•
Hang Zhou, China
  • Architects: GLA Design
  • Area Area of this architecture project Area:  36416 m²
  • Year Completion year of this architecture project Year:  2022

Flop Art Space / Archipoetry Studio

Flop Art Space / Archipoetry Studio - Exterior Photography, Gallery, Facade, StairsFlop Art Space / Archipoetry Studio - Interior Photography, Gallery, FacadeFlop Art Space / Archipoetry Studio - Interior Photography, Gallery, Facade, StairsFlop Art Space / Archipoetry Studio - Interior Photography, Gallery, FacadeFlop Art Space / Archipoetry Studio - More Images+ 34

•
Hang Zhou, China
  • Architects: Archipoetry Studio
  • Area Area of this architecture project Area:  807 m²
  • Year Completion year of this architecture project Year:  2021

UAD Campus in ZITOWN / UAD

UAD Campus in ZITOWN  / UAD - Exterior Photography, OfficesUAD Campus in ZITOWN  / UAD - Exterior Photography, OfficesUAD Campus in ZITOWN  / UAD - Exterior Photography, Offices, FacadeUAD Campus in ZITOWN  / UAD - Interior Photography, OfficesUAD Campus in ZITOWN  / UAD - More Images+ 23

•
Hang Zhou , China

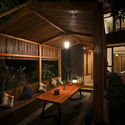
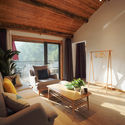
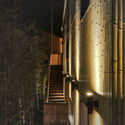
Daijiashan No. 8 Guesthouse / Jianran Architecture

Daijiashan No. 8 Guesthouse / Jianran Architecture - Renovation
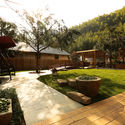
© Chen Shuai

Daijiashan No. 8 Guesthouse / Jianran Architecture - RenovationDaijiashan No. 8 Guesthouse / Jianran Architecture - RenovationDaijiashan No. 8 Guesthouse / Jianran Architecture - RenovationDaijiashan No. 8 Guesthouse / Jianran Architecture - RenovationDaijiashan No. 8 Guesthouse / Jianran Architecture - More Images+ 32
  • Architects: 简然建筑
  • Area Area of this architecture project Area:  500 m²
  • Year Completion year of this architecture project Year:  2018

Jingrui Tianfu Clubhouse / INNEST Design

Jingrui Tianfu Clubhouse / INNEST Design - Commercial ArchitectureJingrui Tianfu Clubhouse / INNEST Design - Commercial ArchitectureJingrui Tianfu Clubhouse / INNEST Design - Commercial ArchitectureJingrui Tianfu Clubhouse / INNEST Design - Commercial ArchitectureJingrui Tianfu Clubhouse / INNEST Design - More Images+ 21
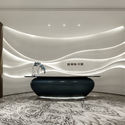
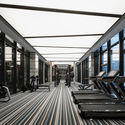
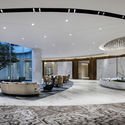
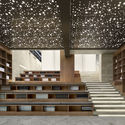
  • Architects: INNEST意巢设计
    : 巢宇,曾广辉
  • Area Area of this architecture project Area:  2695 m²
  • Year Completion year of this architecture project Year:  2018
  • Manufacturers Brands with products used in this architecture project
    Manufacturers:  MiX

Mylines Hotel / LYCS Architecture

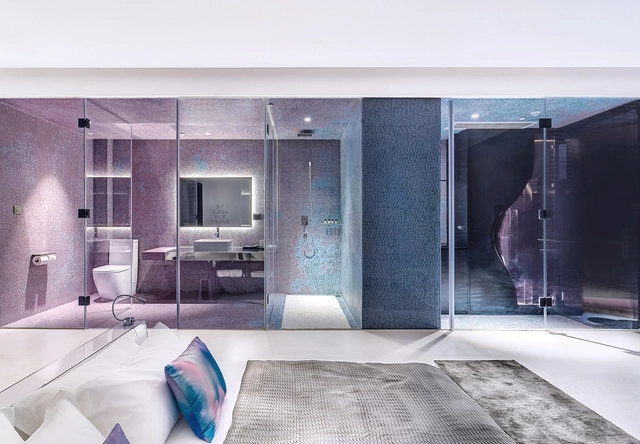
Mylines Hotel / LYCS Architecture - Interior DesignMylines Hotel / LYCS Architecture - Interior DesignMylines Hotel / LYCS Architecture - Interior DesignMylines Hotel / LYCS Architecture - Interior DesignMylines Hotel / LYCS Architecture - More Images+ 23

  • Architects: LYCS Architecture
  • Area Area of this architecture project Area:  2200 m²
  • Year Completion year of this architecture project Year:  2017